
Sold!
$410,000
3
Beds
2
Baths
1,989
Living Area
-
Property Description
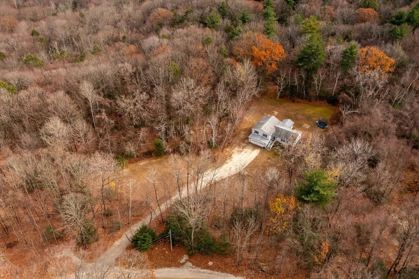
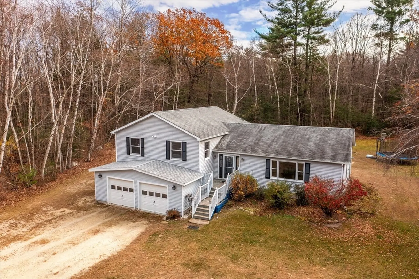
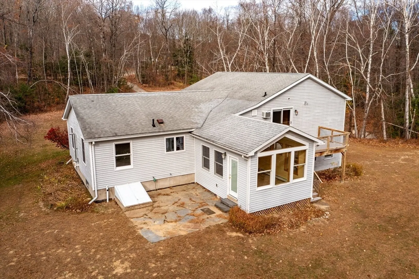
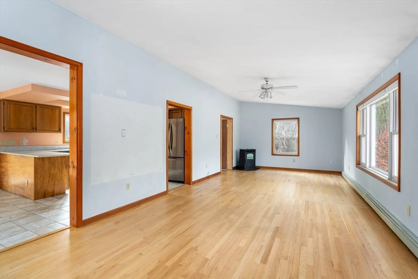
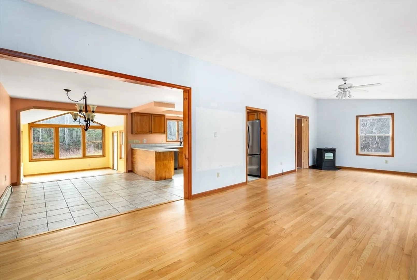
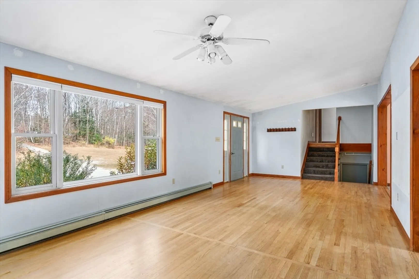
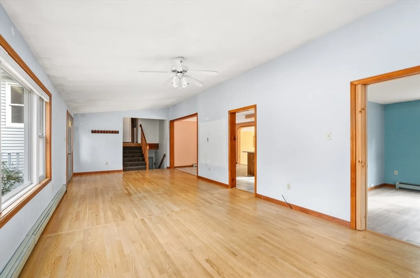
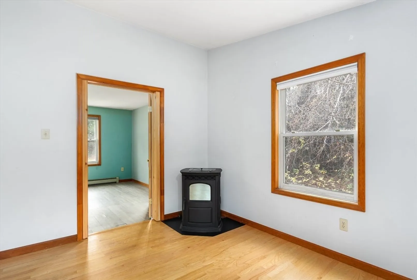
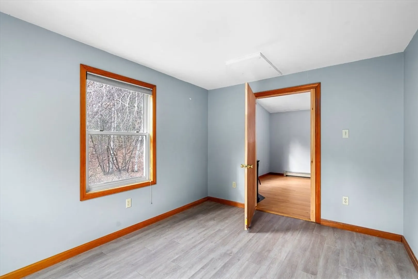
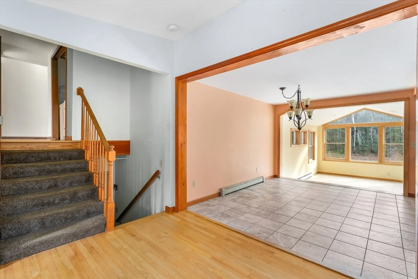
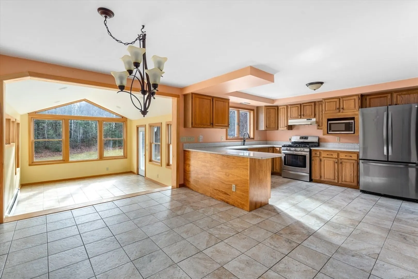
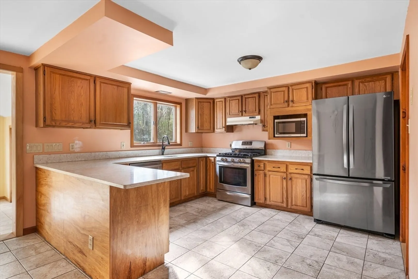
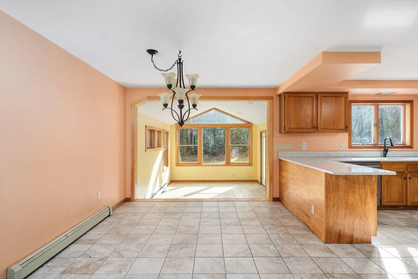
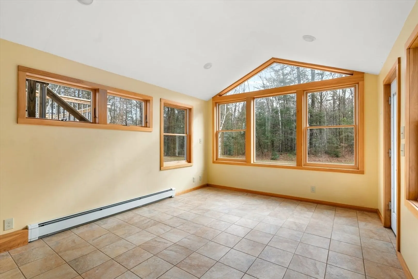
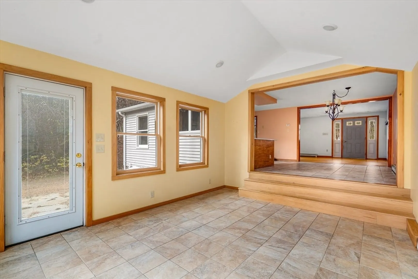
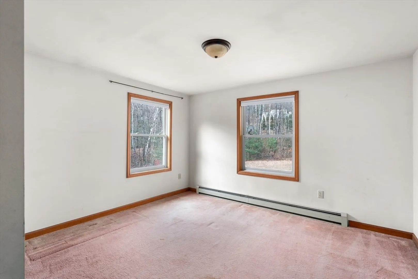
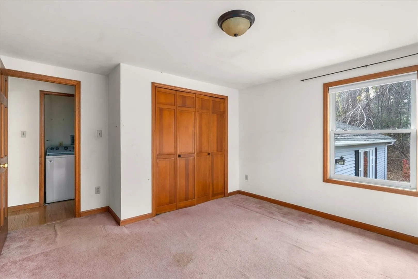
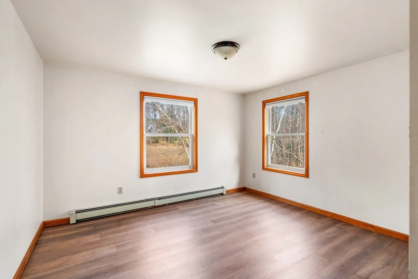
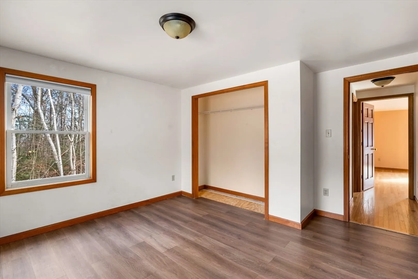
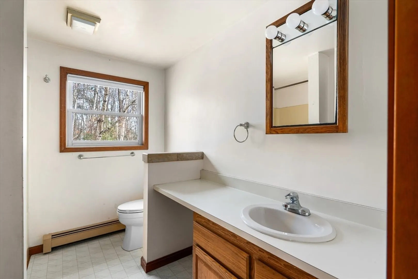
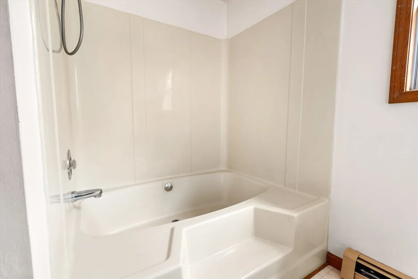
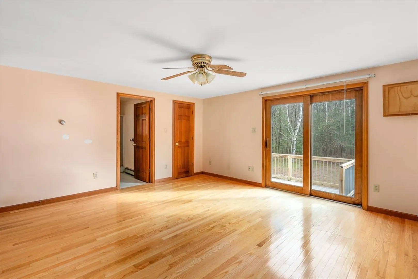
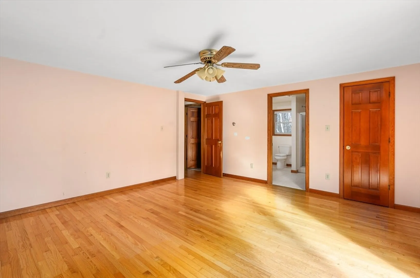
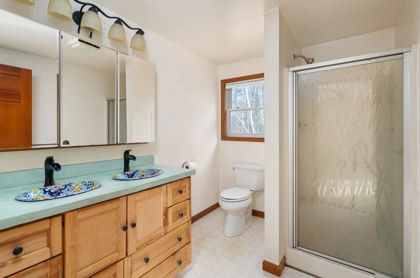
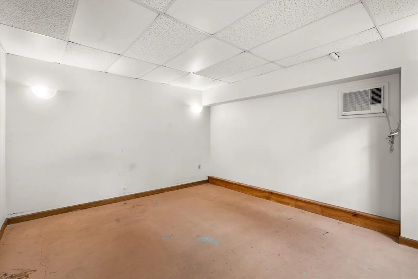
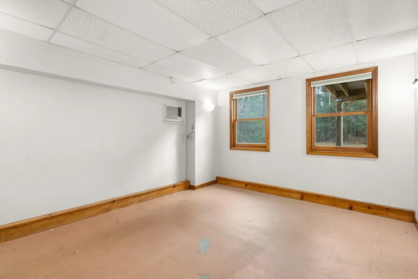
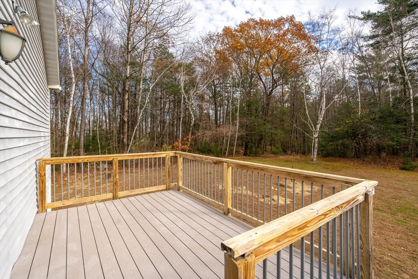
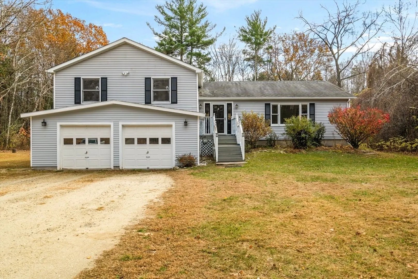
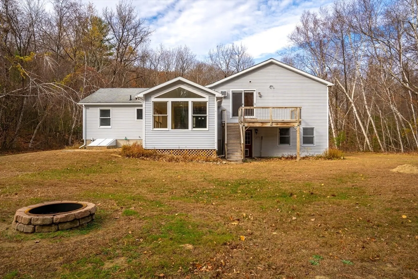
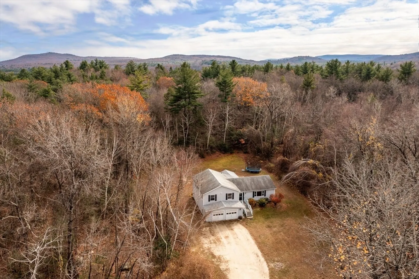
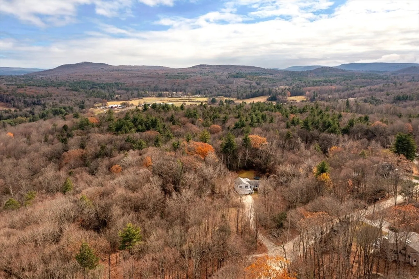
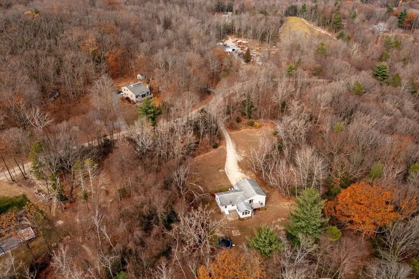
Whether you're looking to settle into a peaceful retreat or expand to make it your own, this home offers incredible potential in a highly desirable, tranquil location. Nestled in a serene wooded area, this charming 3-bedroom, 2-bathroom home offers the perfect blend of comfort & privacy. With an open floor plan that invites natural light and easy flow between living spaces, this property is ideal for both family living and entertaining. Enjoy year-round relaxation in the charming sunken sunroom, featuring large windows that bring in natural light and provide views of the beautiful backyard. Build your dream garden, add a pool, or create your own private oasis all just minutes away from stunning trails for nature lovers and outdoor enthusiasts.This home truly offers a unique combination of indoor and outdoor living spaces, with a private office for added flexibility.
-
Highlights
- Acres: 2
- Heating: Baseboard
- Property Class: Residential
- Total Rooms: 10
- Status: Closed
- Cooling: Wall Unit(s)
- Parking Spots: 8
- Property Type: Single Family Residence
- Year Built: 1991
-
Additional Details
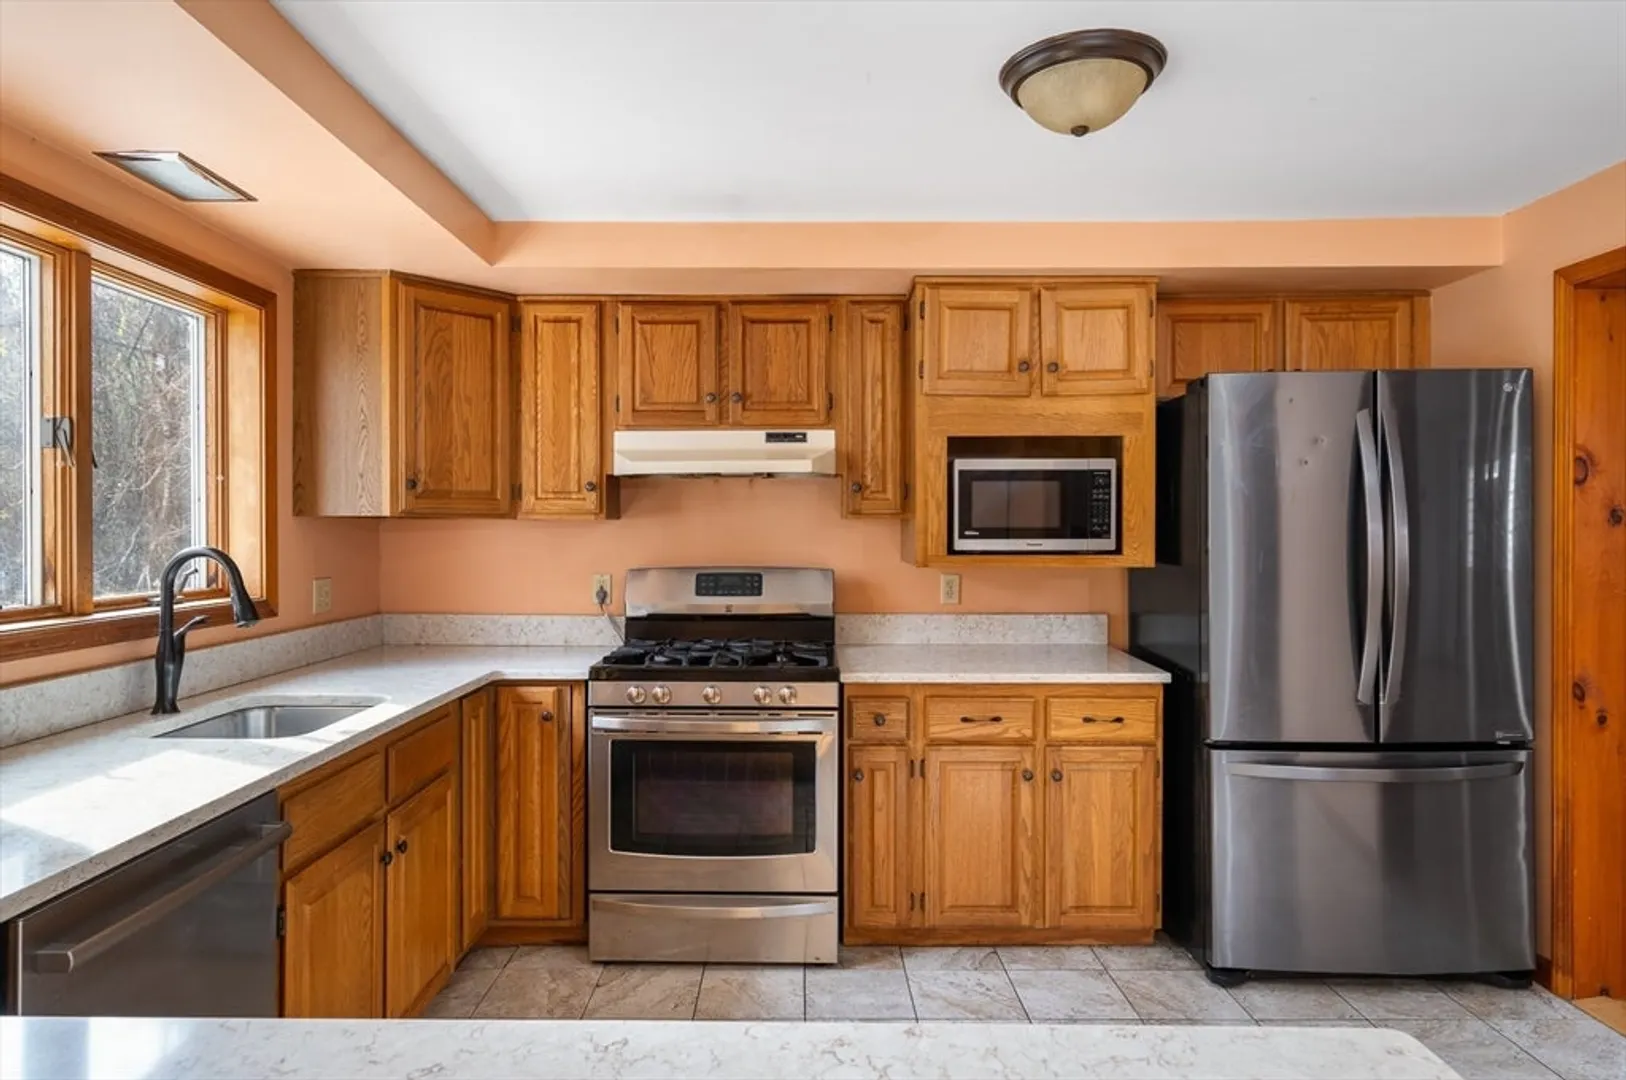
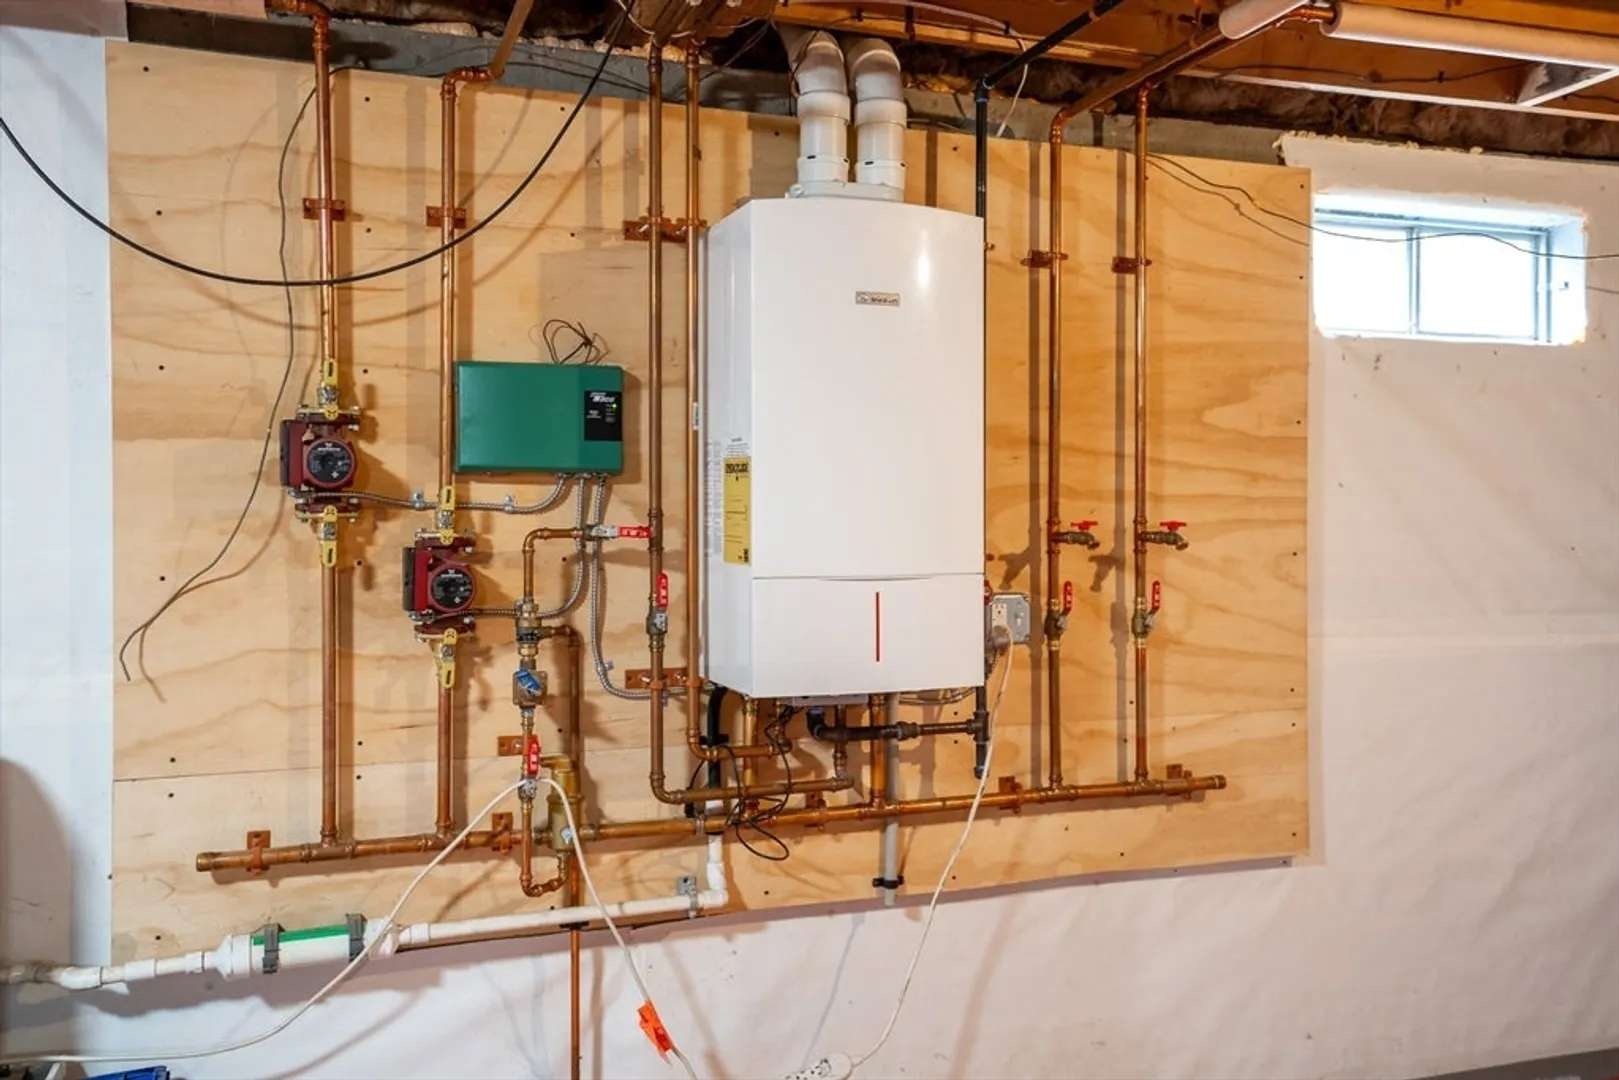
- Appliances: Water Heater, Tankless Water Heater, ENERGY STAR Qualified Refrigerator, ENERGY STAR Qualified Dishwasher, Range, Oven
- Construction: Modular
- Flooring: Wood, Tile, Vinyl, Carpet
- Interior Features: Home Office-Separate Entry
- Roof: Shingle
- Year Built Details: Actual
- Zoning: R1
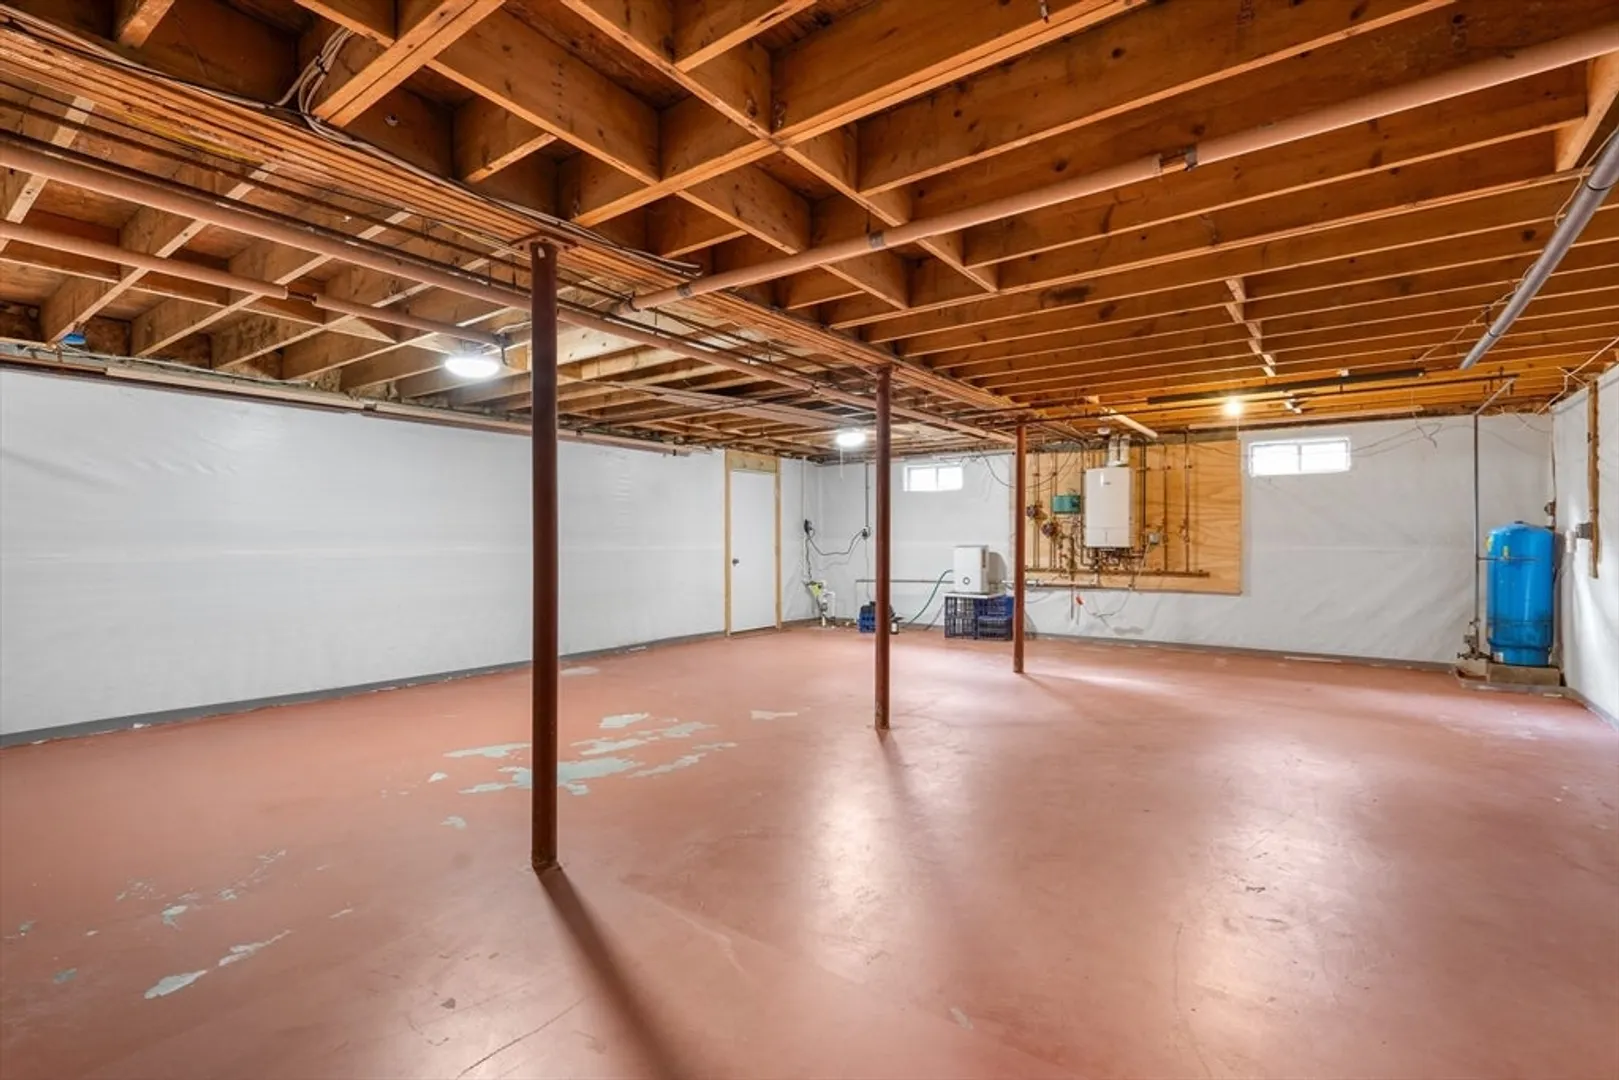
- Basement: Full, Partially Finished, Walk-Out Access, Interior Entry, Garage Access, Bulkhead, Sump Pump, Concrete
- Exterior Features: Balcony, Rain Gutters
- Foundation: Concrete Perimeter
- Lot Features: Wooded
- SqFt Source: Public Record
- Year Built Source: Public Records
-
Amenities
- Community Features: Walk/Jog Trails, Stable(s), Conservation Area, House of Worship, Public School
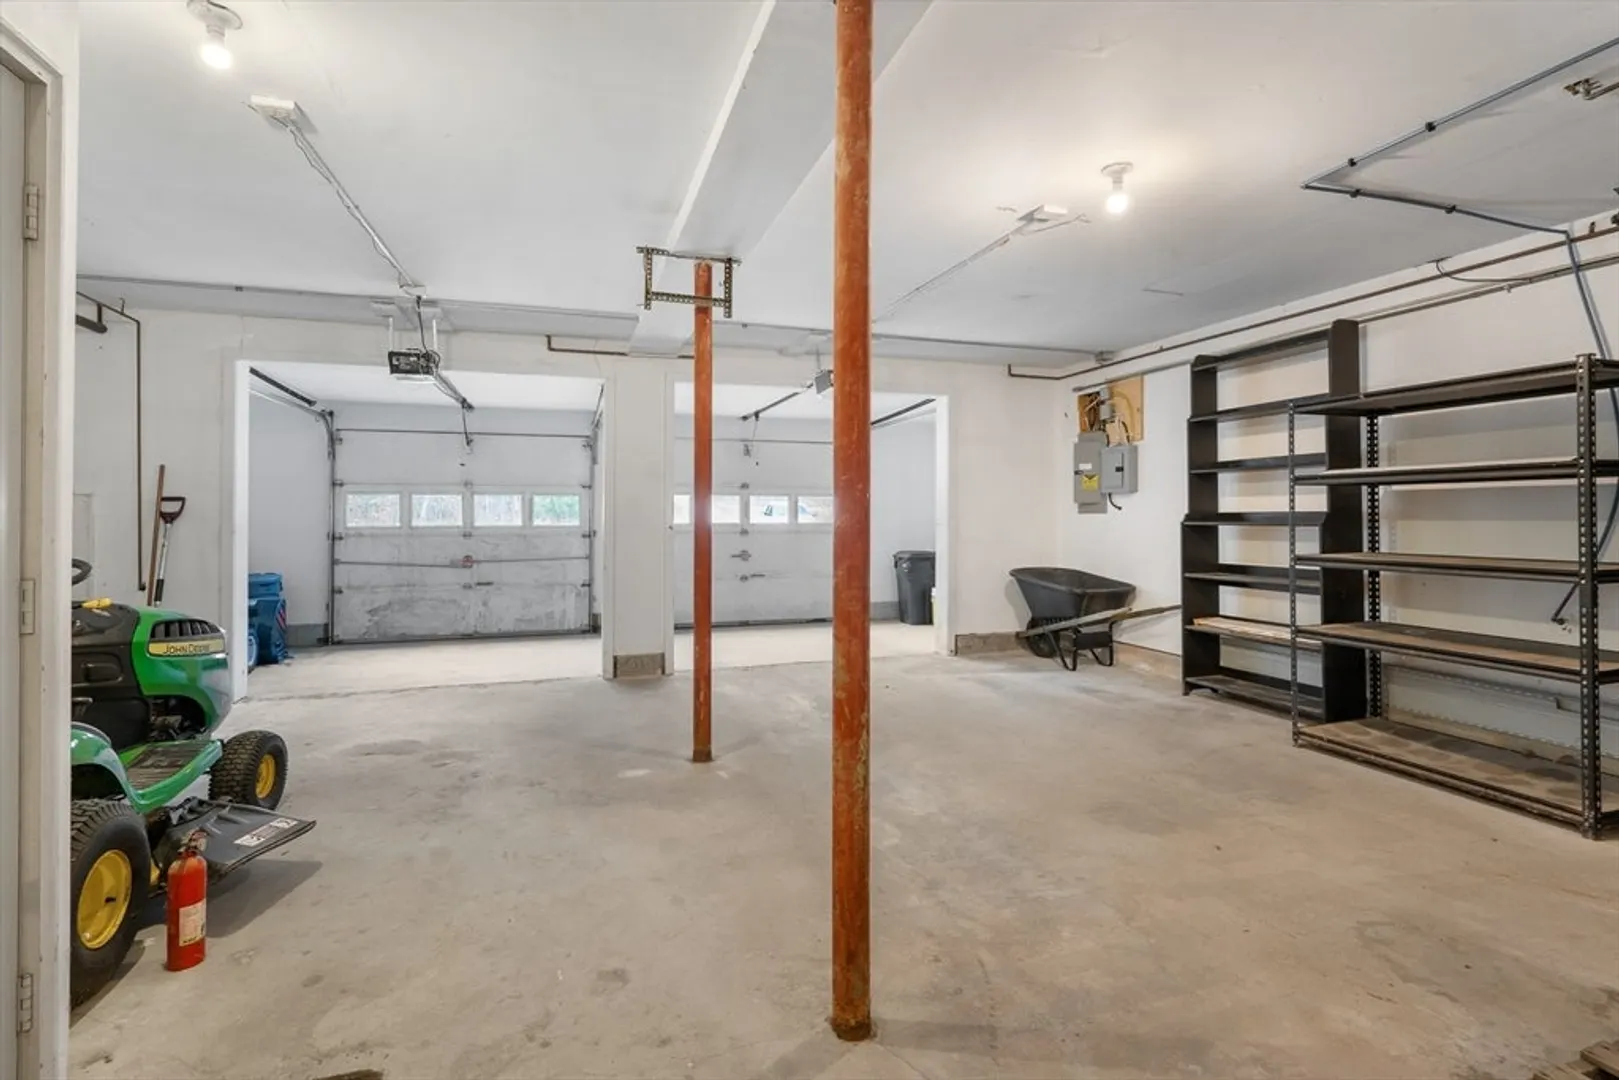
- Parking Features: Under, Storage, Workshop in Garage, Garage Faces Side, Insulated, Off Street, Unpaved
- Covered Parking Spaces: 2
-
Utilities
- Electric: 110 Volts, 220 Volts, 200+ Amp Service
- Water Source: Private
- Sewer: Private Sewer
-
Fees / Taxes
- Assessed Value: $327,800
- Taxes: $6,782
- Tax Year: 2024
Similar Listings
Sold
38 Photos
Sold
25 Photos
Sold
32 Photos
Sold
34 Photos
Content © 2026 MLS Property Information Network, Inc. The information in this listing was gathered from third party resources including the seller and public records.
Listing information provided courtesy of Brick & Mortar.
MLS Property Information Network, Inc. and its subscribers disclaim any and all representations or warranties as to the accuracy of this information.
