
Sold!
$485,000
3
Beds
3
Baths
2,156
Living Area
-
Property Description
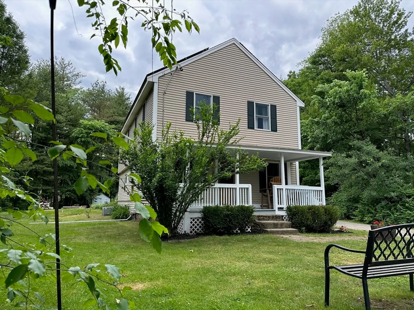
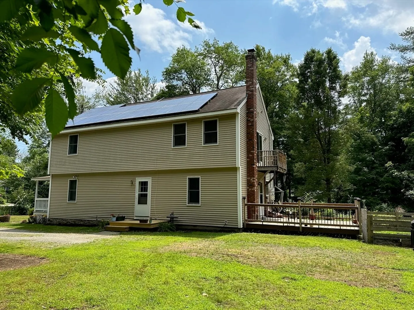
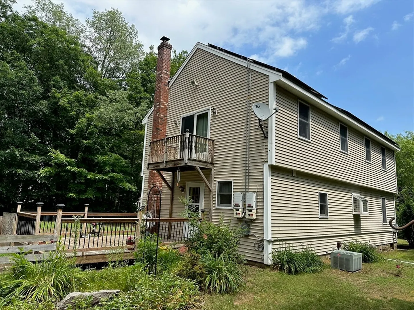
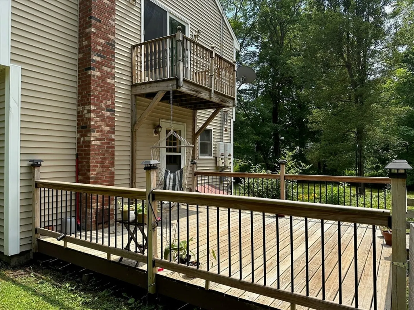
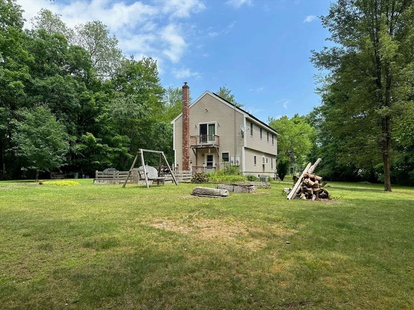
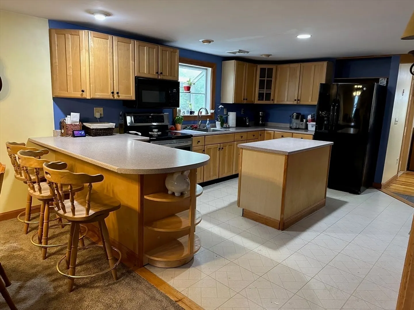
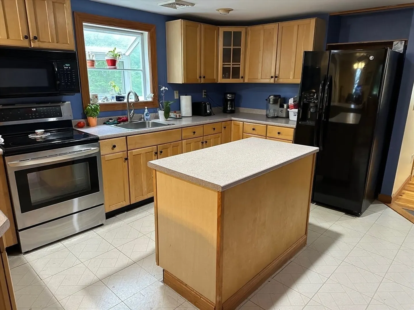
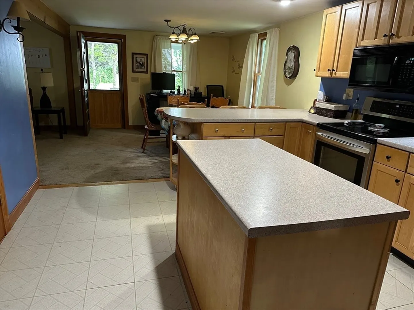
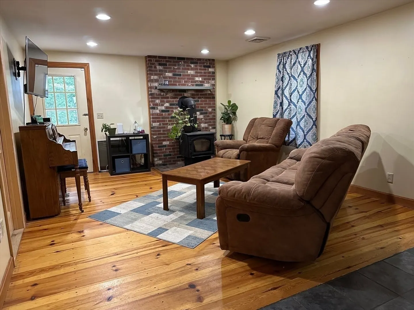
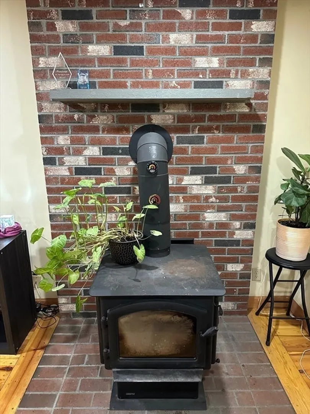
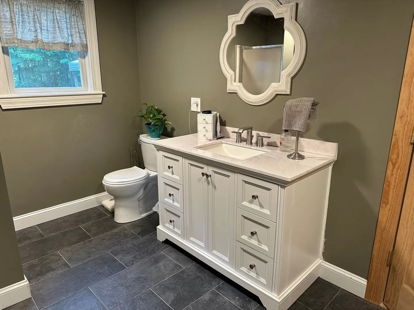
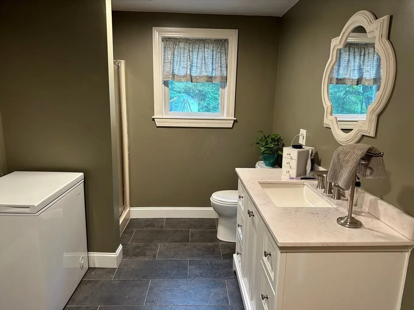
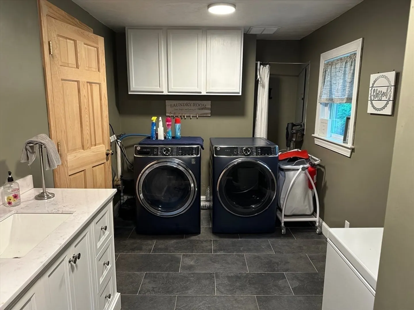
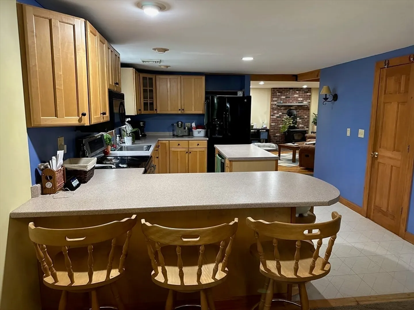
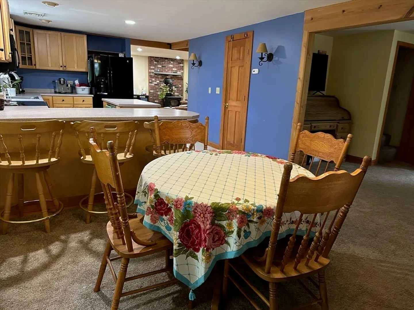
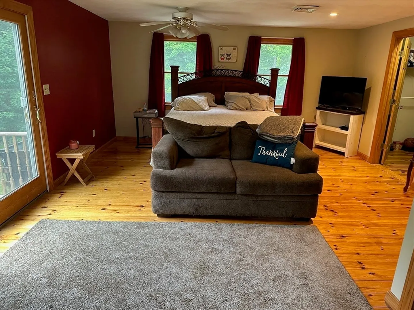
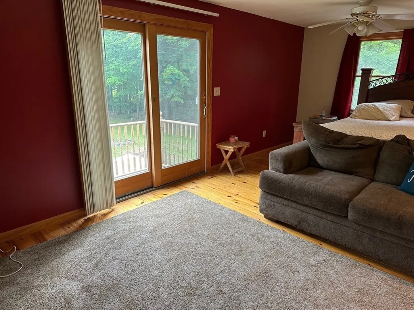
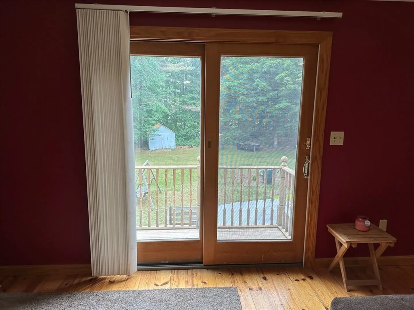
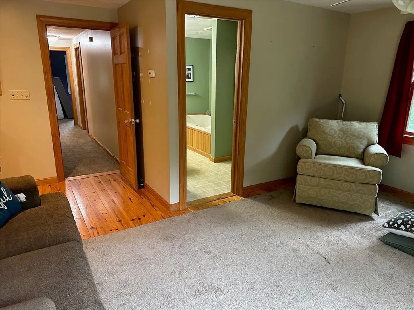
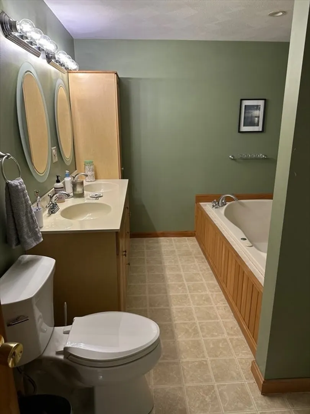
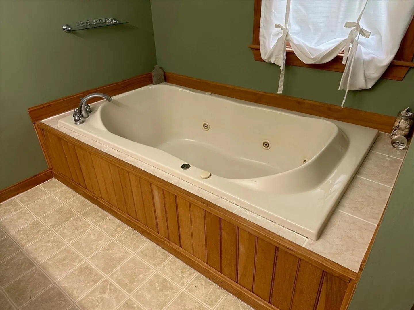
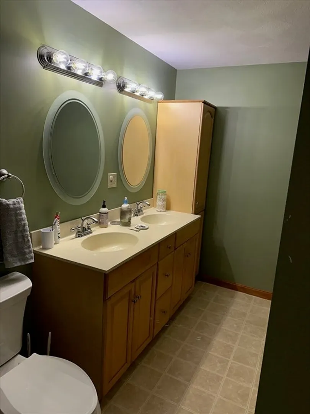
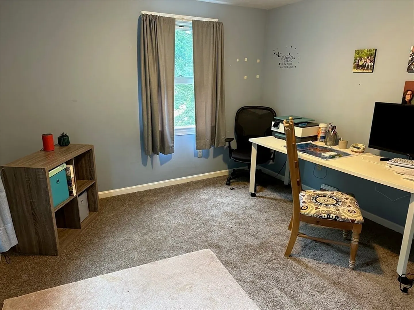
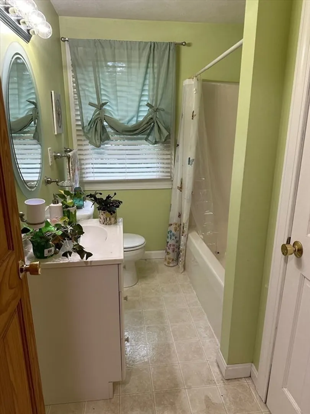
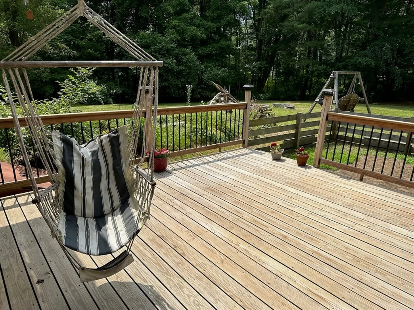
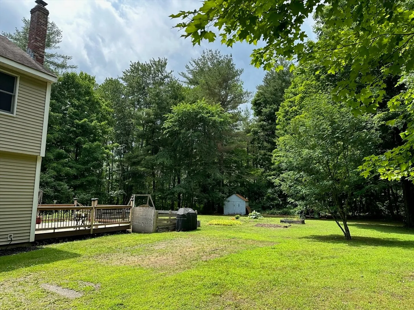
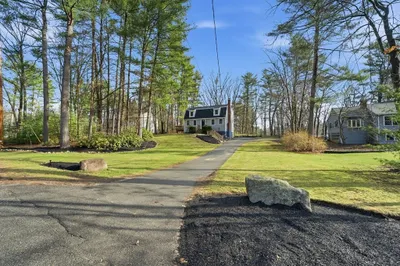
There is 2156 sq ft of living area and 4.35 acres outside. The living room has a wood stove and connects to the large deck overlooking the expansive back yard. The laundry area is in the first floor full bath. The kitchen has both an island and breakfast bar with lots of cabinet space. The dining and den areas lead you to the covered front porch. Upstairs, you'll find a large master bedroom suite with it's own bath, walk in closet and a balcony overlooking your own private space. There are 2 more bedrooms and a main full bath. Other: Central Air, Newer Furnace, New Wall to Wall Carpeting, Solar to save on electricity expense, New sump pump in basement. This lovely home is convenient to the Town Center where you can walk to Thursday eves Military Band Concerts on the Common. It's also set back from the road via your own bridge where you can enjoy nature.
-
Highlights
- Acres: 4
- Heating: Forced Air, Oil, Wood Stove
- Property Class: Residential
- Style: Colonial
- Year Built: 1930
- Cooling: Central Air
- Parking Spots: 4
- Property Type: Single Family Residence
- Total Rooms: 7
- Status: Closed
-
Additional Details
- Appliances: Electric Water Heater, Water Heater, Range, Dishwasher, Microwave, Refrigerator, Plumbed For Ice Maker
- Exclusions: Washer, Dryer
- Flooring: Vinyl, Carpet, Hardwood
- Foundation Area: 1012
- Year Built Details: Renovated Since
- Zoning: Ra3
- Construction: Frame
- Exterior Features: Porch, Deck - Wood, Balcony, Storage
- Foundation: Stone
- Roof: Shingle
- Year Built Source: Public Records
-
Amenities
- Parking Features: Off Street
- Waterfront Features: Stream
-
Utilities
- Electric: Circuit Breakers
- Water Source: Public
- Sewer: Private Sewer
-
Fees / Taxes
- Assessed Value: $427,200
- Taxes: $6,156
- Tax Year: 2024
Similar Listings
Sold
1 Photo
Sold
35 Photos
Sold
42 Photos
Sold
18 Photos
Content © 2026 MLS Property Information Network, Inc. The information in this listing was gathered from third party resources including the seller and public records.
Listing information provided courtesy of Keller Williams Realty Boston Northwest.
MLS Property Information Network, Inc. and its subscribers disclaim any and all representations or warranties as to the accuracy of this information.
