
Sold!
$895,000
3
Beds
2
Baths
1,527
Living Area
-
Property Description
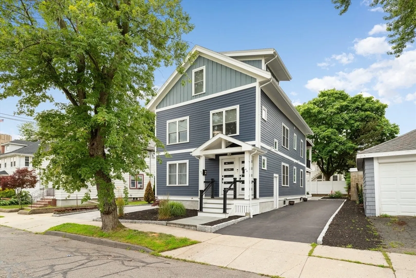
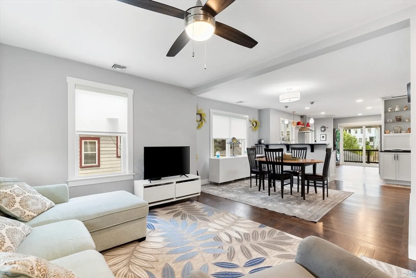
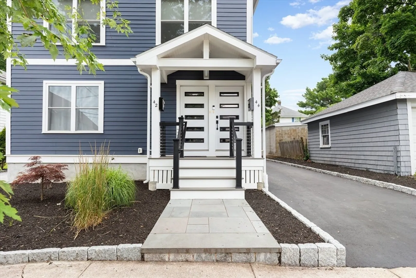
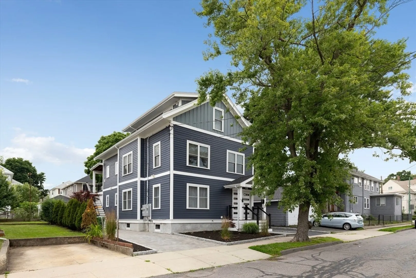
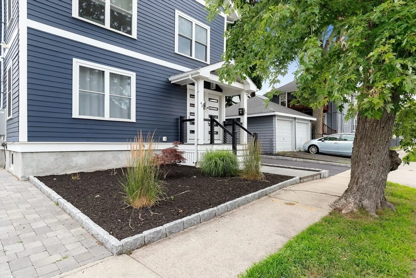
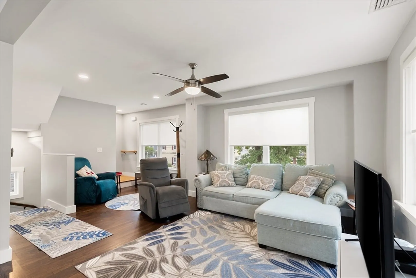
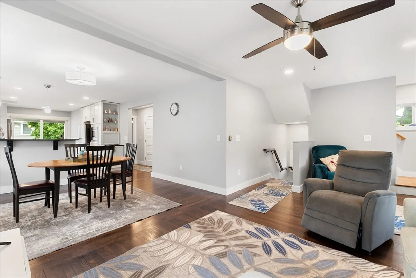
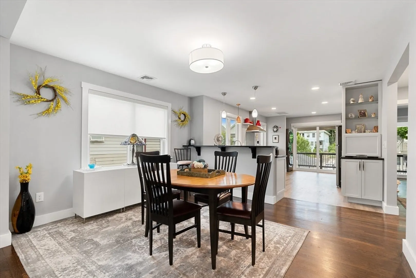
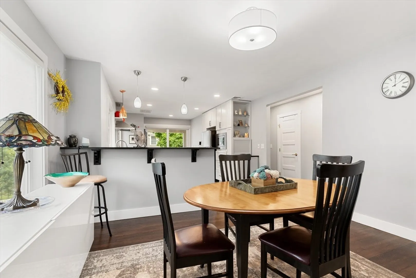
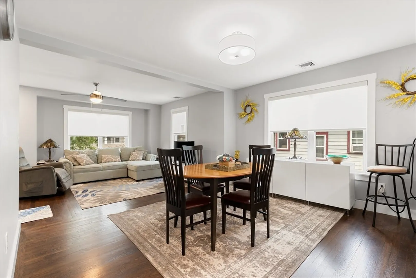
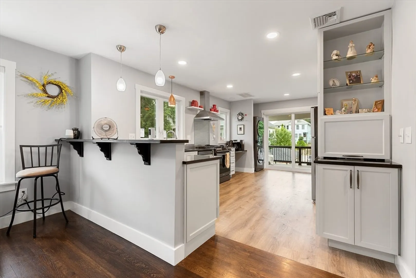
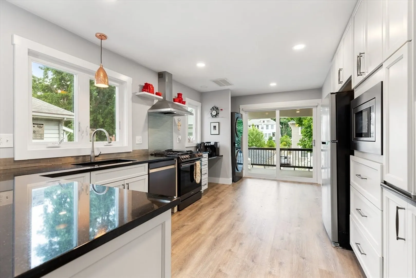
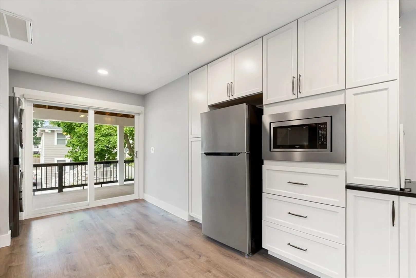
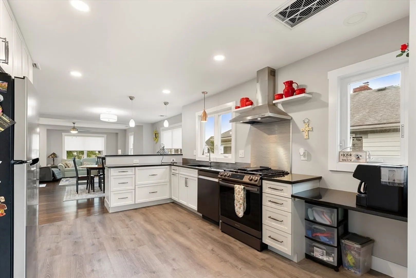
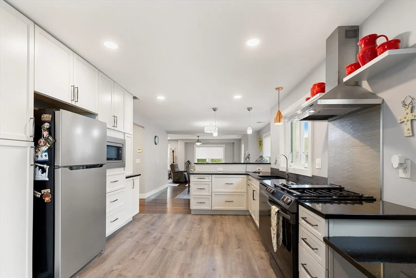
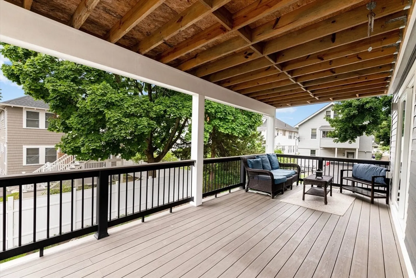
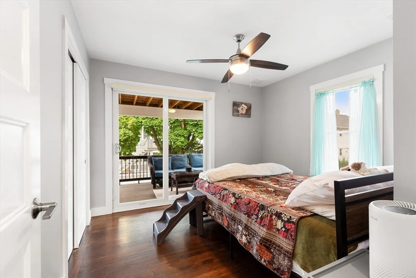
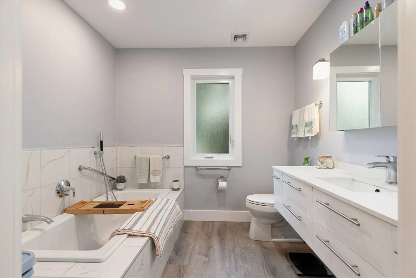
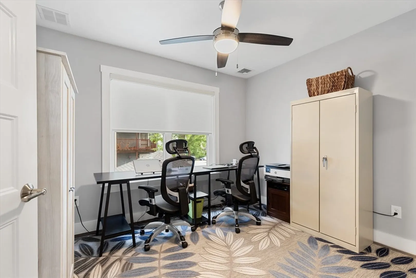
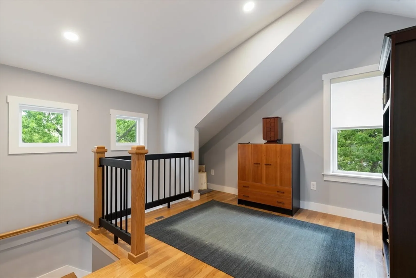
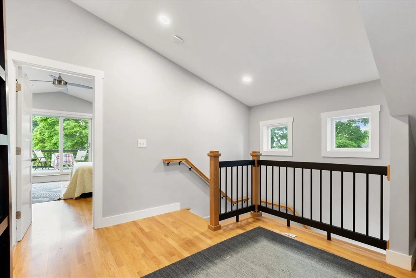
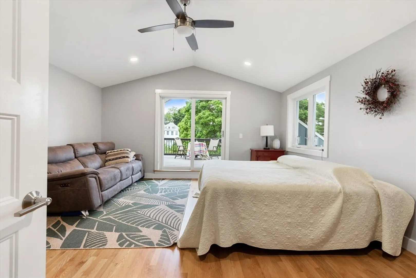
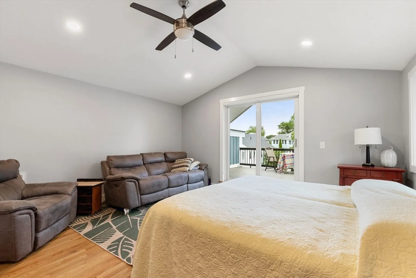
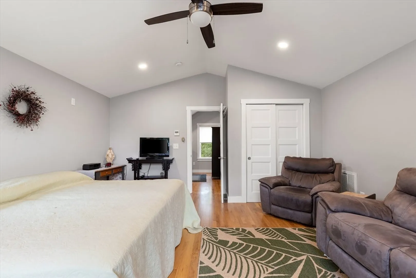
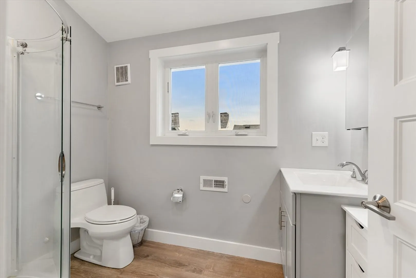
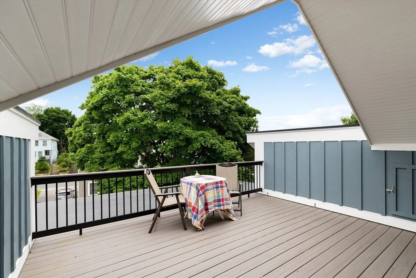
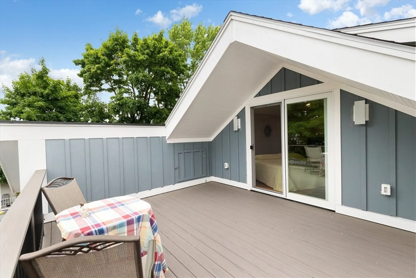
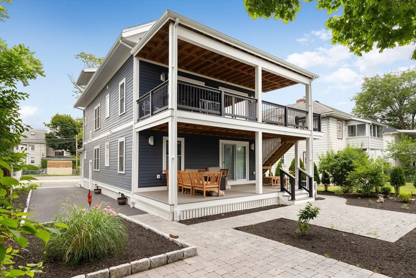
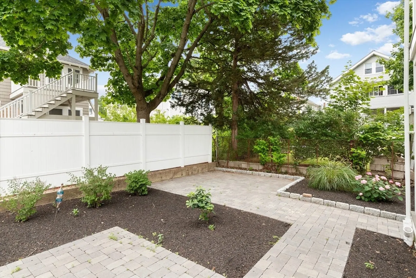
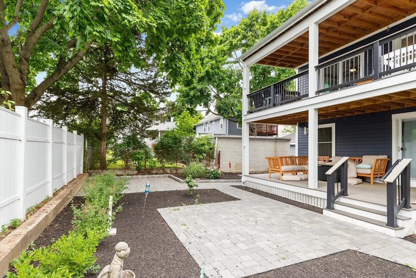
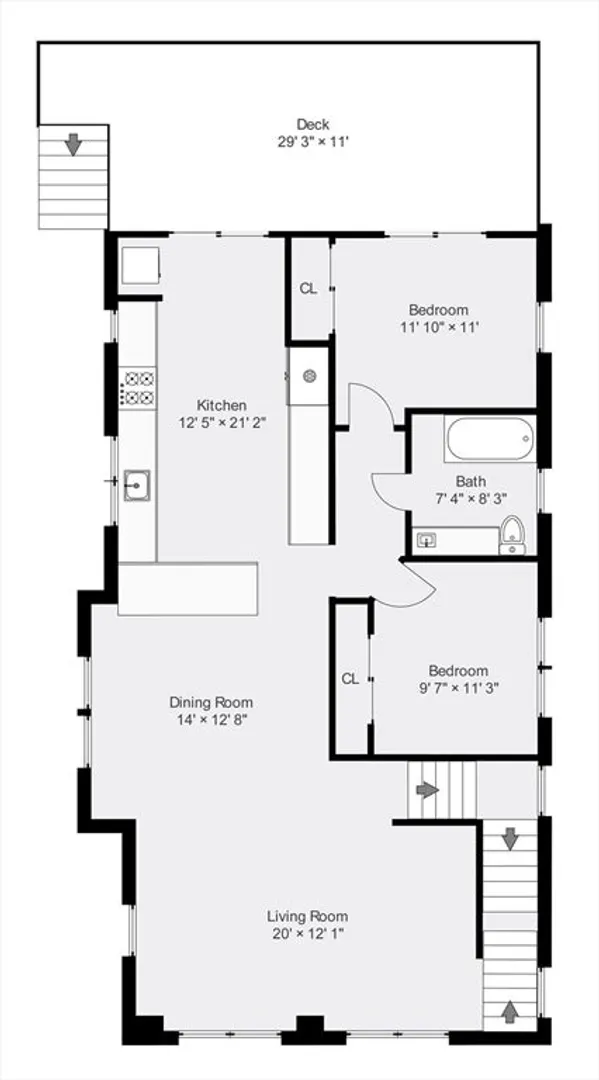
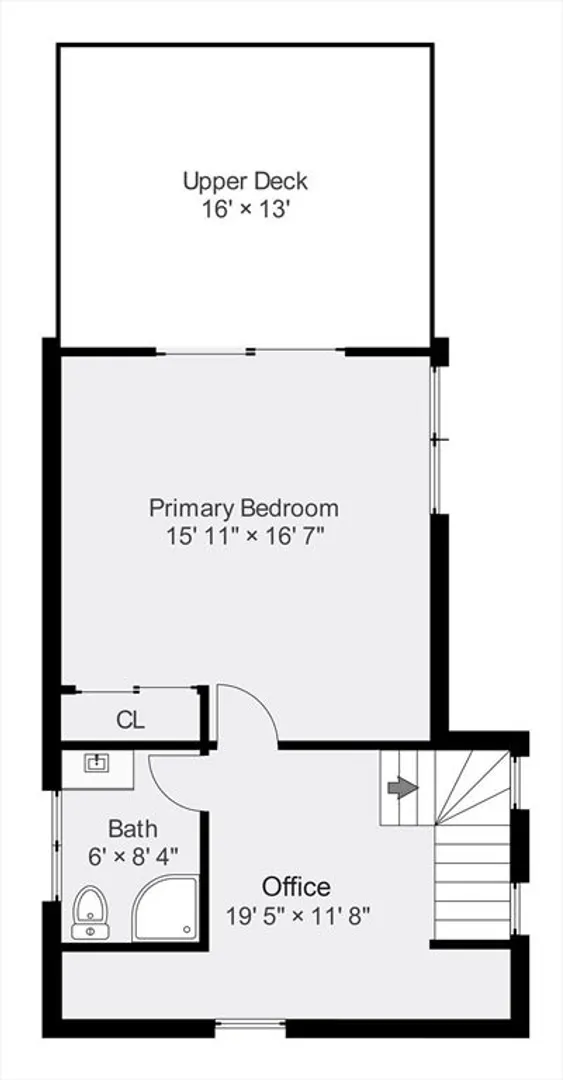
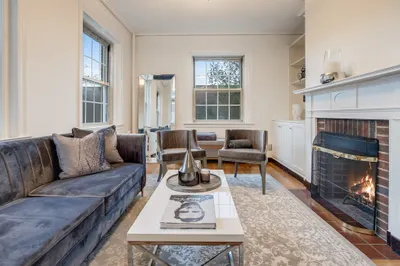
Beautiful Gut Rehabbed top floor 3 Bedroom 2 Bath two level condo located in the Sought after east End near the Cambridge line. Perfect opportunity to move right into this amazing condo. Spacious living room with open floor concept to dining area and kitchen Custom kitchen with granite counters with sliders leading to a large exclusive use covered deck. Two bedrooms on main level with full bath. In-unit laundry included. Top floor main bedroom with bath and private roof style deck. Central Air, hardwood floors throughout, all appliances to stay. 3 off street exclusive use driveway. Backyard with patio for unit owner. This condo is convenient to all specialty stores & restaurants in the East End with easy access to Harvard Sq, The New Arsenal Yards, Bike paths & Bus transportation. Easy access to Rt 2, Storrow or Memorial Drive & The Red Line at Alewife. Welcome to Watertown!
-
Highlights
- Building Name: 42-44 Brimmer St Condominium
- Heating: Forced Air, Natural Gas
- Parking Spots: 3
- Property Type: Condominium
- Total Rooms: 7
- Year Built: 1910
- Cooling: Central Air
- HOA Fee: $250
- Property Class: Residential
- Stories: 2
- Unit Number: 44
- Status: Closed
-
Additional Details
- Appliances: Range, Dishwasher, Disposal, Microwave, Refrigerator, Washer, Dryer
- Construction: Frame
- Flooring: Wood, Vinyl / VCT
- Pets Allowed: Yes
- SqFt Source: Unit Floor Plan
- Year Built Details: Actual
- Year Converted: 2024
- Basement: Y
- Exterior Features: Deck - Roof, Deck - Vinyl, Deck - Composite, Covered Patio/Deck
- Interior Features: Office
- Roof: Shingle
- Total Number of Units: 2
- Year Built Source: Public Records
- Zoning: res
-
Amenities
- Community Features: Public Transportation
- Parking Features: Deeded, Off Street
-
Utilities
- Electric: Circuit Breakers
- Water Source: Public
- Sewer: Public Sewer
-
Fees / Taxes
- HOA Fee Frequency: Monthly
- Tax Year: 2024
- HOA Fee Includes: Water, Sewer, Insurance, Maintenance Structure
- Taxes: $6,000
Similar Listings
Sold

36 Photos
Sold

9 Photos
Sold

22 Photos
Sold
28 Photos
Content © 2026 MLS Property Information Network, Inc. The information in this listing was gathered from third party resources including the seller and public records.
Listing information provided courtesy of Redfin Corp..
MLS Property Information Network, Inc. and its subscribers disclaim any and all representations or warranties as to the accuracy of this information.
