
Sold!
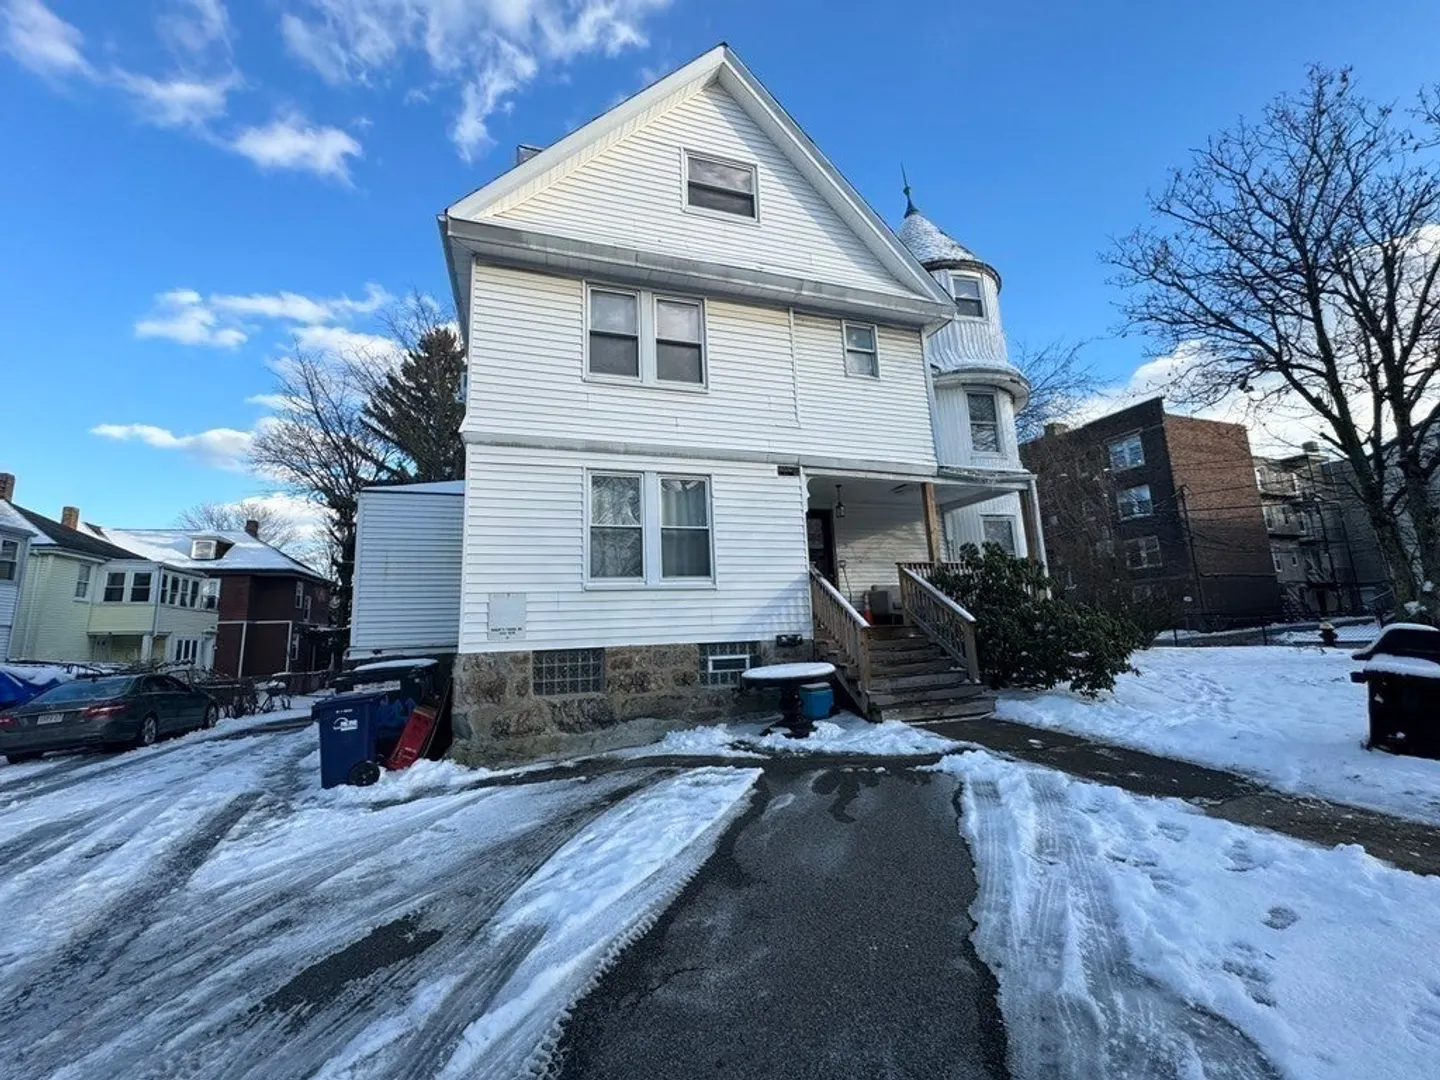
$1,680,000
9
Beds
4
Baths
3,896
Living Area
-
Property Description
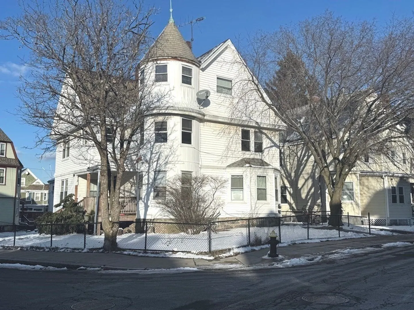
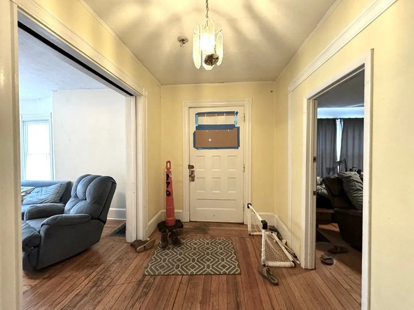
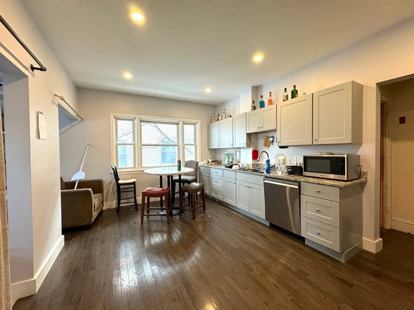
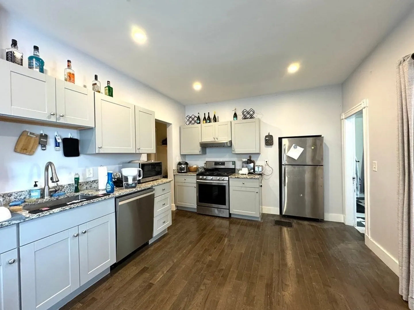
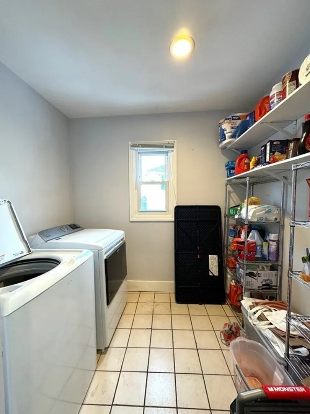
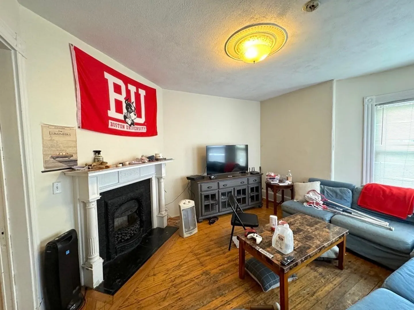
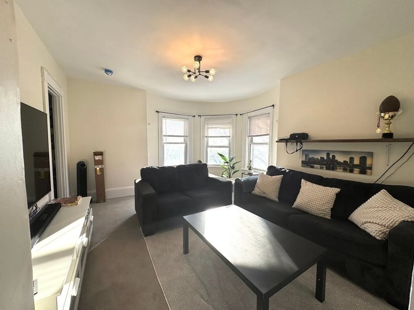
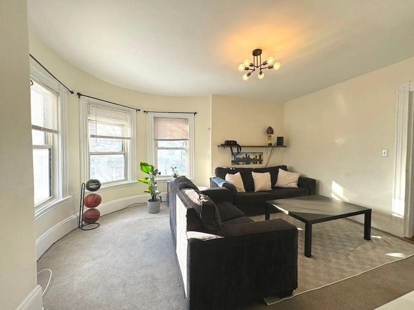
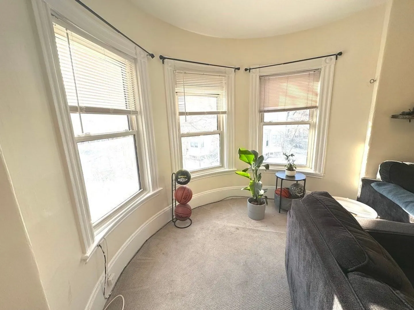
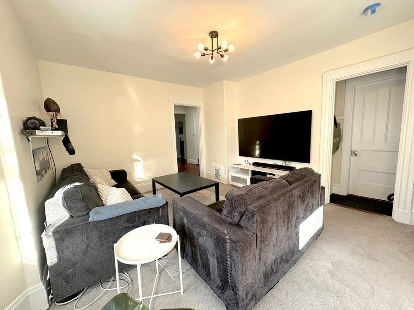
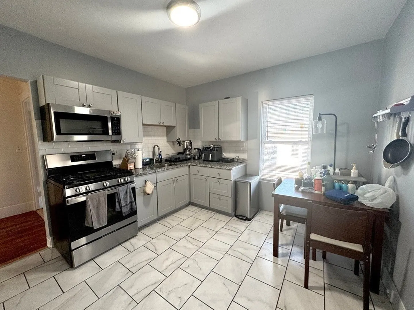
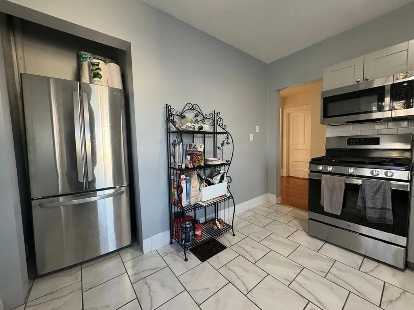
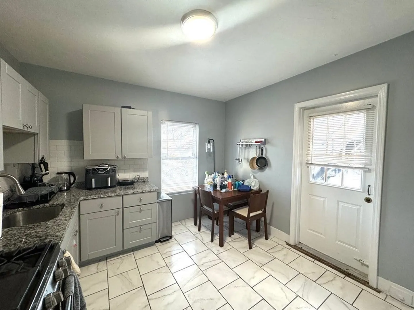
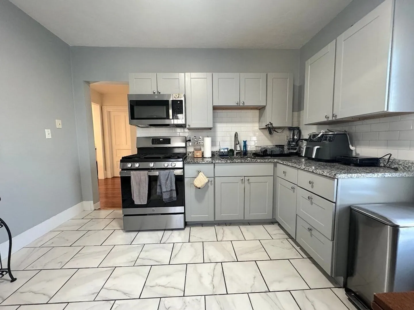
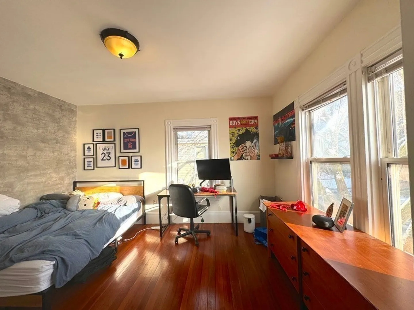
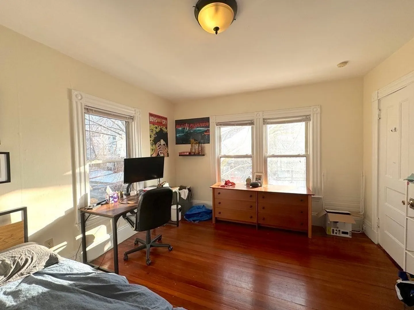
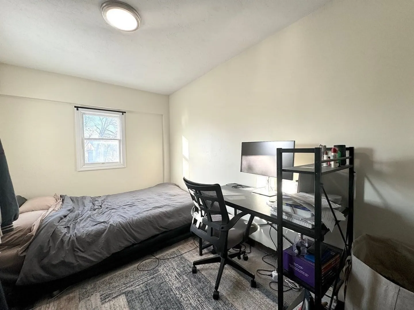
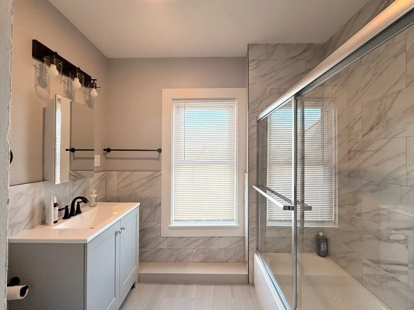
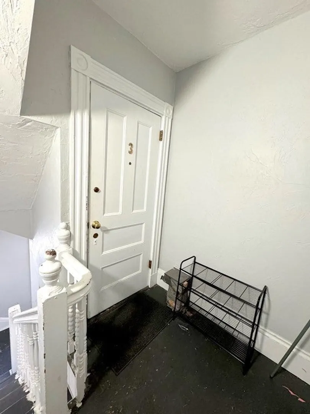
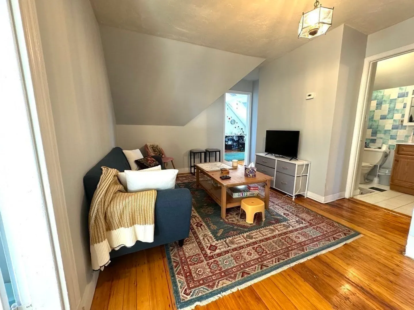
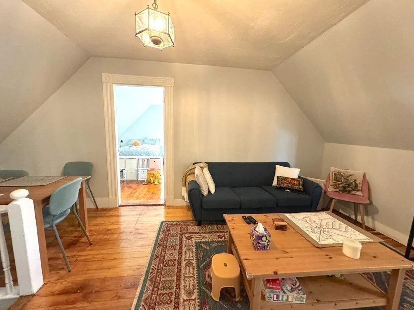
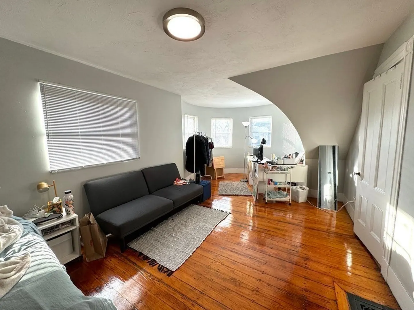
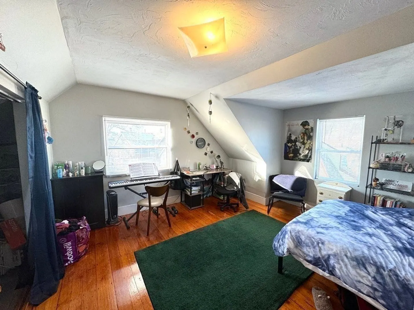
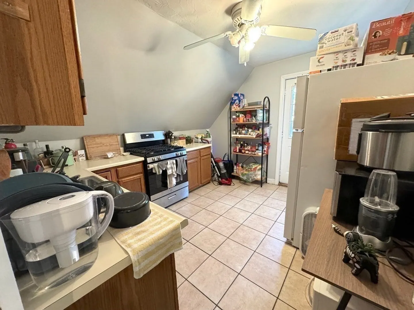
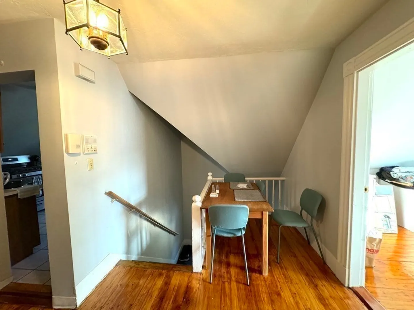
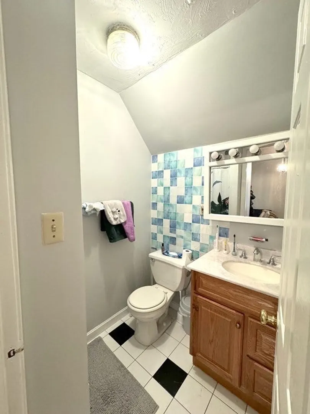
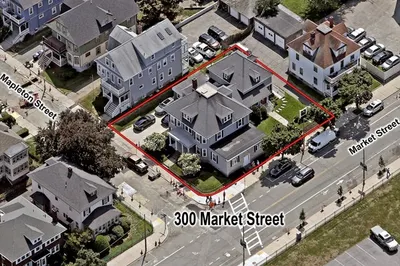
Rare Opportunity! Solid 3-Family Victorian-Style Building in Prime BU Allston Location. Unit 1 is a 4-Bedroom Duplex Featuring In-Unit Laundry, Modern-Granite Kitchen and 2-Full Baths, Rented for $4,000 per month. Unit 2 Offers a Spacious 3-Bedroom Layout with a Comfortable Size Living Room, Updated Kitchen and Bathroom, Rented for $3,200 per month. Unit 3 is a 2-Bedroom with Welcoming Living Room and 2 Generously Sized Large Bedrooms and Kitchen, Rented for $2,200 per month. PLUS 6 Off-Street Parking Spaces for Additional Potential Income.
-
Highlights
- Area: Allston
- Heating: Forced Air, Central, Natural Gas
- Property Class: Residential Income
- Total Rooms: 15
- Status: Closed
- Cooling: Window Unit(s), Central Air
- Parking Spots: 6
- Property Type: 3 Family
- Year Built: 1860
-
Additional Details
- Appliances: Range, Dishwasher, Disposal, Washer, Dryer
- Construction: Frame
- Interior Features: Living Room, Kitchen, Office/Den, Laundry Room
- Roof: Shingle
- Year Built Details: Actual
- Zoning: res
- Basement: Partial, Partially Finished
- Foundation: Block
- Lot Features: Corner Lot
- Total Number of Units: 3
- Year Built Source: Public Records
-
Amenities
- Community Features: Public Transportation, Park, T-Station
-
Utilities
- Sewer: Public Sewer
- Water Source: Public
-
Fees / Taxes
- Assessed Value: $1,638,000
- Compensation Based On: Gross/Full Sale Price
- Rental Fee Includes: Unit 1(Water)
- Sub-Agency Relationship Offered: Yes
- Taxes: $17,592
- Buyer Agent Compensation: 2.0%
- Facilitator Compensation: 1.0%
- Sub Agent Compensation: 2.0%
- Tax Year: 2024
- Total Rent: $9,400
Similar Listings
Sold
42 Photos
Sold
1 Photo
Sold
17 Photos
Sold

32 Photos
Content © 2026 MLS Property Information Network, Inc. The information in this listing was gathered from third party resources including the seller and public records.
Listing information provided courtesy of RE/MAX Select Realty.
MLS Property Information Network, Inc. and its subscribers disclaim any and all representations or warranties as to the accuracy of this information.
