
Sold!
$398,000
3
Beds
1/1
Bath
1,352
Living Area
-
Property Description
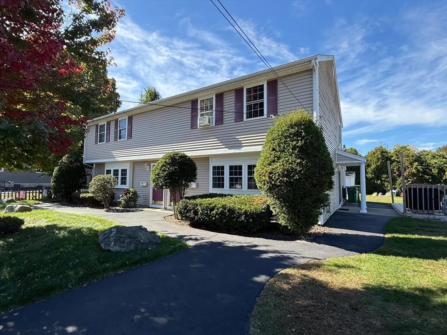
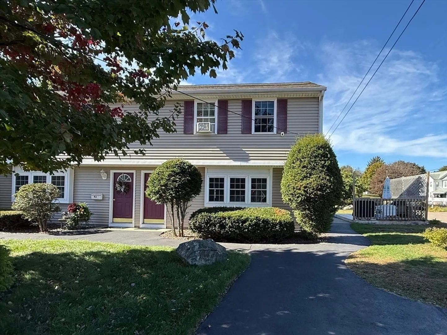
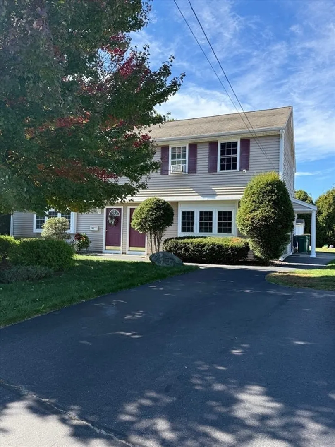
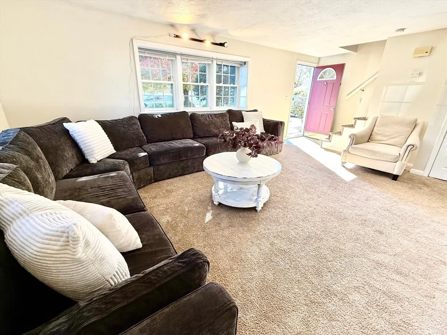
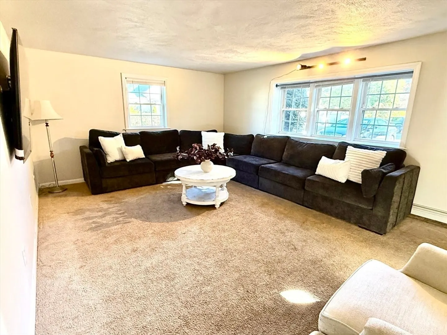
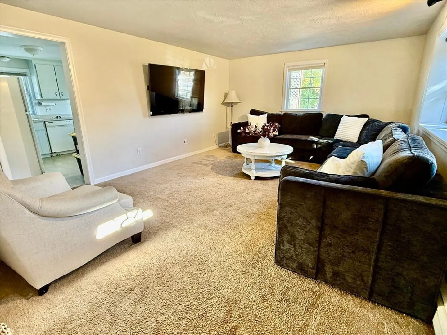
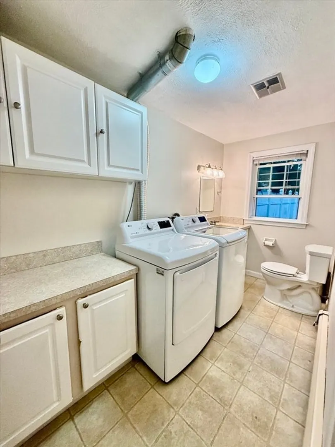
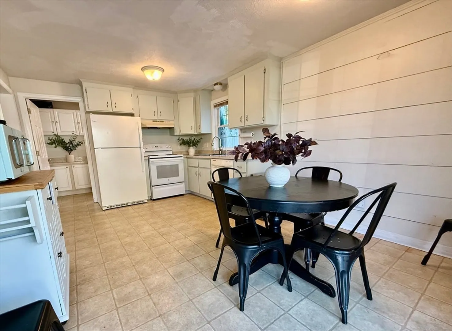
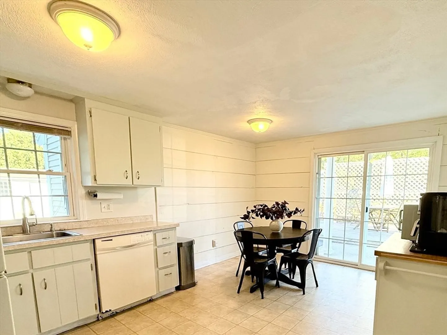
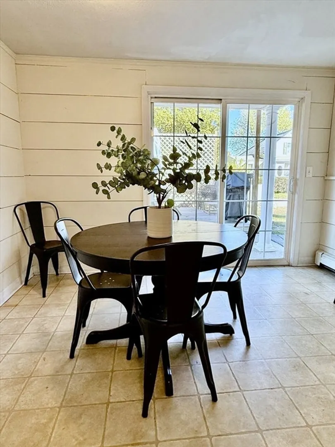
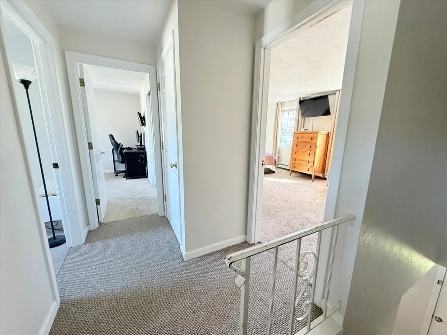
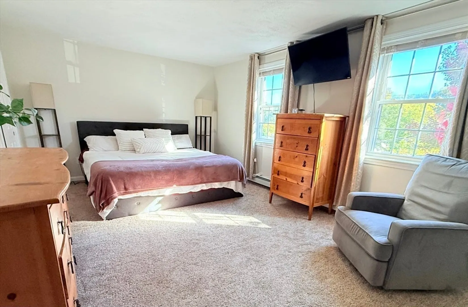
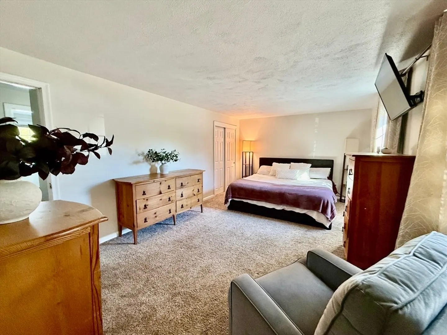
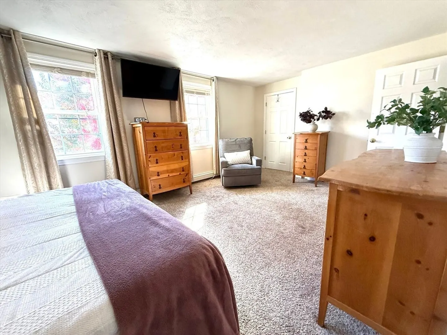
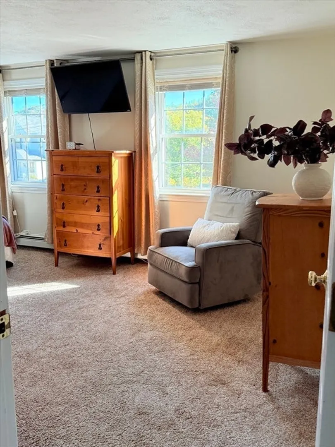
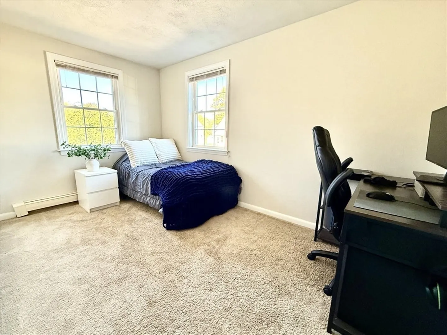
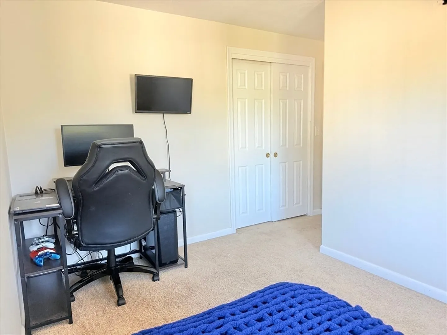
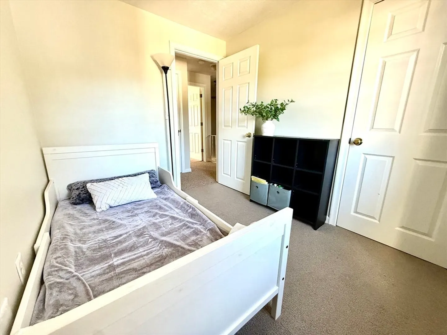
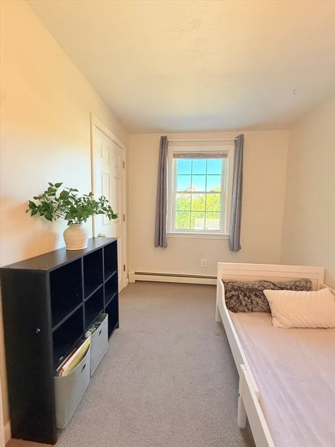
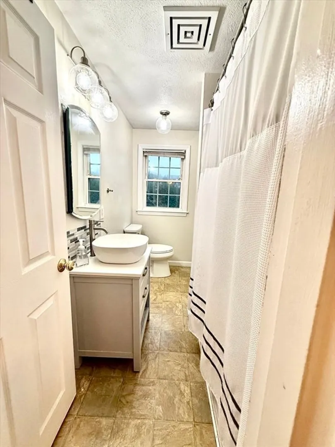
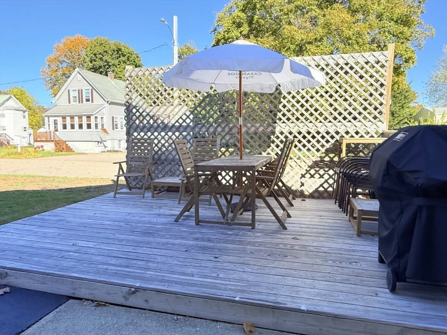
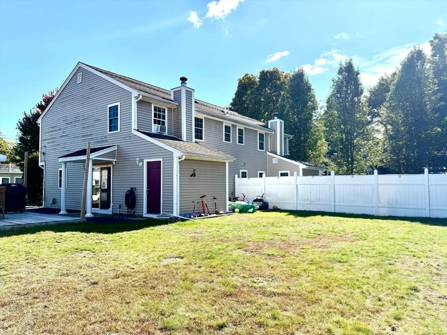
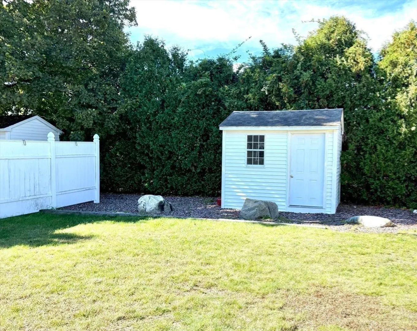
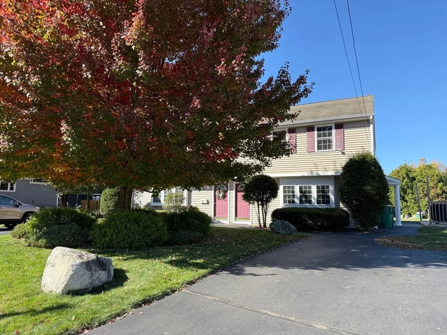
Welcome to this charming 3-bedroom, 1.5-bath half duplex located in the heart of Mansfield! A commuter’s dream—just a short walk to the train station, shops, and restaurants. The spacious and inviting family room features a triple window that fills the space with natural light—perfect for relaxing or watching the big game. The large, stylish kitchen with shiplap walls and dining area offers a glass slider leading to a private, backyard with a patio—ideal for entertaining or unwinding. A half bath with laundry completes the 1st floor. Upstairs, you’ll find a generous primary bedroom with ample closet space, two additional bedrooms, and a full bath. A backyard shed provides extra storage for outdoor toys, tools, and lawn equipment. Freshly painted interior and move-in ready condition, this home combines comfort, convenience, and charm in one of Mansfield’s most desirable locations. Don’t miss the OPEN HOUSE: Saturday, 10/25 from 11:00 AM – 1:00 PM!
-
Highlights
- Building Name: 42-44 Angell St Condominium Trust
- Parking Spots: 2
- Property Type: Condominium
- Total Rooms: 5
- Year Built: 1987
- Heating: Baseboard, Oil
- Property Class: Residential
- Stories: 2
- Unit Number: 44
- Status: Closed
-
Additional Details
- Appliances: Range, Dishwasher, Disposal, Refrigerator
- Construction: Frame
- Flooring: Vinyl, Carpet
- Roof: Shingle
- Total Number of Units: 2
- Year Built Source: Public Records
- Basement: N
- Exterior Features: Patio, Storage, Screens, Rain Gutters
- Pets Allowed: Yes w/ Restrictions
- SqFt Source: Public Record
- Year Built Details: Actual
- Zoning: Res
-
Amenities
- Community Features: Public Transportation, Shopping, Park, Walk/Jog Trails, Medical Facility, Laundromat, Bike Path, Highway Access, House of Worship, Private School, Public School, T-Station
- Parking Features: Paved
-
Utilities
- Electric: 220 Volts, Circuit Breakers
- Water Source: Public
- Sewer: Public Sewer
-
Fees / Taxes
- Assessed Value: $360,600
- Taxes: $4,749
- Tax Year: 2025
Similar Listings
Sold
33 Photos
Sold
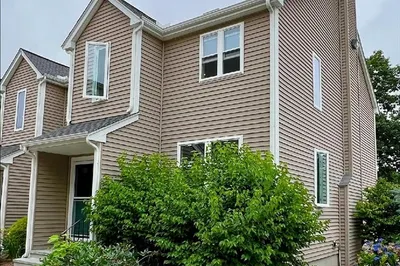
24 Photos
Sold
26 Photos
Sold
20 Photos
Content © 2026 MLS Property Information Network, Inc. The information in this listing was gathered from third party resources including the seller and public records.
Listing information provided courtesy of Century 21 Shawmut Properties.
MLS Property Information Network, Inc. and its subscribers disclaim any and all representations or warranties as to the accuracy of this information.
