
Sold!
$495,000
5
Beds
3
Baths
3,203
Living Area
-
Property Description
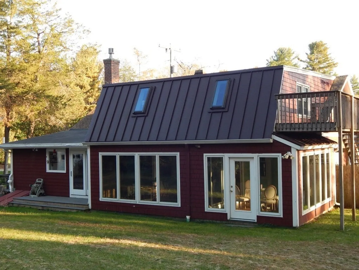
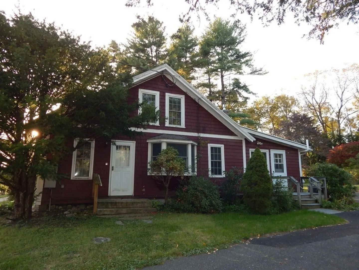
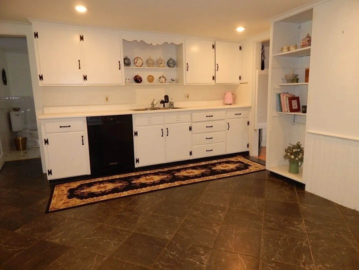
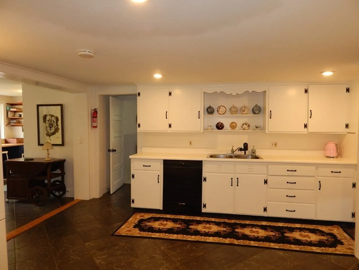
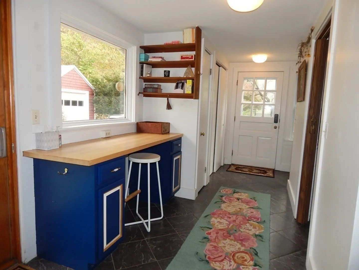
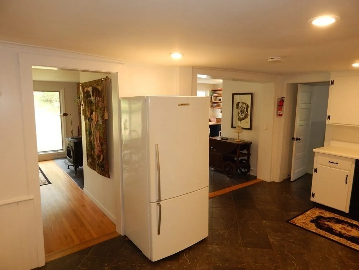
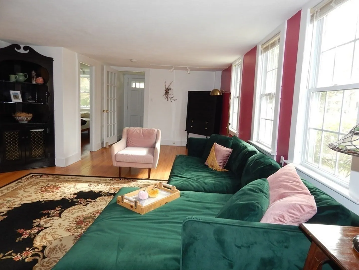
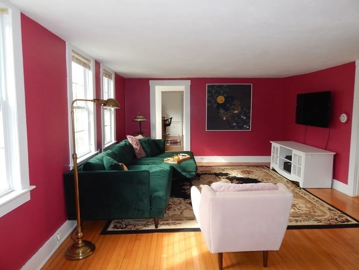
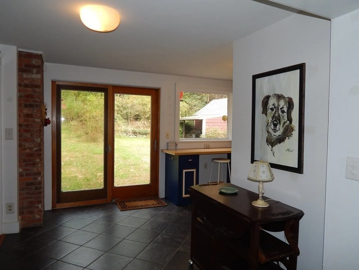
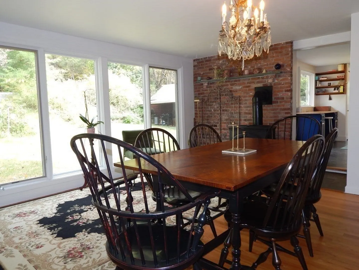
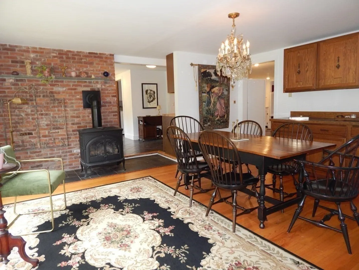
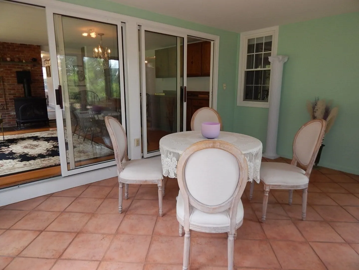
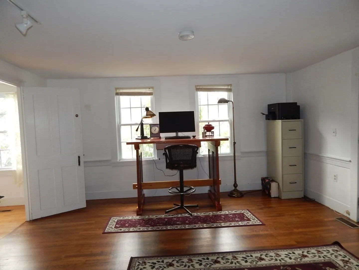
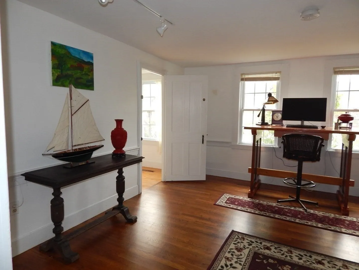
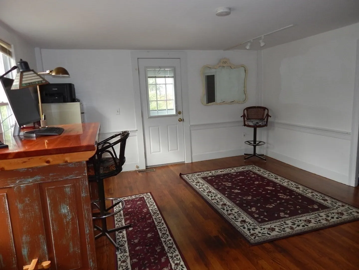
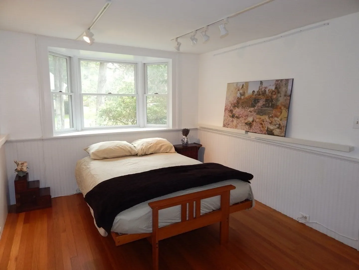
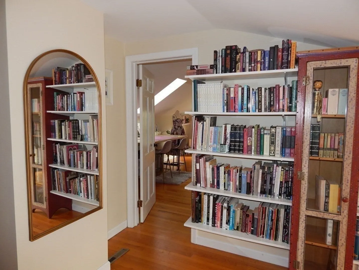
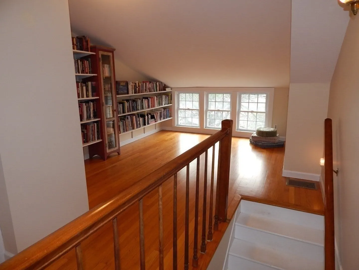
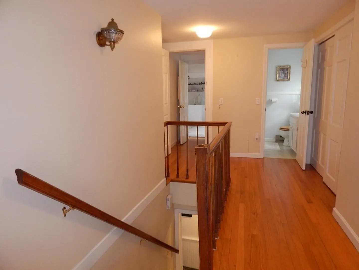
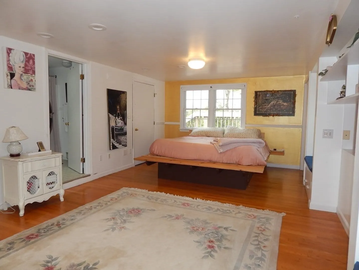
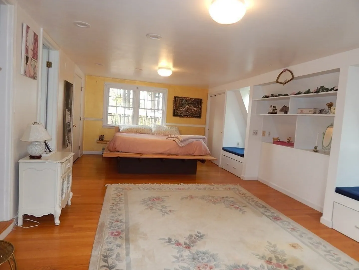
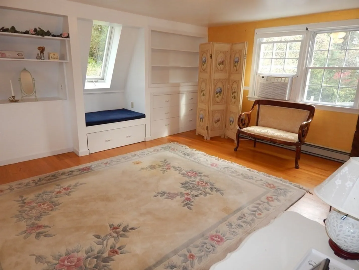
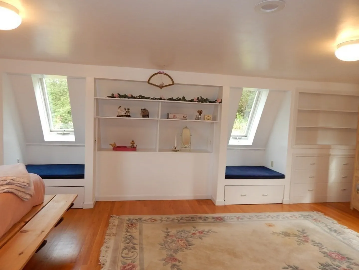
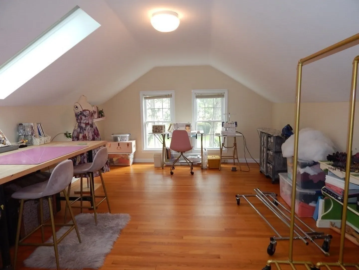
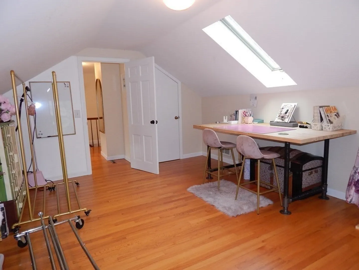
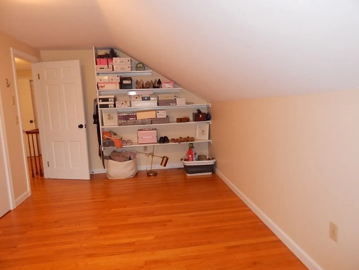
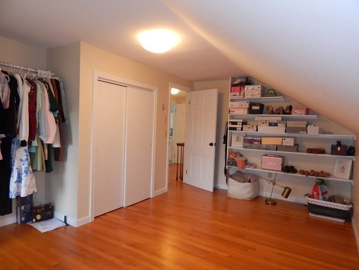
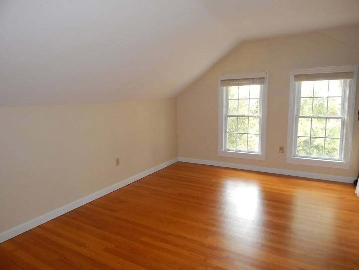
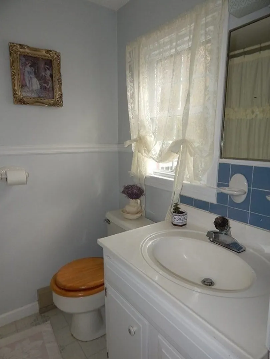
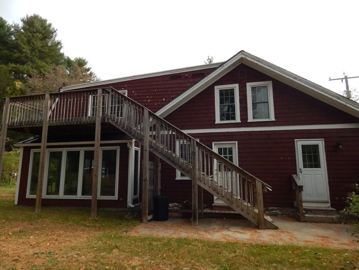
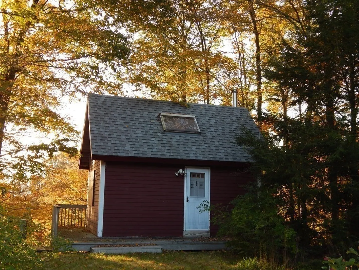
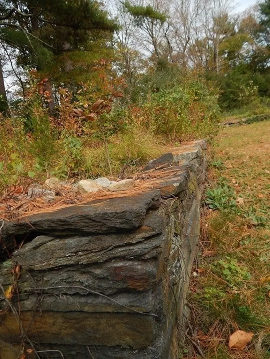
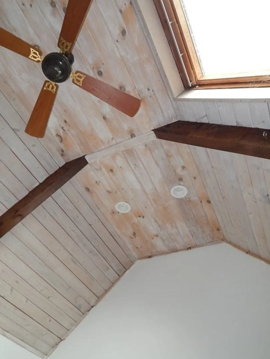
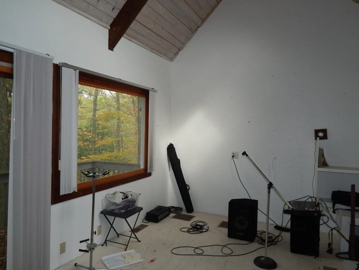
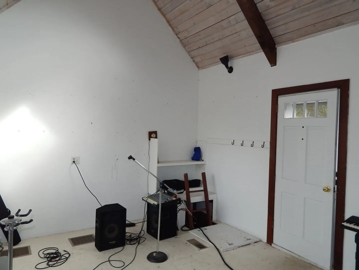
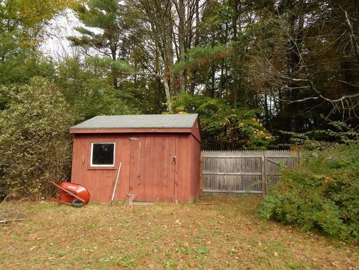
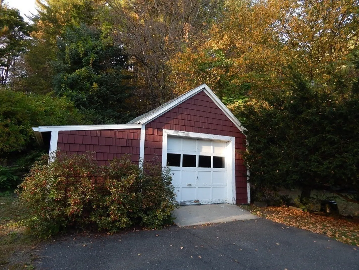
Historic 19th century Cape-style home that has been beautifully maintained and updated over the years. Hillside view of Amherst’s skyline and location of Orra White Hitchcock’s 1833 sketch: Autumn Scenery. Centrally located within the Pioneer Valley and a five-minute drive to downtown Amherst. The house is spacious with 3,200 sq feet, 4-5 Bedrooms, 3 full baths, large open kitchen, a primary suite, formal dining room, natural gas fireplace with exposed brick and an all season sunroom overlooking the backyard. Beautiful wood floors throughout, with many rooms and creative spaces which provide diverse options for living. Light flows into the house from all directions. Home to several artists over the years with a first-floor gallery-lit space for hanging art, it also features an office with a separate entrance. Current owners are relocating for family purposes. There is a separate 12ft x 18ft two story heated studio building on the property, along with a 1-car garage and a tool shed.
-
Highlights
- Acres: 1
- Heating: Forced Air, Oil
- Property Class: Residential
- Style: Cape
- Year Built: 1808
- Cooling: Central Air
- Parking Spots: 4
- Property Type: Single Family Residence
- Total Rooms: 10
- Status: Closed
-
Additional Details
- Appliances: Range, Dishwasher, Refrigerator, Washer, Dryer, Utility Connections for Gas Range, Utility Connections for Electric Dryer
- Construction: Frame
- Flooring: Wood, Tile, Vinyl, Flooring - Stone/Ceramic Tile
- Interior Features: Bathroom - With Tub & Shower, Sun Room
- Road Frontage Type: Public
- Year Built Details: Approximate
- Zoning: Res
- Basement: Full, Bulkhead, Unfinished
- Exterior Features: Storage
- Foundation: Stone
- Lot Features: Corner Lot, Gentle Sloping
- Roof: Shingle, Rubber, Metal
- Year Built Source: Public Records
-
Amenities
- Community Features: Public Transportation, Walk/Jog Trails, Conservation Area, Public School
- Parking Features: Detached, Off Street
- Covered Parking Spaces: 1
-
Utilities
- Electric: 100 Amp Service
- Water Source: Public
- Sewer: Private Sewer
-
Fees / Taxes
- Assessed Value: $371,800
- Compensation Based On: Net Sale Price
- Tax Year: 2023
- Buyer Agent Compensation: 2%
- Facilitator Compensation: 1%
- Taxes: $6,640
Similar Listings
Sold
29 Photos
Sold
42 Photos
Sold
35 Photos
Sold
25 Photos
Content © 2026 MLS Property Information Network, Inc. The information in this listing was gathered from third party resources including the seller and public records.
Listing information provided courtesy of Maple and Main Realty, LLC.
MLS Property Information Network, Inc. and its subscribers disclaim any and all representations or warranties as to the accuracy of this information.
