
Sold!
$422,000
1
Bed
1
Bath
700
Living Area
-
Property Description
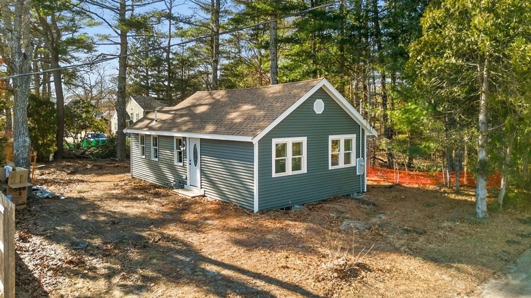
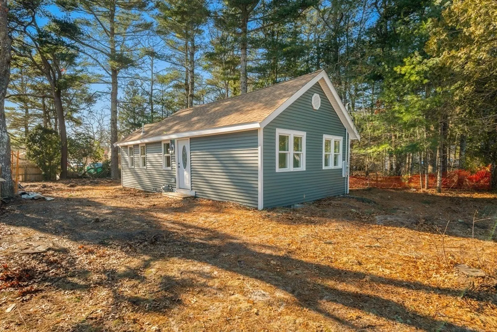
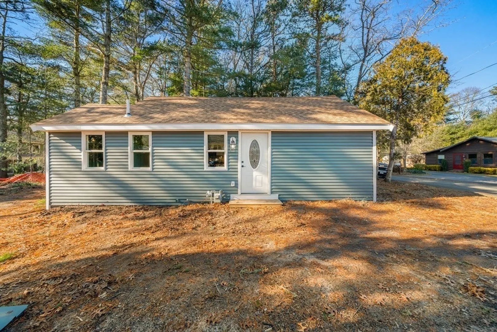
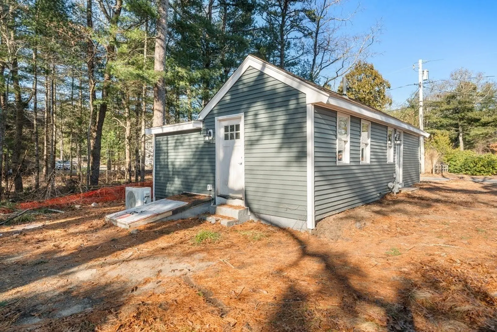
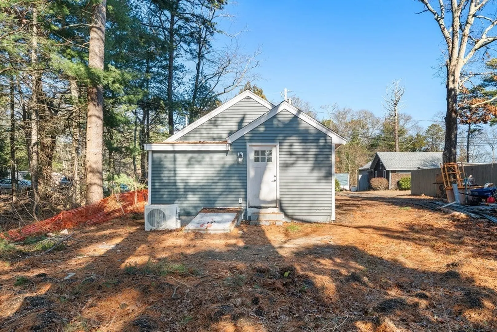
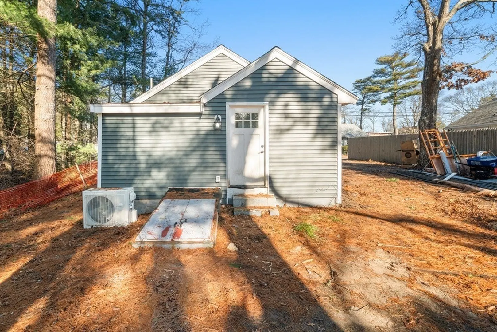
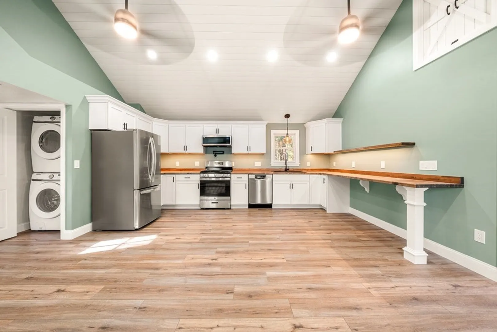
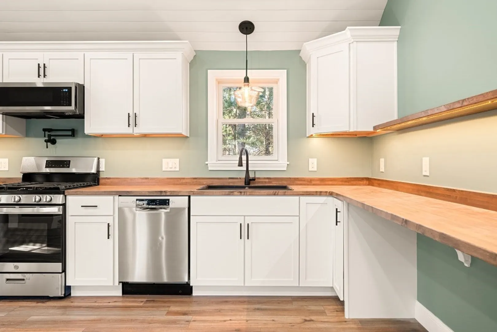
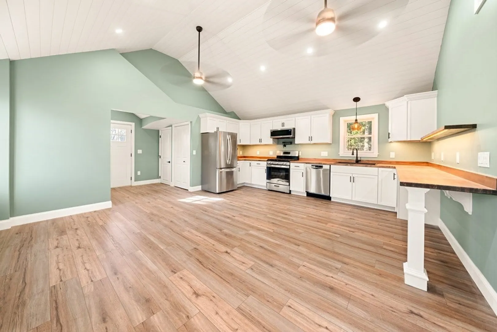
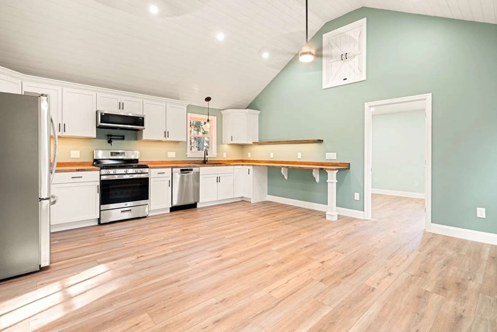
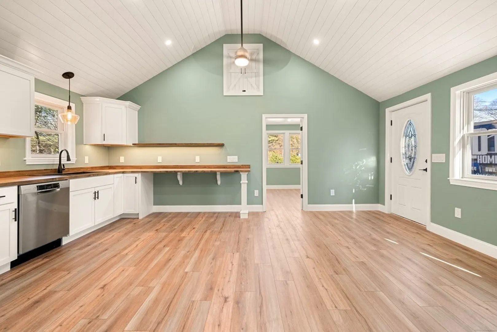
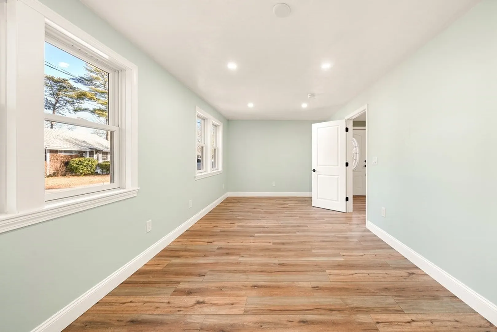
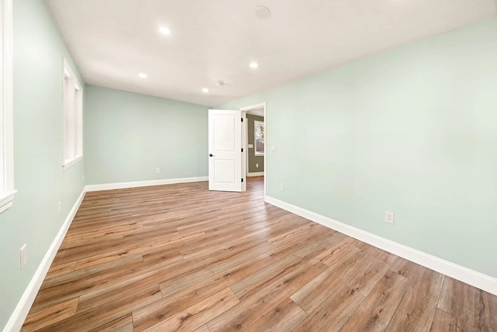
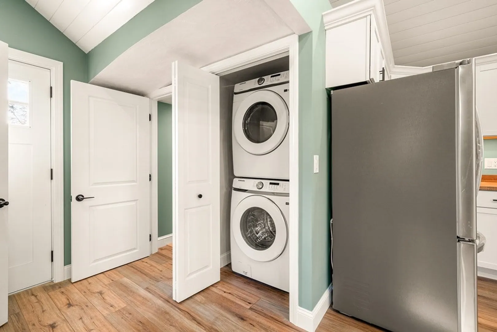
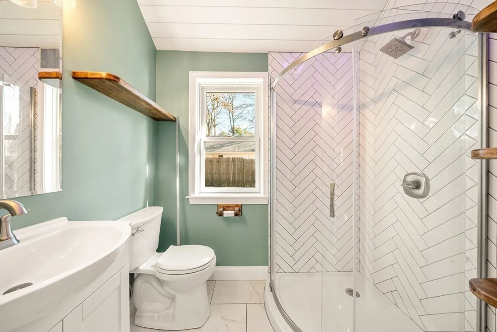
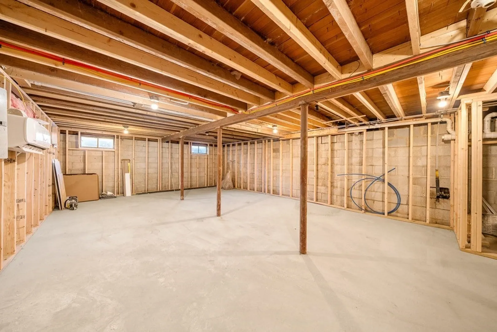
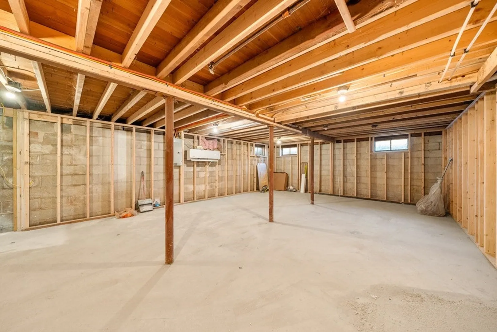
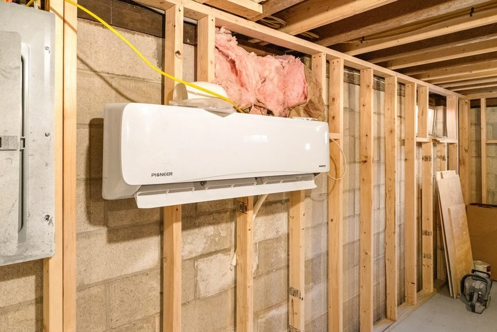
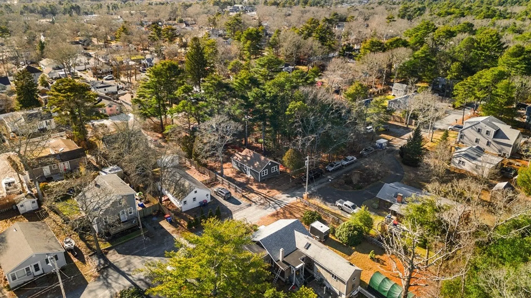
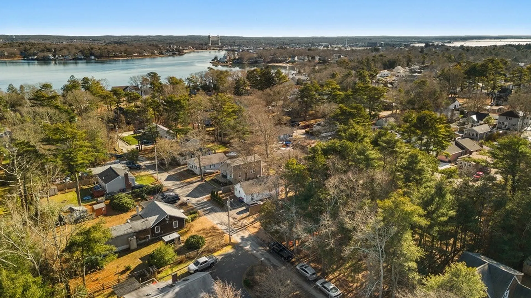
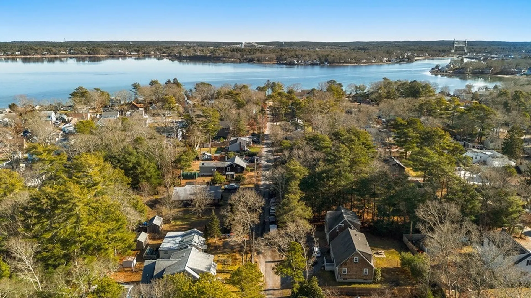
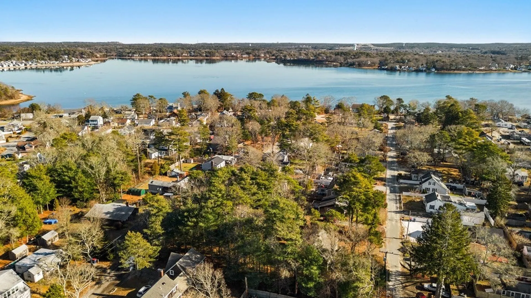
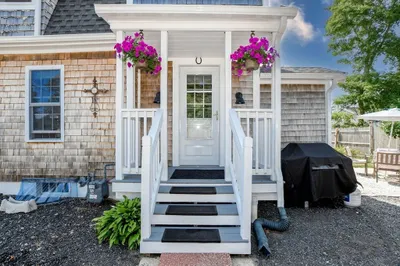
Introducing this newly renovated home with a stunning kitchen boasting custom butcher block counters, ample oversized cabinets, brand new stainless appliances complete with a convenient pot filler above the stove! The open layout provides a spacious feel while maintaining a very cozy vibe. The partially finished basement has already been framed out, would be perfect for two additional bedrooms or a large family room. Seller is open to finishing the basement to suit. This charming property also includes deeded beach rights to Indian Mound Beach which is just a short walk out the door! Come enjoy easy single level living with all the upgrades this home has to offer.
-
Highlights
- Cooling: Ductless
- Parking Spots: 2
- Property Type: Single Family Residence
- Total Rooms: 3
- Status: Closed
- Heating: Electric, Ductless
- Property Class: Residential
- Style: Cottage
- Year Built: 1939
-
Additional Details
- Appliances: Electric Water Heater, Range, Dishwasher, Microwave, Refrigerator, Washer, Dryer
- Construction: Conventional (2x4-2x6)
- Flooring: Vinyl
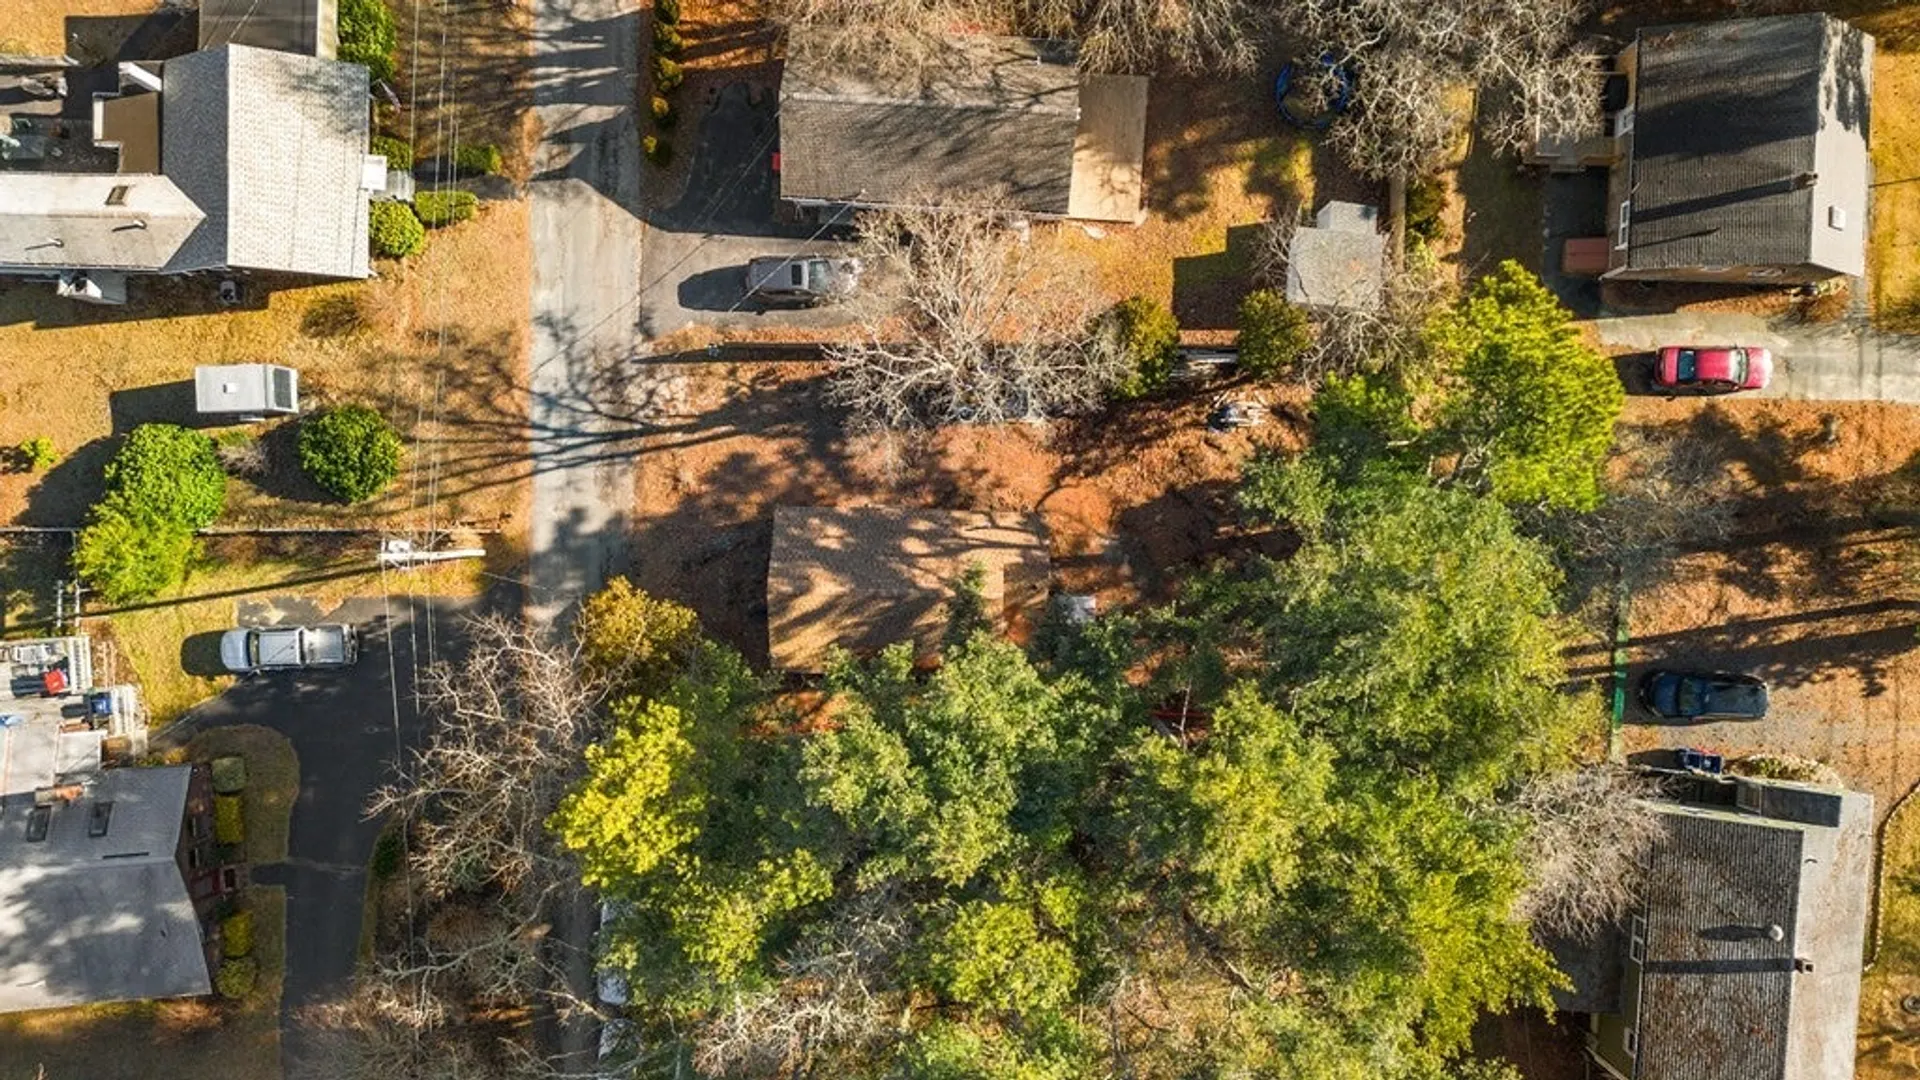
- Lot Features: Cleared, Level
- Year Built Details: Actual
- Zoning: Res
- Basement: Full, Partially Finished, Interior Entry, Bulkhead
- Exterior Features: Fenced Yard
- Foundation: Block
- Roof: Shingle
- Year Built Source: Public Records
-
Amenities
- Community Features: Shopping, Medical Facility, Highway Access
- Waterfront Features: Beach Front, Beach Access, Bay, 0 to 1/10 Mile To Beach, Beach Ownership(Deeded Rights)
- Parking Features: Off Street, Unpaved
-
Utilities
- Electric: 100 Amp Service
- Water Source: Public
- Sewer: Public Sewer
-
Fees / Taxes
- Assessed Value: $142,500
- Compensation Based On: Net Sale Price
- Taxes: $1,753
- Buyer Agent Compensation: 2%%
- Tax Year: 2023
Similar Listings

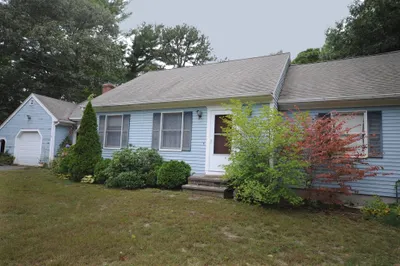
Sold
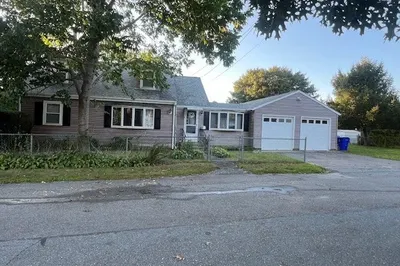
17 Photos
Sold
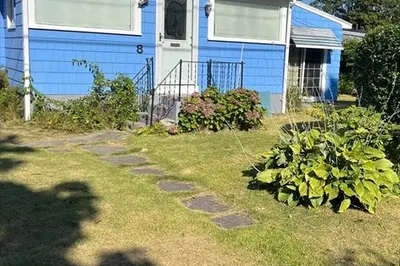
26 Photos
Sold
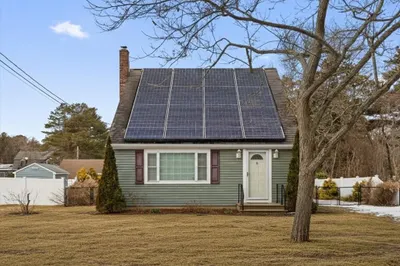
33 Photos
Sold
42 Photos
Content © 2026 MLS Property Information Network, Inc. The information in this listing was gathered from third party resources including the seller and public records.
Listing information provided courtesy of .
MLS Property Information Network, Inc. and its subscribers disclaim any and all representations or warranties as to the accuracy of this information.
