
Sold!
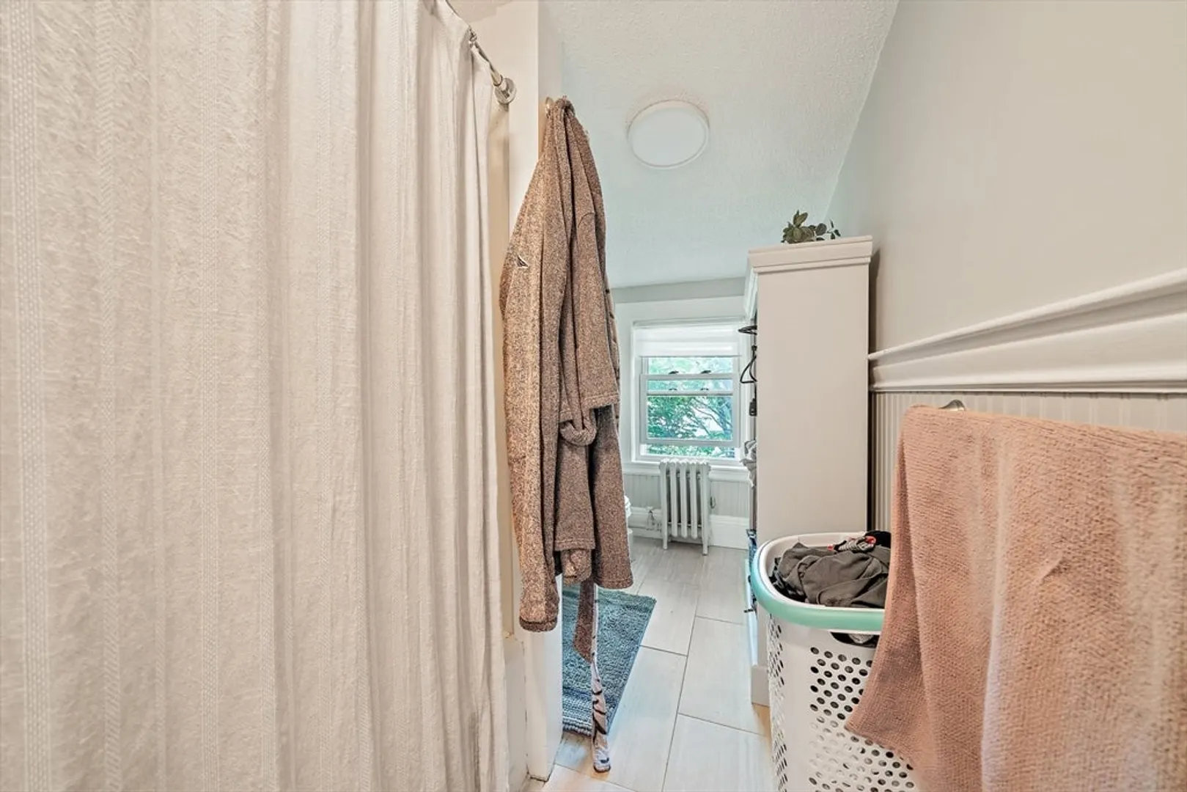
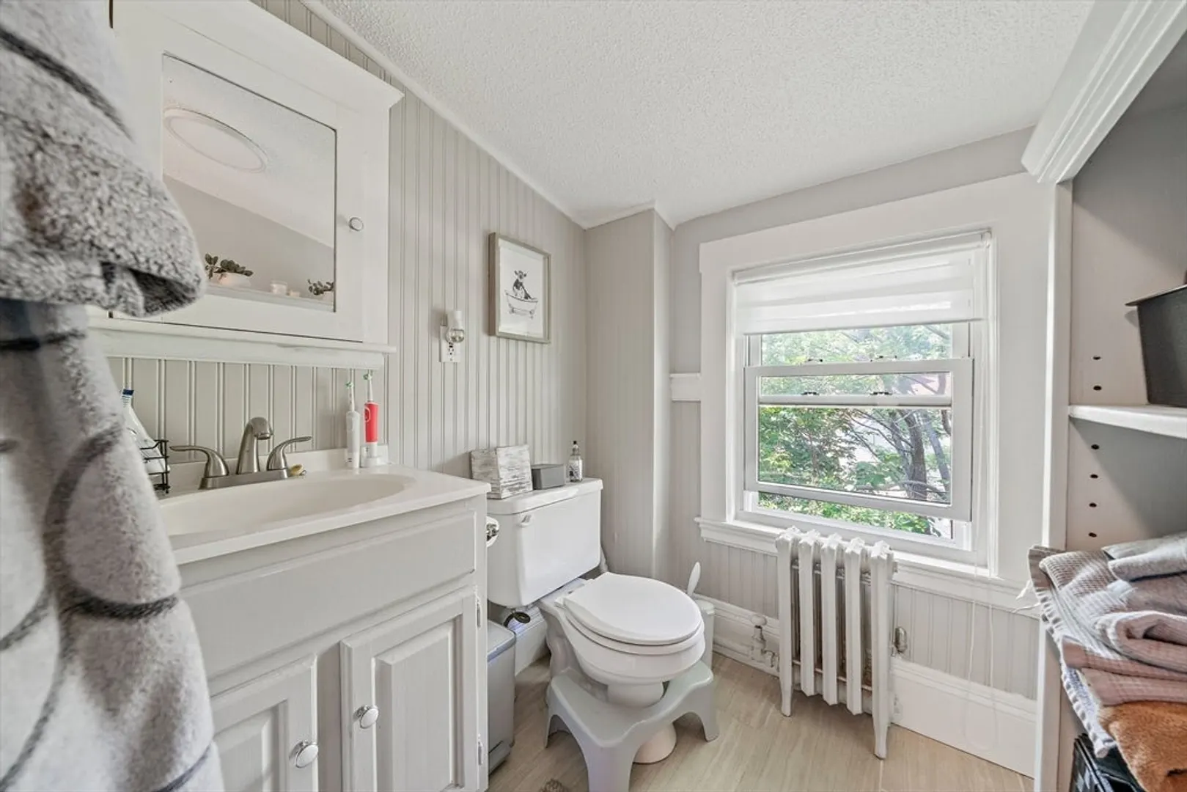
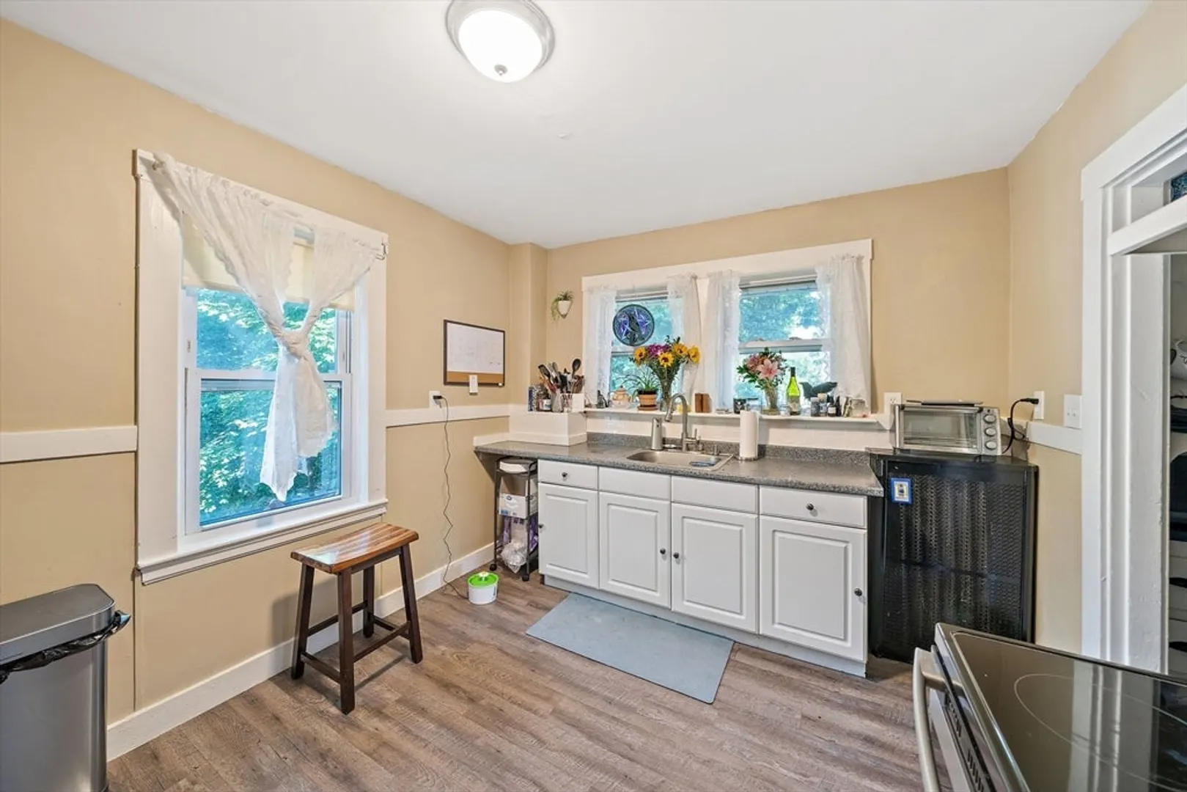
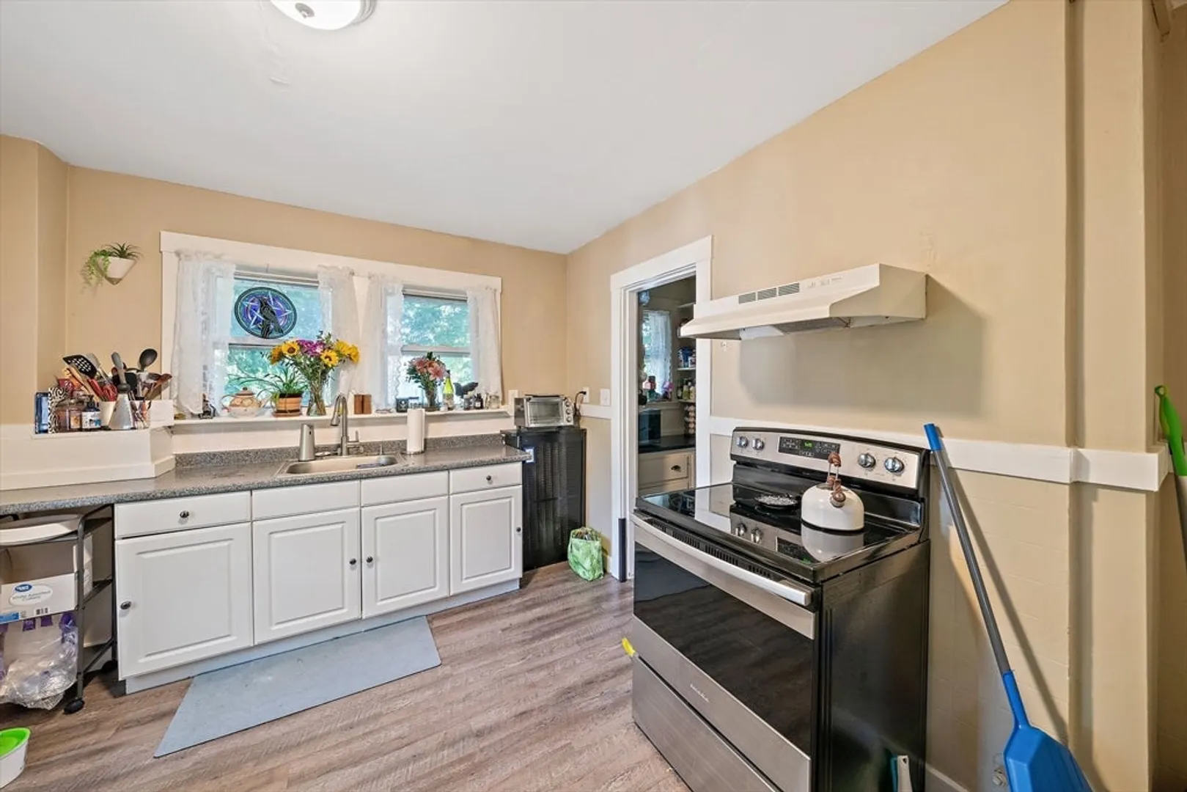
$1,150,000
6
Beds
3
Baths
3,038
Living Area
-
Property Description
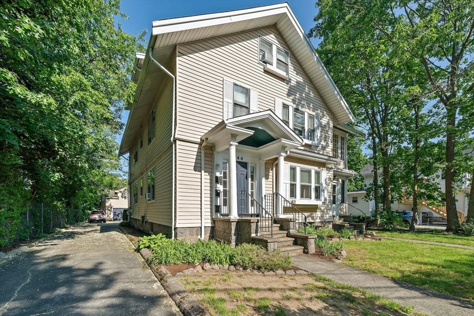
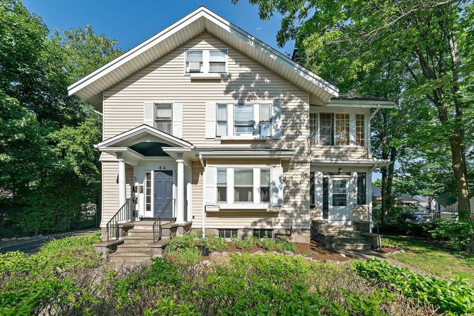
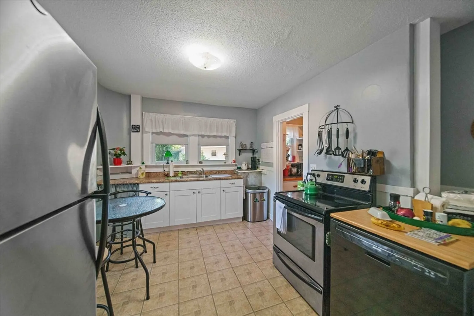
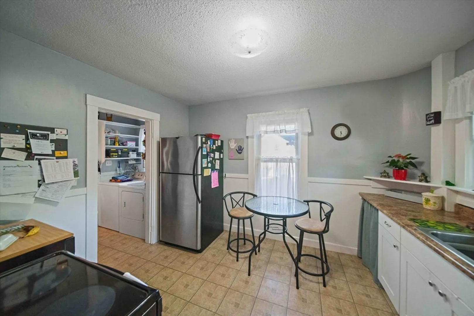
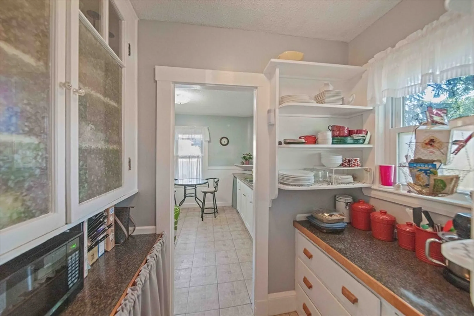
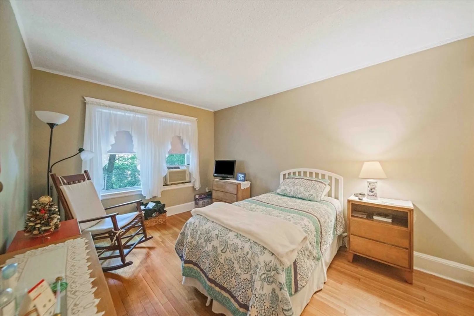
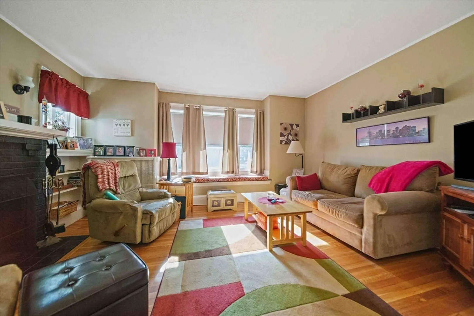
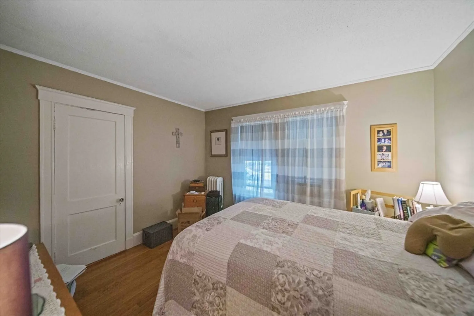
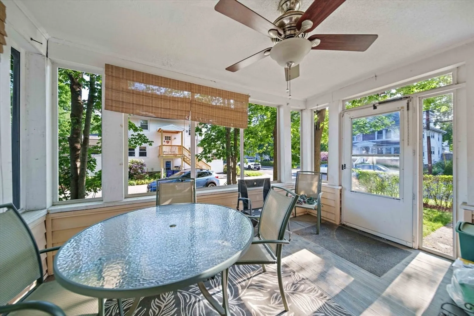
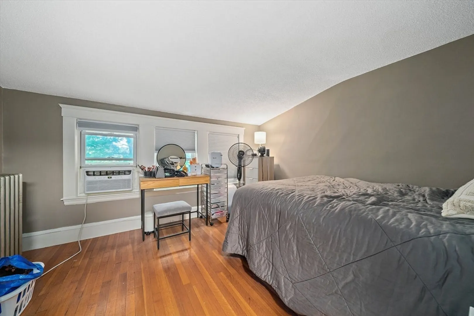
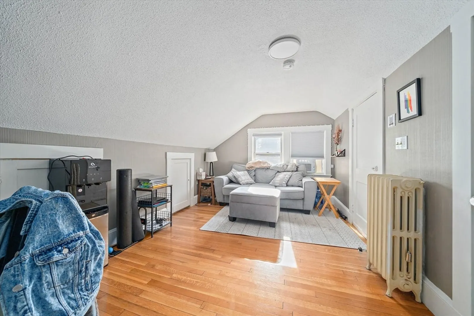
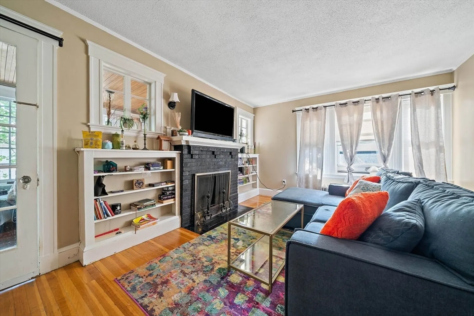
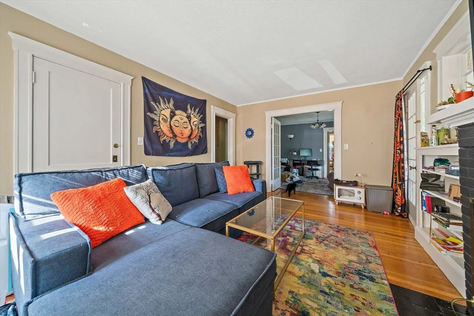
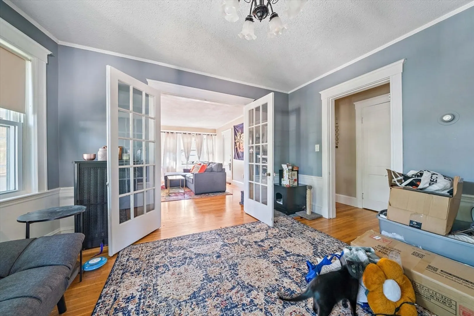
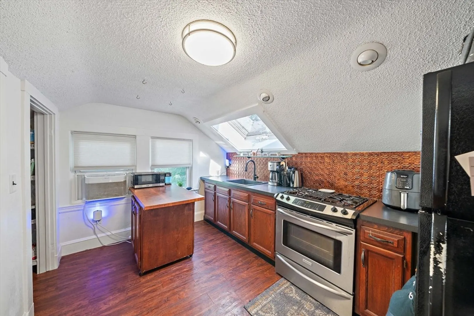
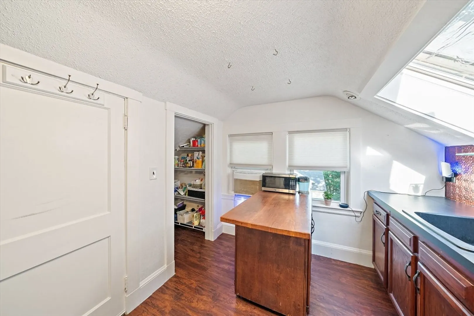
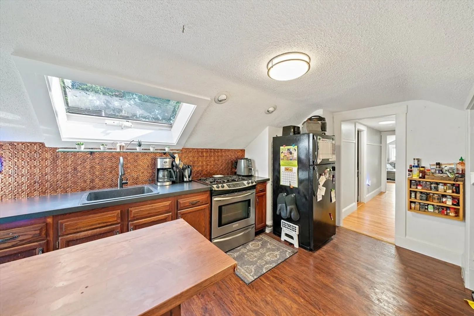
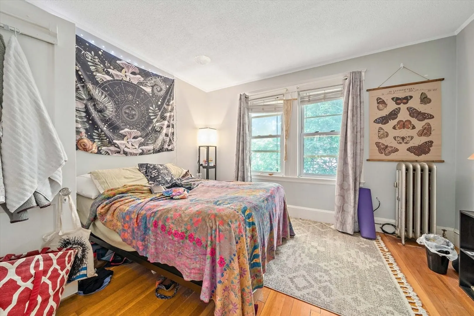
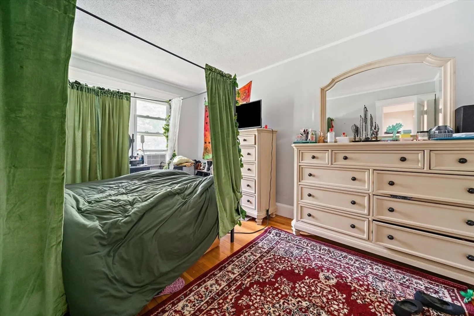
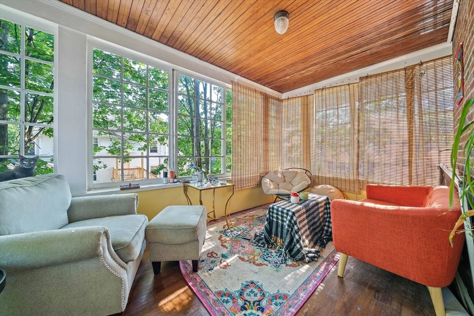
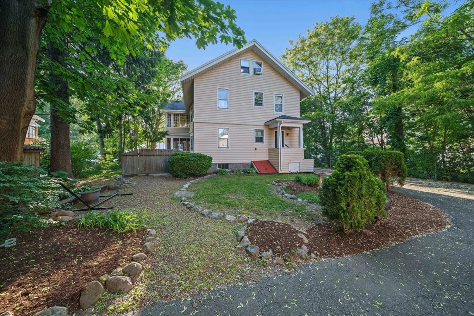
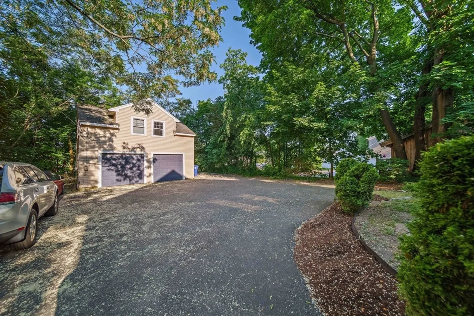
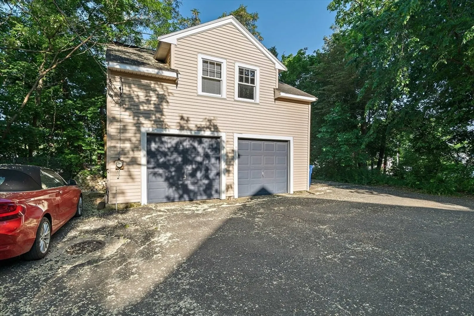
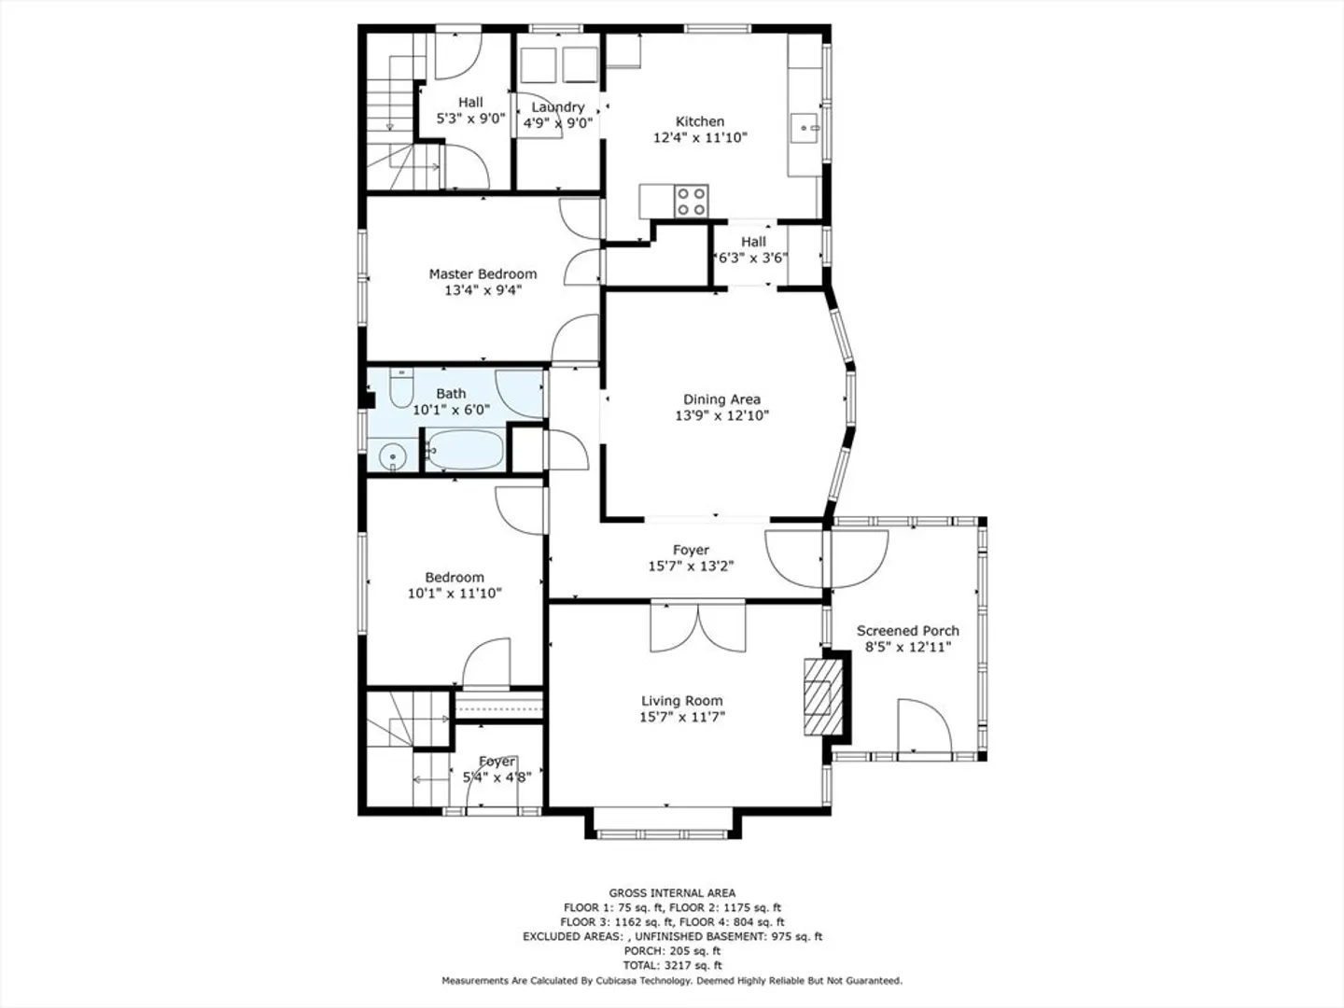
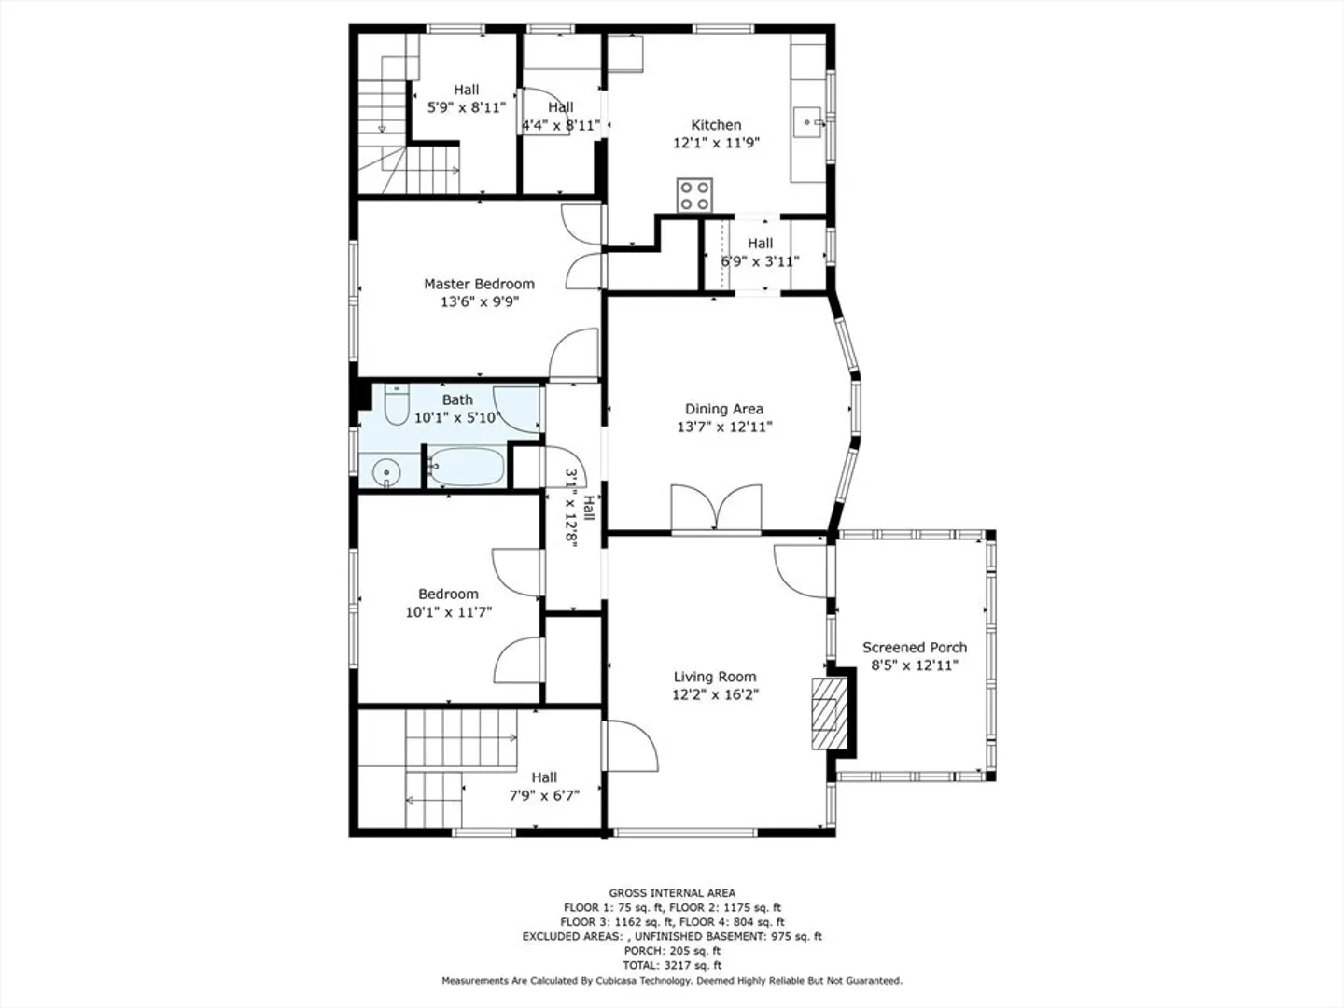
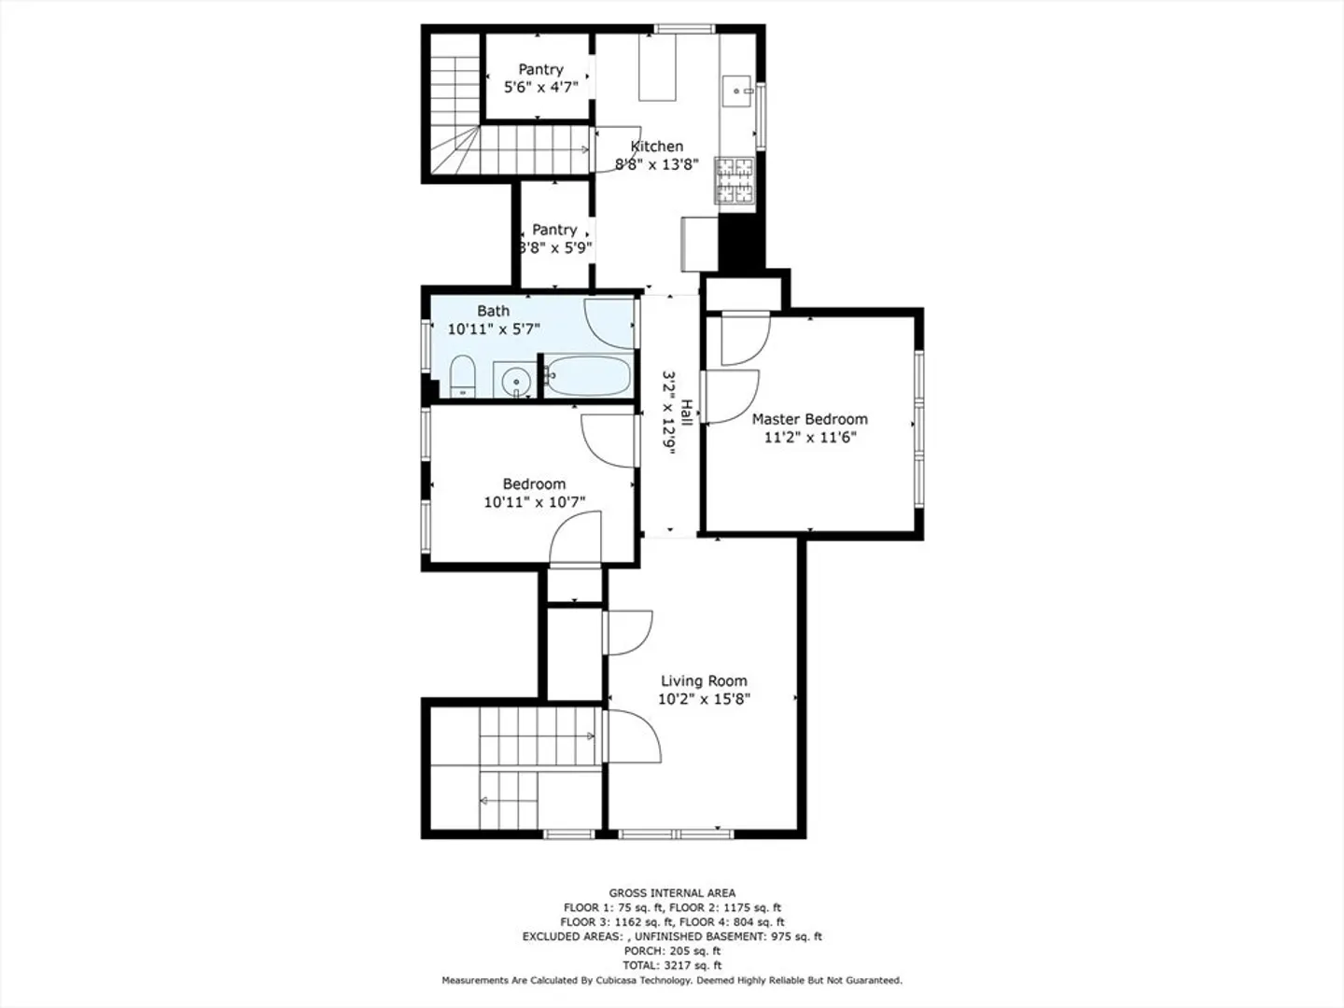
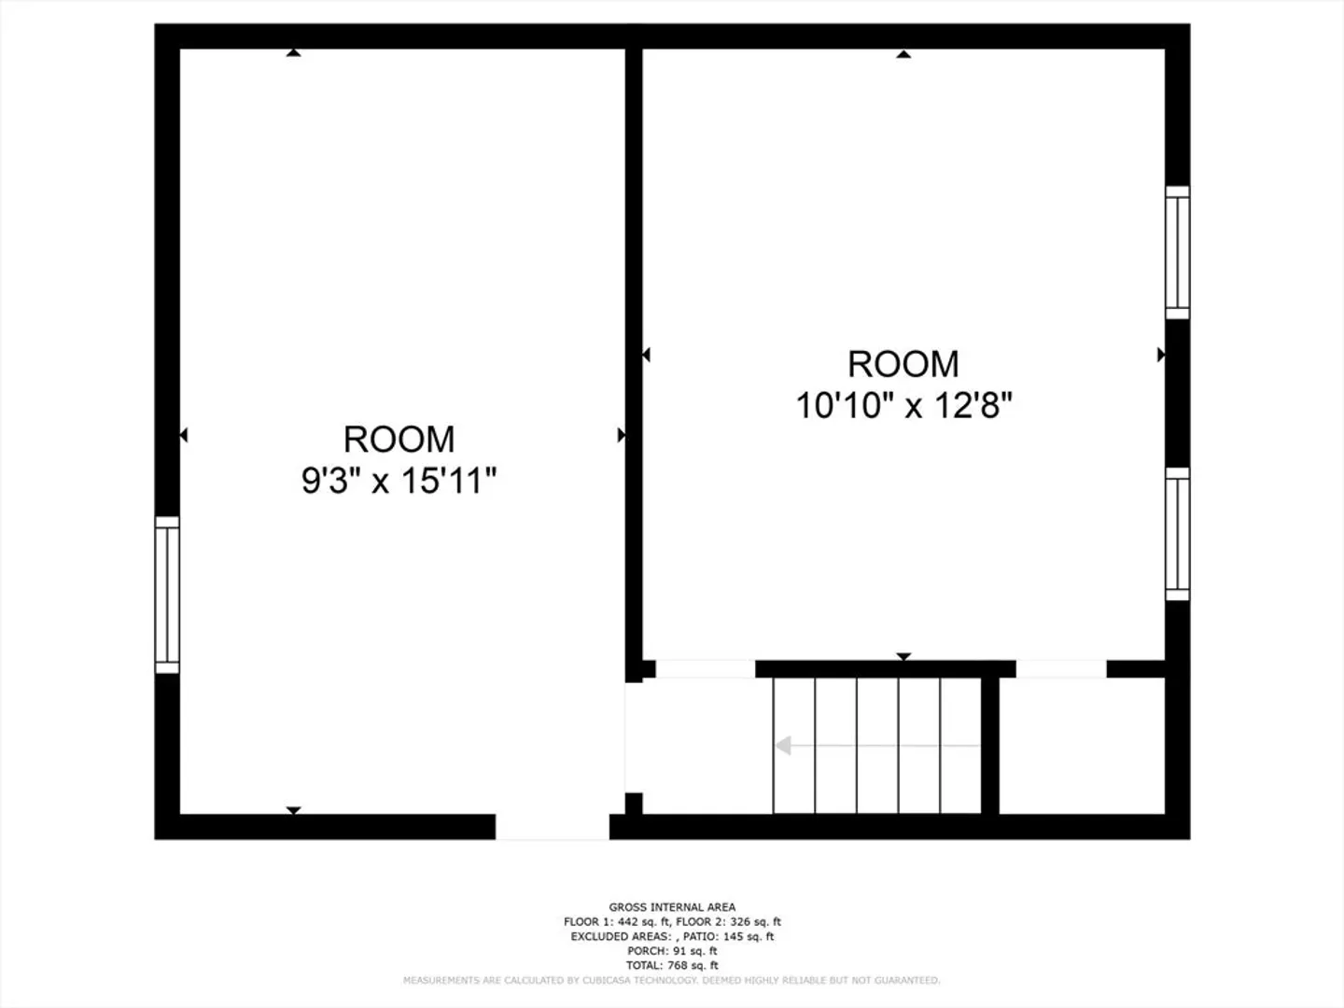
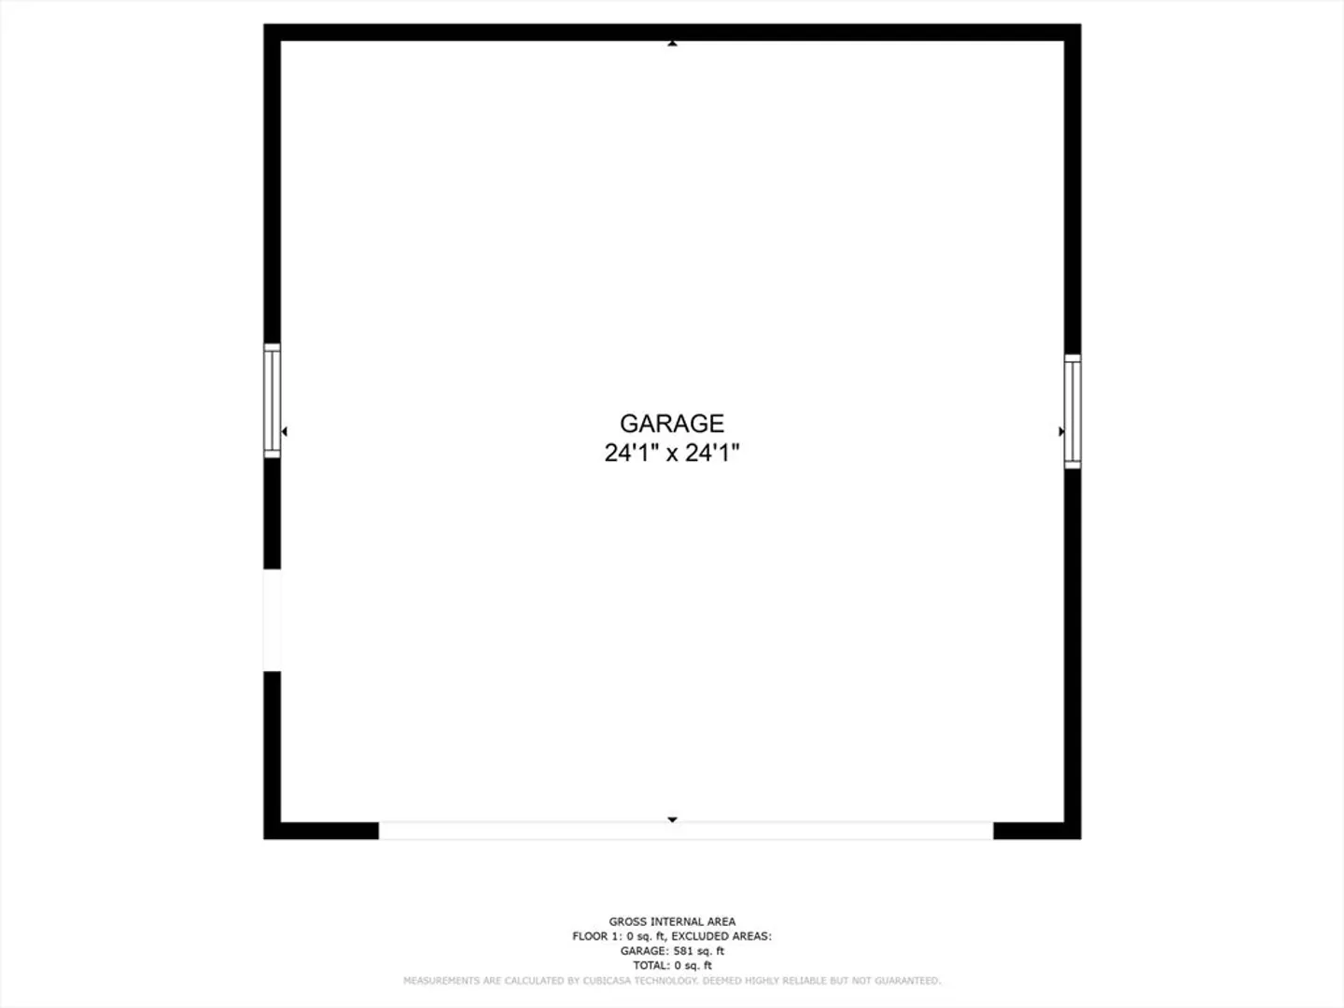
Conveniently located in the heart of Braintree Square, this large 3-Family investment property is located on a quiet side street and has been well maintained over the years. The home is 2/3 rented and all heating/hot water systems have been updated. Two of the units have fireplaces and great enclosed porches as well as large bedrooms and pantries. The home also has a large two car garage/barn with a second floor loft offering room for storage or work space. Each unit has separate gas heat as well as electric with newer boilers. The home has vinyl siding and updated vinyl windows and trim was recently painted. The first floor unit has a washer and dryer and there is an additional set in basement for second and third floor use. Great home to owner occupy with bonus rental income. Walk to public transportation. Open houses cancelled due to accepted offer
-
Highlights
- Cooling: Window Unit(s)
- Levels: 3
- Property Class: Residential Income
- Stories: 3
- Year Built: 1900
- Heating: Hot Water
- Parking Spots: 6
- Property Type: 3 Family - 3 Units Up/Down
- Total Rooms: 16
- Status: Closed
-
Additional Details
- Appliances: Range, Refrigerator, Washer, Dryer
- Construction: Frame
- Flooring: Wood, Tile, Hardwood
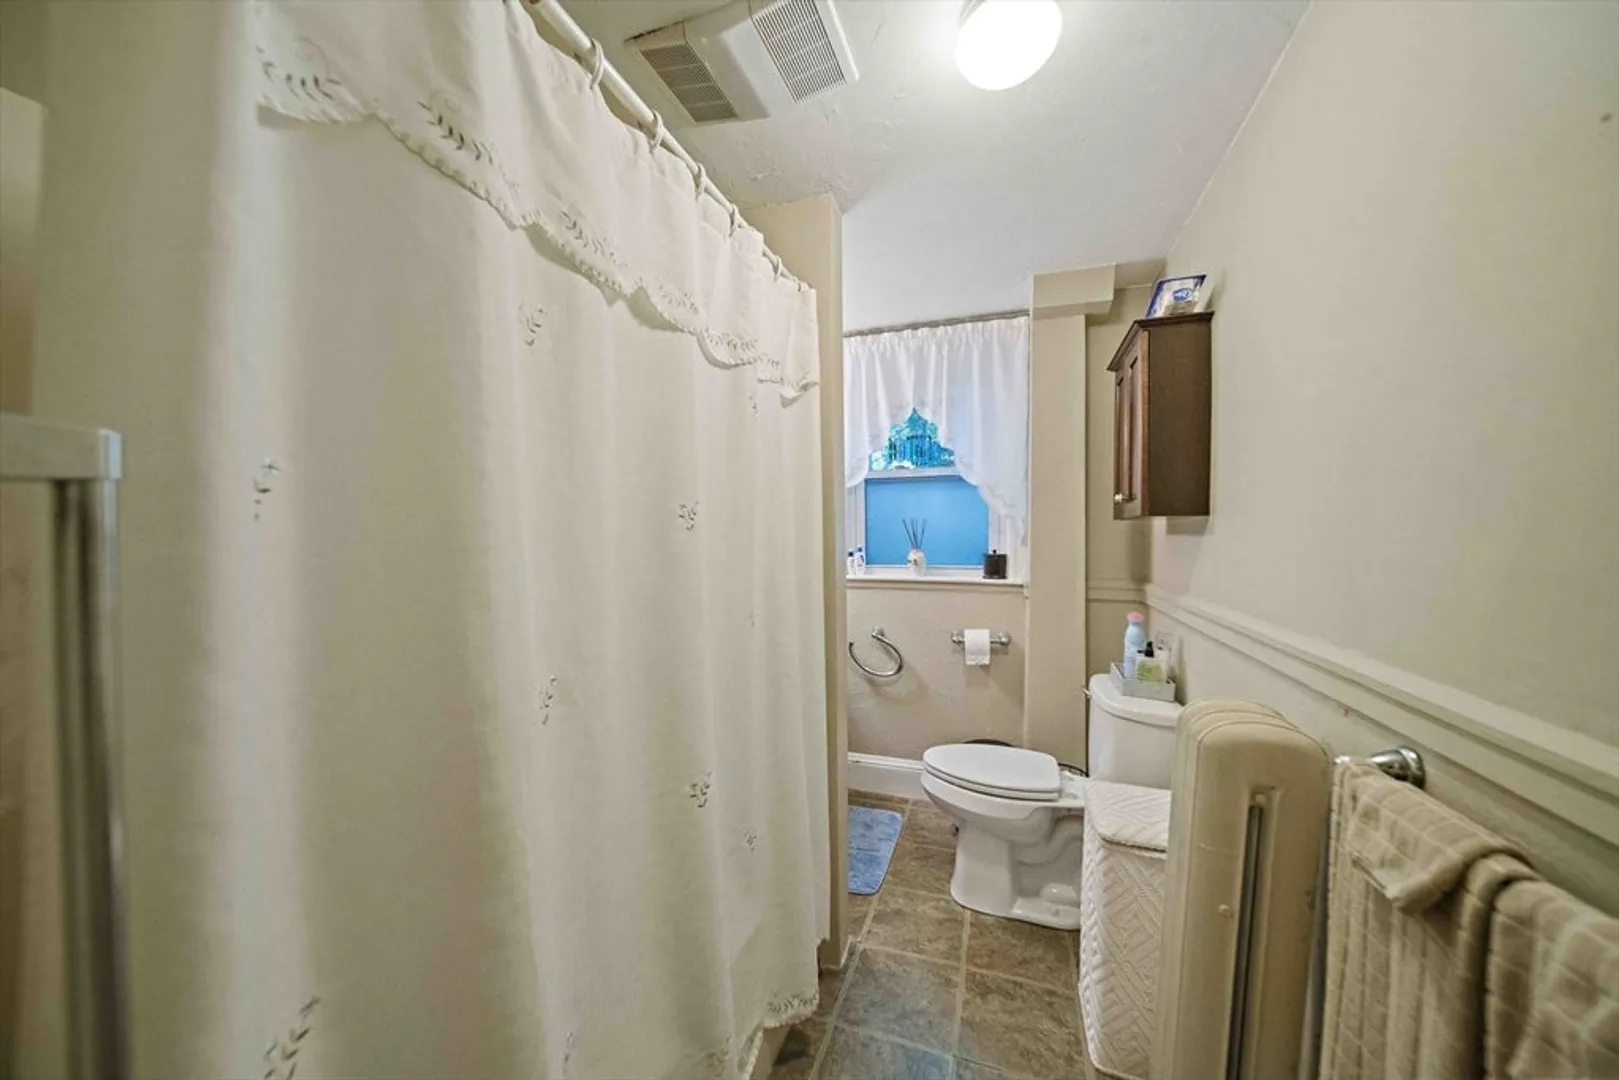
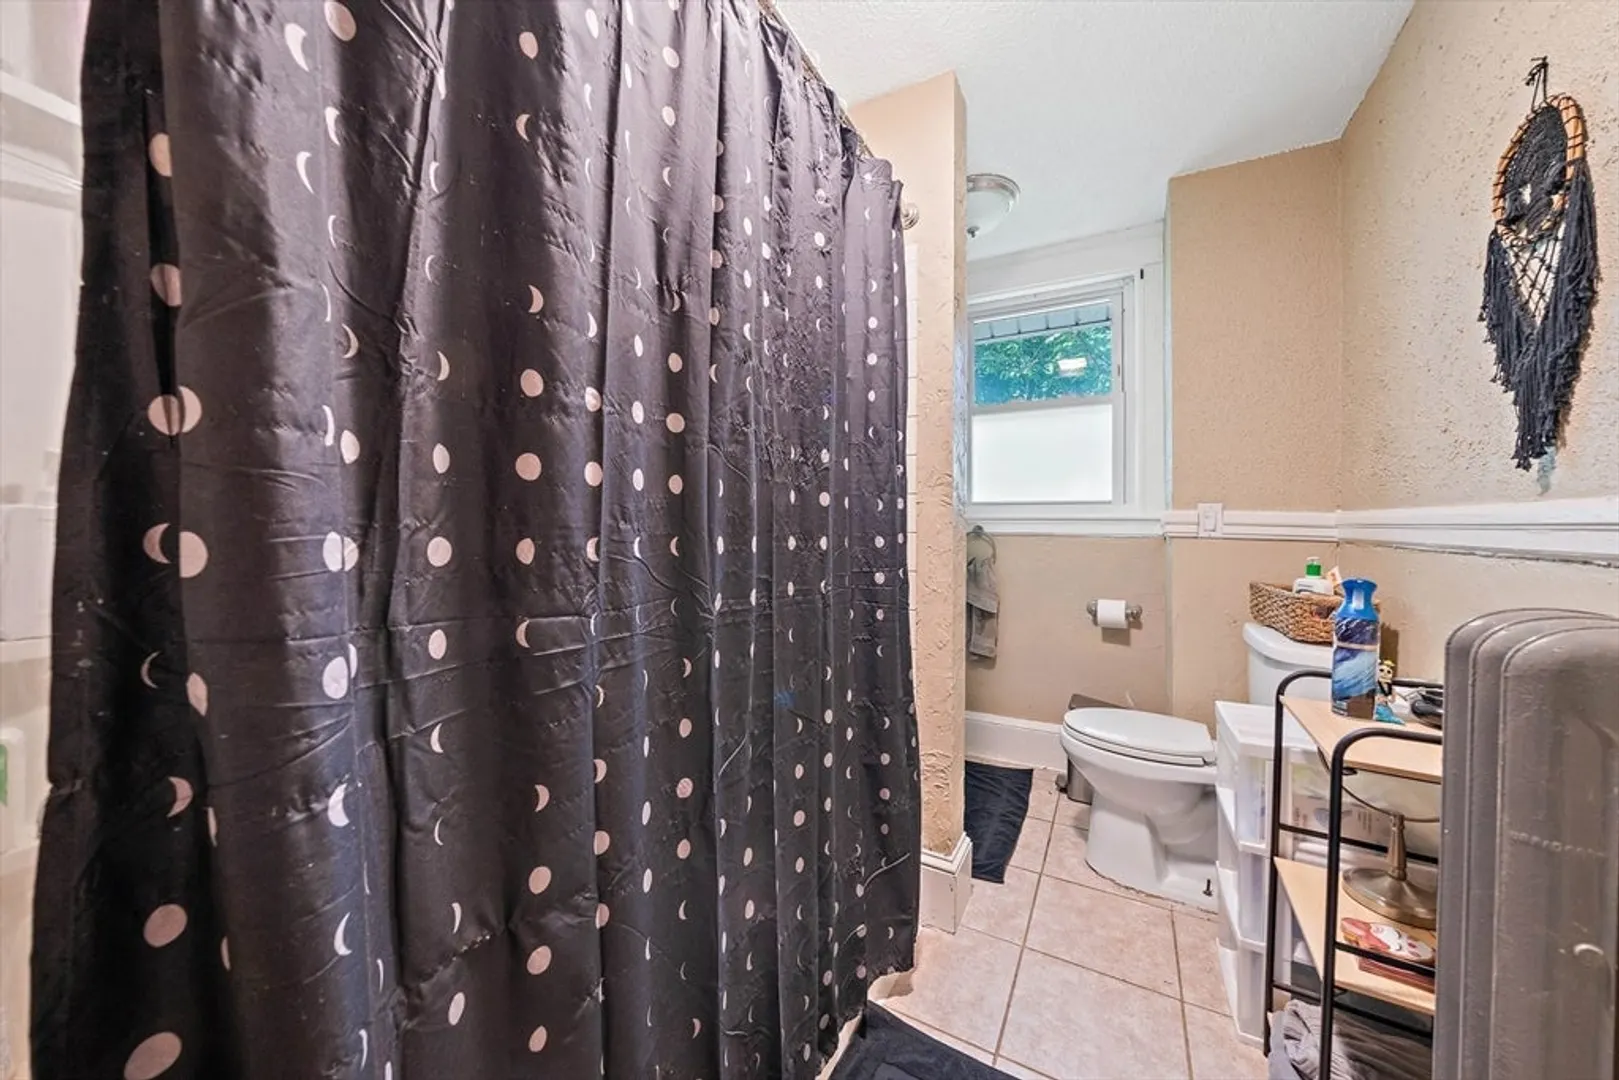
- Interior Features: Laundry Room, Ceiling Fan(s), Pantry, Bathroom With Tub & Shower, Living Room, Dining Room, Kitchen, Sunroom
- Road Frontage Type: Public
- SqFt Source: Public Record
- Year Built Details: Actual
- Zoning: R
- Basement: Full, Interior Entry, Concrete
- Fireplaces: 2
- Foundation: Stone
- Lot Features: Easements
- Roof: Shingle
- Total Number of Units: 3
- Year Built Source: Public Records
-
Amenities
- Community Features: Public Transportation, Shopping, Highway Access
- Parking Features: Paved Drive, Off Street
- Covered Parking Spaces: 2
-
Utilities
- Electric: 200+ Amp Service, Individually Metered
- Water Source: Public
- Sewer: Public Sewer
-
Fees / Taxes
- Assessed Value: $1,038,400
- Tax Year: 2025
- Total Rent: $7,400
- Rental Fee Includes: Unit 1(None), Unit 2(None), Unit 3(None)
- Taxes: $10,363
Similar Listings
Sold
41 Photos
Sold
31 Photos
Sold
21 Photos
Content © 2026 MLS Property Information Network, Inc. The information in this listing was gathered from third party resources including the seller and public records.
Listing information provided courtesy of Keller Williams Realty.
MLS Property Information Network, Inc. and its subscribers disclaim any and all representations or warranties as to the accuracy of this information.
