
Sold!
$800,000
6
Beds
2
Baths
3,170
Living Area
-
Property Description
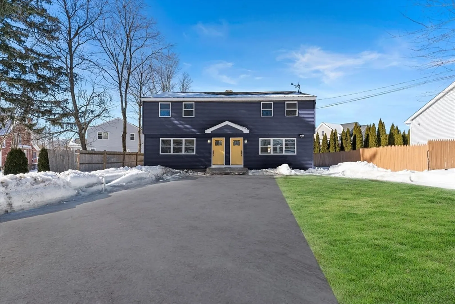
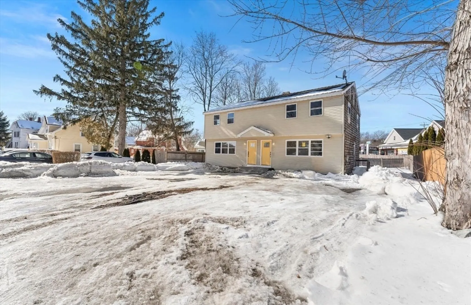
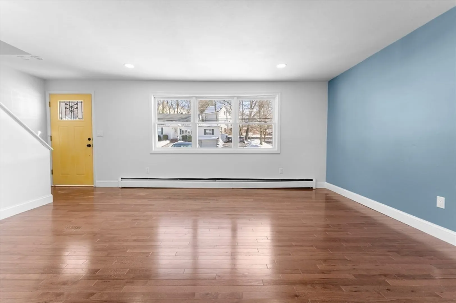
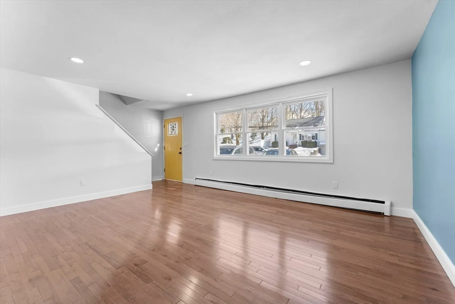
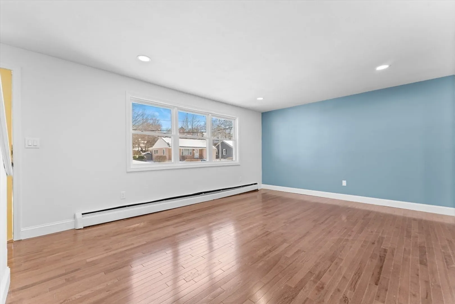
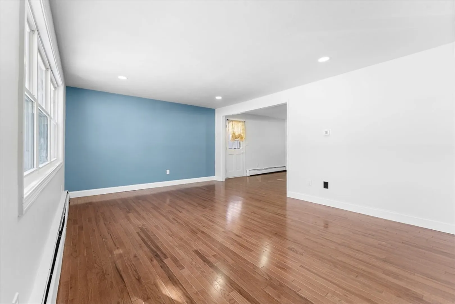
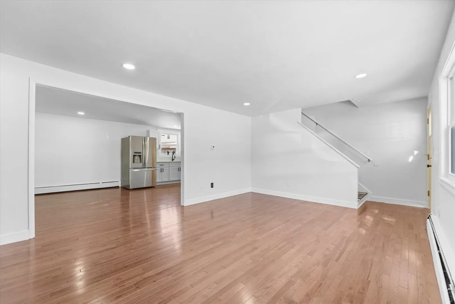
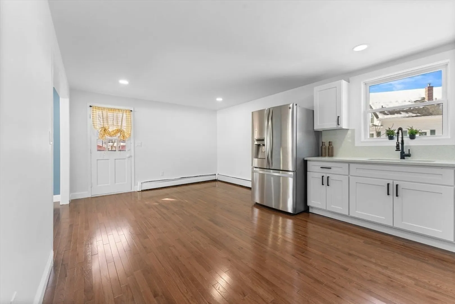
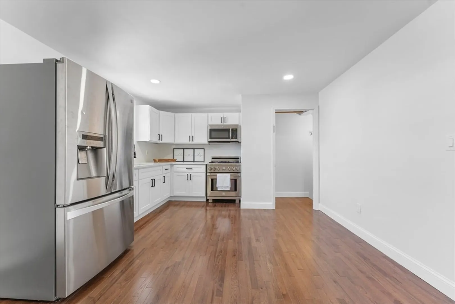
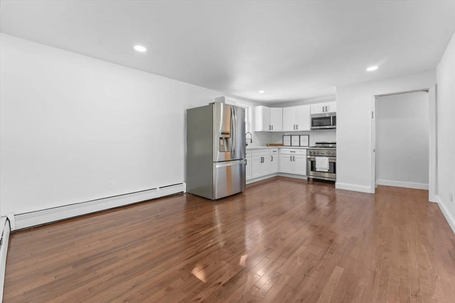
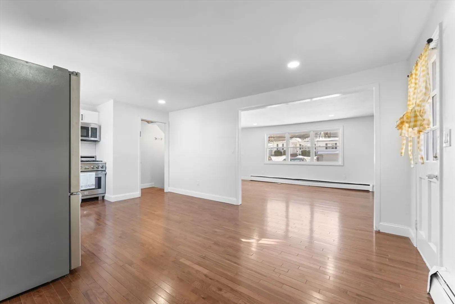
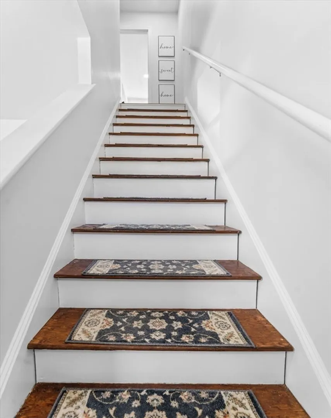
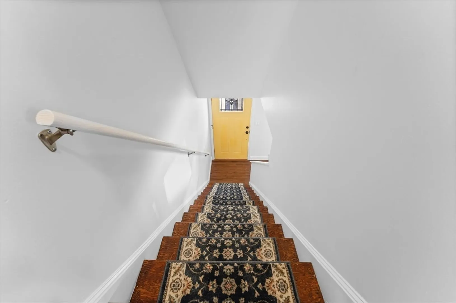
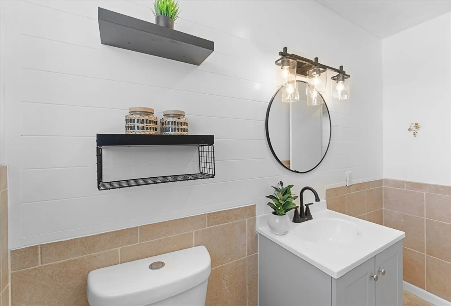
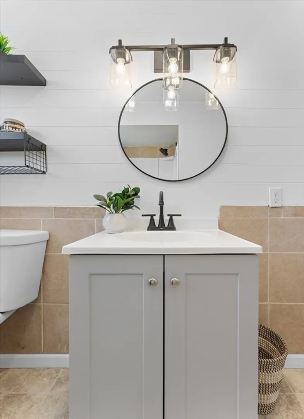
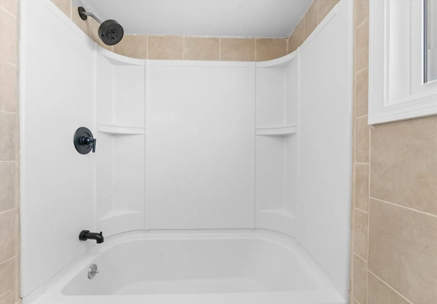
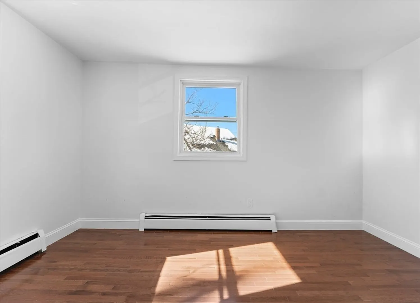
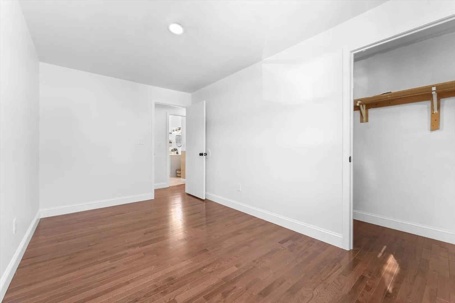
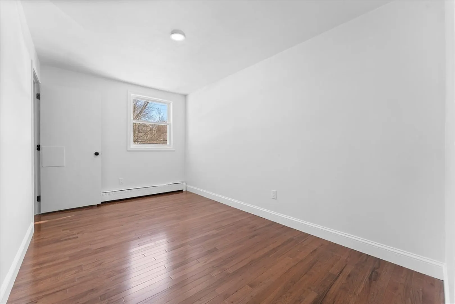
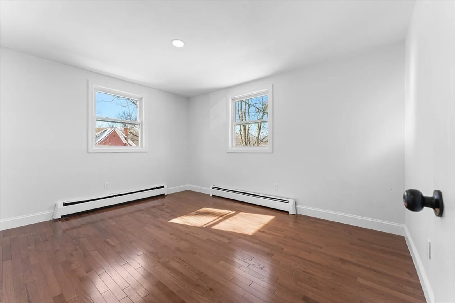
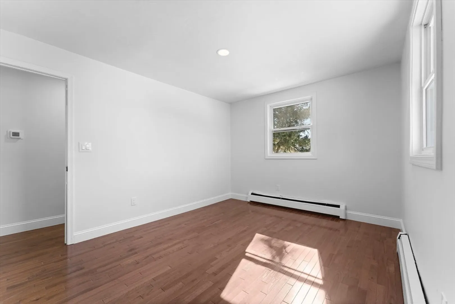
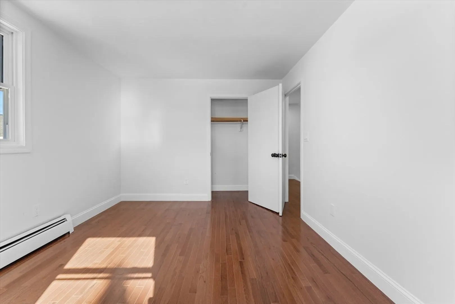
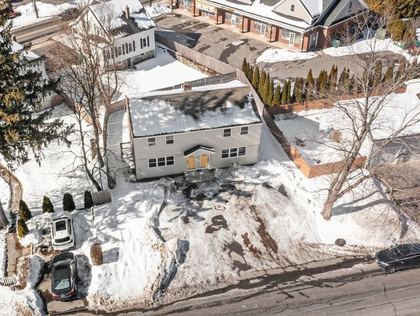
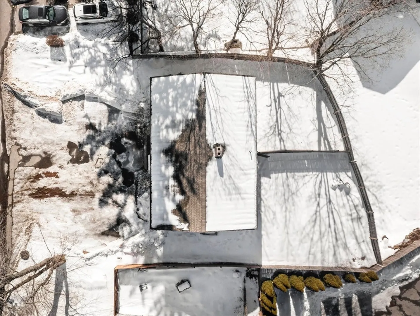
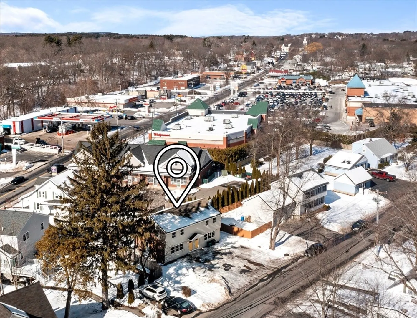
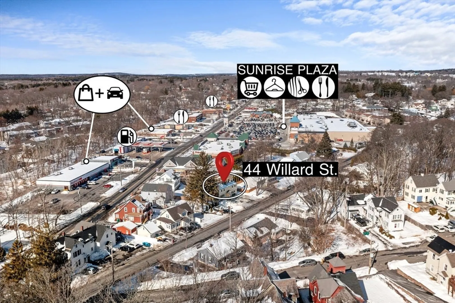
New to the market and ready for its new owner, this beautifully remodeled two-family townhome at 44-46 Willard St effortlessly blends timeless charm with modern elegance, offering a rare opportunity to own a desirable property in an unbeatable location. Both units feature brand-new kitchens with sleek, high-end finishes and upgraded bathrooms, showcasing a style that is both sophisticated and functional. The entire home is bathed in natural light, thanks to new windows, and the recently installed roof adds peace of mind. Gorgeous hardwood floors flow throughout, enhancing the spacious family rooms designed for comfort and entertaining. The classic yet contemporary style of this townhome makes it a standout in the area. Perfectly positioned just minutes from UMass Lowell (about 2 miles), the Dracut-Lowell Line, shopping plazas, and Market Basket, this property offers the ideal combination of charm, convenience, and style.
-
Highlights
- Heating: Natural Gas
- Parking Spots: 8
- Property Type: 2 Family - 2 Units Side by Side
- Total Rooms: 12
- Status: Closed
- Levels: 6
- Property Class: Residential Income
- Stories: 6
- Year Built: 1975
-
Additional Details
- Appliances: Microwave, ENERGY STAR Qualified Refrigerator
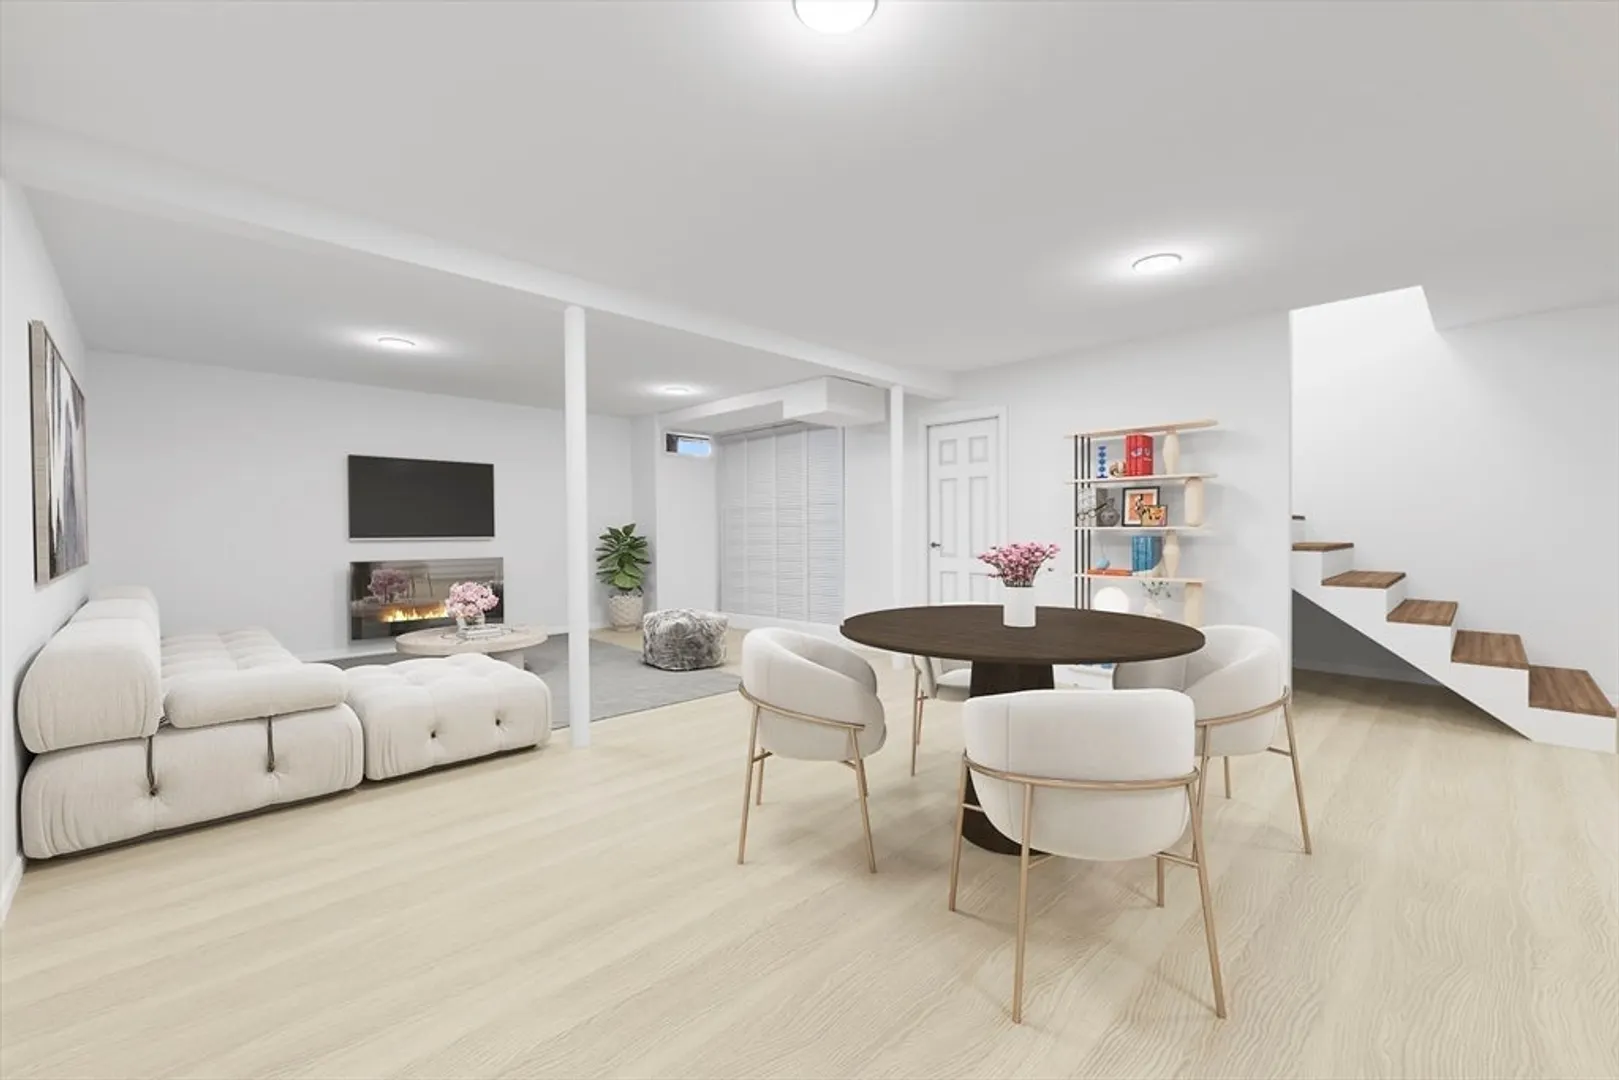
- Fireplaces: 2
- Foundation: Block
- SqFt Source: Measured
- Year Built Details: Actual
- Zoning: Tsf
- Basement: Finished
- Flooring: Wood, Vinyl
- Interior Features: Upgraded Cabinets, Upgraded Countertops, Bathroom With Tub, Remodeled, Other, Living Room, Dining Room, Kitchen, Family Room, Laundry Room
- Total Number of Units: 2
- Year Built Source: Public Records
-
Amenities
- Parking Features: Off Street
-
Utilities
- Sewer: Public Sewer
- Water Source: Public
-
Fees / Taxes
- Assessed Value: $495,800
- Taxes: $5,905
- Tax Year: 2024
Similar Listings
Sold
39 Photos
Sold
41 Photos
Sold
5 Photos
Sold
34 Photos
Content © 2026 MLS Property Information Network, Inc. The information in this listing was gathered from third party resources including the seller and public records.
Listing information provided courtesy of RE/MAX Encore.
MLS Property Information Network, Inc. and its subscribers disclaim any and all representations or warranties as to the accuracy of this information.
