
Sold!
$1,075,000
6
Beds
3
Baths
3,241
Living Area
-
Property Description
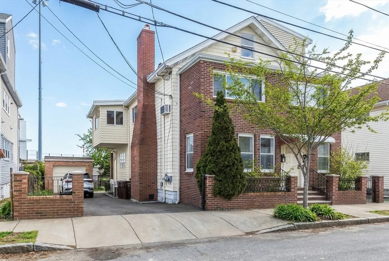
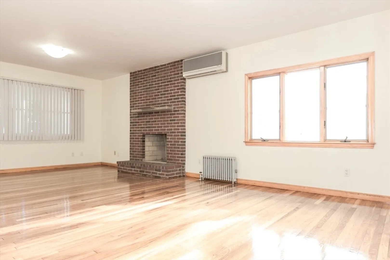
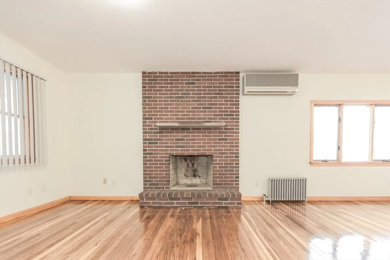
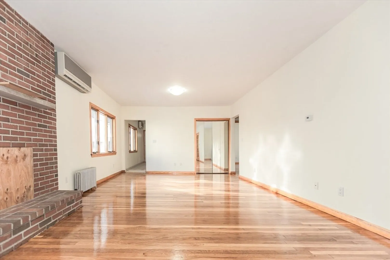
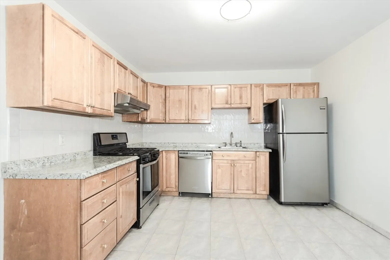
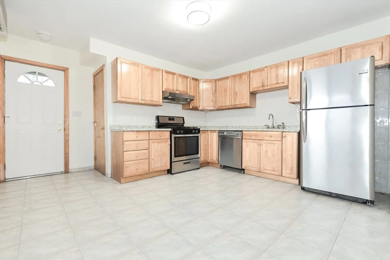
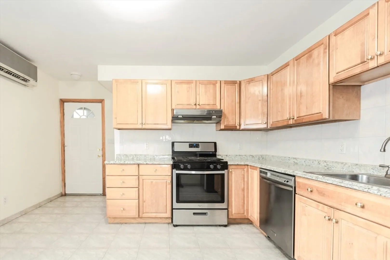
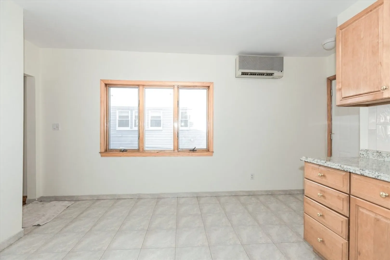
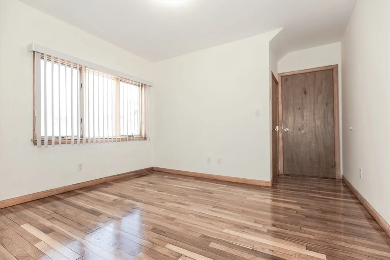
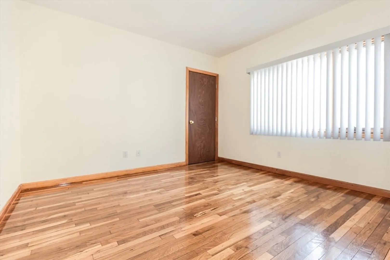
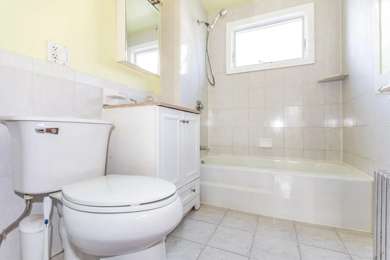
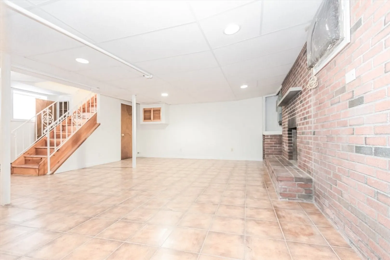
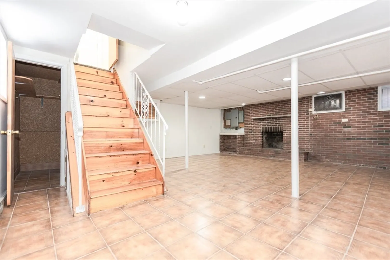
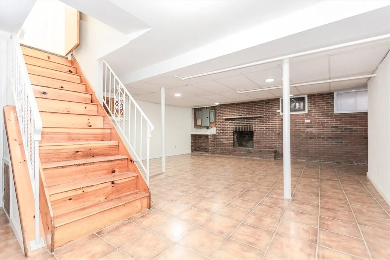
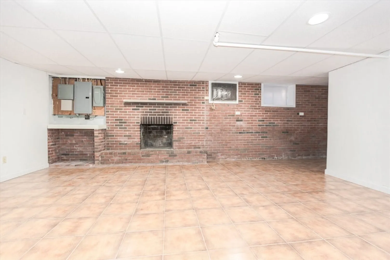
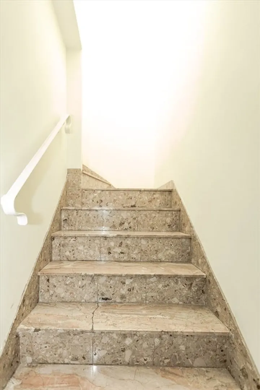
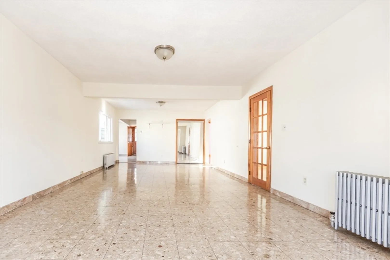
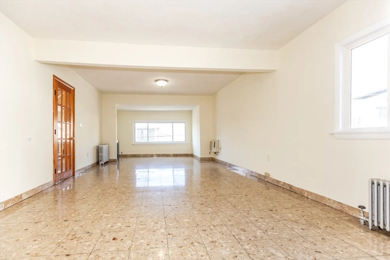
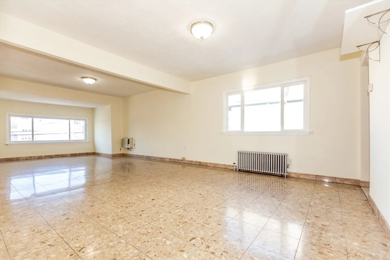
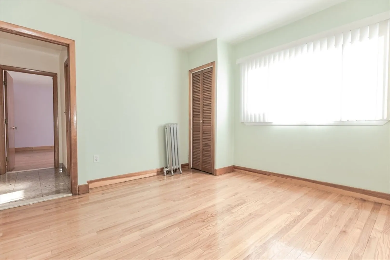
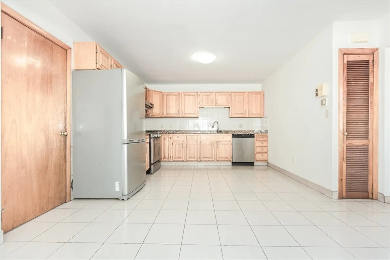
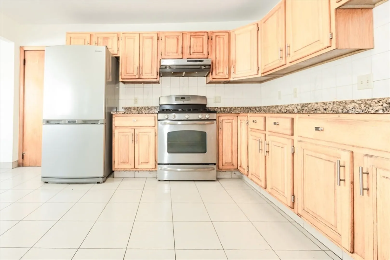
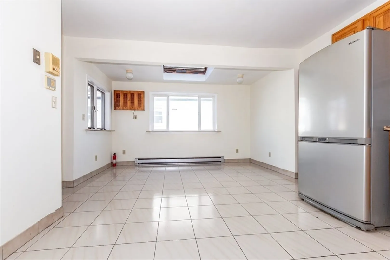
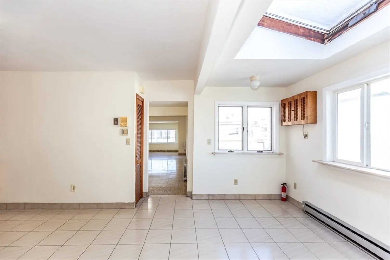
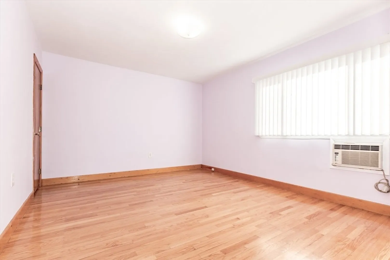
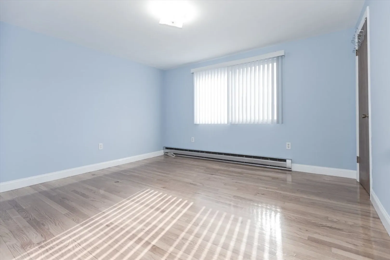
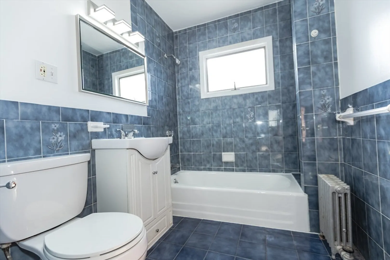
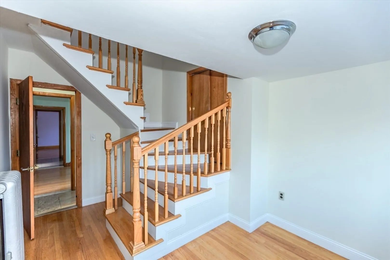
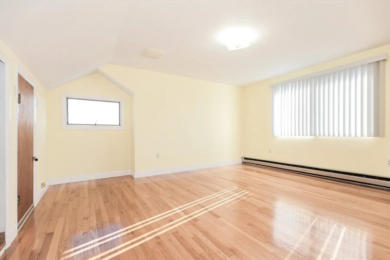
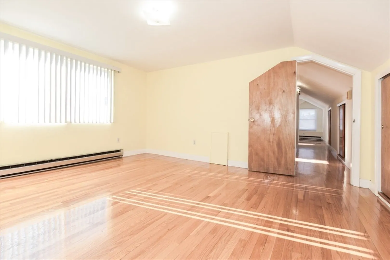
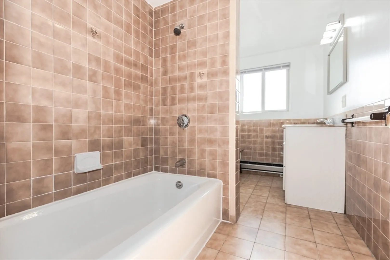
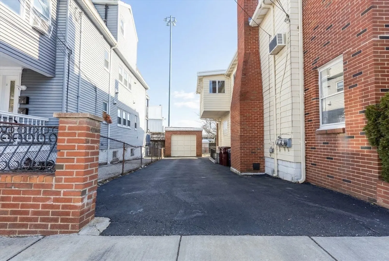
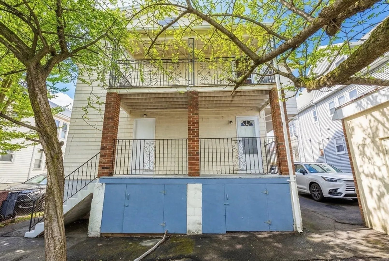
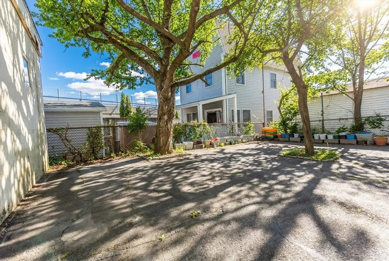
Spacious two-family home ideally situated in a highly convenient location, featuring a backyard with direct views overlooking Everett Veterans Memorial Stadium. The first-floor unit offers 2 comfortable bedrooms and a full bathroom, along with a large living room highlighted by a classic brick fireplace that flows seamlessly into the dining area. The finished basement adds extra living space with a generous family room and an additional fireplace—perfect for entertaining. The second-floor unit spans two levels of living, providing 4 well-sized bedrooms and 2 full bathrooms, offering plenty of space for extended living or rental potential. The exterior features a large driveway, a garage, and a well-maintained backyard—ideal for summer gatherings and outdoor enjoyment. This property presents a fantastic opportunity for both homeowners and investors alike.
-
Highlights
- Heating: Hot Water, Natural Gas
- Parking Spots: 5
- Property Type: Multi Family
- Total Rooms: 13
- Status: Closed
- Levels: 4
- Property Class: Residential Income
- Stories: 4
- Year Built: 1928
-
Additional Details
- Appliances: Range, Dishwasher, Refrigerator
- Fireplaces: 2
- Foundation: Concrete Perimeter
- Lot Features: Level
- Total Number of Units: 2
- Year Built Source: Public Records
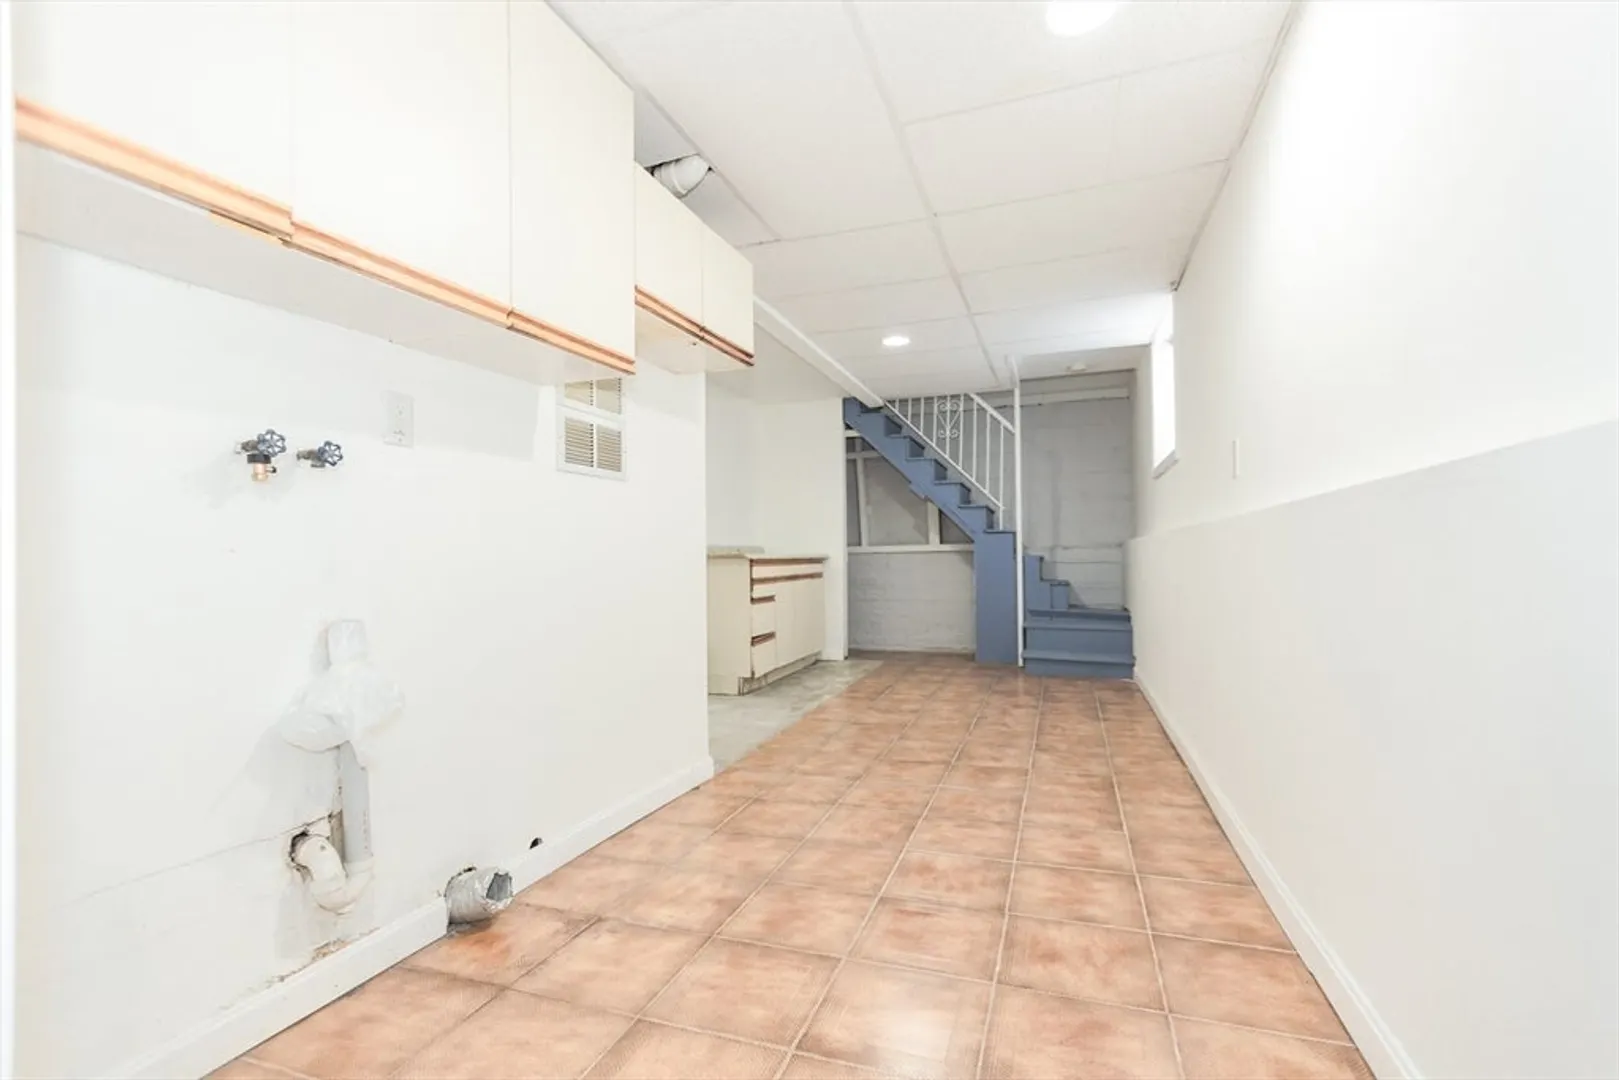
- Basement: Partially Finished
- Flooring: Tile, Hardwood
- Interior Features: Living Room, Dining Room, Kitchen, Family Room
- SqFt Source: Public Record
- Year Built Details: Actual
- Zoning: Ad
-
Amenities
- Covered Parking Spaces: 1
- Parking Features: Paved Drive
-
Utilities
- Electric: Circuit Breakers
- Water Source: Public
- Sewer: Public Sewer
-
Fees / Taxes
- Assessed Value: $823,500
- Taxes: $9,380
- Tax Year: 2025
Similar Listings
Sold
20 Photos
Sold
7 Photos
Sold
39 Photos
Sold
23 Photos
Content © 2026 MLS Property Information Network, Inc. The information in this listing was gathered from third party resources including the seller and public records.
Listing information provided courtesy of Kava Realty Group, Inc..
MLS Property Information Network, Inc. and its subscribers disclaim any and all representations or warranties as to the accuracy of this information.
