
439 Shawmut Ave #6
$939,000
1
Bed
1/1
Bath
797
Sqft
- Request Info
- Call
- Save
-
More
- Mortgage Calculator

Property Tools
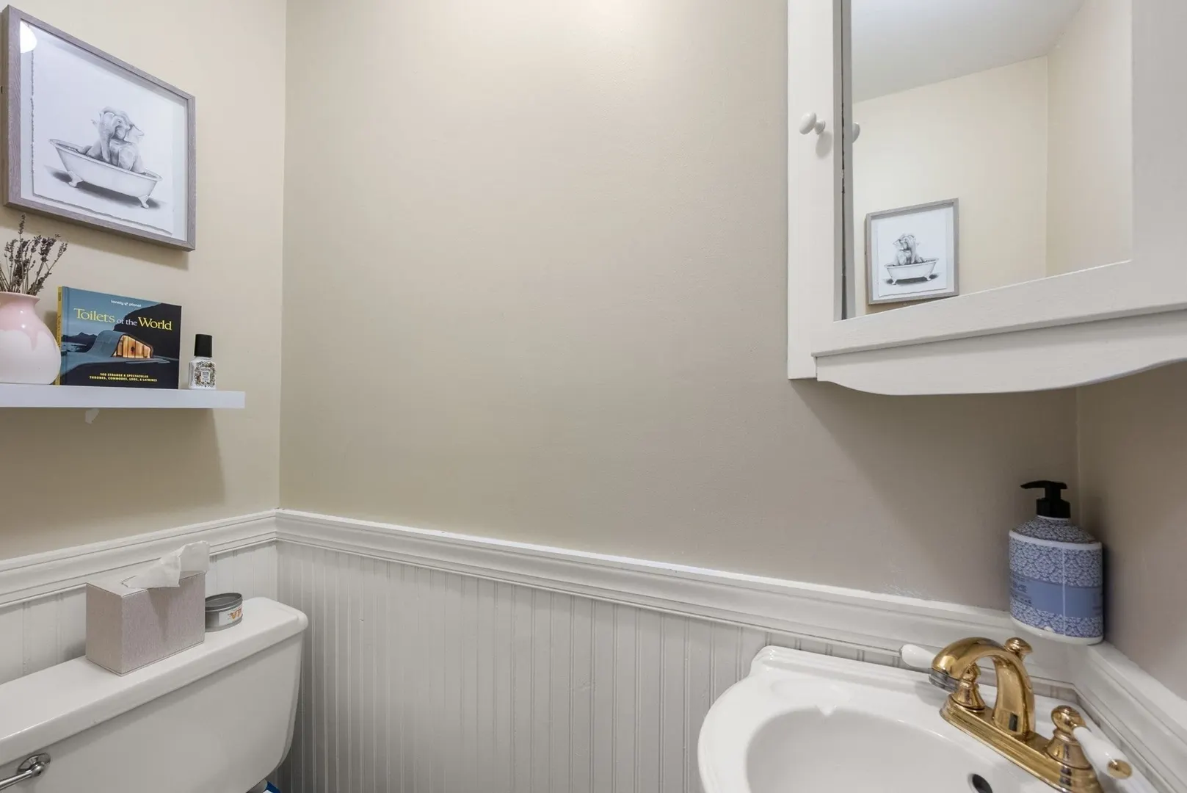
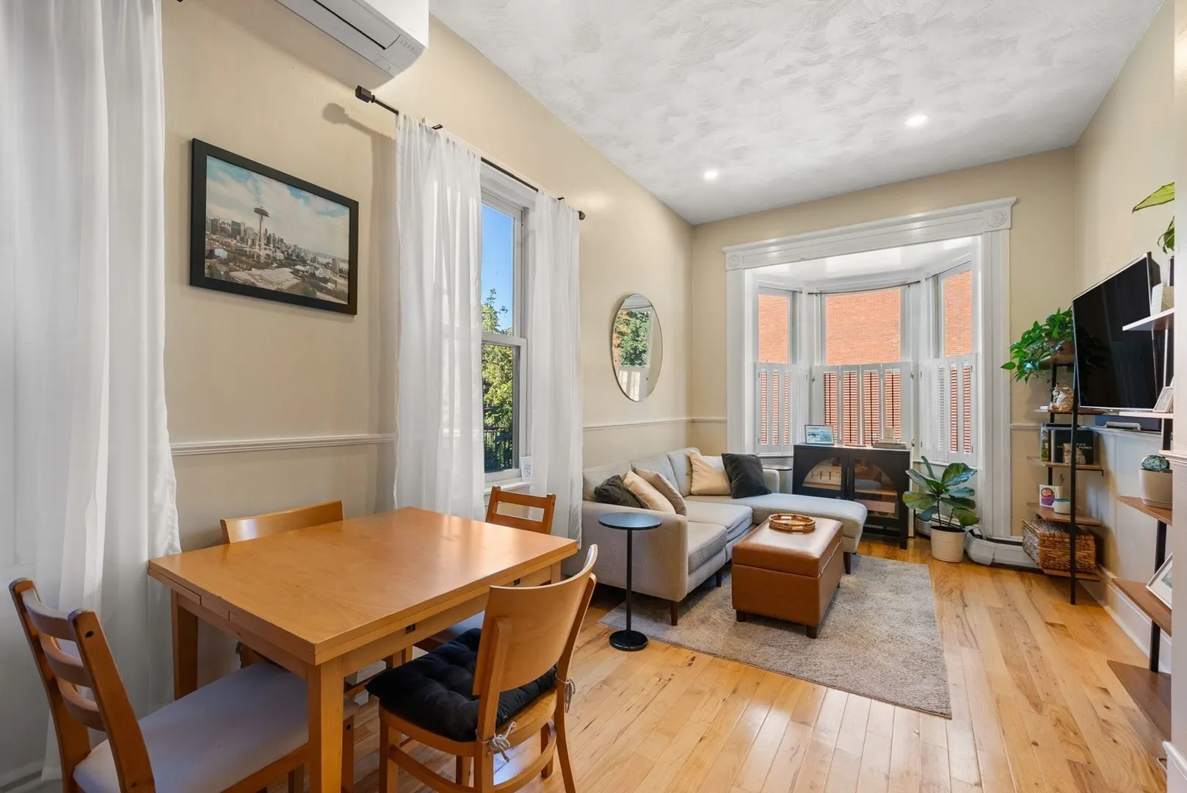
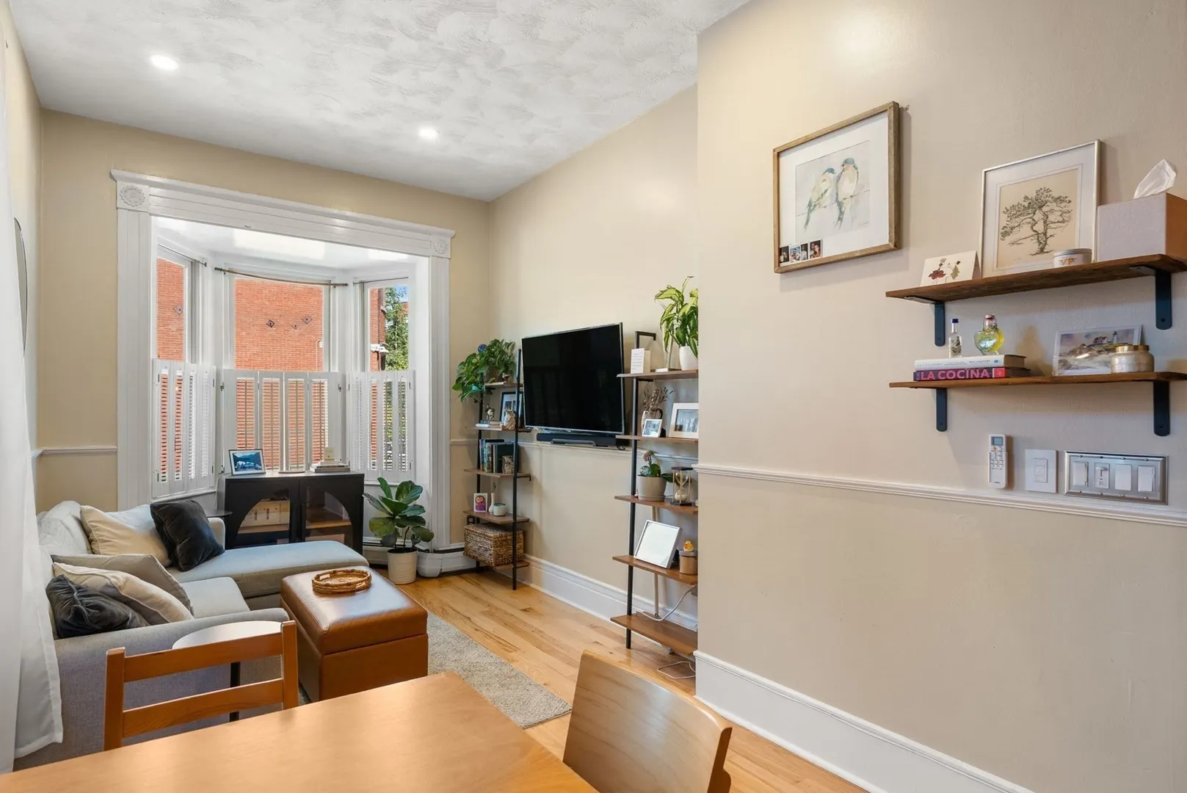
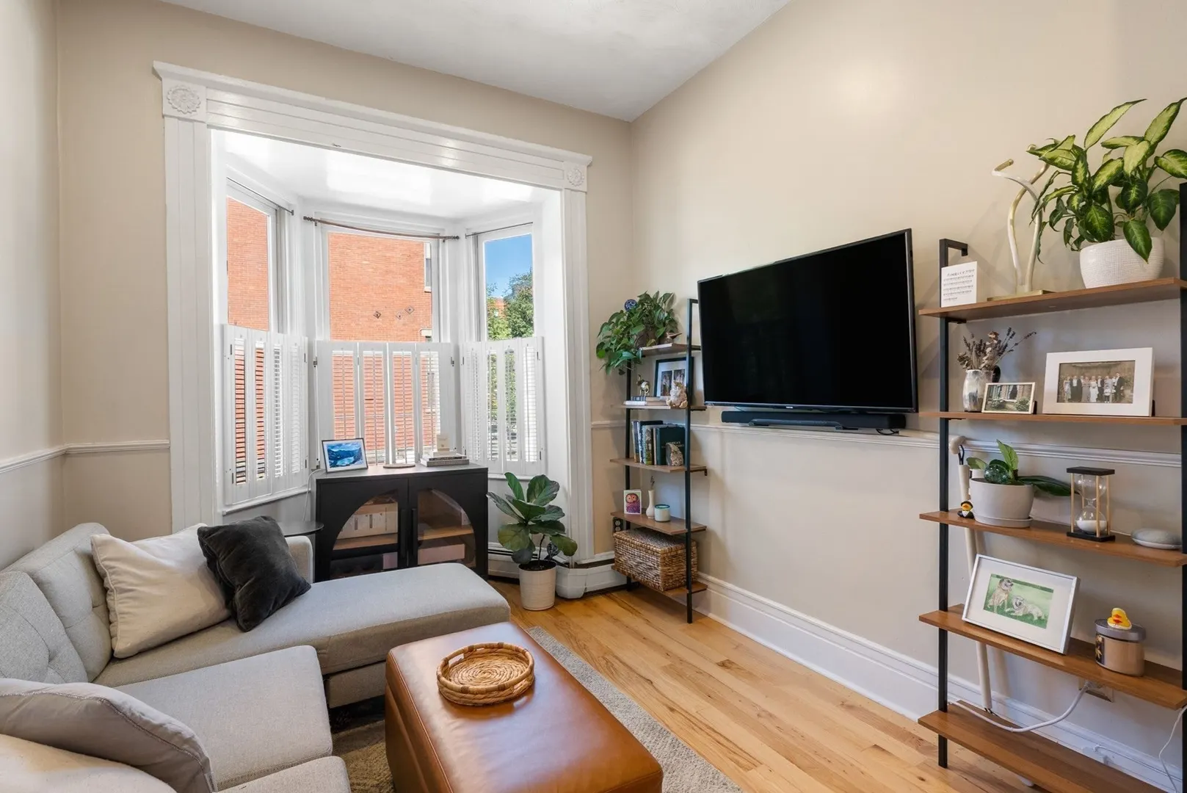
$939,000
1
Bed
1/1
Bath
797
Living Area
-
Property Description
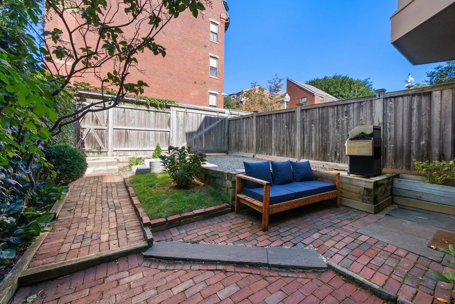
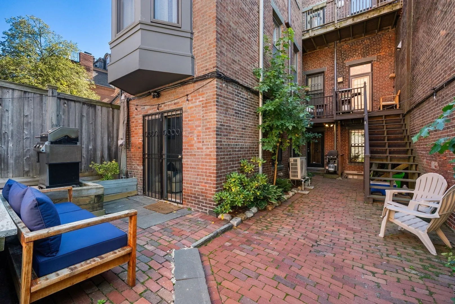
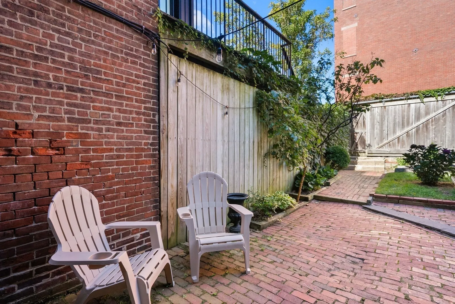
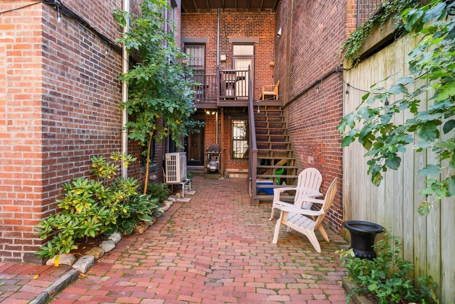
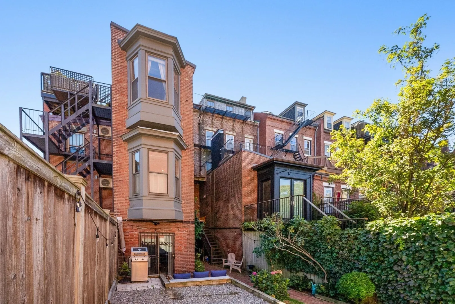
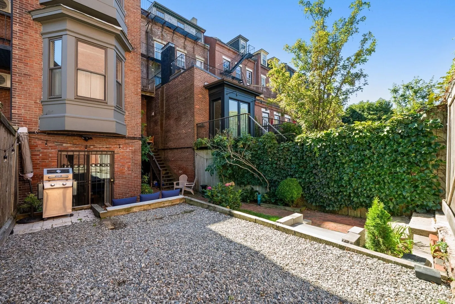
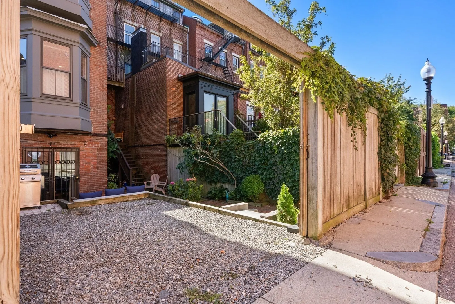
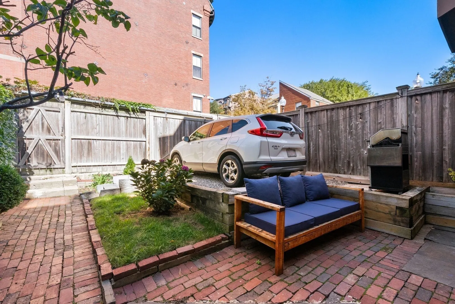
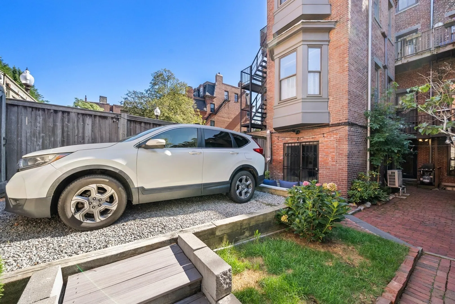
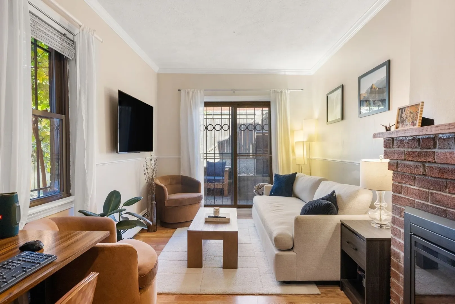
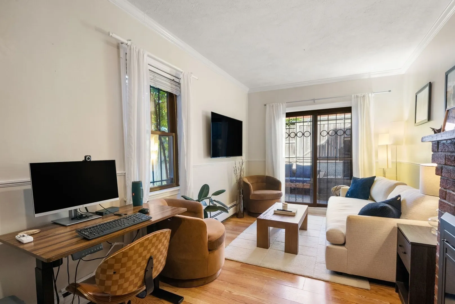
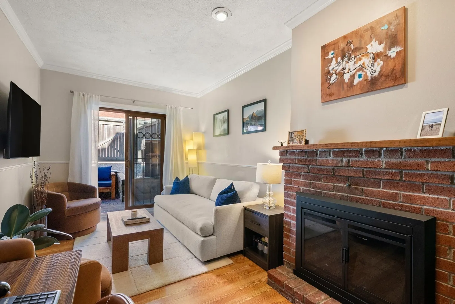
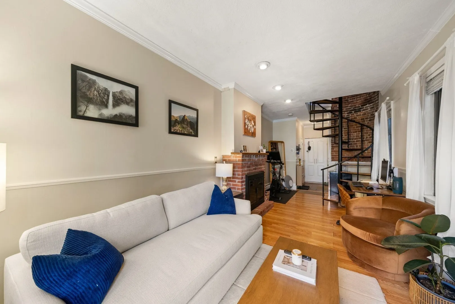
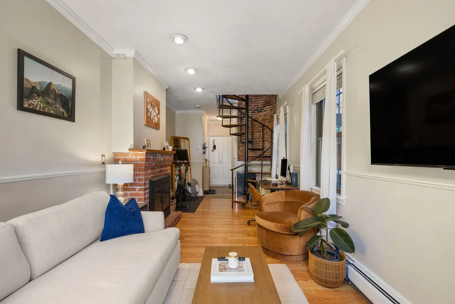
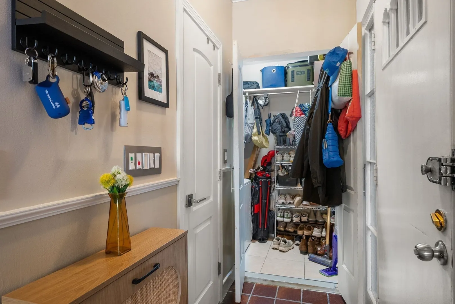
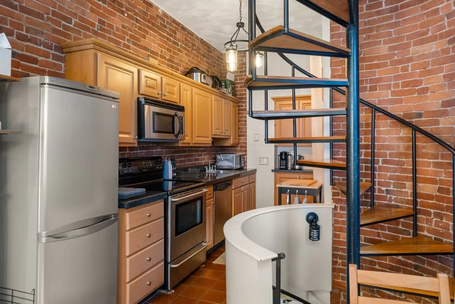
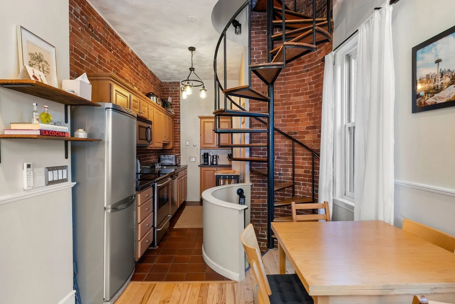
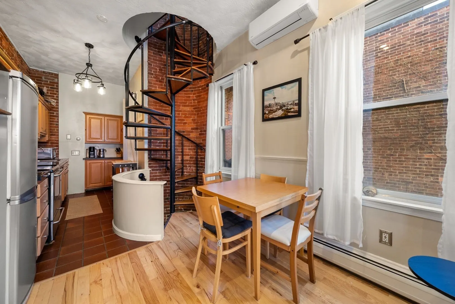
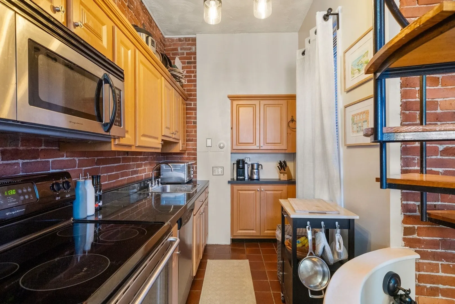
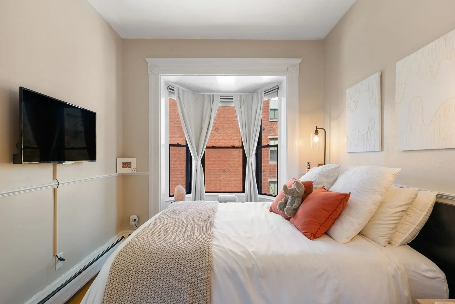
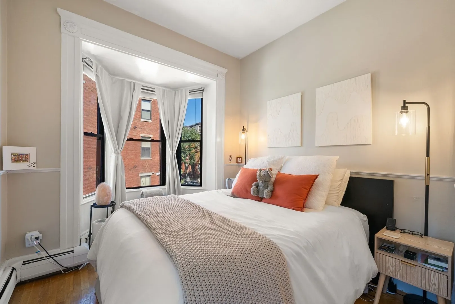
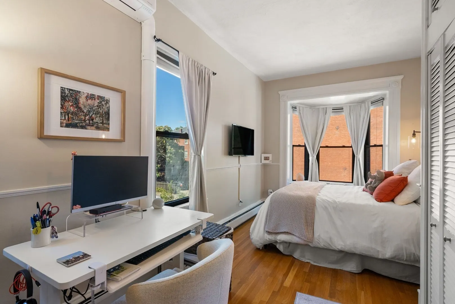
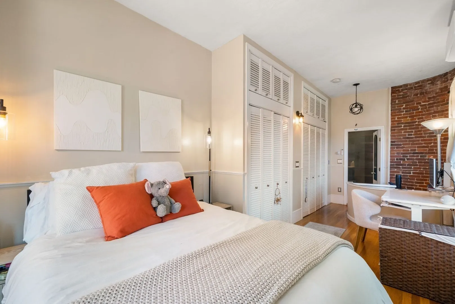
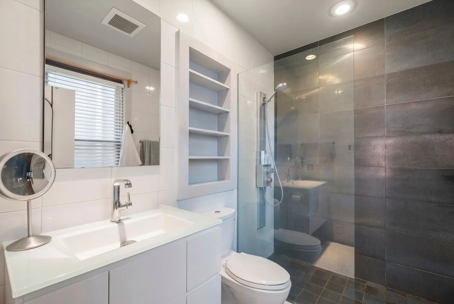
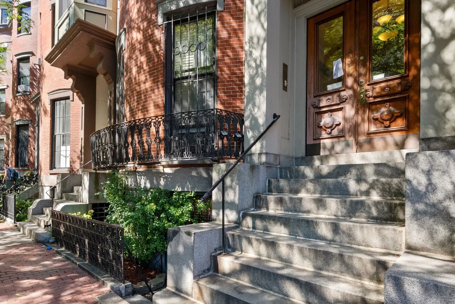
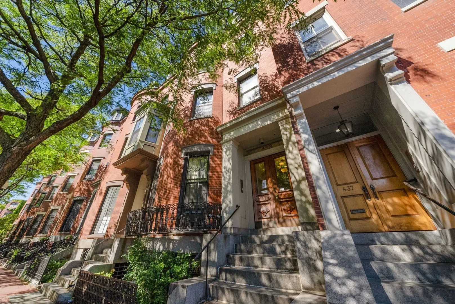
A rare South End carriage house with considerably more going on than meets the eye. Tucked quietly behind its own private entrance, this distinctive triplex has the sort of presence that is increasingly difficult to find in the South End—and nearly impossible to recreate. A tremendous sense of light moves throughout the home, while tall ceilings, beautiful hardwood floors, warm finishes, and two fireplaces give the interiors an easy, understated elegance. The clever part is how generously the home lives. Its three-level layout creates an unexpected sense of volume and separation, making this a residence that feels substantially larger than its footprint suggests. Then, of course, there is the parking—which in the South End is always worth mentioning, particularly when it is your own full private drive-in space. Outside, a charming Victorian garden unfolds around brick paths and a private patio, adding a wonderfully secluded, almost tucked-away quality to the property. It is an unusually complete package: architecture, light, privacy, garden, and parking.
-
Highlights
- Area: South End
- Heating: Baseboard
- Parking Spots: 1
- Property Type: Condominium
- Total Rooms: 4
- Year Built: 1900
- Cooling: Central Air
- HOA Fee: $287
- Property Class: Residential
- Stories: 3
- Unit Number: 6
- Status: Active
-
Additional Details
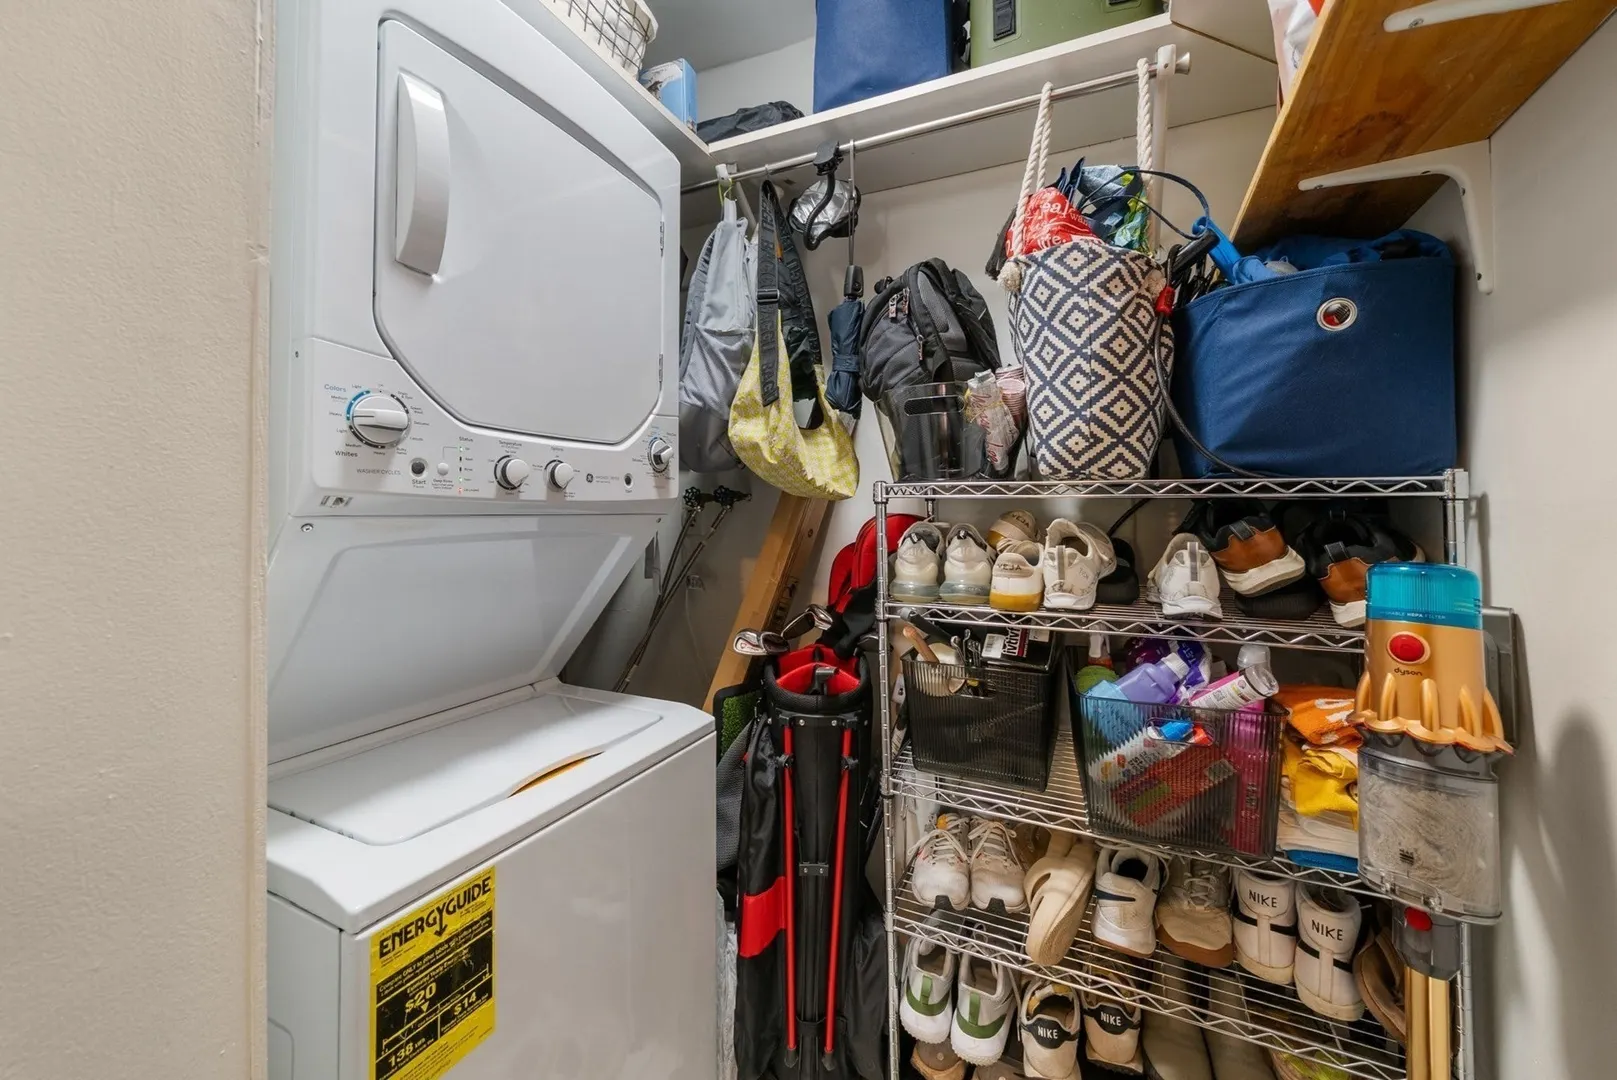
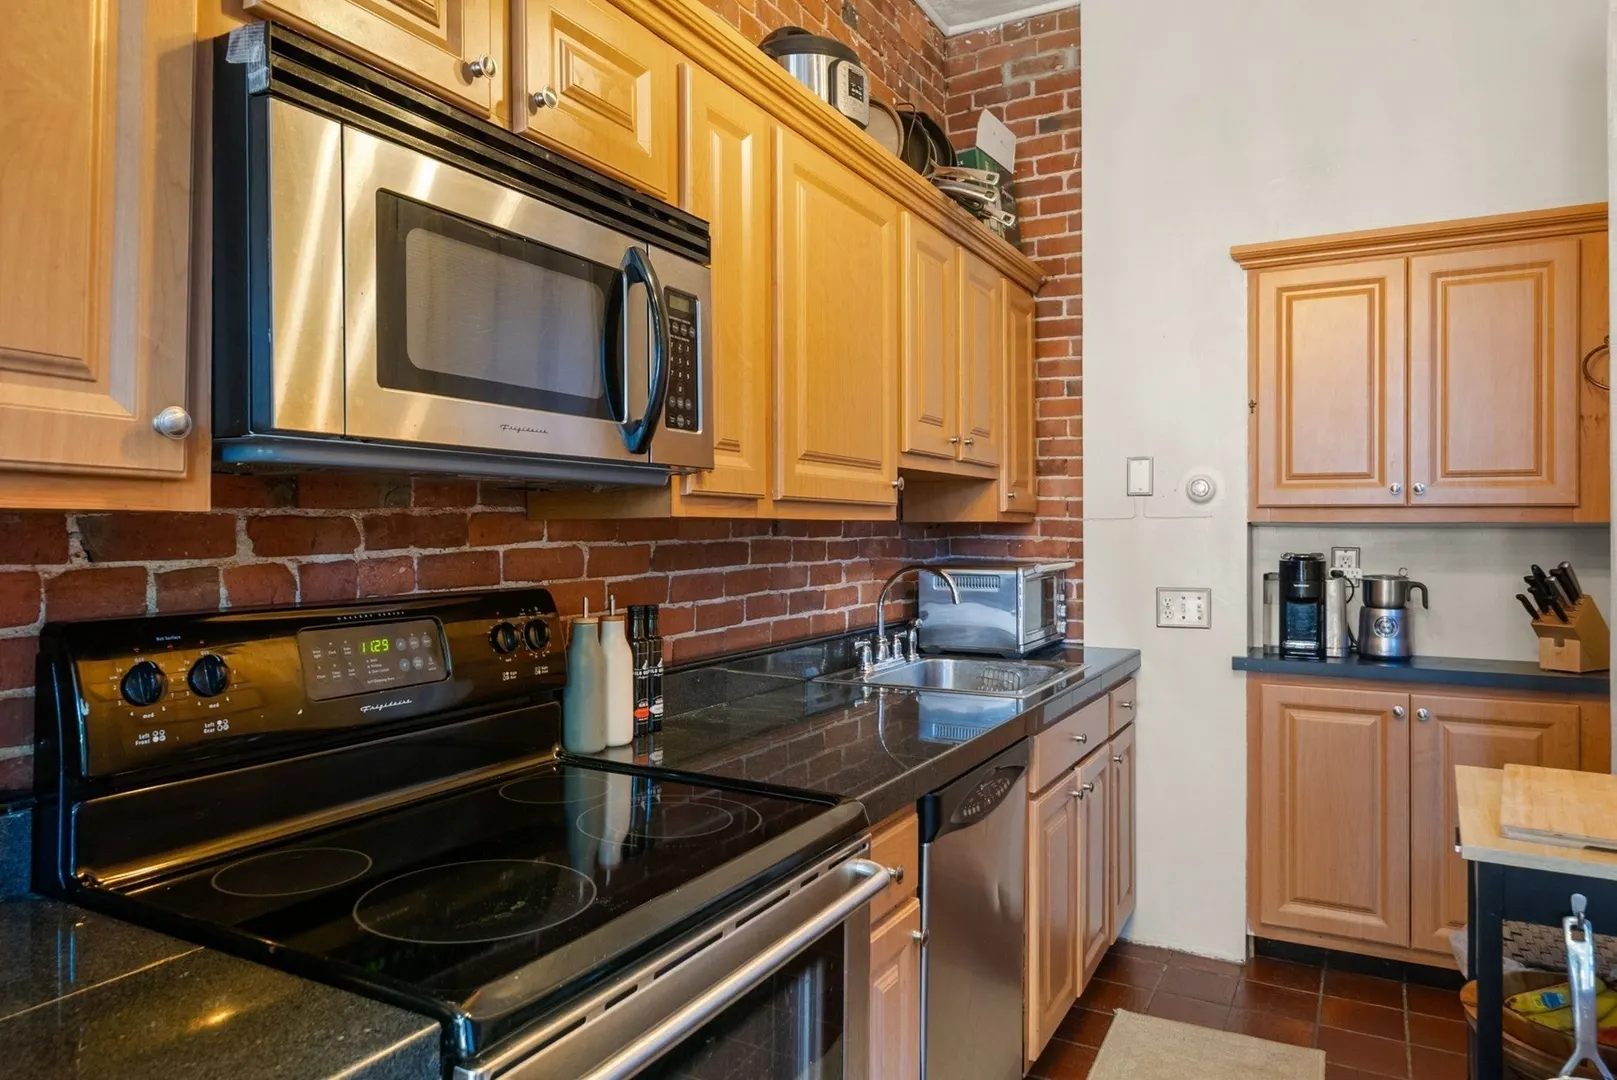
- Appliances: Range, Oven, Dishwasher, Disposal, Microwave, Refrigerator, Freezer, Washer, Dryer
- Construction: Brick
- Flooring: Hardwood
- SqFt Source: Public Record
- Year Built Details: Actual
- Zoning: Cd
- Basement: N
- Fireplaces: 2
- Pets Allowed: Yes
- Total Number of Units: 6
- Year Built Source: Public Records
-
Amenities
- Parking Features: Deeded, Stone/Gravel
-
Utilities
- Sewer: Public Sewer
- Water Source: Public
-
Fees / Taxes
- Assessed Value: $716,200
- HOA Fee Includes: Sewer, Insurance, Reserve Funds
- Taxes: $8,881
- HOA Fee Frequency: Monthly
- Tax Year: 2026
Similar Listings



Sold
16 Photos
Sold
10 Photos
Sold
11 Photos
Sold
28 Photos
Content © 2026 MLS Property Information Network, Inc. The information in this listing was gathered from third party resources including the seller and public records.
Listing information provided courtesy of Gibson Sotheby's International Realty.
MLS Property Information Network, Inc. and its subscribers disclaim any and all representations or warranties as to the accuracy of this information.