
Sold!
$849,000
3
Beds
2
Baths
2,028
Living Area
-
Property Description
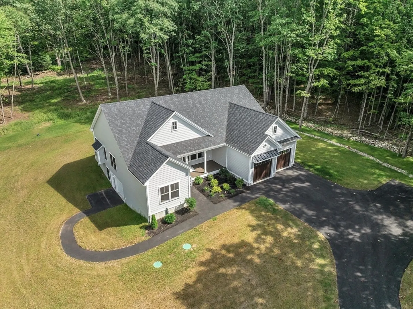
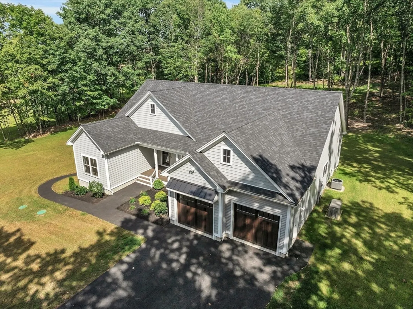
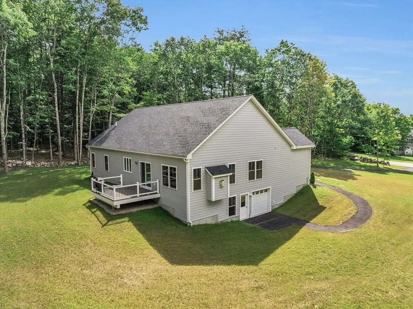
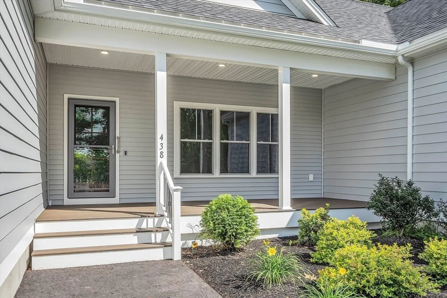
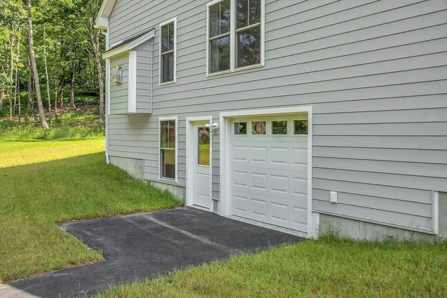
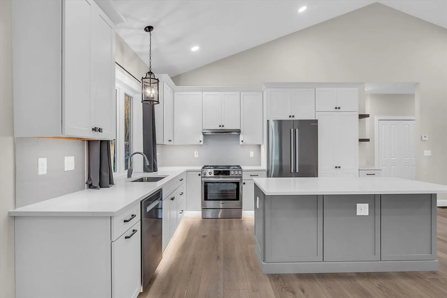
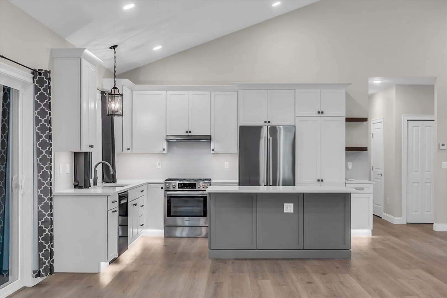
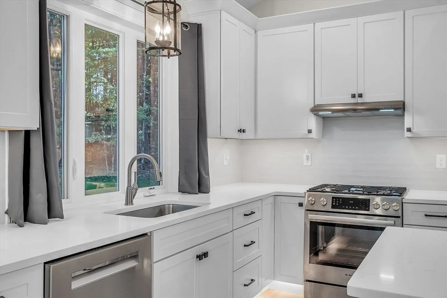
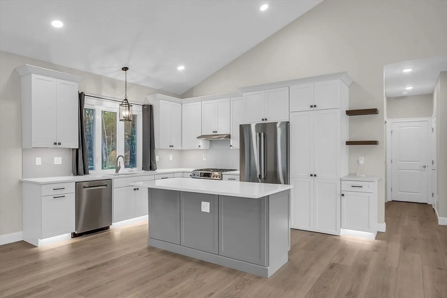
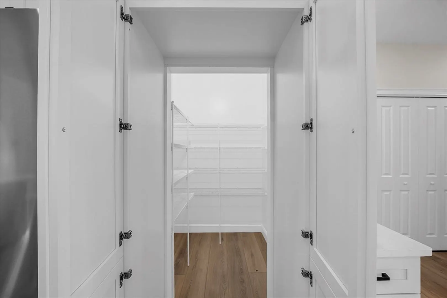
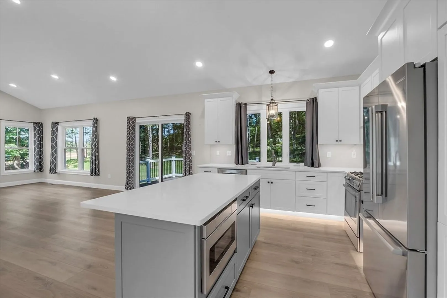
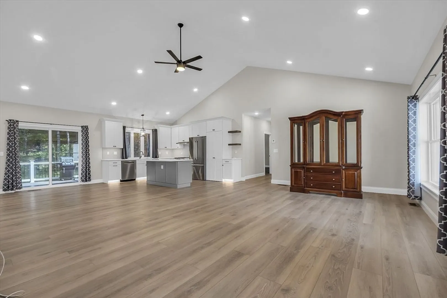
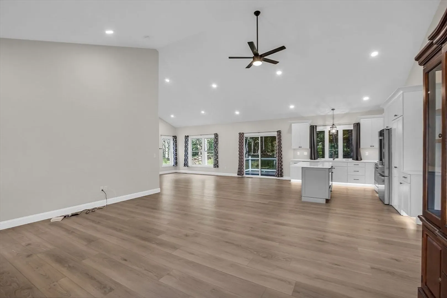
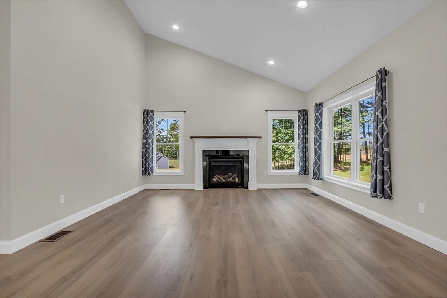
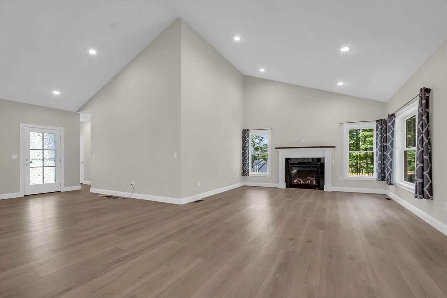
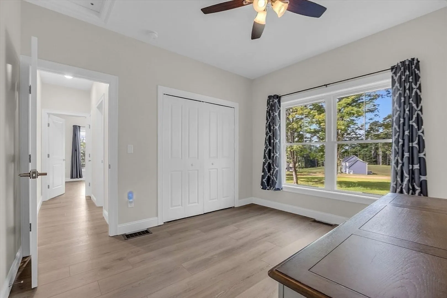
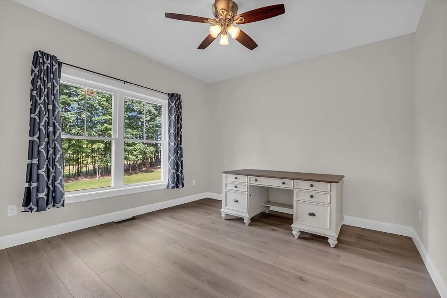
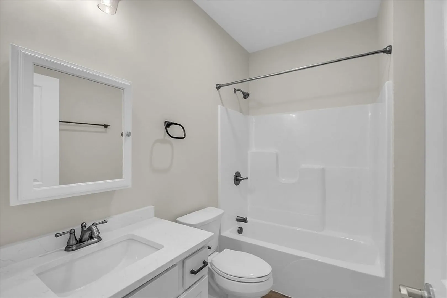
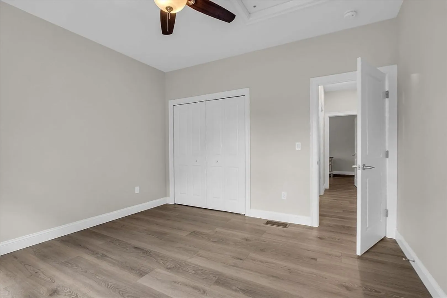
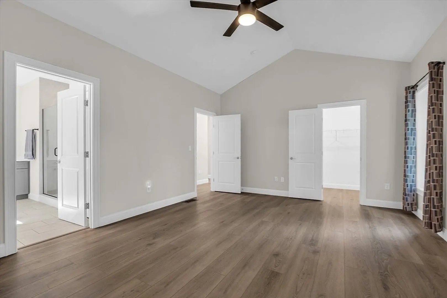
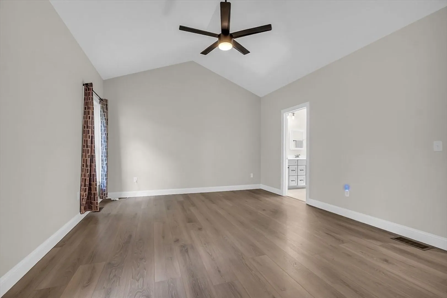
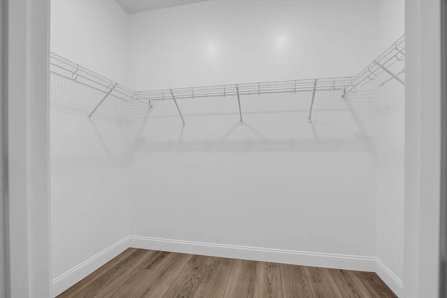
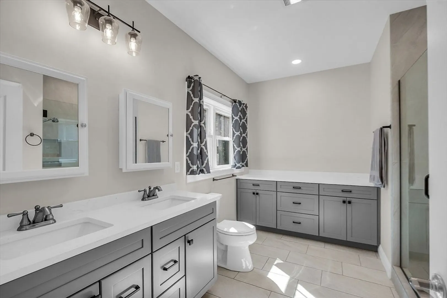
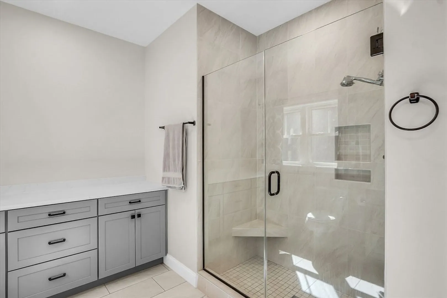
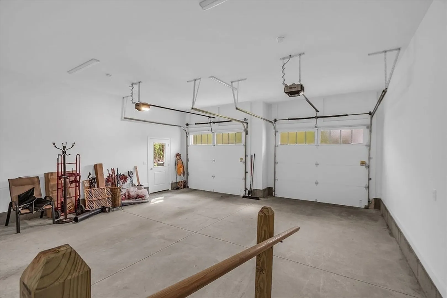
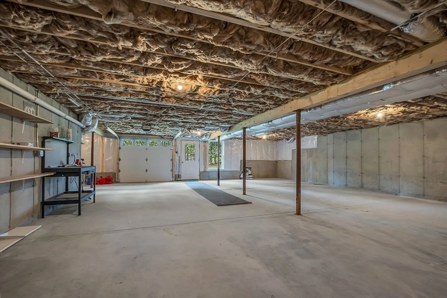
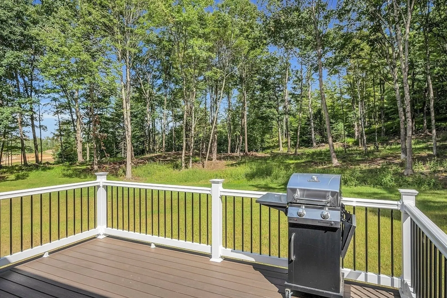
OPEN HOUSE SUNDAY 10/6 FROM 1 TO 2 PM.MANY EXTRA UPGRADES. Sellers thought of everything to make this home easy to live in and maintain. Open Concept Ranch, Perfect floor design for someone that needs one level living. No carpet anywhere. No Association fees or Covenants. Beautiful landscaped Level yard. No worries if power goes out , there is a Whole House Generator. Lots of storage in the walkout basement. Garage door to entry of basement for easy access bringing in lawn equipment or large items. Granite counters in kitchen and baths, oversized shower w/glass doors in Main Bedroom Suite. Closets galore, Walk-in pantry in kitchen. Bosch stainless kitchen appliances. Central Air. Bounded by stone walls. Great floor plan w/gas fireplace in cathedraled great Room, Recessed lighting, Vinyl Plank flooring throughout except in the Main Bedroom Bath which is ceramic tile. LOTS OF NATURAL LIGHT. .
-
Highlights
- Acres: 2
- Heating: Central, Forced Air, Propane
- Property Class: Residential
- Style: Contemporary, Ranch
- Year Built: 2024
- Cooling: Central Air
- Parking Spots: 2
- Property Type: Single Family Residence
- Total Rooms: 8
- Status: Closed
-
Additional Details
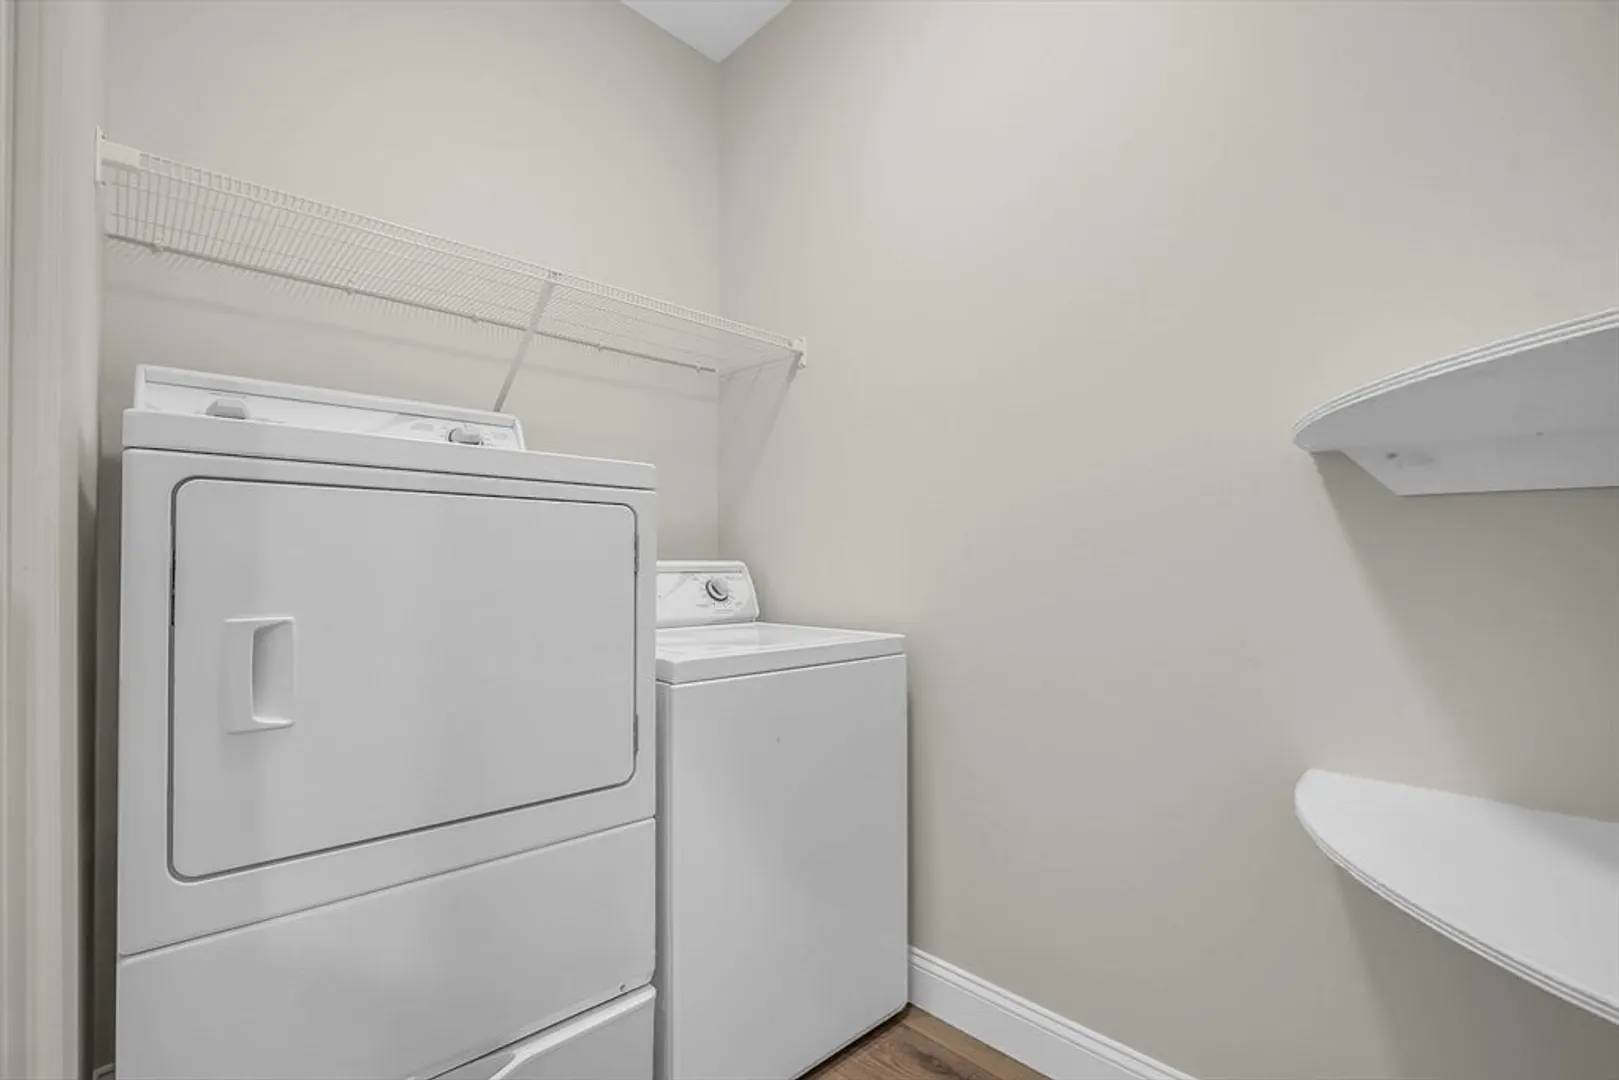
- Appliances: Tankless Water Heater, Water Heater, Range, Dishwasher, Microwave, Refrigerator, Washer, Dryer, Water Treatment, Range Hood, Water Softener, Plumbed For Ice Maker
- Construction: Frame
- Fireplaces: 1
- Foundation: Concrete Perimeter
- Lot Features: Cleared, Level
- Roof: Shingle
- Year Built Source: Owner
- Basement: Full, Walk-Out Access, Interior Entry, Concrete, Unfinished
- Exterior Features: Porch, Deck - Vinyl, Deck - Composite, Professional Landscaping, Screens, Stone Wall
- Flooring: Tile, Other
- Interior Features: Pantry, Lighting - Overhead, Internet Available - DSL
- Road Frontage Type: Public
- Year Built Details: Actual
- Zoning: Residentia
-
Amenities
- Community Features: Shopping, Walk/Jog Trails, Bike Path, Conservation Area, Highway Access, Public School
- Parking Features: Attached, Garage Door Opener, Paved Drive, Off Street, Paved
- Covered Parking Spaces: 2
-
Utilities
- Electric: Generator, Circuit Breakers, 200+ Amp Service, Generator Connection
- Water Source: Private
- Sewer: Private Sewer
-
Fees / Taxes
- Compensation Based On: Net Sale Price
- Taxes: $10,934
- Tax Year: 2024
Similar Listings
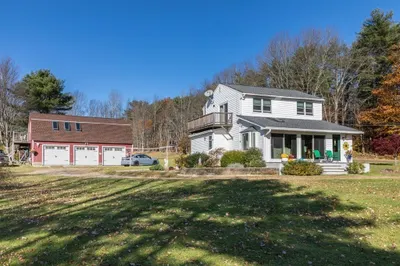
Sold
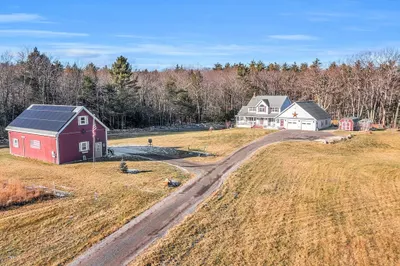
42 Photos
Content © 2026 MLS Property Information Network, Inc. The information in this listing was gathered from third party resources including the seller and public records.
Listing information provided courtesy of Lamacchia Realty, Inc..
MLS Property Information Network, Inc. and its subscribers disclaim any and all representations or warranties as to the accuracy of this information.
