
Rented!
$4,500/mo
1
Bed
1
Bath
751
Living Area
-
Property Description
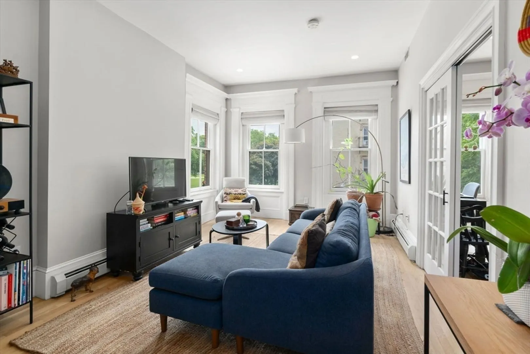
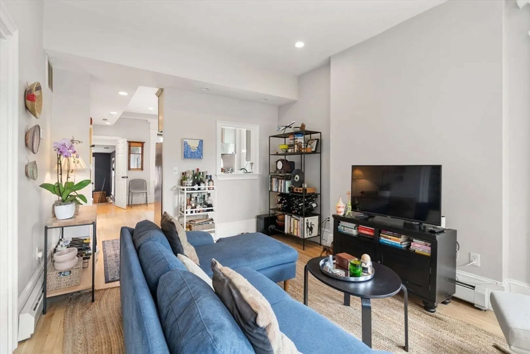
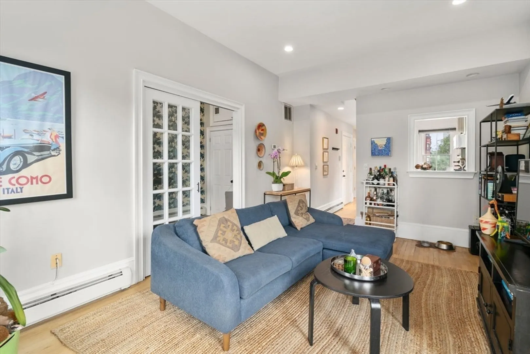
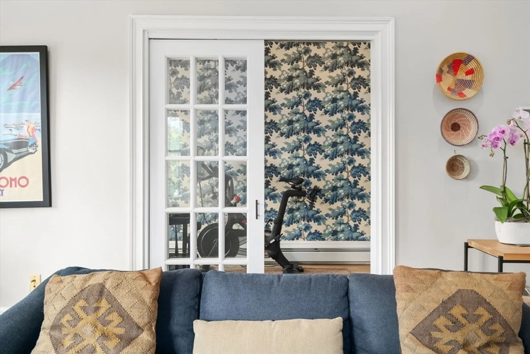
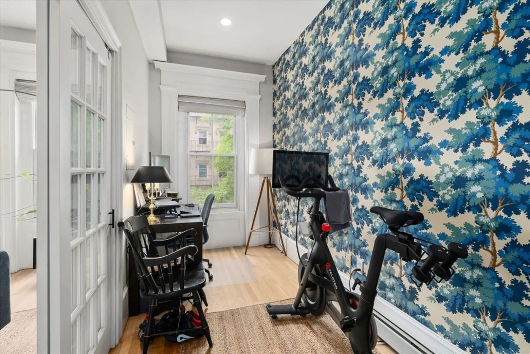
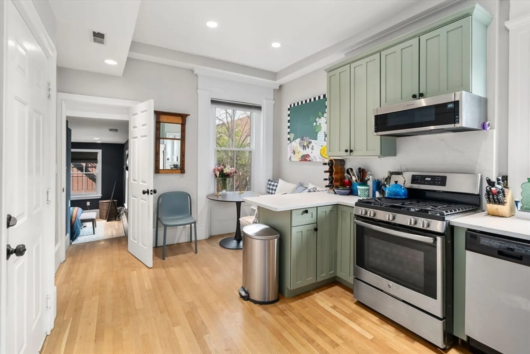
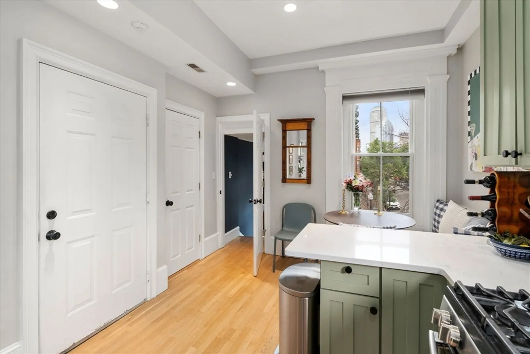
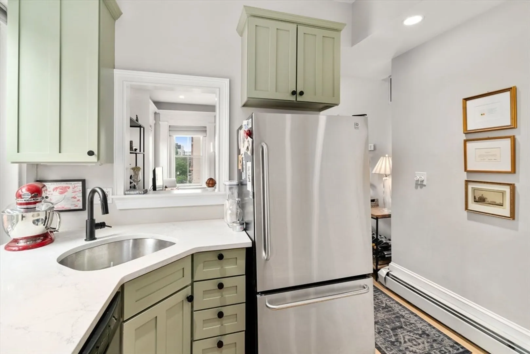
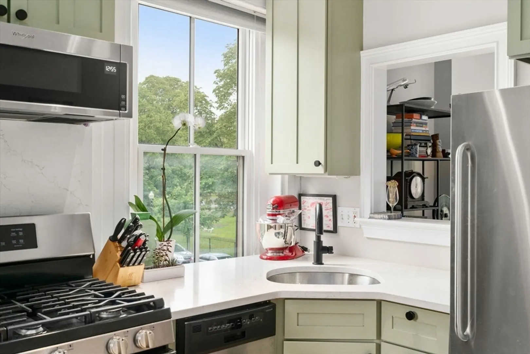
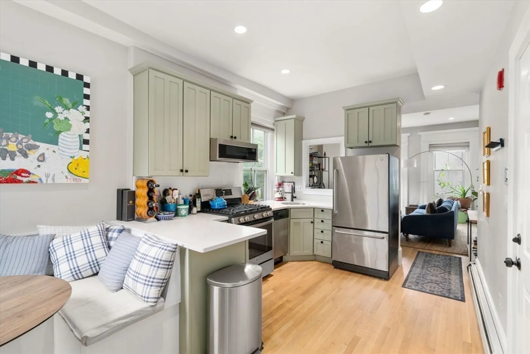
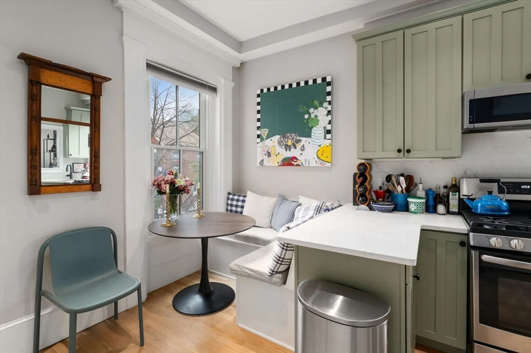
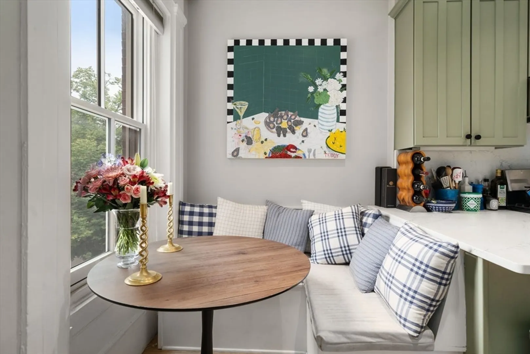
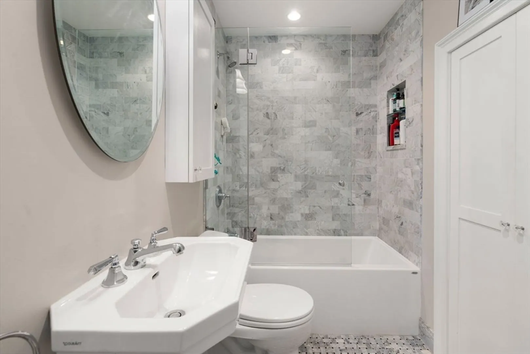
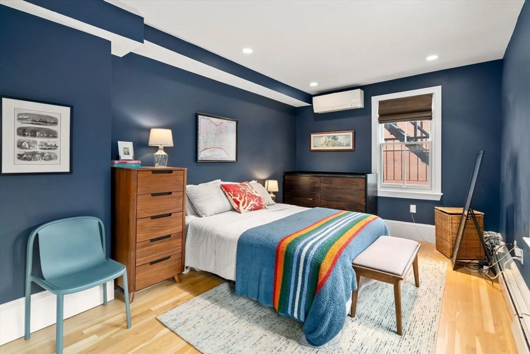
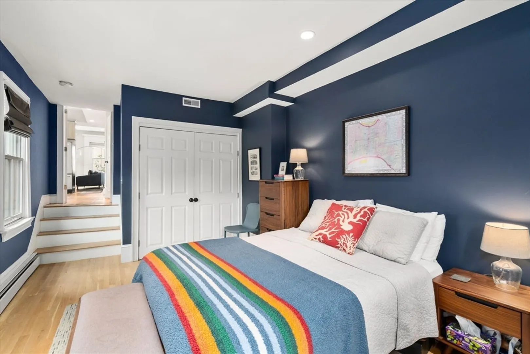
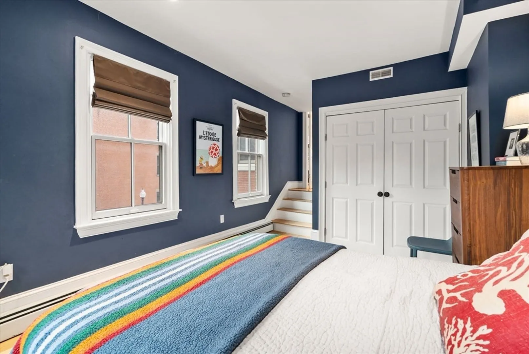
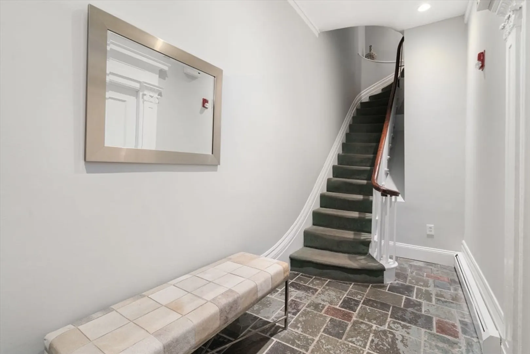
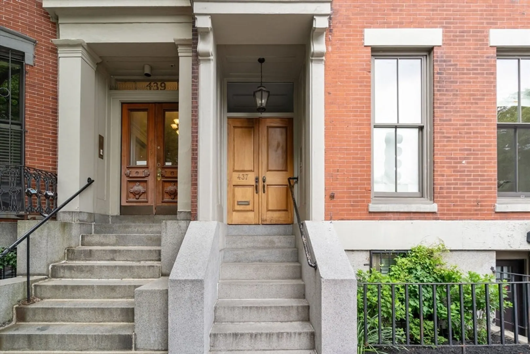
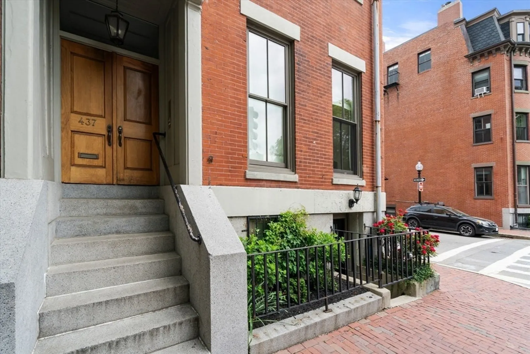
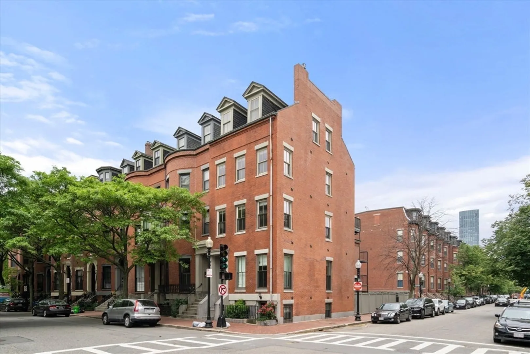
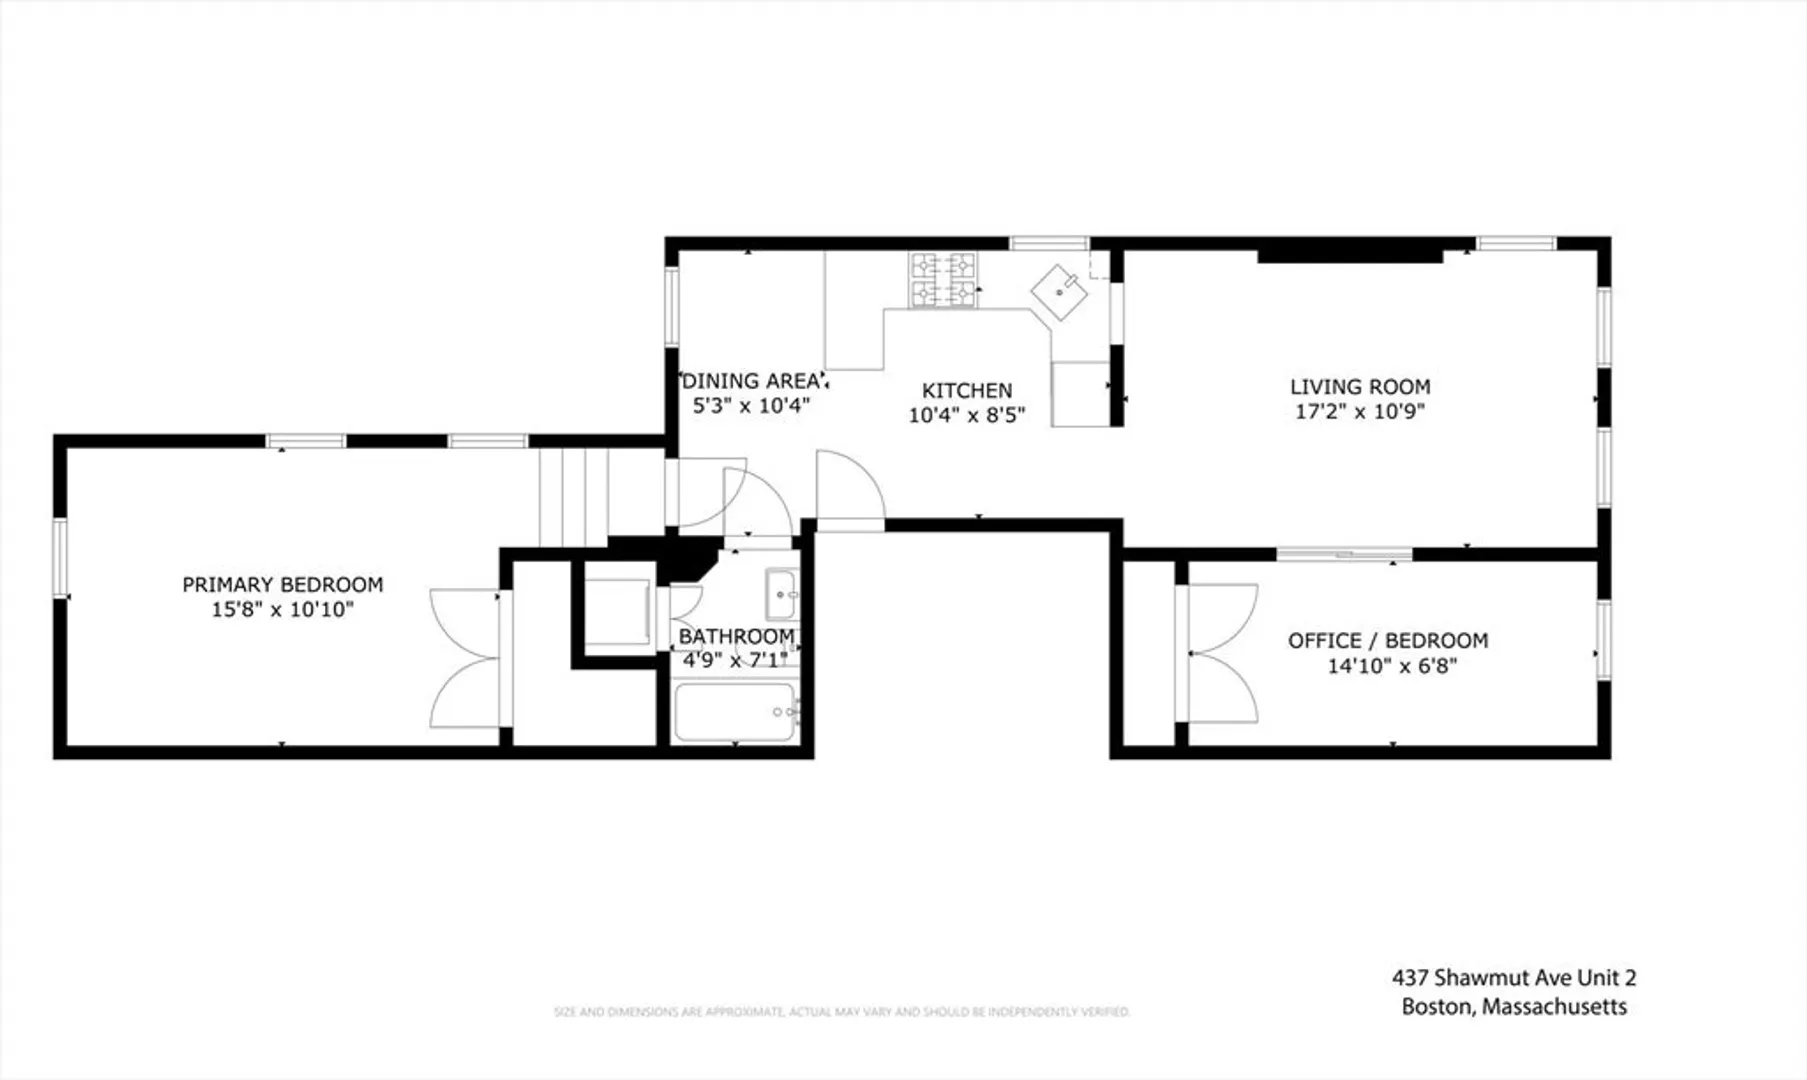
Welcome to this bright and inviting 2nd floor corner residence in a classic South End brownstone offering park and city views for August 1st move-in. This beautifully updated 1 bedroom plus den features hardwood floors, high ceilings, crown moldings, and oversized windows overlooking picturesque Blackstone Square. The sophisticated kitchen is equipped with stainless steel appliances, gas cooking, dishwasher, quartz countertops, and custom banquette with views of the Prudential Center. The updated bathroom with elegantly tiled shower/tub and radiant heat floors includes washer/dryer. The generous primary bedroom offers a serene retreat with blackout shades, an additional ductless split system for personalized cooling, and ample space for a king-sized bed. A versatile second room off the living area can serve as a home office/den/gym, or guest room. Additional features include AC, proximity to the South End’s renowned dining, shops, Flour Bakery, The Buttery, public transit, and more!
-
Highlights
- Area: South End
- Property Class: Residential Lease
- Total Rooms: 6
- Year Built: 1920
- Has View: Yes
- Property Type: Condominium
- Unit Number: 2
- Status: Closed
-
Additional Details
- Appliances: Range, Dishwasher, Microwave, Refrigerator, Freezer, Washer, Dryer, Washer/Dryer
- Exterior Features: City View(s)
- SqFt Source: Master Deed
- Available Date: August 1, 2025
- Pets Allowed: Yes
- View: City
-
Amenities
- Community Features: Public Transportation, Shopping, Park, Medical Facility, Laundromat, Bike Path, Highway Access, House of Worship, Private School, Public School, T-Station, University
-
Fees / Taxes
- Rental Fee Includes: Water
Similar Listings
Sold
39 Photos
Sold
10 Photos
Sold
7 Photos
Sold
10 Photos
Content © 2026 MLS Property Information Network, Inc. The information in this listing was gathered from third party resources including the seller and public records.
Listing information provided courtesy of Compass.
MLS Property Information Network, Inc. and its subscribers disclaim any and all representations or warranties as to the accuracy of this information.
