
Sold!
$600,000
6
Beds
2/2
Baths
2,566
Living Area
-
Property Description
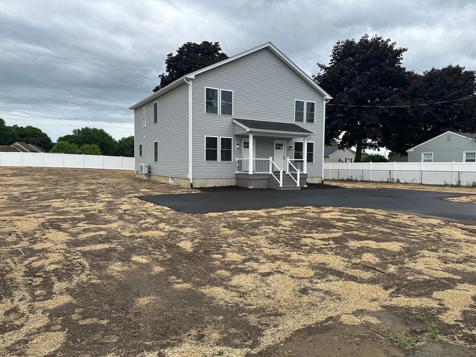
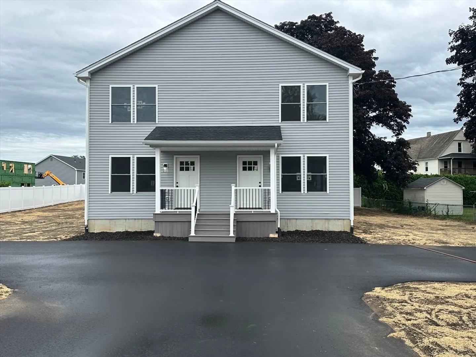
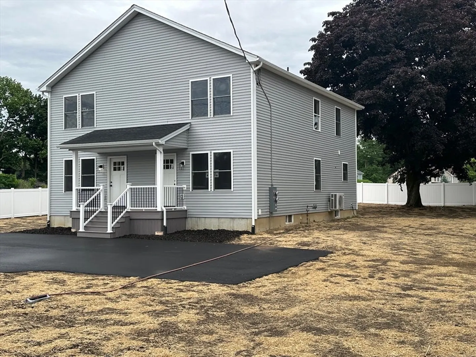
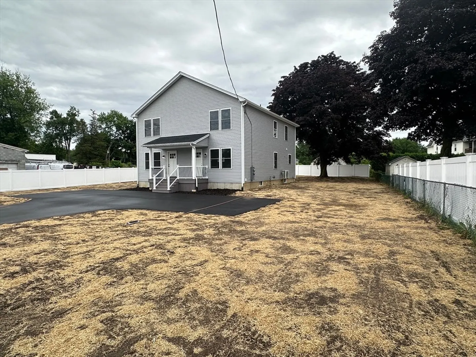
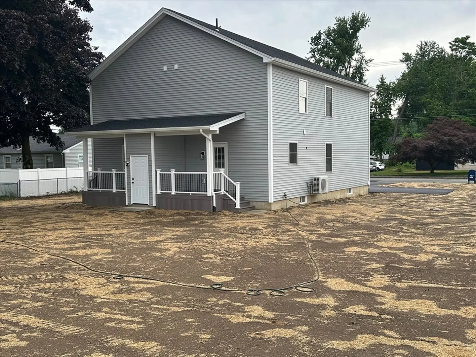
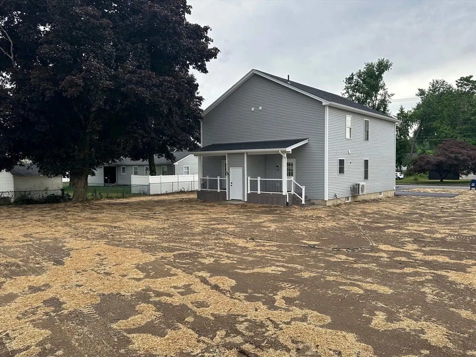
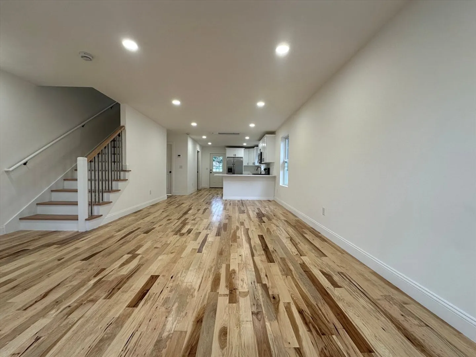
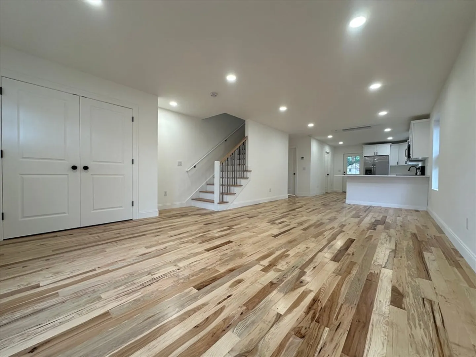
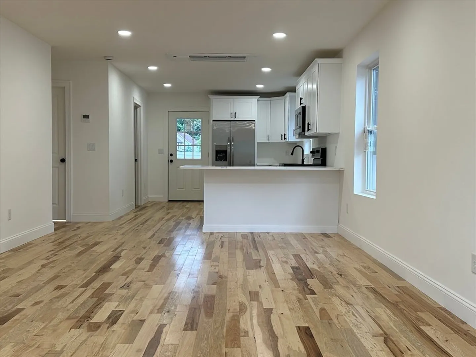
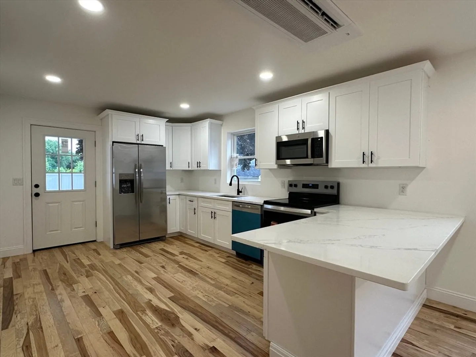
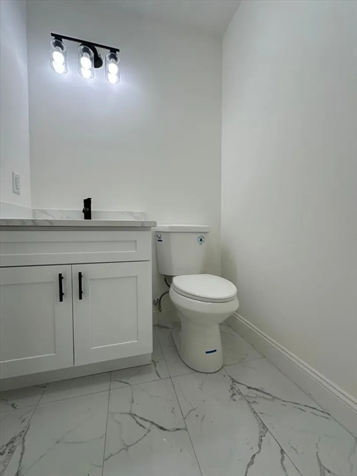
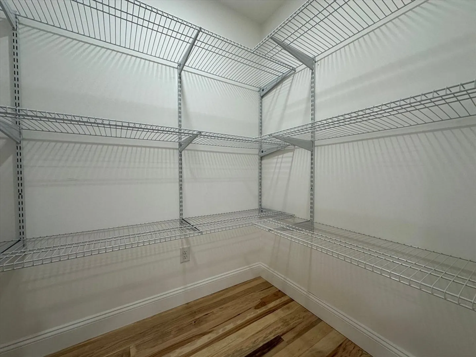
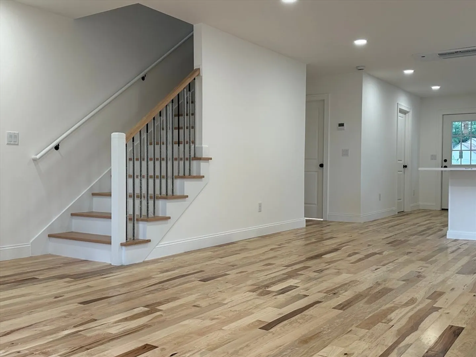
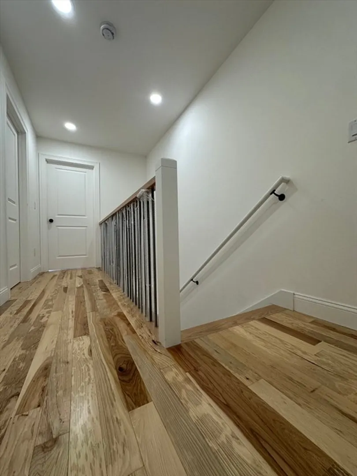
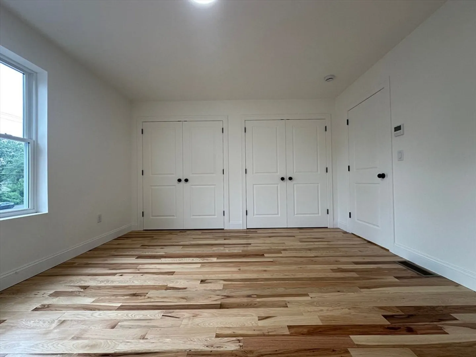
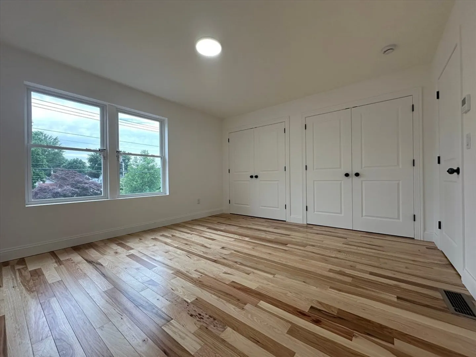
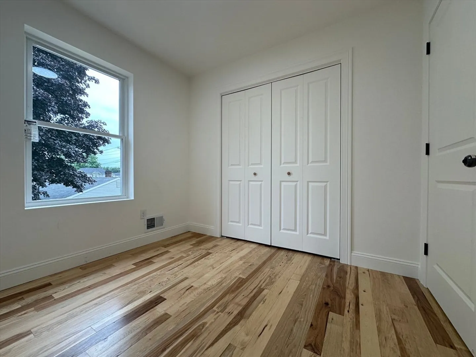
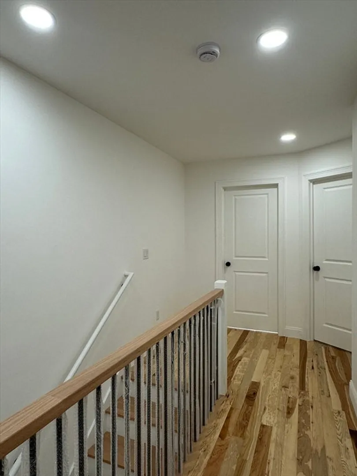
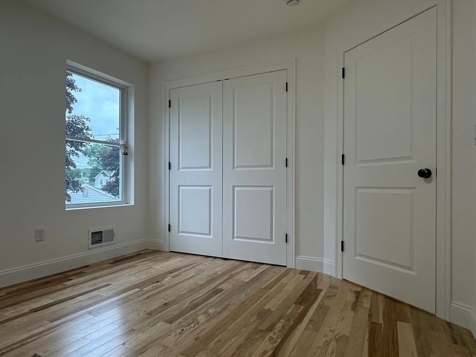
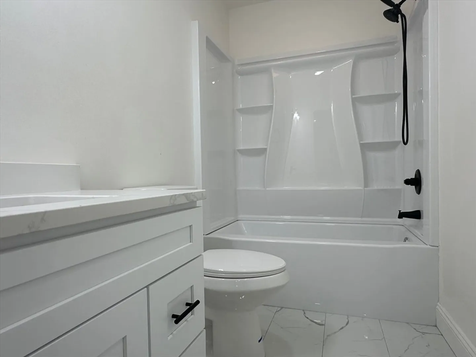
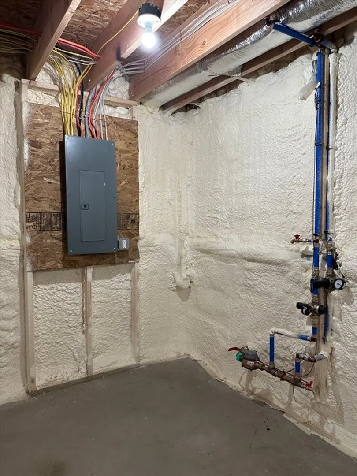
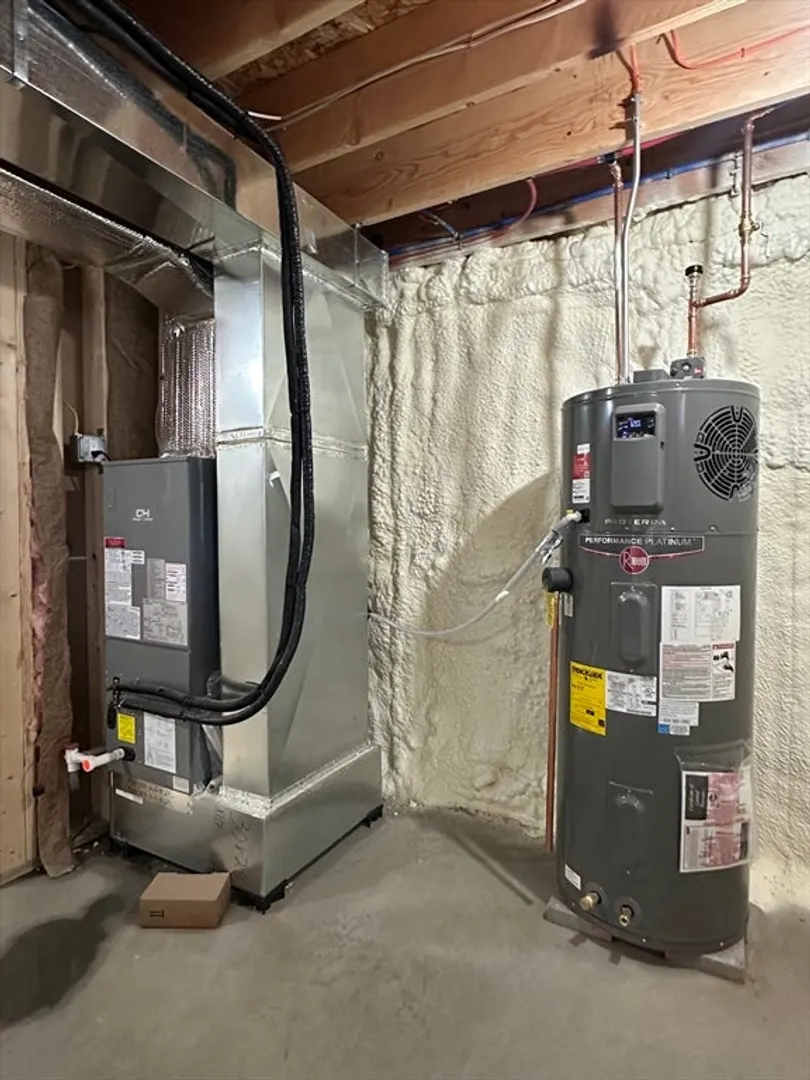
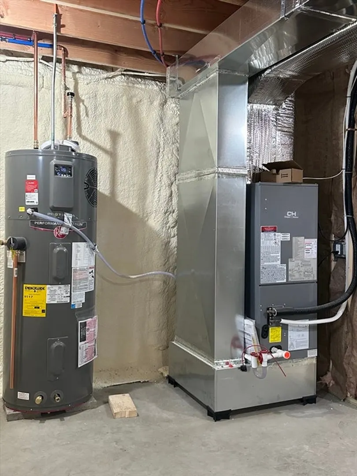
A rare opportunity to own a brand-new duplex in Chicopee! Completed this year, this property is ready for its first occupants. Whether you're an investor seeking strong rental income or an owner-occupant looking to offset expenses while building equity, this is an exceptional opportunity. Conveniently located near shopping, major highways, and the Chicopee River Walk, the property sits on a spacious lot and features private porches and covered decks for each unit. Step inside to an open-concept layout where the living room flows seamlessly into the dining area and kitchen. The kitchen showcases white shaker cabinetry, quartz countertops, and stainless-steel appliances. A pantry and half bath complete the first floor. Upstairs, you'll find three bedrooms and a full bathroom. Both units offer identical floor plans. Additional highlights include wood flooring, high-efficiency heat pumps for heating and cooling, and much more. Don't miss your chance to see this incredible property!
-
Highlights
- Cooling: Heat Pump
- Levels: 4
- Property Class: Residential Income
- Stories: 4
- Year Built: 2026
- Heating: Heat Pump
- Parking Spots: 6
- Property Type: Duplex
- Total Rooms: 10
- Status: Closed
-
Additional Details
- Appliances: Range, Dishwasher, Microwave, Refrigerator
- Construction: Frame
- Foundation: Concrete Perimeter
- Lot Features: Corner Lot, Level
- Roof: Shingle
- Total Number of Units: 2
- Year Built Source: Owner
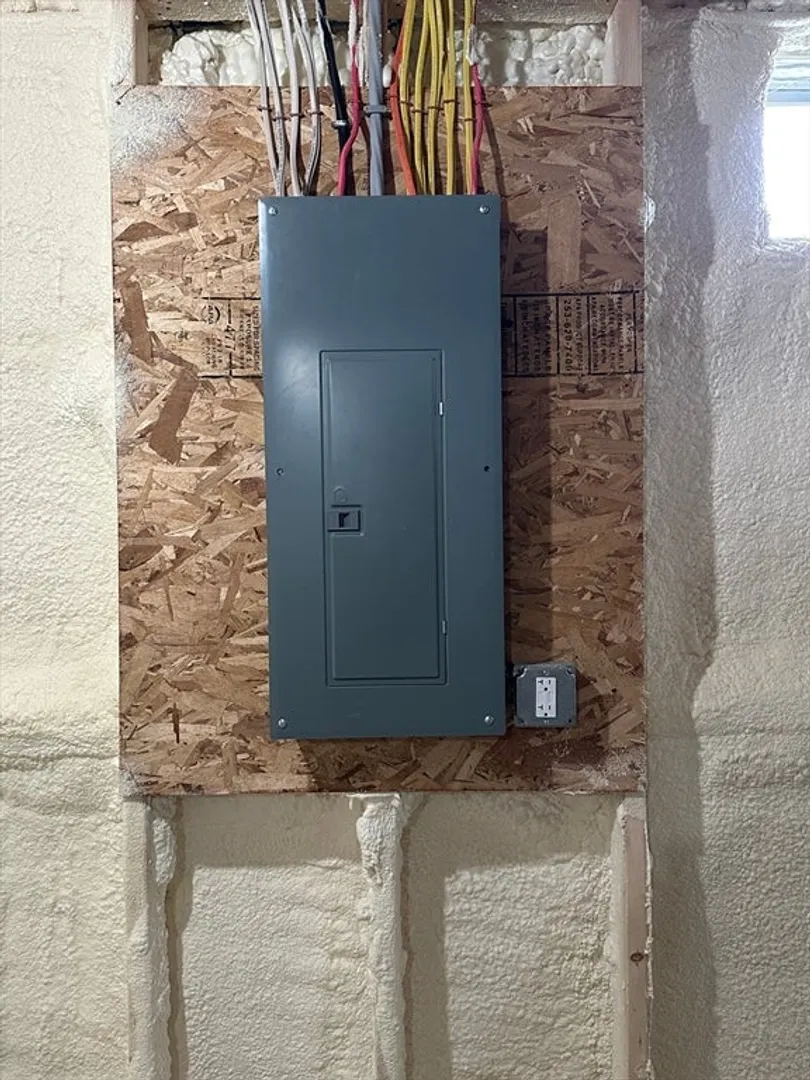
- Basement: Full
- Flooring: Wood, Tile, Hardwood, Stone/Ceramic Tile
- Interior Features: Stone/Granite/Solid Counters, Upgraded Cabinets, Upgraded Countertops, Walk-In Closet(s), Bathroom With Tub & Shower, Open Floorplan, Living Room, Kitchen
- Road Frontage Type: Public
- SqFt Source: Owner
- Year Built Details: Actual
- Zoning: Res
-
Amenities
- Community Features: Public Transportation, Shopping, Walk/Jog Trails, Medical Facility, Laundromat, Highway Access, House of Worship
- Parking Features: Paved Drive, Off Street, Driveway
-
Utilities
- Electric: Circuit Breakers
- Water Source: Public
- Sewer: Public Sewer
-
Fees / Taxes
- Tax Year: 2026
Similar Listings
Sold
37 Photos
Sold
16 Photos
Sold
9 Photos
Sold
22 Photos
Content © 2026 MLS Property Information Network, Inc. The information in this listing was gathered from third party resources including the seller and public records.
Listing information provided courtesy of IVerty Realty, LLC.
MLS Property Information Network, Inc. and its subscribers disclaim any and all representations or warranties as to the accuracy of this information.
