
Sold!
$610,000
3
Beds
2
Baths
1,896
Living Area
-
Property Description
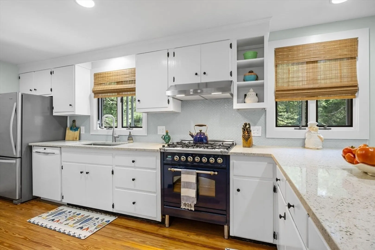
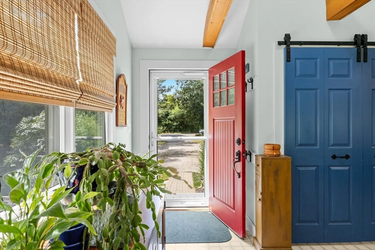
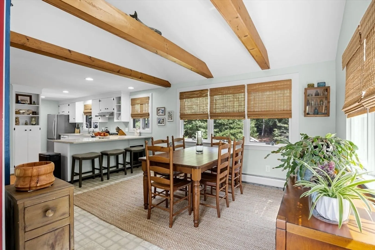
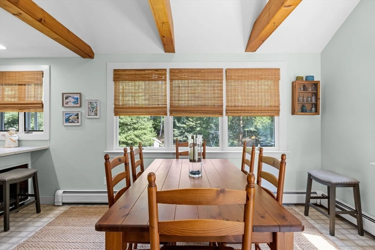
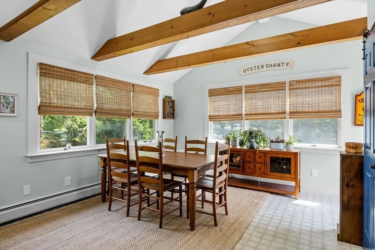
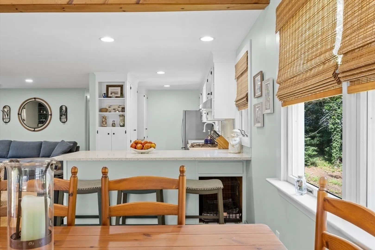
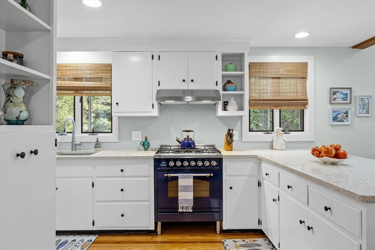
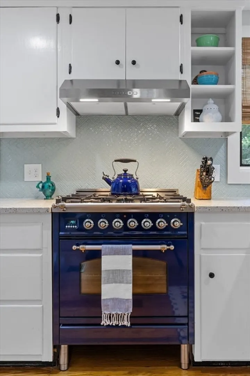
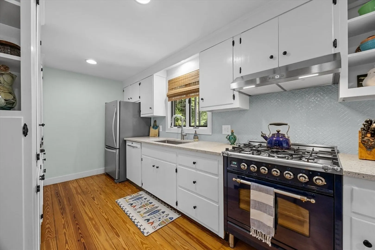
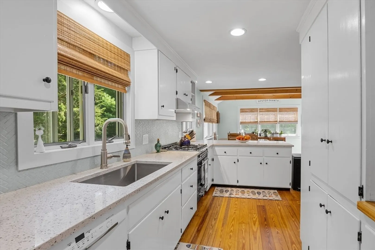
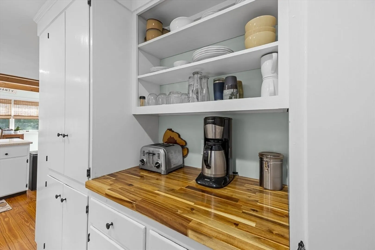
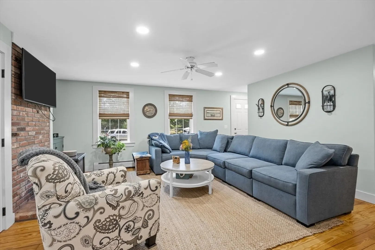
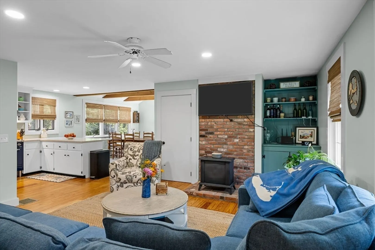
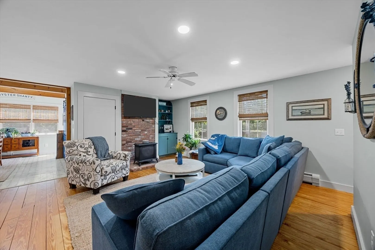
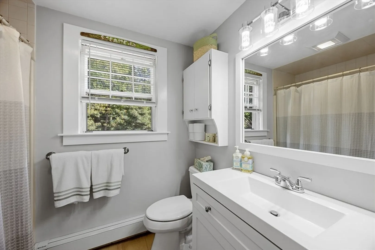
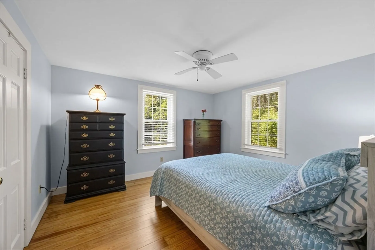
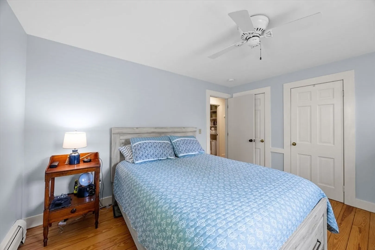
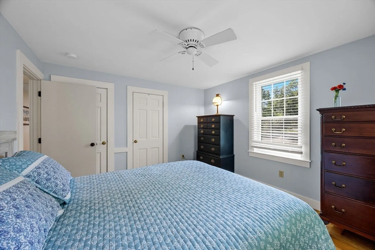
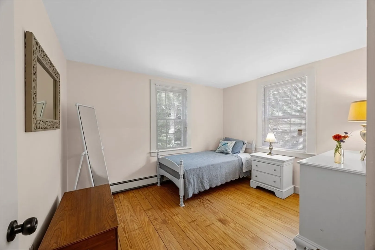
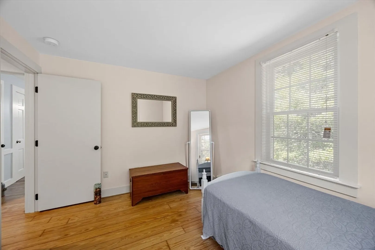
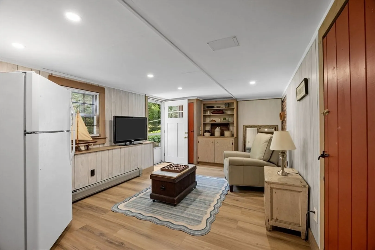
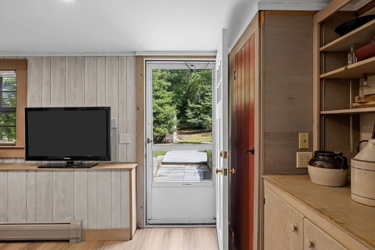
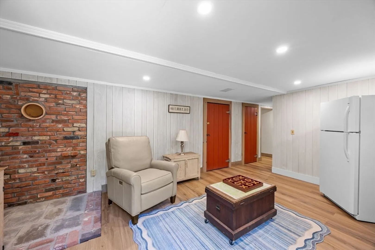
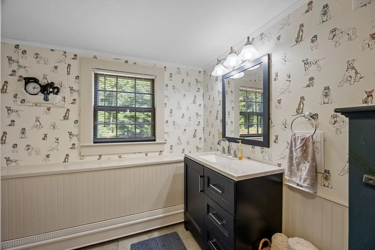
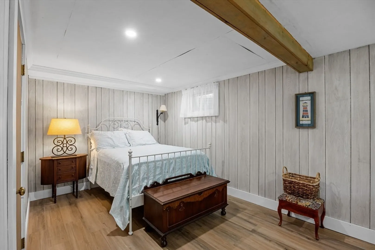
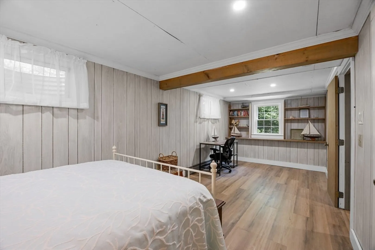
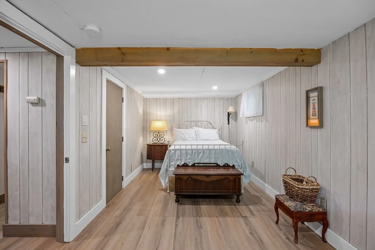
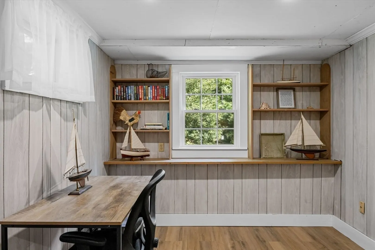
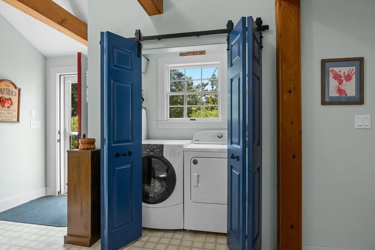
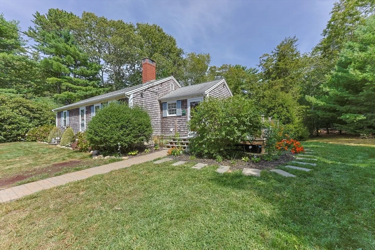
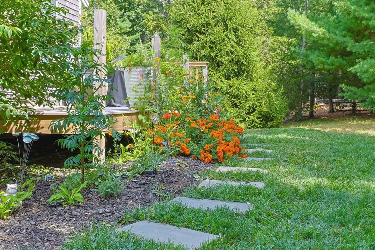
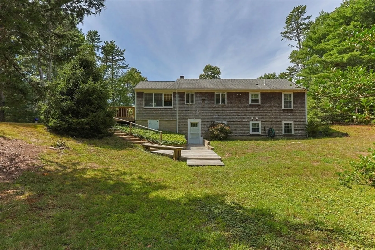
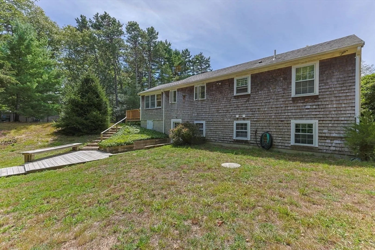
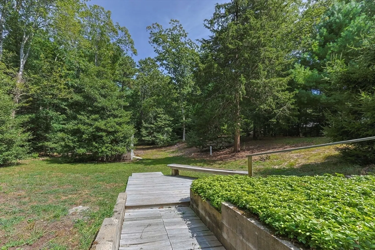
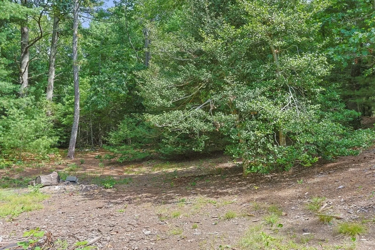
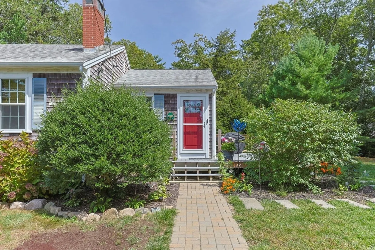
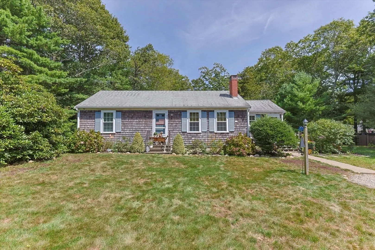
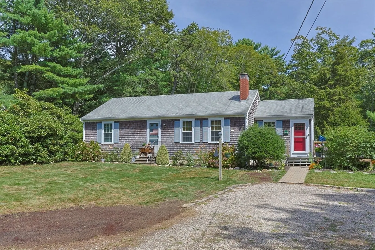
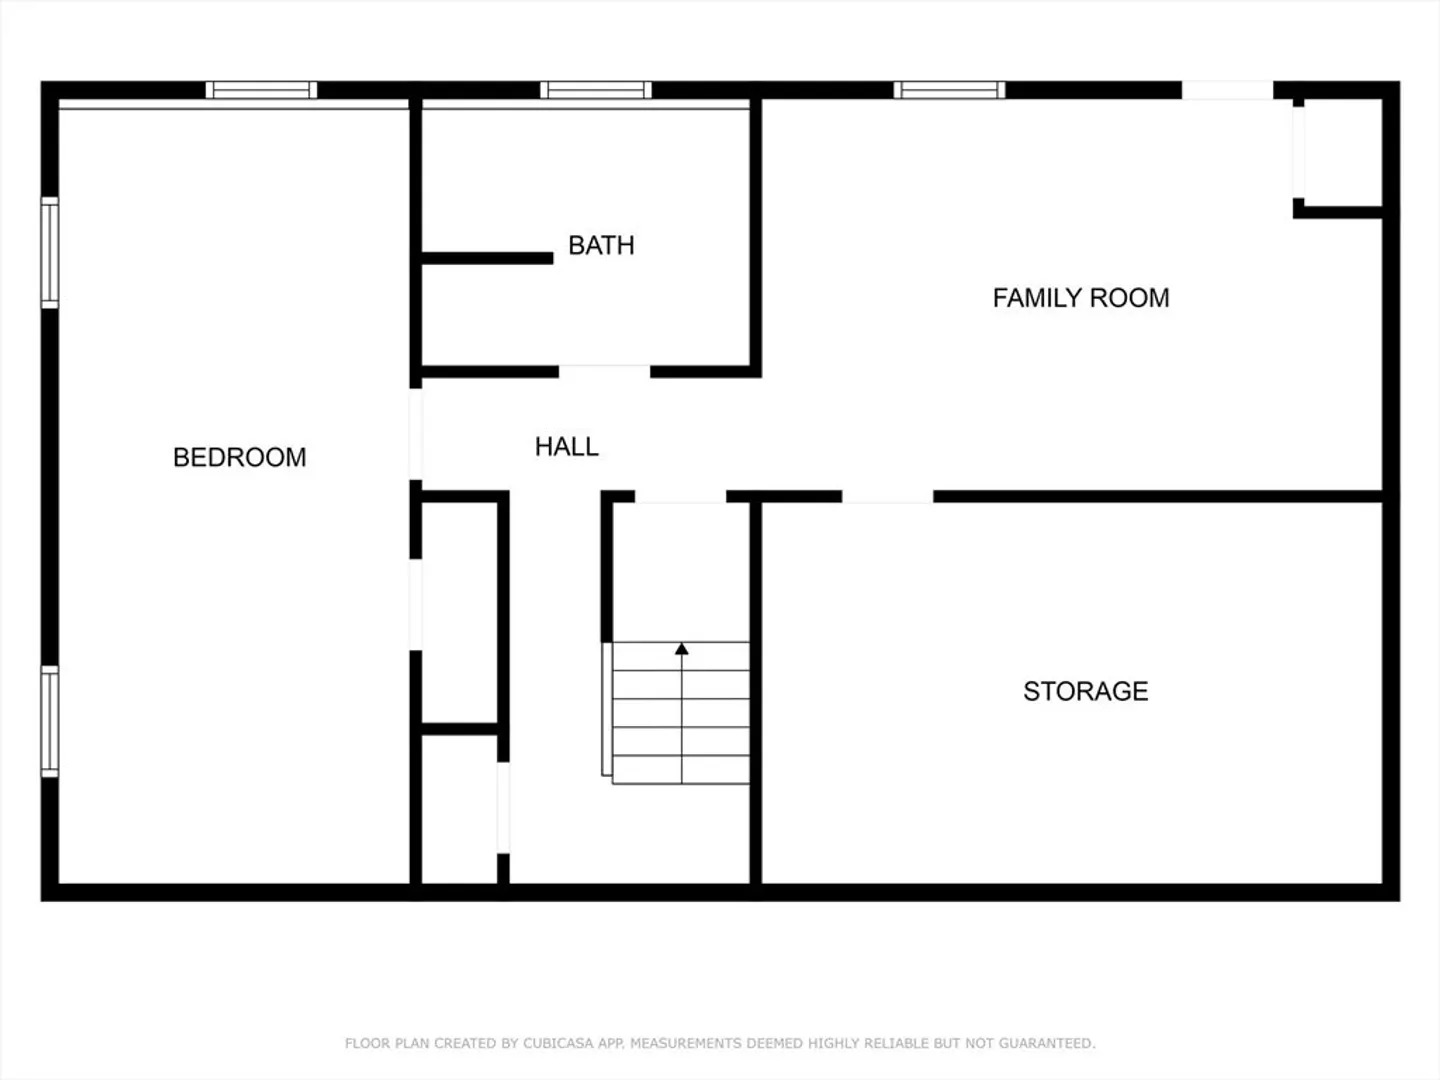
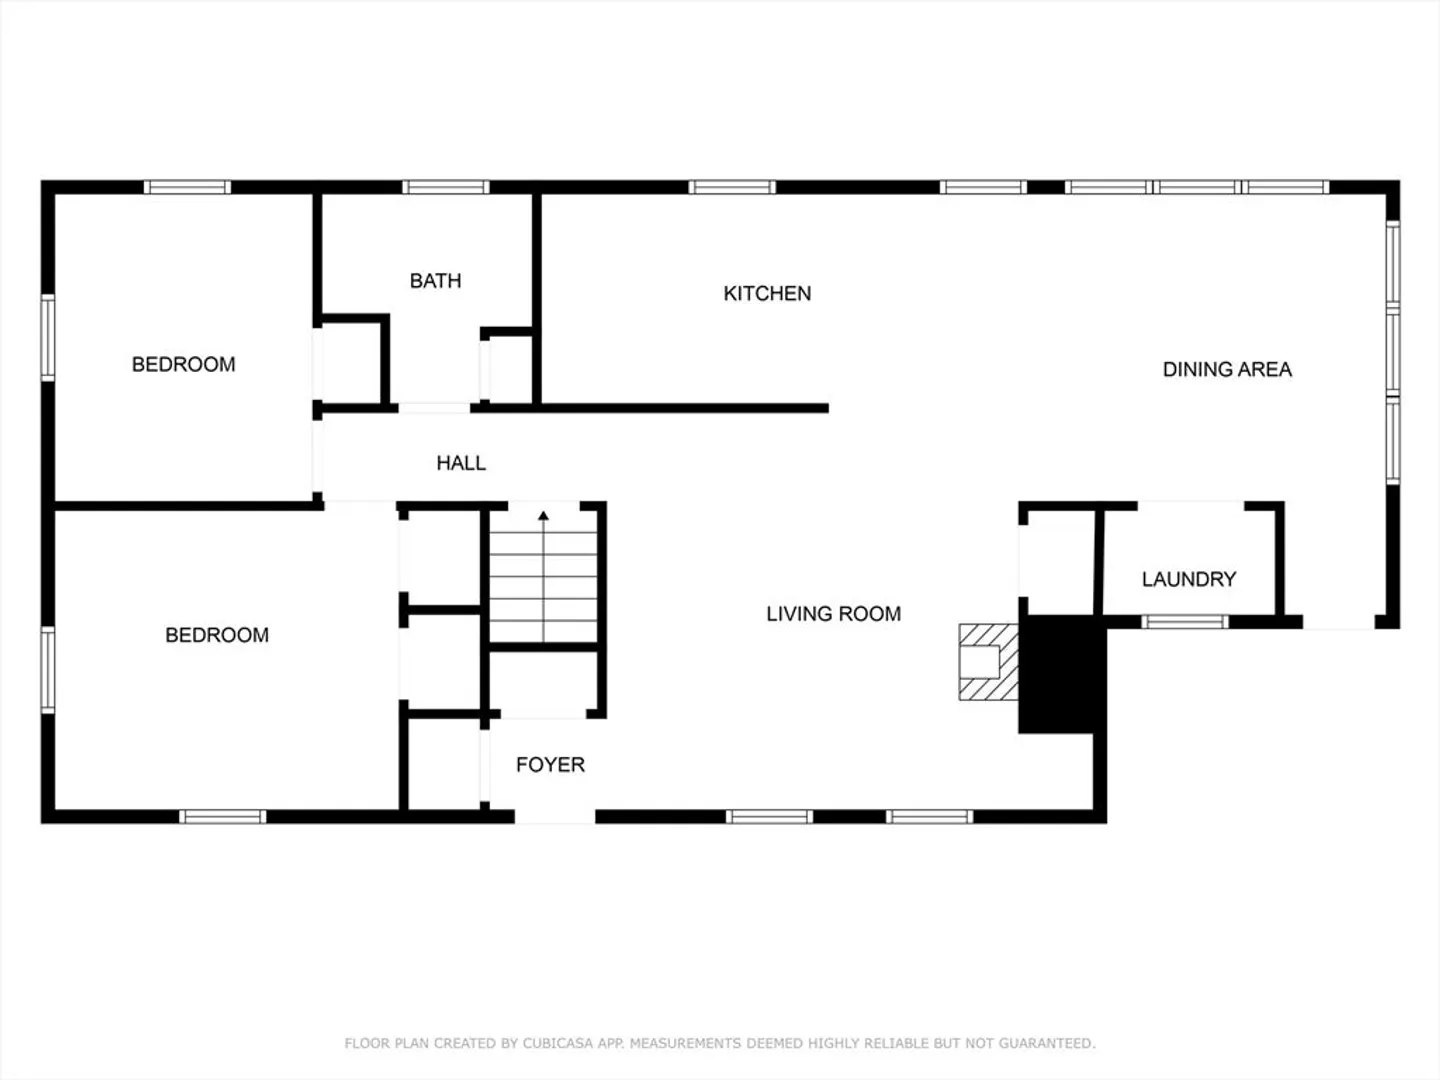
Located in the village of Marstons Mills, you find this lovely 3-bedroom 2 bath ranch, with the perfect combination of charm and elegance. An open layout provides for an abundance of light and great entertaining. From the stylish kitchen with Ilve gas range, granite counters, tile backsplash, and coffee bar, to the Livingroom with yellow pine floors, and Dining room with cathedral ceilings, you will feel right at home. 2 bedrooms, bathroom, and laundry room complete the first floor. The walkout lower level has a large bedroom, bathroom, and family room, providing for a great guest area or potential in-law area/ADU. The home is set off the road and the 1.26-acre lot gives great opportunity for expansion. Located close to Long Pond Conservation with community gardening, walking trails and fishing. A beautiful home!
-
Highlights
- Acres: 1
- Heating: Baseboard, Natural Gas
- Property Class: Residential
- Style: Ranch
- Year Built: 1985
- Area: Marstons Mills
- Parking Spots: 6
- Property Type: Single Family Residence
- Total Rooms: 8
- Status: Closed
-
Additional Details
- Appliances: Gas Water Heater, Range, Dishwasher, Refrigerator
- Construction: Frame
- Flooring: Wood, Tile, Vinyl
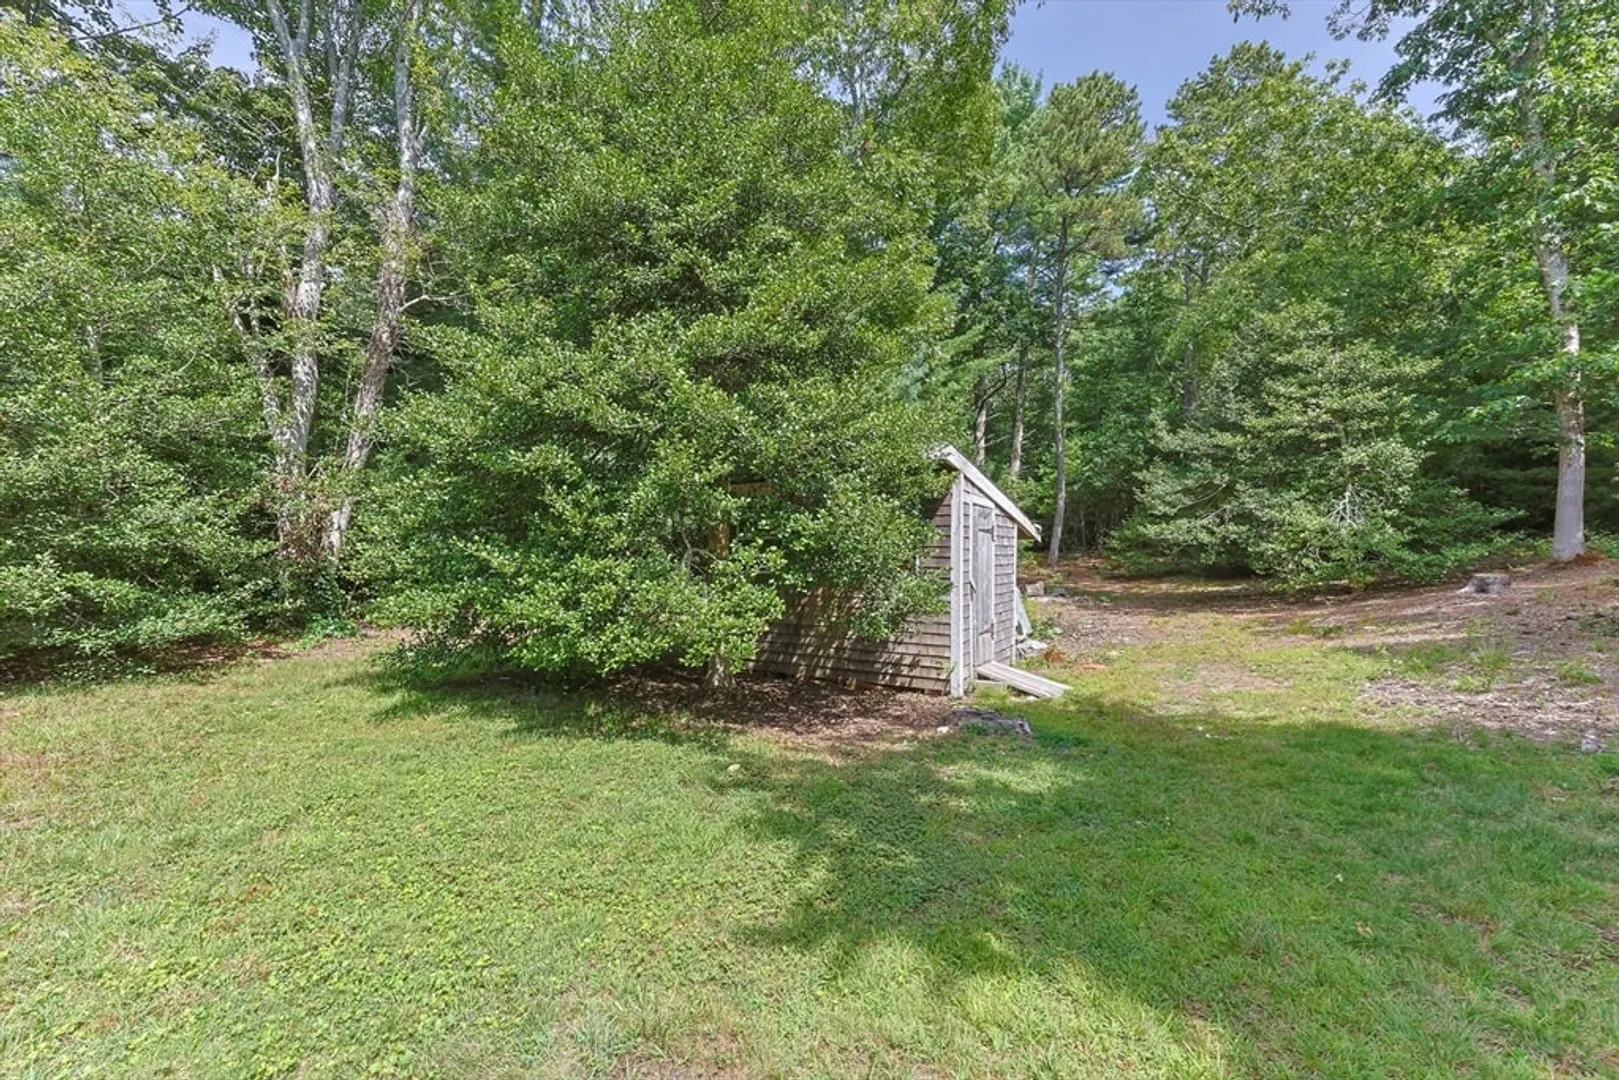
- Lot Features: Wooded, Cleared, Level, Sloped
- SqFt Source: Public Record
- Year Built Source: Public Records
- Basement: Full, Partially Finished, Walk-Out Access, Interior Entry
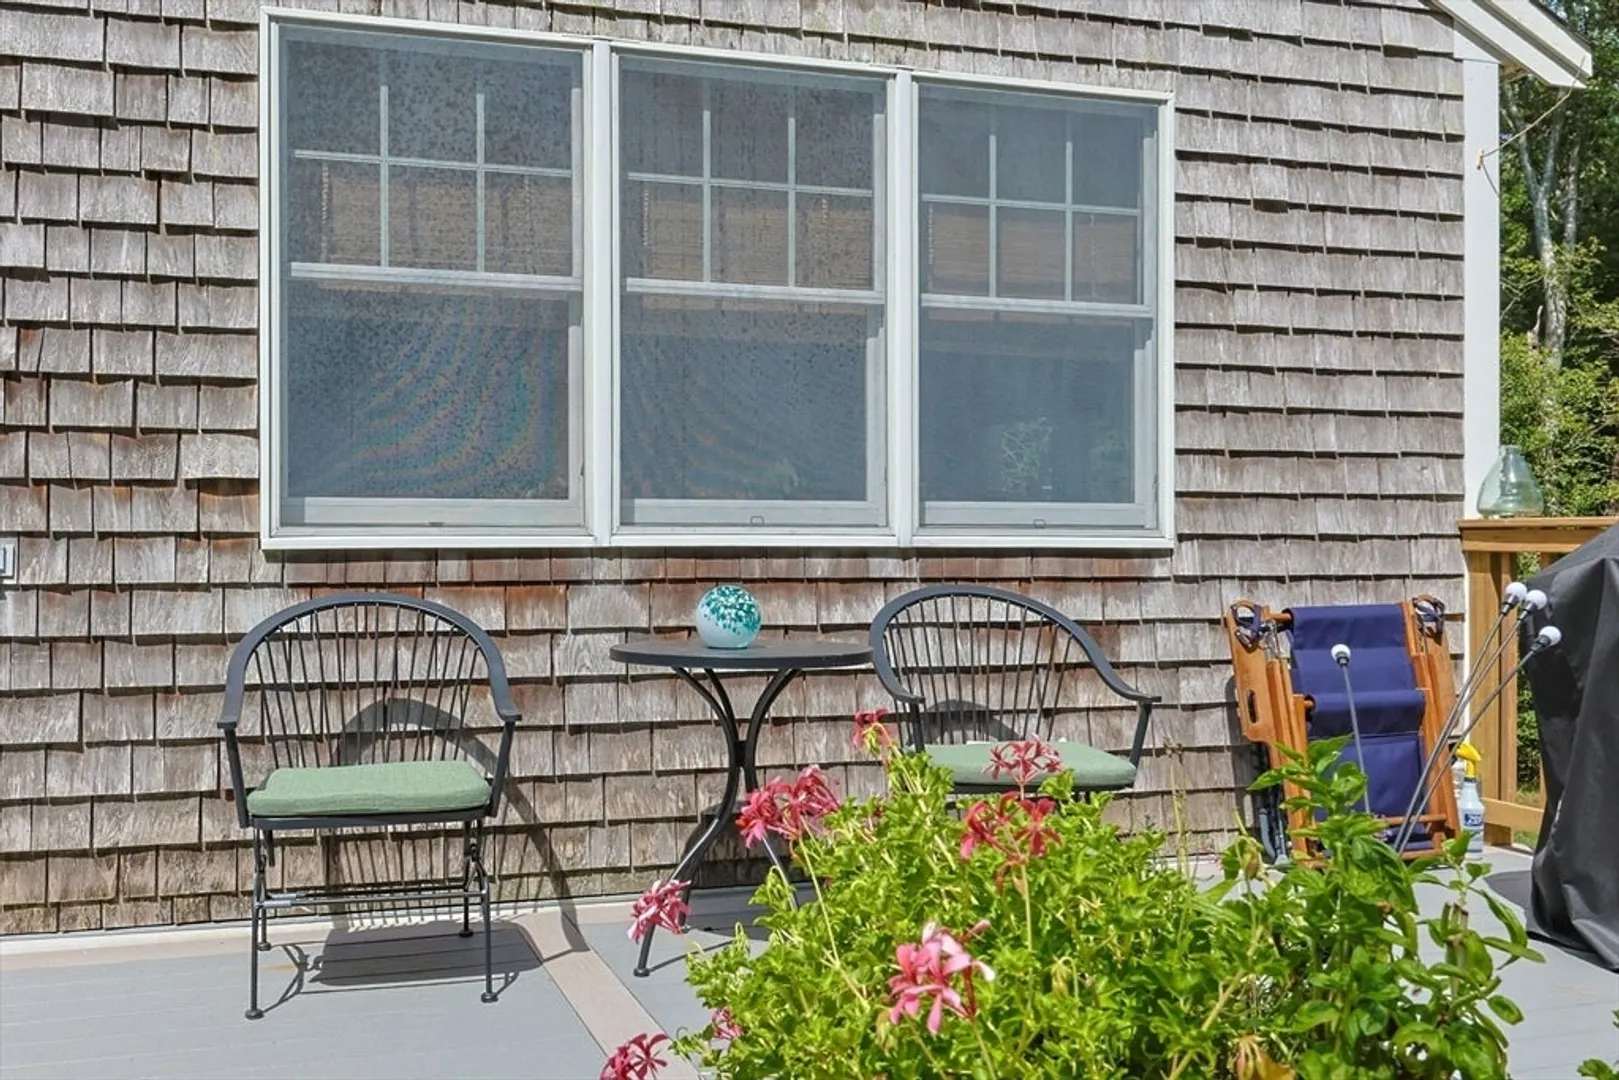
- Exterior Features: Deck, Rain Gutters, Storage
- Foundation: Concrete Perimeter
- Roof: Shingle
- Year Built Details: Approximate
- Zoning: R
-
Amenities
- Community Features: Walk/Jog Trails, Conservation Area
- Waterfront Features: Lake/Pond, Beach Ownership(Public)
- Parking Features: Off Street, Stone/Gravel
-
Utilities
- Sewer: Private Sewer
- Water Source: Public
-
Fees / Taxes
- Assessed Value: $501,800
- Taxes: $4,060
- Tax Year: 2025
Similar Listings
Sold
35 Photos
Sold
41 Photos
Sold
42 Photos
Sold
42 Photos
Content © 2026 MLS Property Information Network, Inc. The information in this listing was gathered from third party resources including the seller and public records.
Listing information provided courtesy of Frank Sullivan Real Estate, LLC.
MLS Property Information Network, Inc. and its subscribers disclaim any and all representations or warranties as to the accuracy of this information.
