
Sold!
$995,000
5
Beds
4/1
Baths
4,100
Living Area
-
Property Description
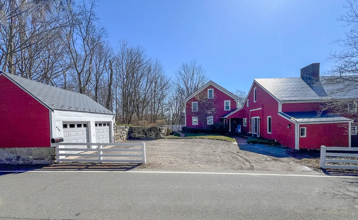
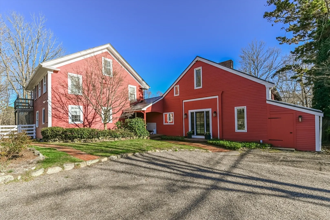
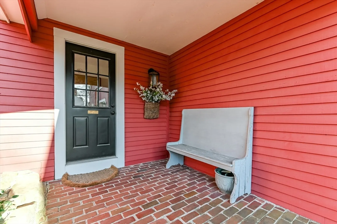
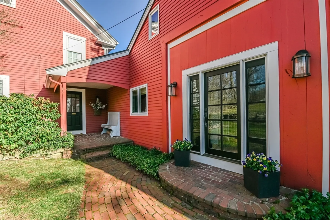
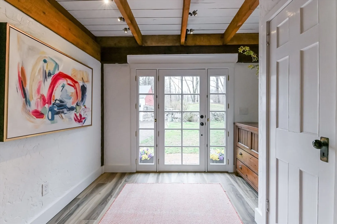
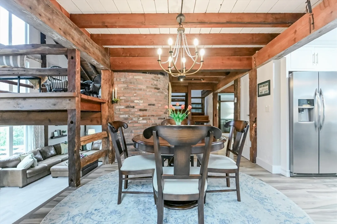
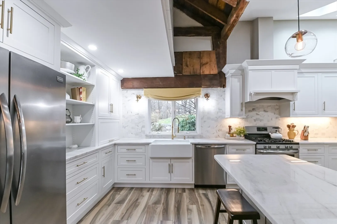
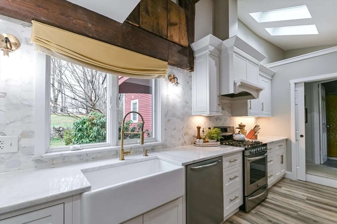
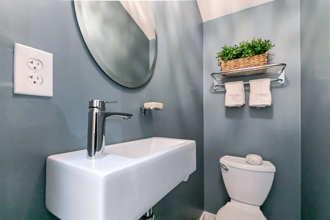
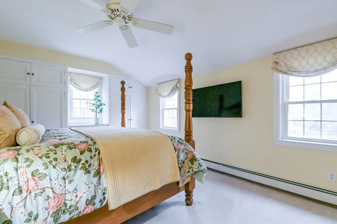
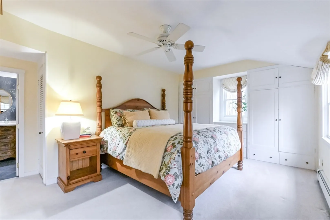
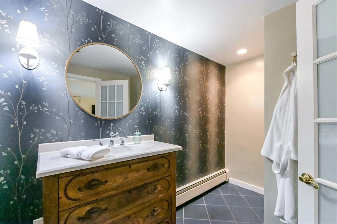
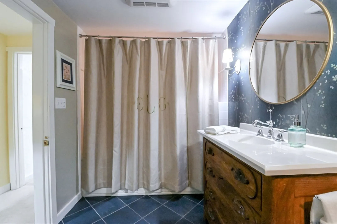
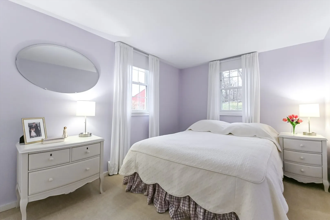
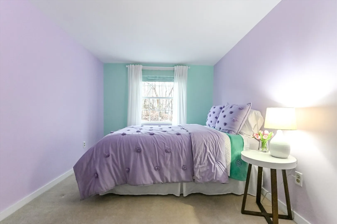
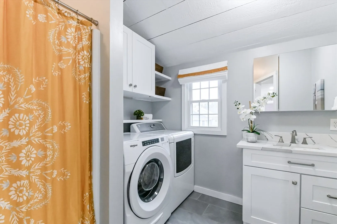
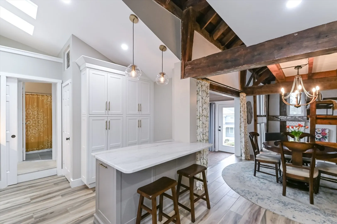
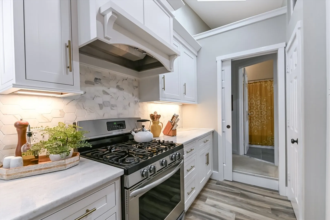
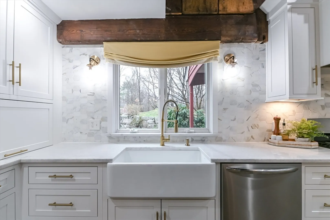
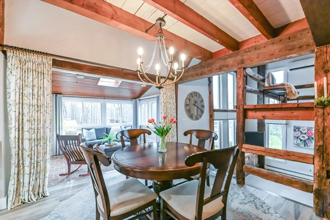
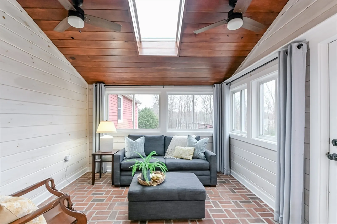
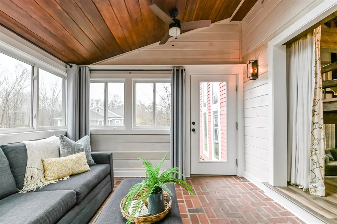
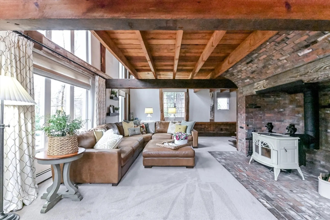
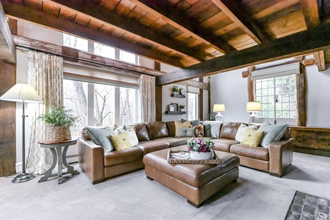
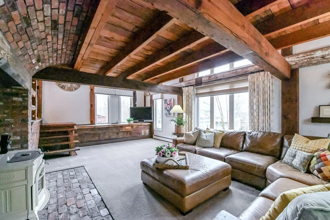
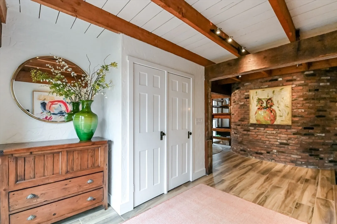
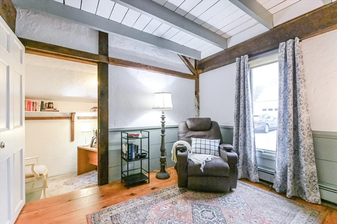
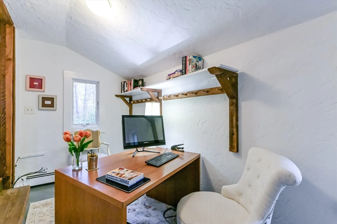
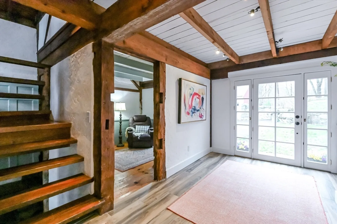
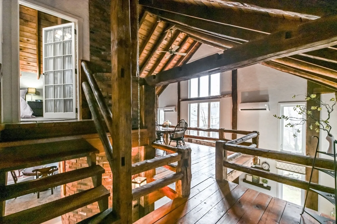
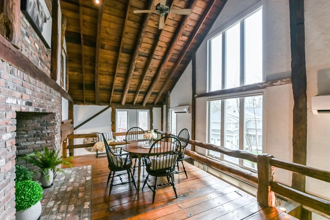
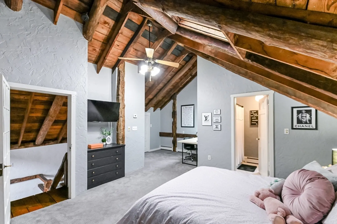
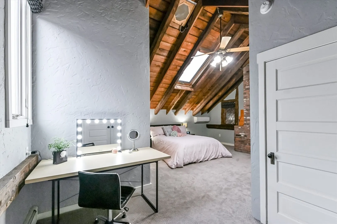
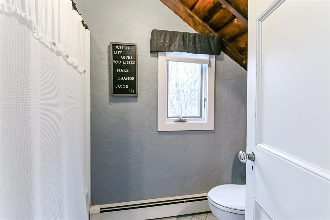
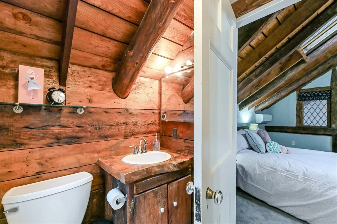
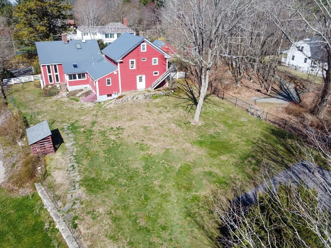
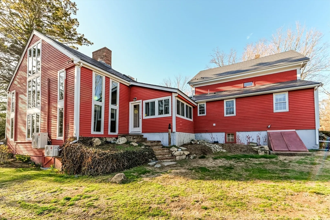
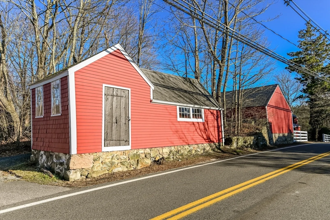
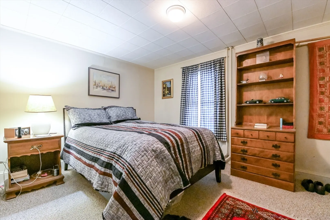
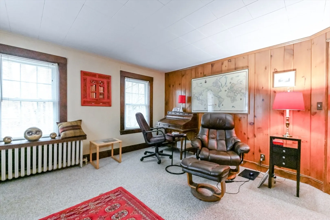
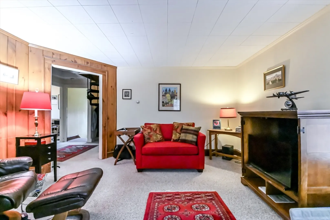
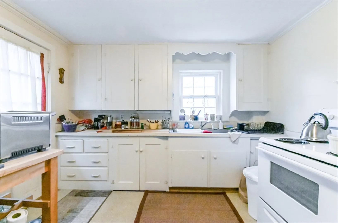
***OPEN WEDNESDAY MAY 7TH 5-6:30 COME SEE!***Captivating antique post and beam farmhouse blends sophisticated 21st century luxury with the rustic charm of a bygone era. A multi-story wall of windows illuminates the warm beamed ceilings bathing the distinct living spaces in light! Lounge in the warmth of a cozy wood stove in the front-to-back family room. Curl up with a good book in the den and work-from-home in the adjacent office. Prepare meals in the freshly restyled kitchen featuring white cabinetry, quartz counters, stainless appliances and gold accents, then dine in the loft and enjoy the view. Bathrooms are tastefully refreshed, 4 bedrooms (2 with en suite baths) and a charming sunroom for enjoying your morning coffee while overlooking the expansive yard. This unique landmark enjoys the additional benefit of a separate rental apartment with tenant paying $1400/month. THIS PROPERTY IS A MUST SEE! NO PARKING ON HIGH ST FOR OPEN HOUSE, PARK ON SIDE STREET. See also MLS 73359724
-
Highlights
- Cooling: Window Unit(s), Ductless
- Parking Spots: 5
- Property Type: Single Family Residence
- Total Rooms: 15
- Status: Closed
- Heating: Baseboard, Hot Water, Natural Gas, Ductless
- Property Class: Residential
- Style: Antique, Farmhouse
- Year Built: 1835
-
Additional Details
- Appliances: Gas Water Heater, Range, Dishwasher, Microwave, Refrigerator, Washer, Dryer
- Construction: Frame
- Flooring: Flooring - Hardwood, Flooring - Wall to Wall Carpet
- Interior Features: Closet, Den, Home Office, Entry Hall, Sun Room, Accessory Apt.
- Road Frontage Type: Public
- SqFt Source: Measured
- Year Built Source: Public Records
- Basement: Bulkhead, Concrete, Unfinished
- Fireplaces: 2
- Foundation: Concrete Perimeter, Stone
- Lot Features: Easements
- Roof: Metal
- Year Built Details: Unknown/Mixed
- Zoning: R
-
Amenities
- Covered Parking Spaces: 2
- Parking Features: Detached, Garage Door Opener, Off Street, Stone/Gravel
-
Utilities
- Electric: Circuit Breakers
- Water Source: Public
- Sewer: Public Sewer
-
Fees / Taxes
- Assessed Value: $1,008,000
- Taxes: $12,935
- Tax Year: 2025
Similar Listings
Sold
60 Photos
Sold
42 Photos
Sold
41 Photos
Sold
26 Photos
Content © 2026 MLS Property Information Network, Inc. The information in this listing was gathered from third party resources including the seller and public records.
Listing information provided courtesy of Fenway Property Advisors.
MLS Property Information Network, Inc. and its subscribers disclaim any and all representations or warranties as to the accuracy of this information.
