
Sold!
$890,000
5
Beds
2/1
Baths
2,196
Living Area
-
Property Description
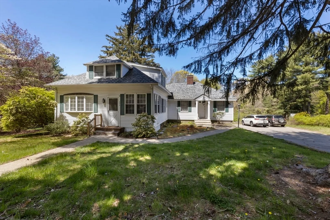
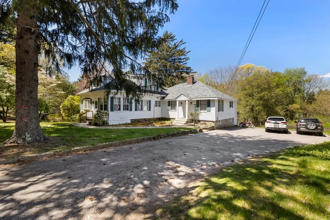
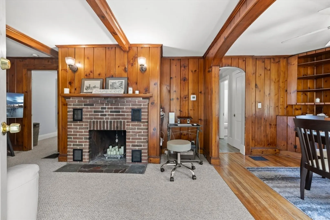
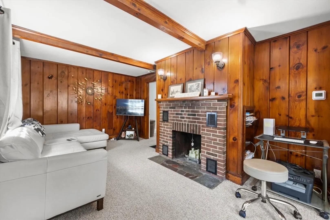
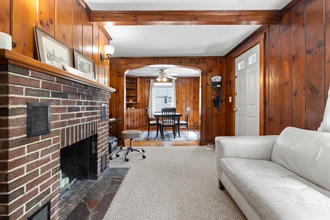
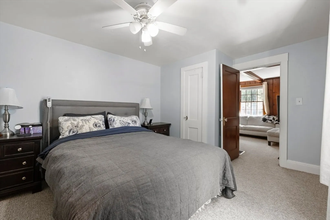
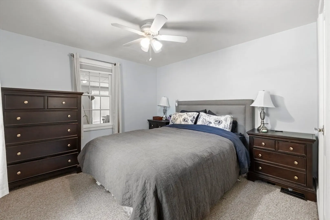
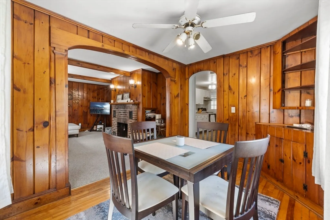
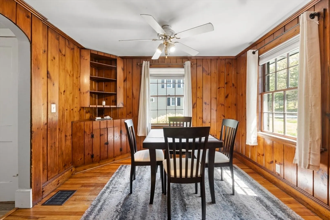
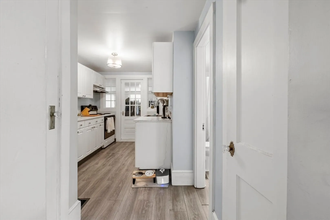
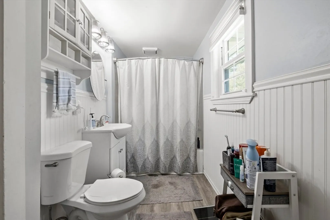
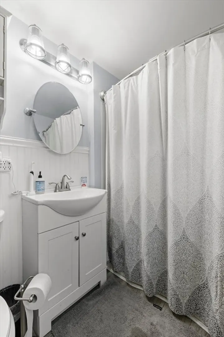
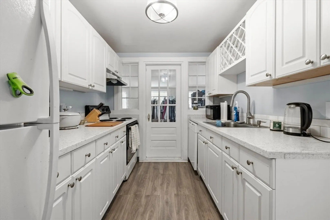
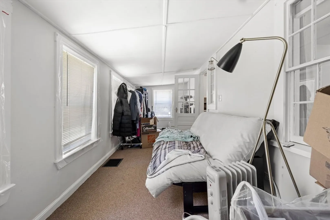
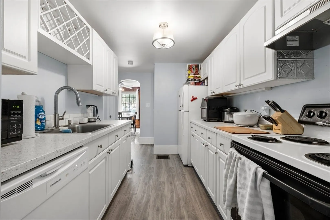
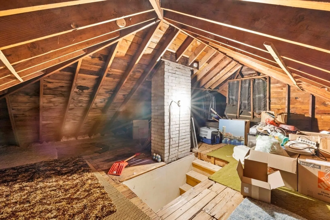
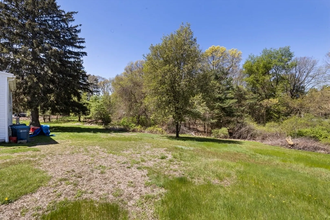
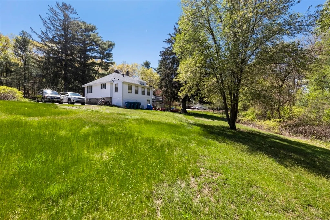
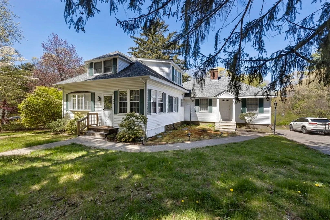
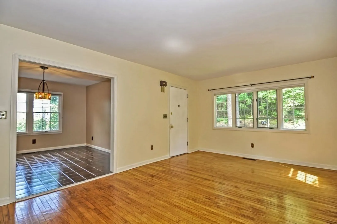
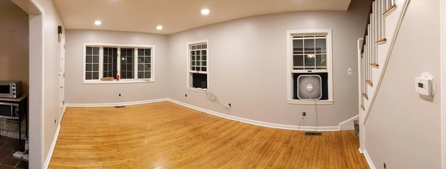
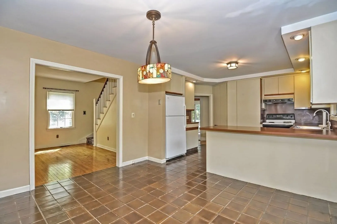
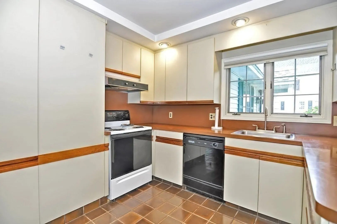
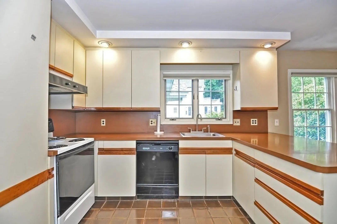
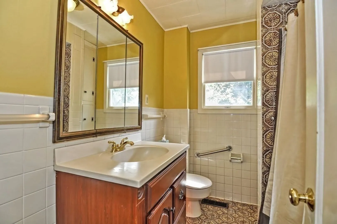
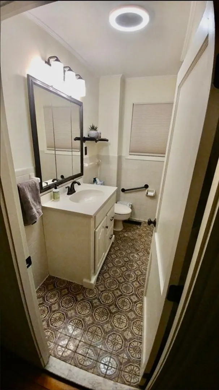
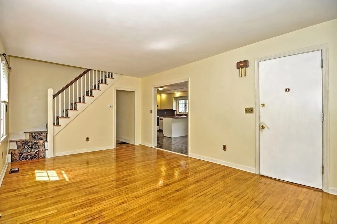
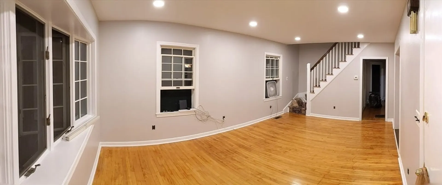
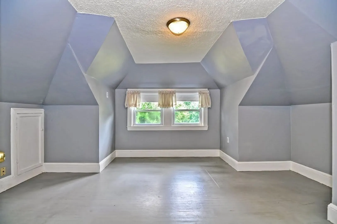
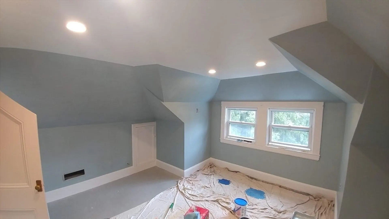
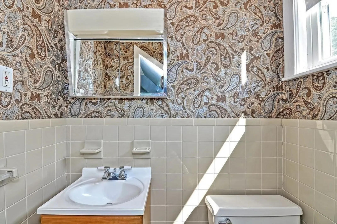
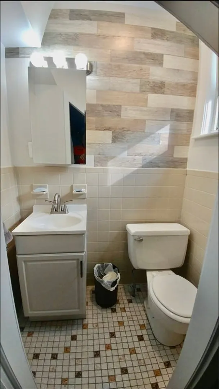
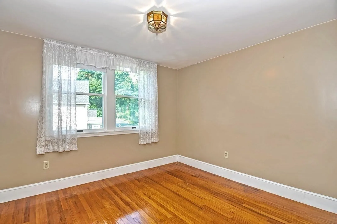
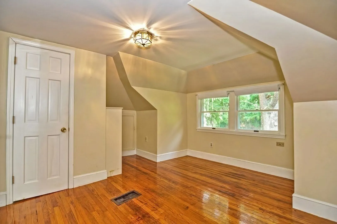
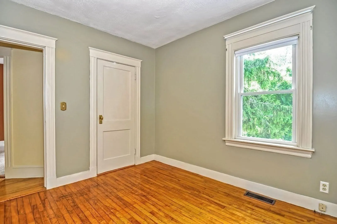
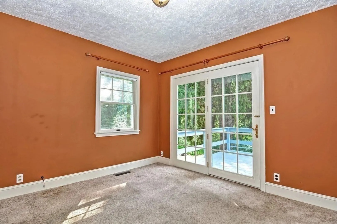
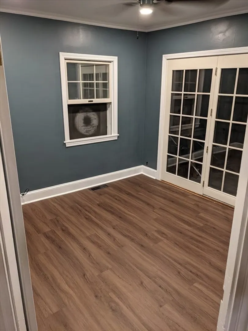
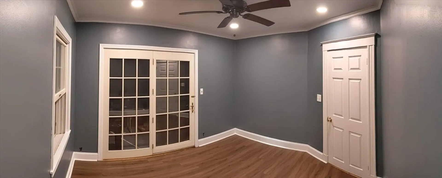
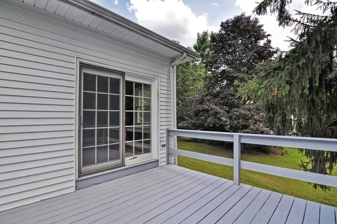
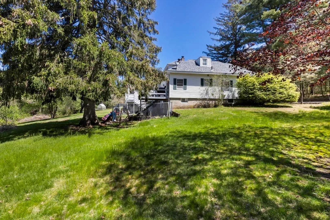
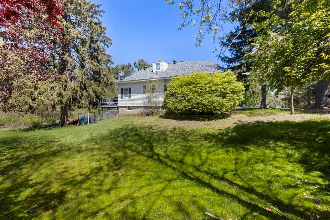
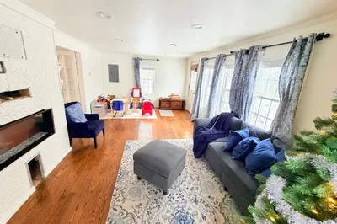
This side-by-side two-family is an exceptional find in a picturesque setting. The main house features a spacious layout with large eat-in kitchen, gleaming hardwood floors, and a cozy den that extends to an exclusive deck through French doors. There is a first-floor office/bedroom and three bedrooms upstairs, one of which includes an ensuite half bath. Private, walk-out basement with laundry and storage. Adjacent to the main house, the charming cottage unit features a welcoming living room with fireplace, dining room with built-in hutch, updated galley kitchen, good-sized bathroom with closet, a bedroom, and enclosed porch. A full walk-up attic and a separate basement, equipped with its own washer and dryer, offer ample storage and convenience. The sizable lot provides space for outdoor activities and enjoyment of the natural surroundings. Whether you're seeking a comfortable home with rental income or an investment opportunity with great potential, you've found it! 5/11 ONLY
-
Highlights
- Cooling: Window Unit(s)
- Parking Spots: 6
- Property Type: 2 Family - 2 Units Side by Side
- Year Built: 1920
- Heating: Oil, Forced Air
- Property Class: Residential Income
- Total Rooms: 11
- Status: Closed
-
Additional Details
- Appliances: Range, Oven, Dishwasher, Refrigerator, Washer, Dryer
- Exclusions: Unit 1 Connected Washer/Dryer
- Flooring: Hardwood
- Interior Features: Storage, Bathroom With Tub & Shower, Country Kitchen, Living Room, Dining Room, Kitchen, Family Room, Sunroom
- Year Built Details: Actual
- Zoning: Sra
- Basement: Walk-Out Access
- Fireplaces: 1
- Foundation: Stone
- Total Number of Units: 2
- Year Built Source: Appraiser
-
Amenities
- Parking Features: Paved Drive
-
Utilities
- Sewer: Private Sewer
- Water Source: Public
-
Fees / Taxes
- Assessed Value: $646,600
- Compensation Based On: Gross/Full Sale Price
- Tax Year: 2024
- Total Rent: $4,800
- Buyer Agent Compensation: 2%
- Rental Fee Includes: Unit 1(Water), Unit 2(Heat, Electric, Water)
- Taxes: $6,446
Similar Listings
Sold
42 Photos
Sold
39 Photos
Sold
38 Photos
Sold
35 Photos
Content © 2026 MLS Property Information Network, Inc. The information in this listing was gathered from third party resources including the seller and public records.
Listing information provided courtesy of First New England Realty Group.
MLS Property Information Network, Inc. and its subscribers disclaim any and all representations or warranties as to the accuracy of this information.
