
Sold!
$600,000
3
Beds
2/1
Baths
1,888
Living Area
-
Property Description
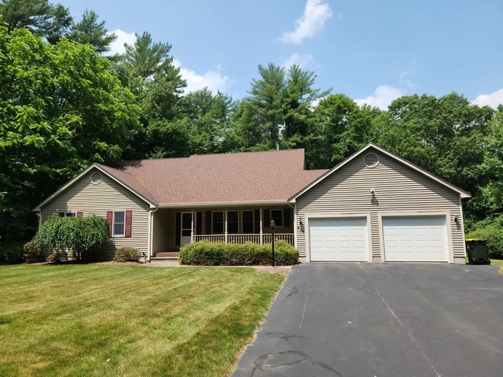
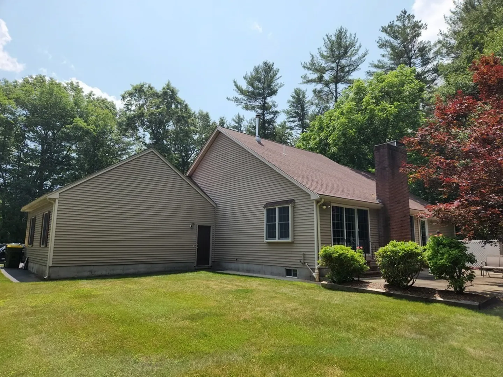
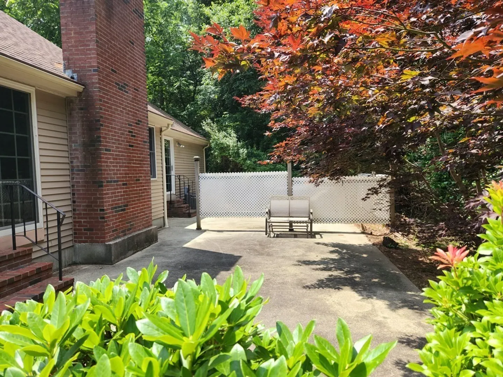
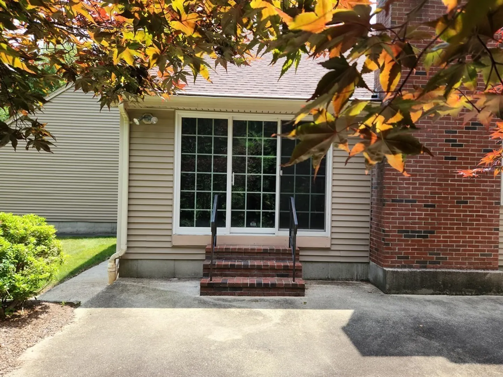
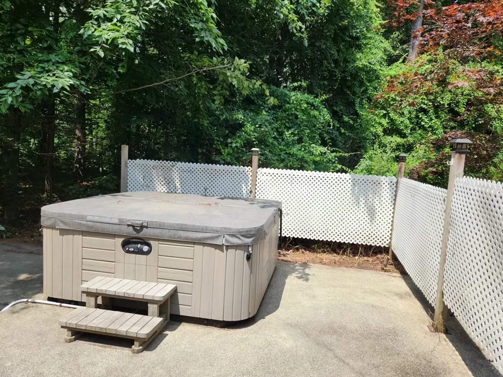
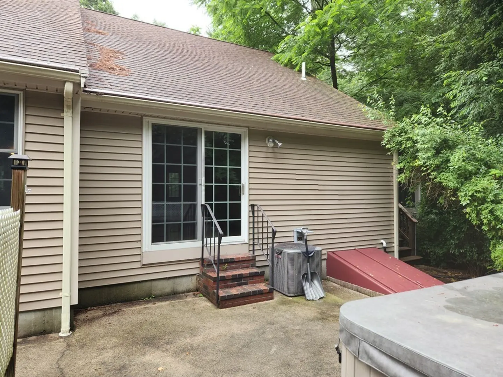
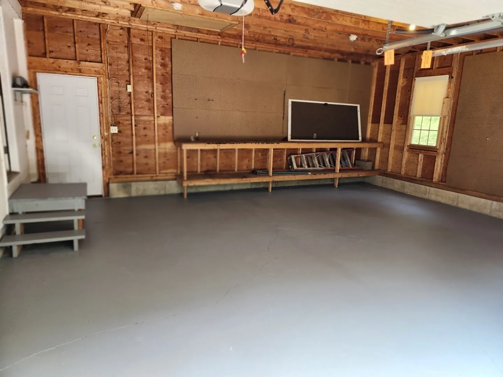
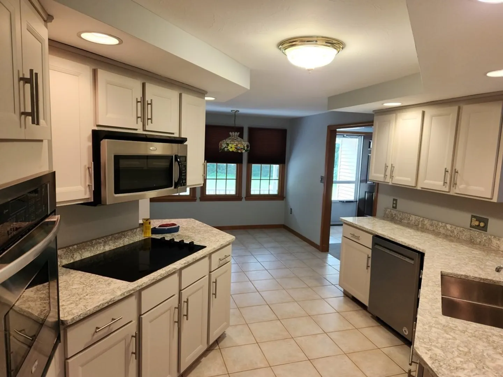
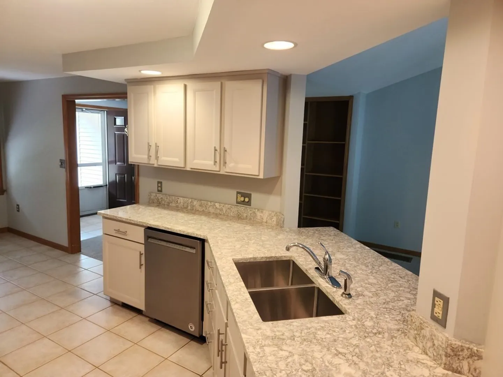
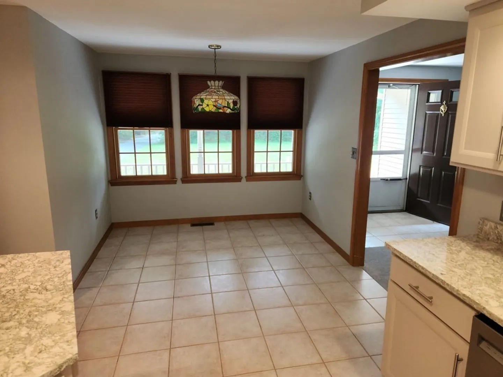
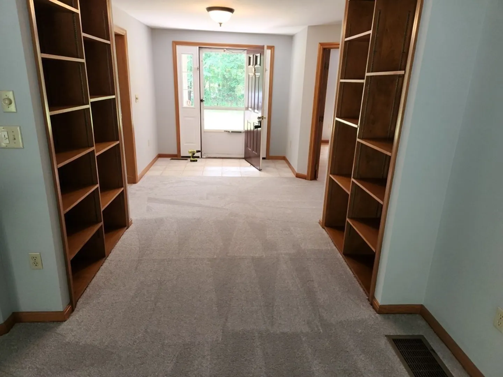
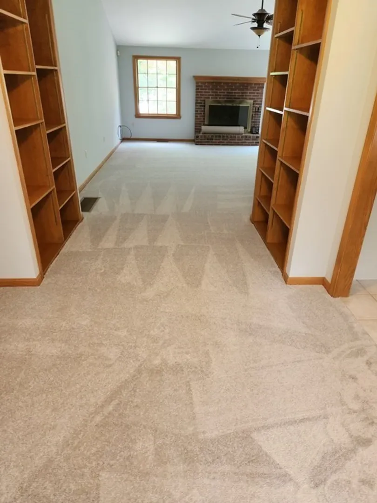
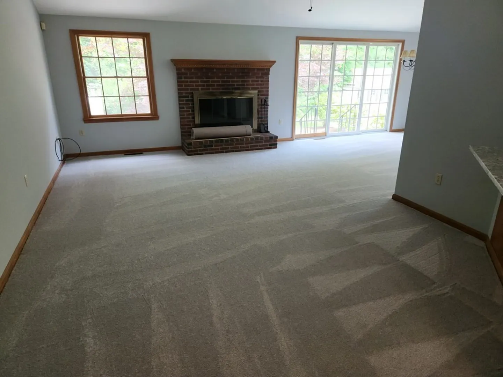
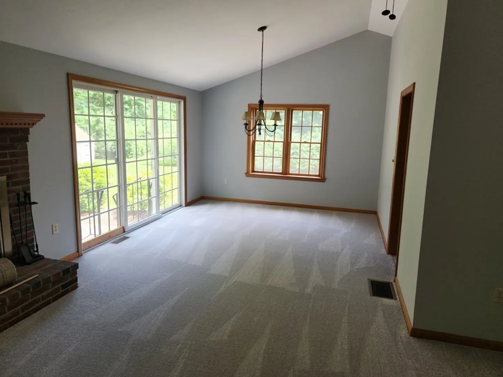
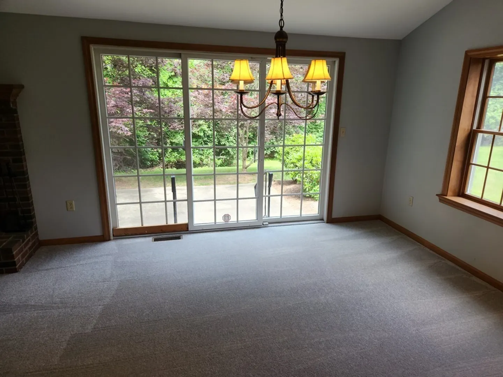
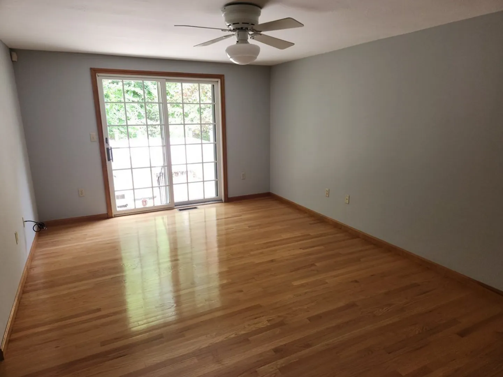
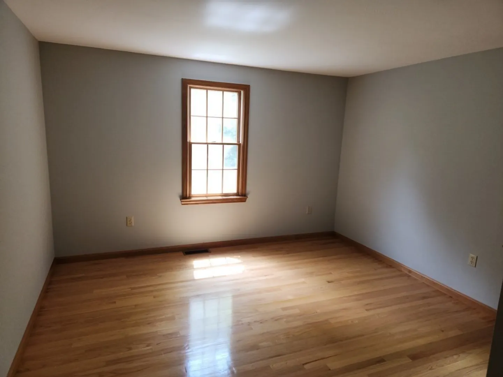
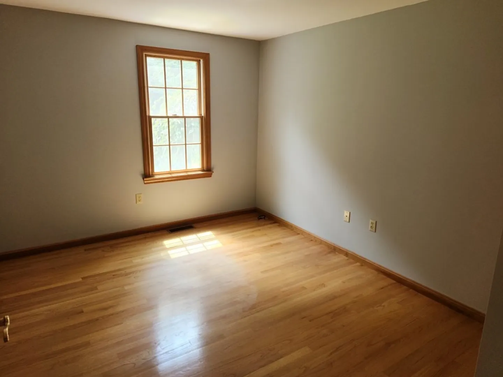
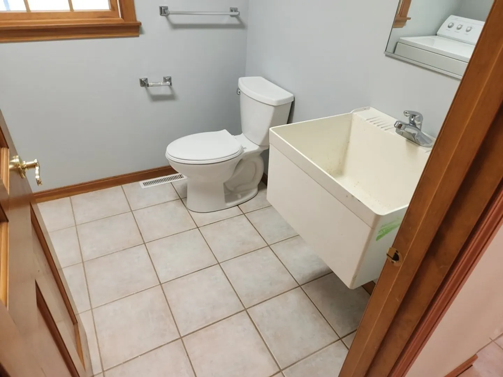
Custom Built Ranch on Bridgewater Raynham line near Olde Scotland Links. This home has new carpet and bathroom flooring, new paint throughout, garage floor painted and the landscaping completed. Nice floor open floor plan makes entertaining fun. Main bedroom has a separate full bath and private access to a screened porch and access to one of the exterior patios with hot tub. Nice house in good condition!!
-
Highlights
- Acres: 2
- Heating: Forced Air, Oil
- Property Class: Residential
- Style: Ranch
- Year Built: 1995
- Cooling: Central Air
- Parking Spots: 6
- Property Type: Single Family Residence
- Total Rooms: 5
- Status: Closed
-
Additional Details
- Appliances: Range, Oven, Dishwasher, Microwave, Countertop Range, Utility Connections for Electric Range, Utility Connections for Electric Oven, Utility Connections for Electric Dryer
- Construction: Frame
- Fireplaces: 1
- Foundation: Concrete Perimeter
- Road Frontage Type: Public
- Year Built Details: Actual
- Zoning: Res
- Basement: Full, Interior Entry, Bulkhead, Sump Pump, Concrete, Unfinished
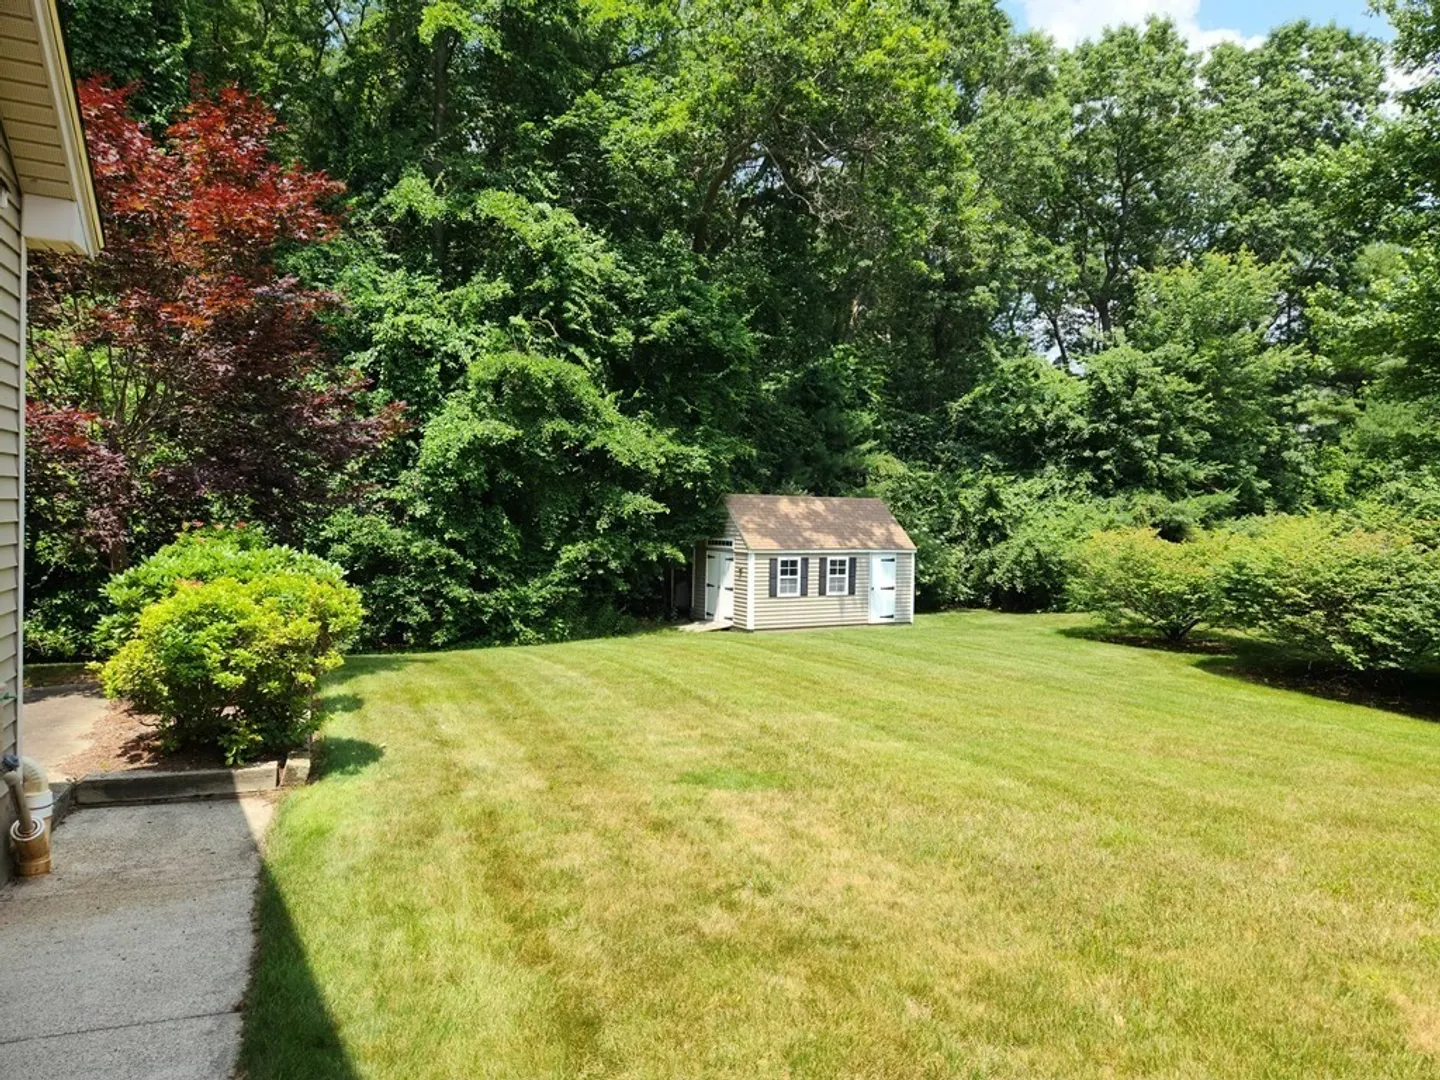
- Exterior Features: Porch - Screened, Patio, Rain Gutters, Hot Tub/Spa, Storage, Professional Landscaping, Screens
- Flooring: Wood, Tile, Carpet, Hardwood
- Foundation Area: 9999
- Roof: Shingle
- Year Built Source: Public Records
-
Amenities
- Community Features: Public Transportation, Shopping, Park, Golf, Highway Access, House of Worship, Public School, T-Station, University
- Parking Features: Attached, Garage Faces Side, Paved Drive, Off Street, Paved
- Covered Parking Spaces: 2
- Security Features: Security System
-
Utilities
- Electric: Circuit Breakers, 200+ Amp Service
- Water Source: Public
- Sewer: Private Sewer
-
Fees / Taxes
- Assessed Value: $592,200
- Compensation Based On: Net Sale Price
- Tax Year: 2023
- Buyer Agent Compensation: 2%
- Facilitator Compensation: 1%
- Taxes: $7,604
Similar Listings
Sold
40 Photos
Sold
35 Photos
Sold
40 Photos
Sold
42 Photos
Content © 2026 MLS Property Information Network, Inc. The information in this listing was gathered from third party resources including the seller and public records.
Listing information provided courtesy of RE/MAX Platinum.
MLS Property Information Network, Inc. and its subscribers disclaim any and all representations or warranties as to the accuracy of this information.
