
Sold!
$795,000
2
Beds
2
Baths
1,200
Living Area
-
Property Description
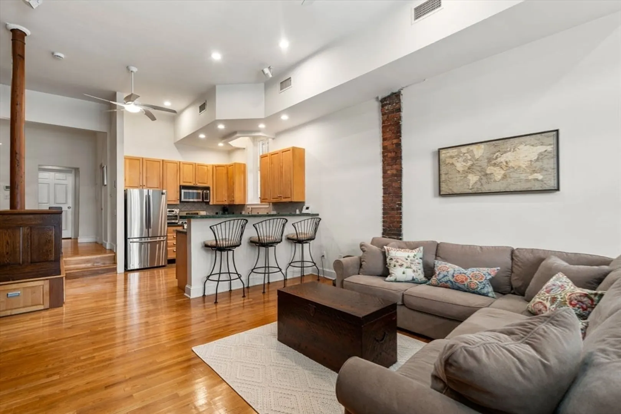
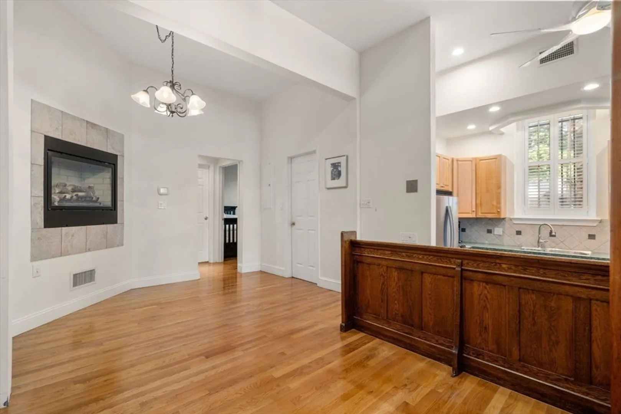
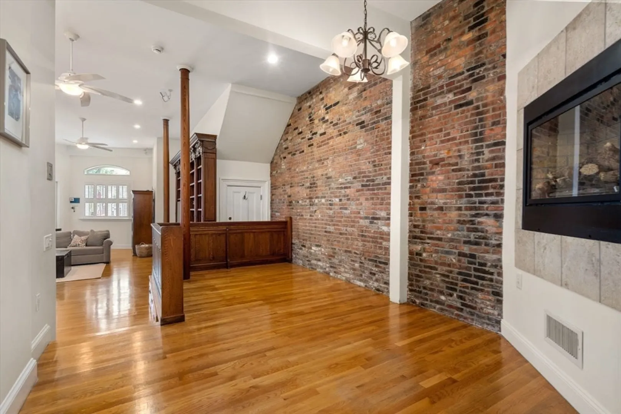
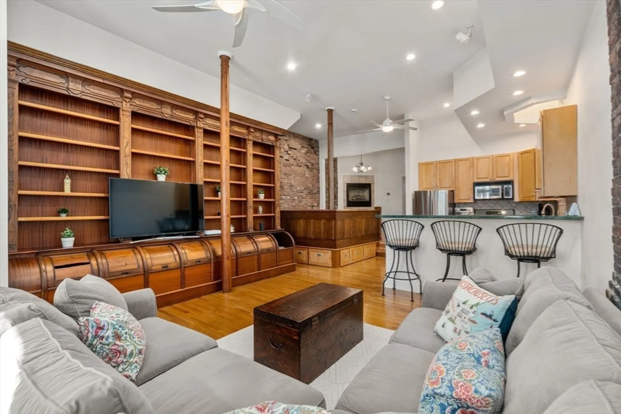
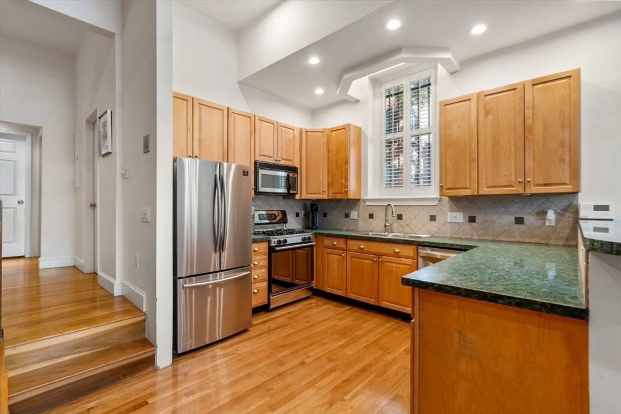
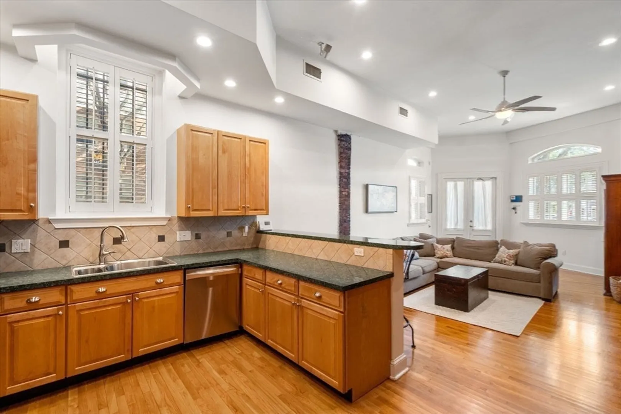
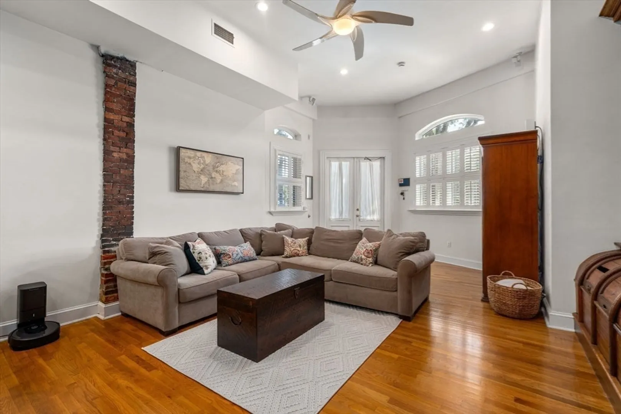
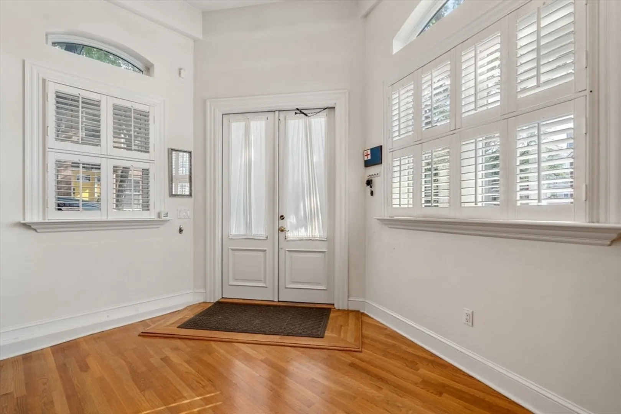
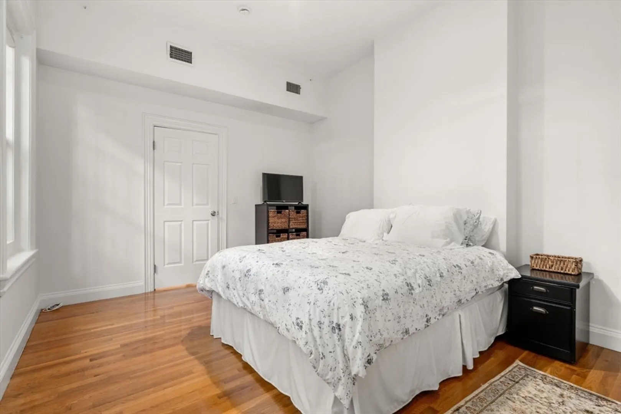
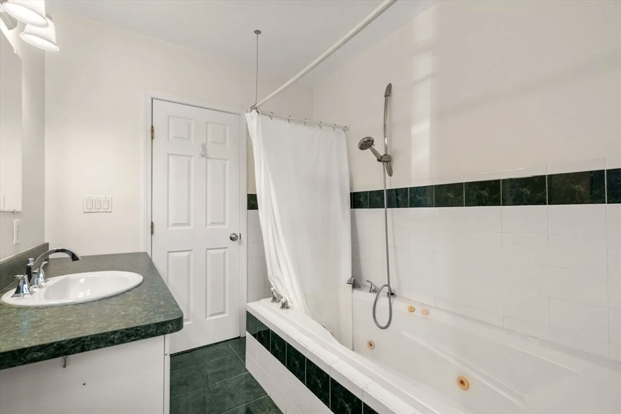
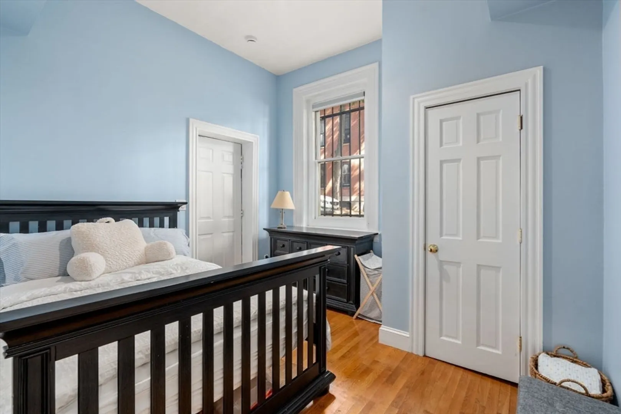
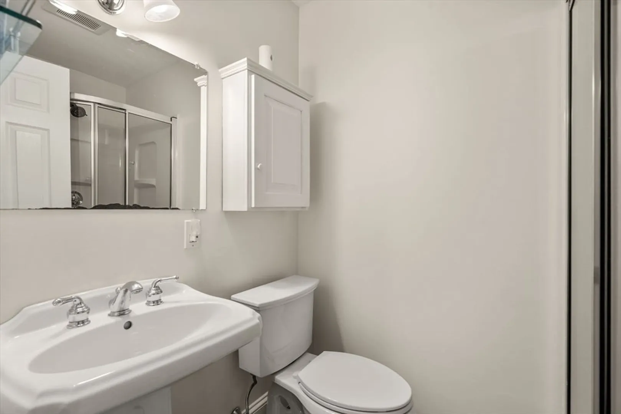
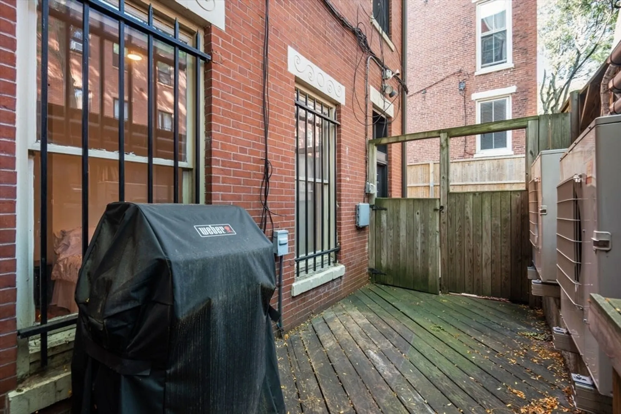
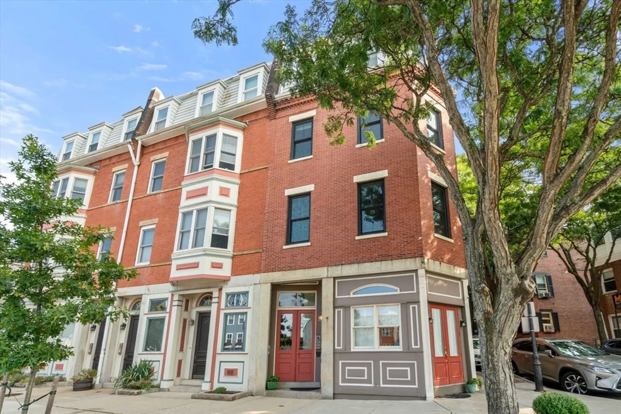
Fantastic opportunity to own a piece of Charlestown history. Formerly a pharmacy, this 2BD/2BD condo features towering ceilings, exquisite original built-ins and a fabulous layout for entertaining and everyday living. The large and balanced living room can accommodate a sectional plus additional furniture, and the separate dining area is the perfect place to perch and enjoy a meal by the fire. The kitchen, open to both of these spaces, features ample counter and cabinet space. Two bedrooms, one with an ensuite bathroom, are in the rear, as is a second full bathroom off the hallway. A large ground-level common deck is located just steps from the unit. Enjoy an oversized basement for storage (truly, large!), central air, in-unit laundry, recently updated kitchen appliances and a private entrance.
-
Highlights
- Area: Charlestown
- Heating: Forced Air, Natural Gas
- Property Class: Residential
- Stories: 1
- Unit Number: C
- Status: Closed
- Cooling: Central Air
- HOA Fee: $276
- Property Type: Condominium
- Total Rooms: 5
- Year Built: 1899
-
Additional Details
- Appliances: Range, Dishwasher, Microwave, Refrigerator, Freezer, Washer, Dryer
- Exterior Features: Deck
- Flooring: Wood
- SqFt Source: Public Record
- Year Built Details: Actual
- Zoning: 0102
- Basement: Y
- Fireplaces: 1
- Roof: Rubber
- Total Number of Units: 4
- Year Built Source: Public Records
-
Amenities
- Community Features: Public Transportation, Shopping, Pool, Tennis Court(s), Park, Walk/Jog Trails, Medical Facility, Laundromat, Bike Path, Highway Access, House of Worship, Marina, Private School, Public School, T-Station, University
- Waterfront Features: Harbor, 3/10 to 1/2 Mile To Beach
-
Utilities
- Sewer: Public Sewer
- Water Source: Public
-
Fees / Taxes
- Assessed Value: $823,800
- Tax Year: 2025
- HOA Fee Includes: Water, Sewer, Insurance
- Taxes: $2,723
Similar Listings



Sold
16 Photos
Sold
26 Photos
Sold
22 Photos
Sold
12 Photos
Content © 2026 MLS Property Information Network, Inc. The information in this listing was gathered from third party resources including the seller and public records.
Listing information provided courtesy of Coldwell Banker Realty - Boston.
MLS Property Information Network, Inc. and its subscribers disclaim any and all representations or warranties as to the accuracy of this information.
