
Sold!
$315,000
3
Beds
1
Bath
1,412
Living Area
-
Property Description
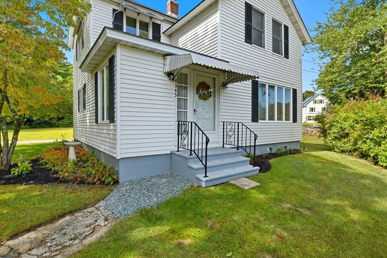
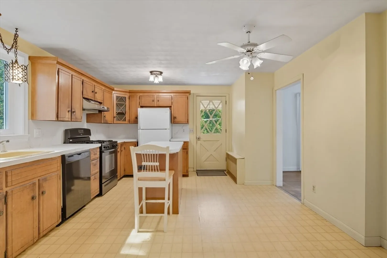
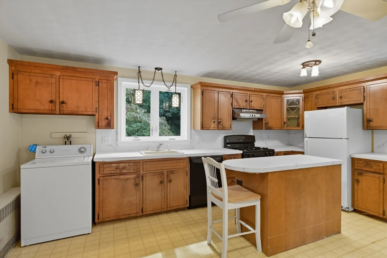
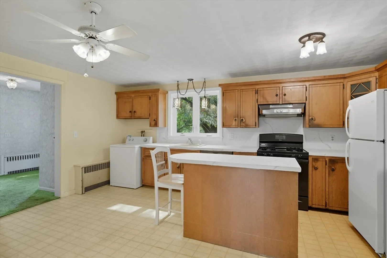
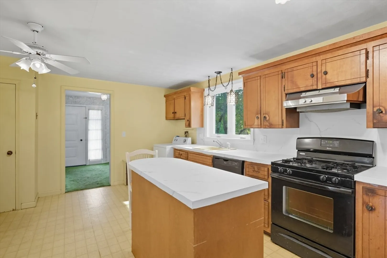
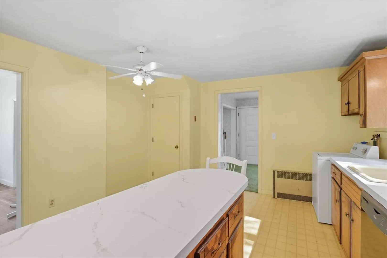
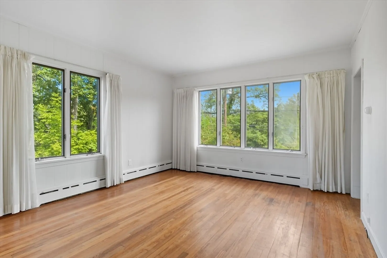
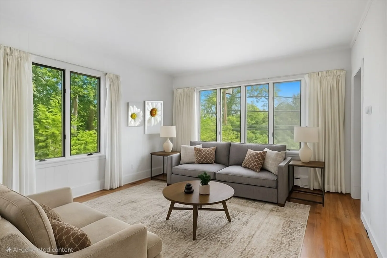
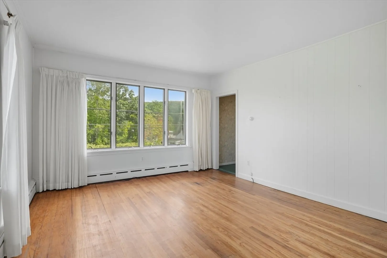
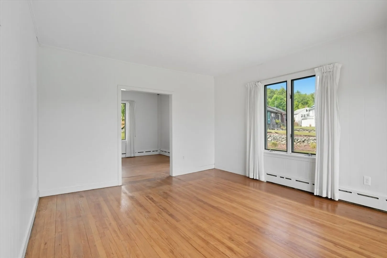
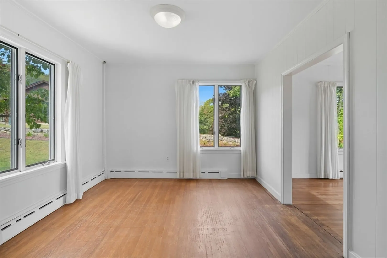
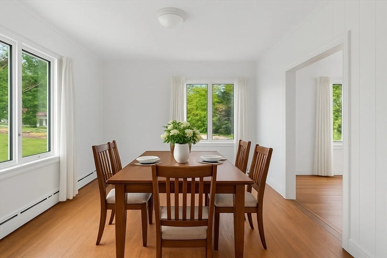
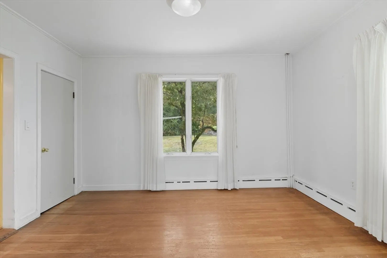
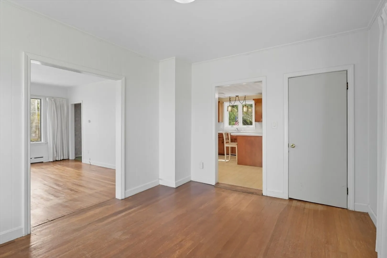
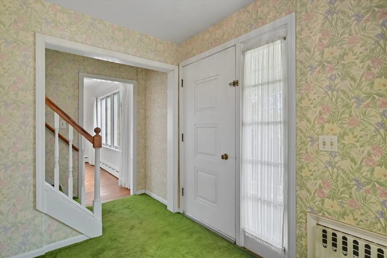
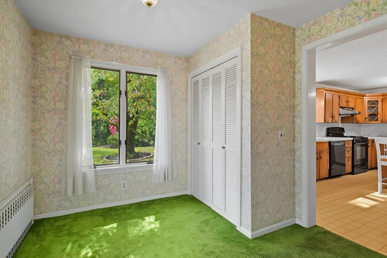
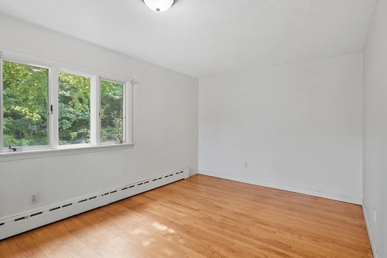
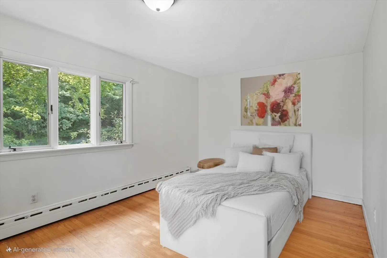
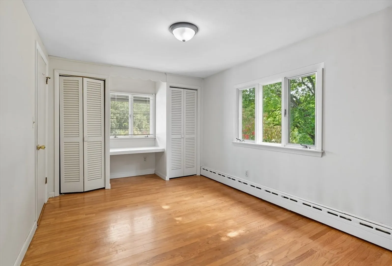
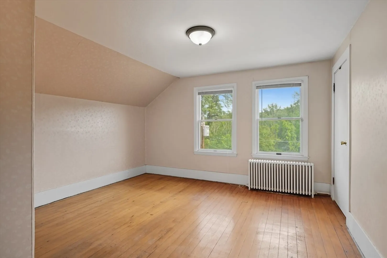
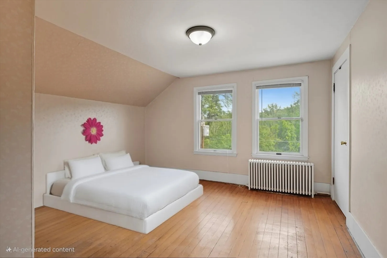
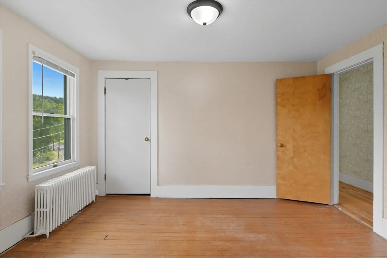
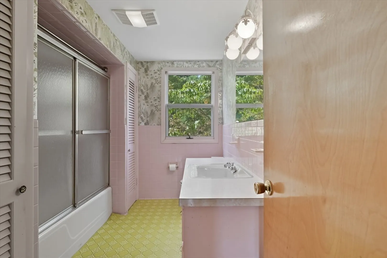
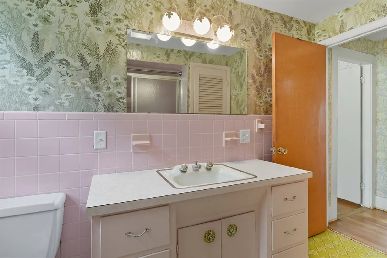
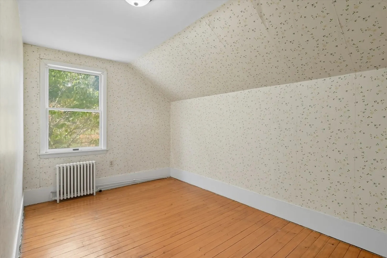
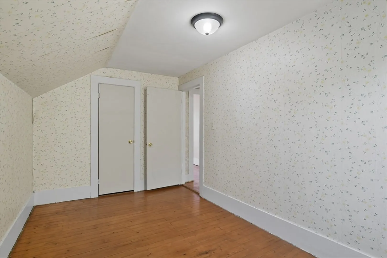
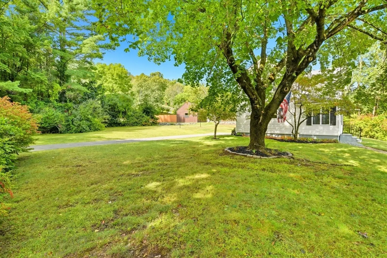
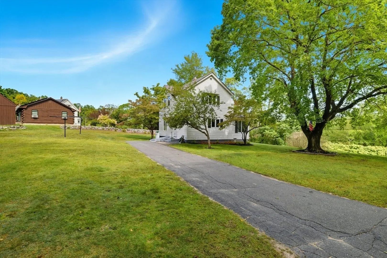
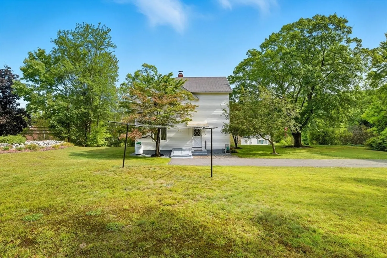
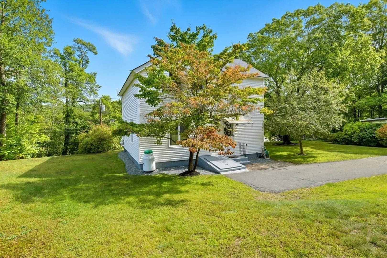
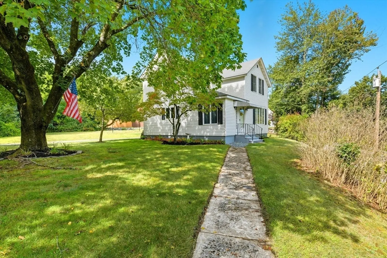
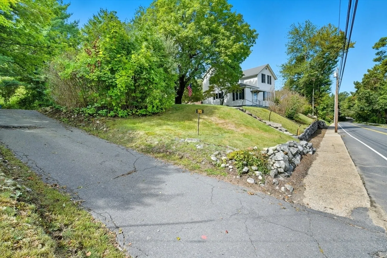
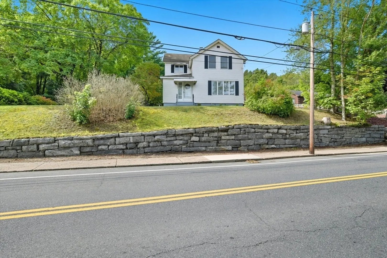
Charming and full of potential, this well-kept home is ready for its next chapter! The exterior has just received a landscaping facelift, creating great curb appeal. Inside, carpets were recently removed to reveal beautiful hardwood floors in the living room, dining room, and all three bedrooms. The first floor offers a spacious living area and formal dining room both filled with natural light, plus a kitchen with a center island and plenty of cabinet space. Convenient first-floor laundry adds to the ease of living. A lovely backyard provides room to relax, garden, or entertain. While some updates may be desired, this home has been thoughtfully maintained and offers wonderful potential to make it your own.
-
Highlights
- Acres: 2
- Heating: Baseboard, Oil
- Property Class: Residential
- Style: Colonial
- Year Built: 1890
- Cooling: Window Unit(s)
- Parking Spots: 10
- Property Type: Single Family Residence
- Total Rooms: 6
- Status: Closed
-
Additional Details
- Appliances: Range, Dishwasher, Refrigerator, Washer
- Flooring: Vinyl, Hardwood
- Interior Features: Entry Hall, Internet Available - Unknown
- Road Frontage Type: Public
- Year Built Details: Actual
- Zoning: Rr
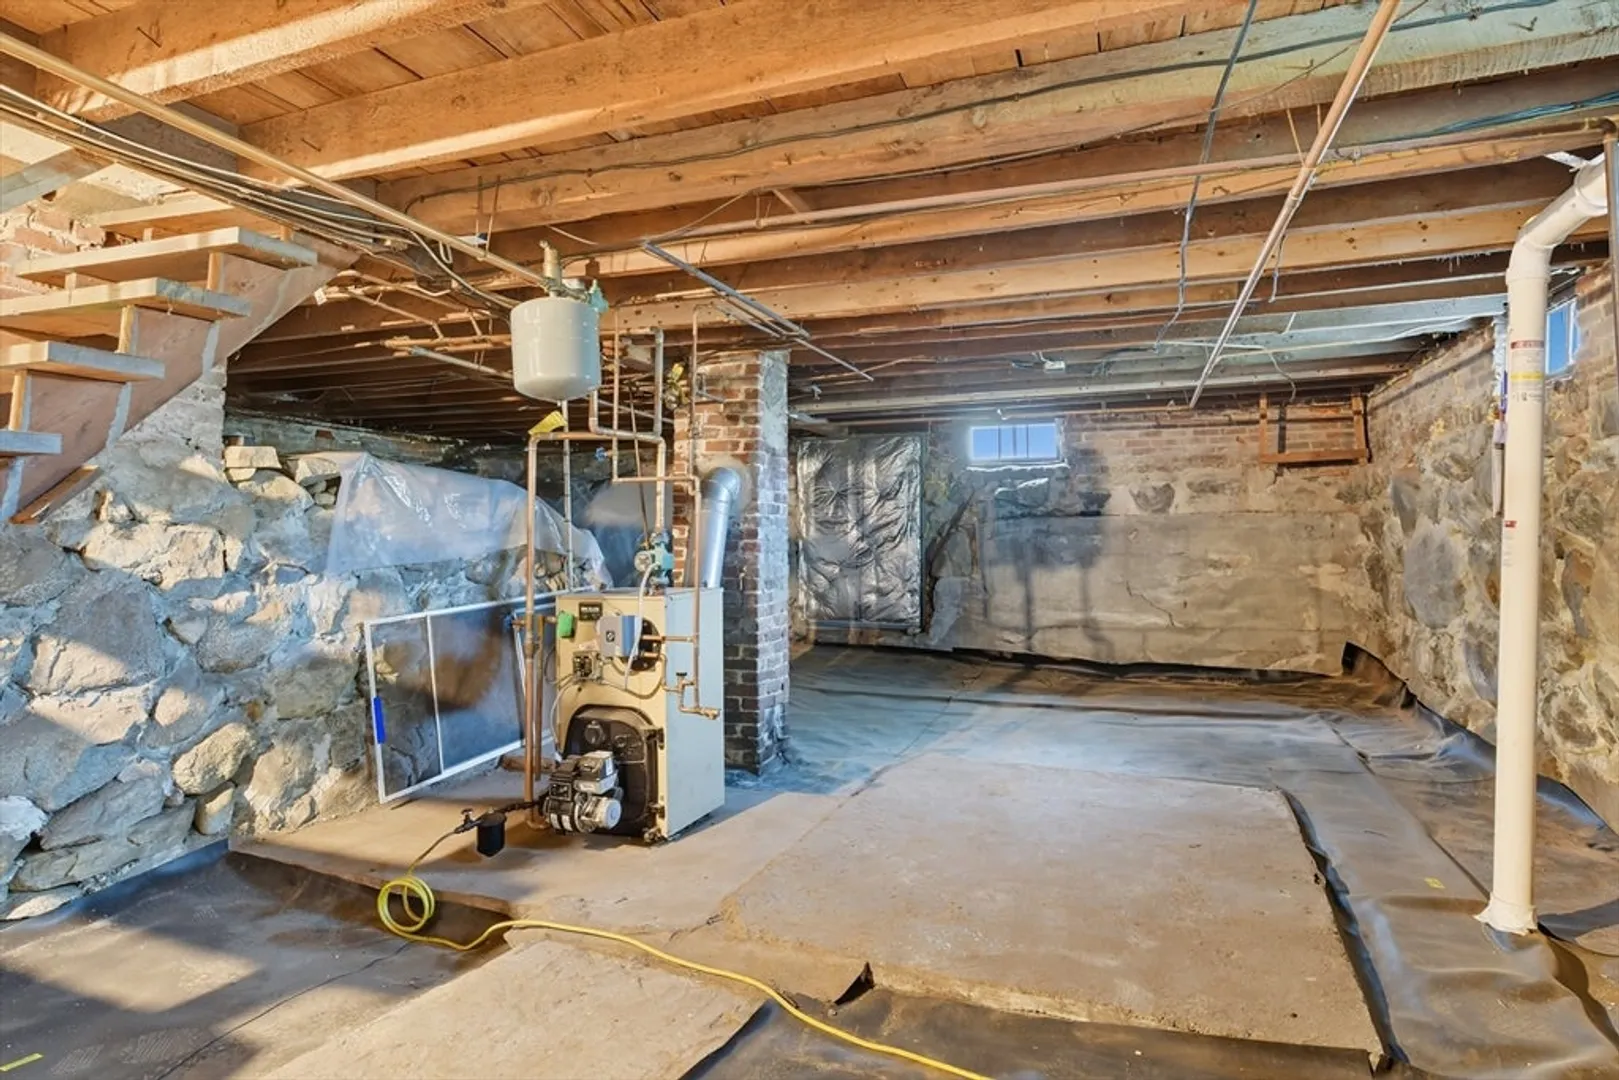
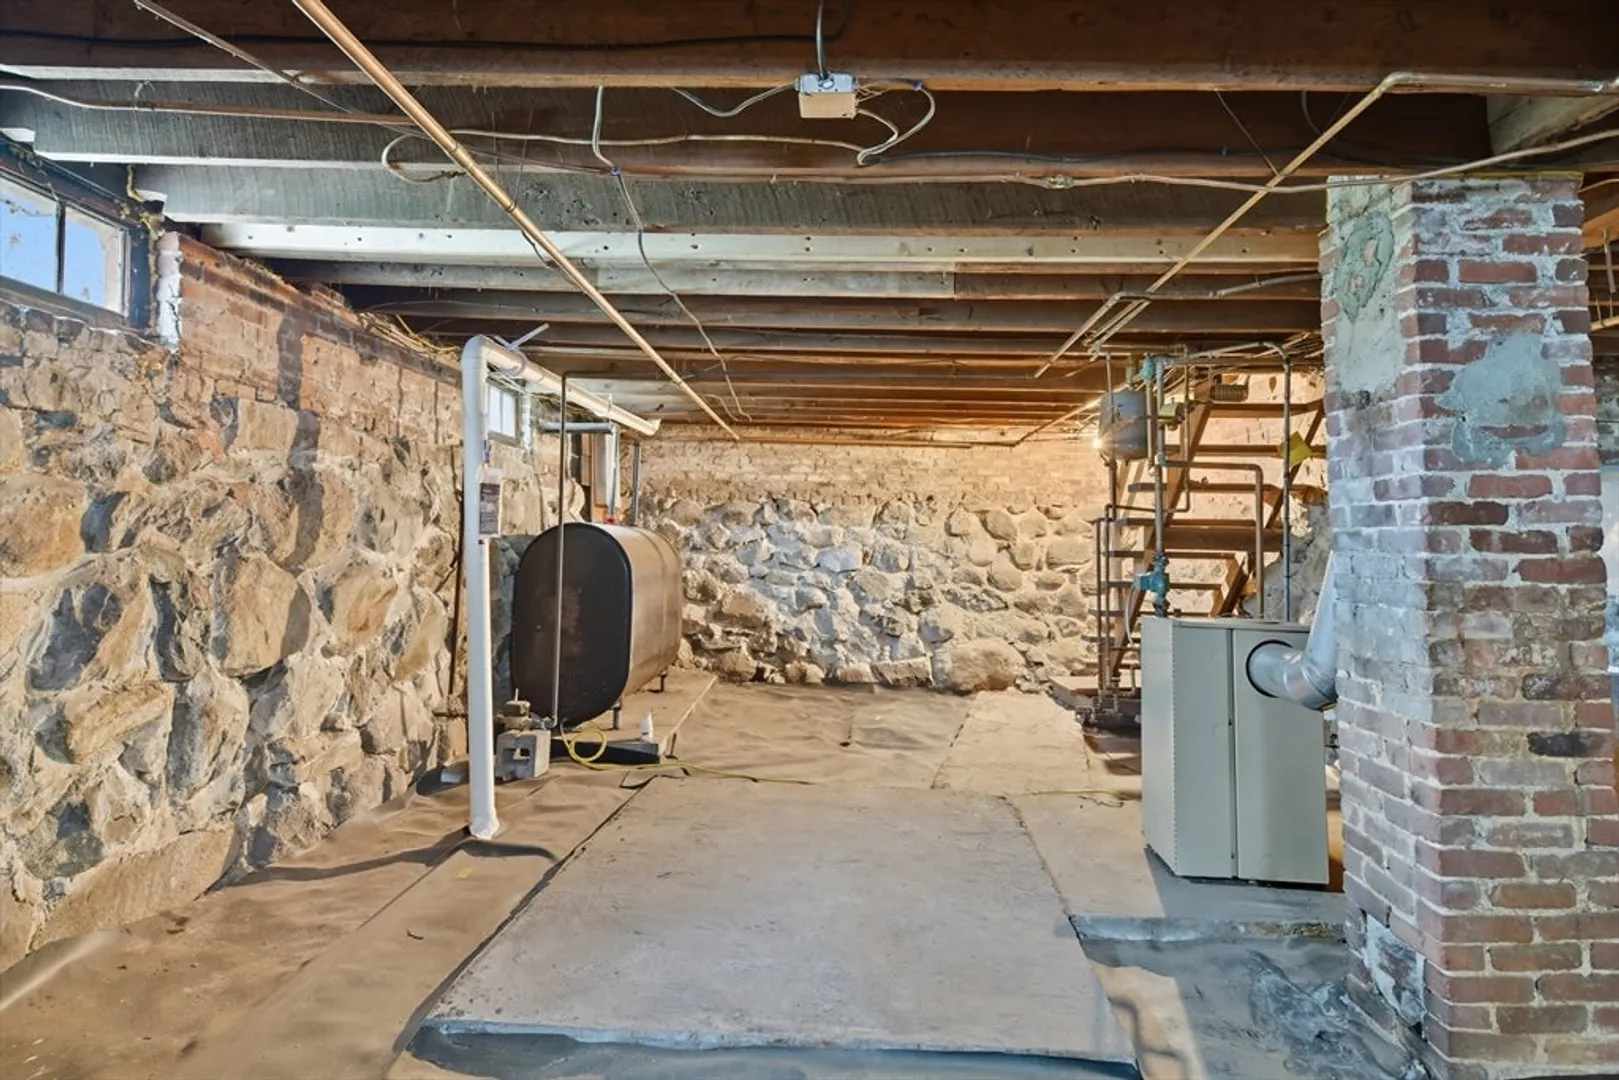
- Basement: Full, Interior Entry, Bulkhead, Radon Remediation System, Dirt Floor, Unfinished
- Foundation: Stone
- Lot Features: Wooded, Sloped
- SqFt Source: Public Record
- Year Built Source: Public Records
-
Amenities
- Parking Features: Off Street, Paved
-
Utilities
- Electric: Circuit Breakers
- Water Source: Public
- Sewer: Public Sewer
-
Fees / Taxes
- Assessed Value: $251,500
- Taxes: $4,597
- Tax Year: 2025
Similar Listings
Sold
41 Photos
Sold
42 Photos
Sold
42 Photos
Sold
42 Photos
Content © 2026 MLS Property Information Network, Inc. The information in this listing was gathered from third party resources including the seller and public records.
Listing information provided courtesy of Coldwell Banker Realty - Worcester.
MLS Property Information Network, Inc. and its subscribers disclaim any and all representations or warranties as to the accuracy of this information.
