
Sold!
$650,000
3
Beds
1
Bath
1,474
Living Area
-
Property Description
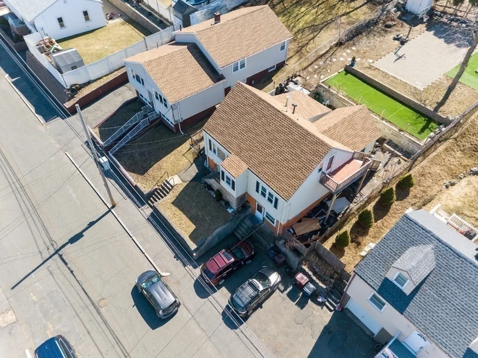
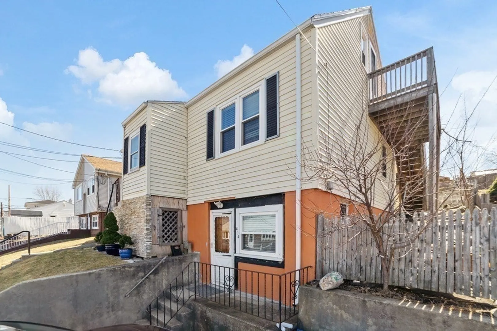
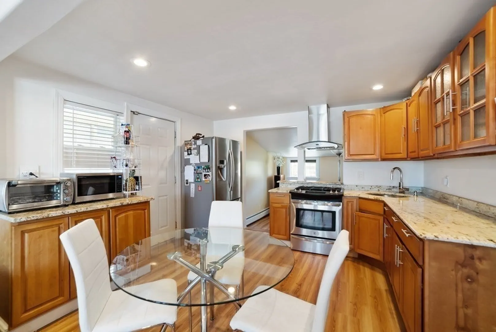
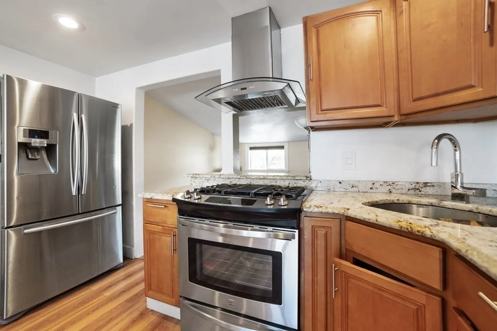
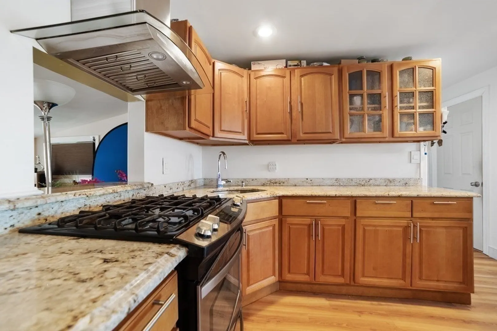
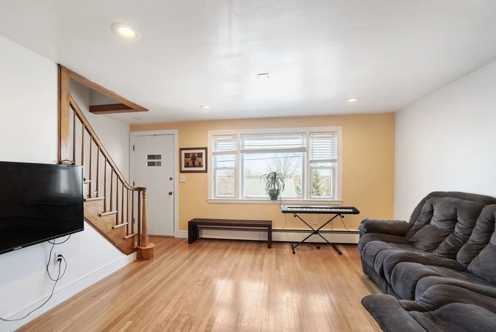
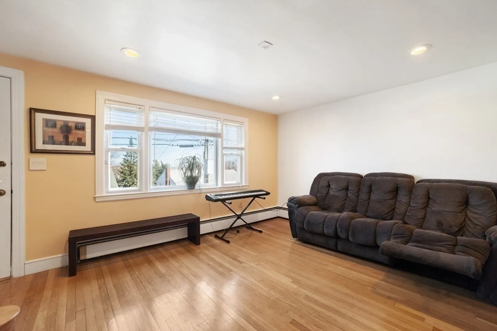
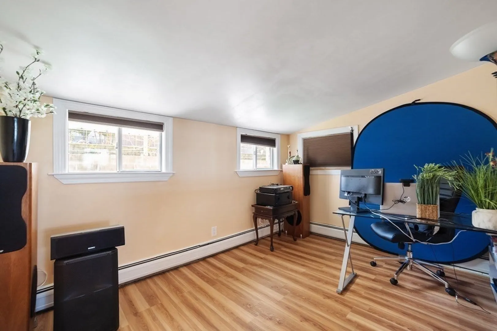
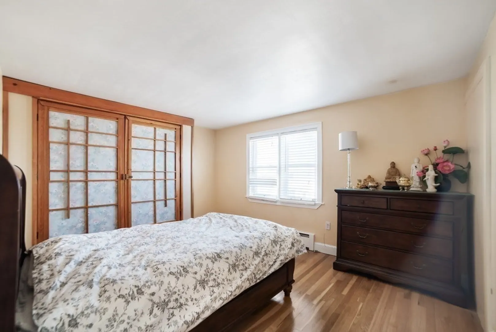
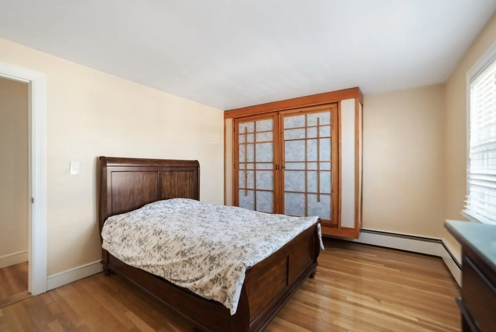
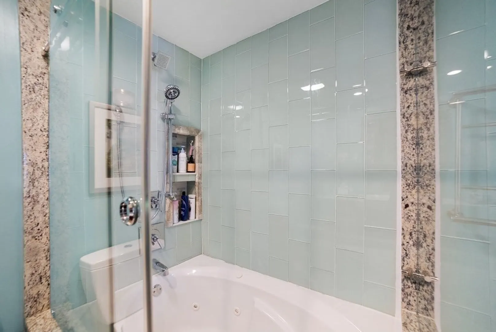
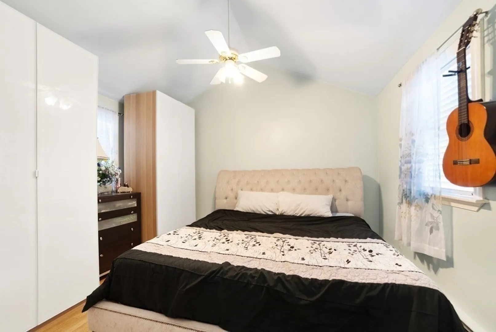
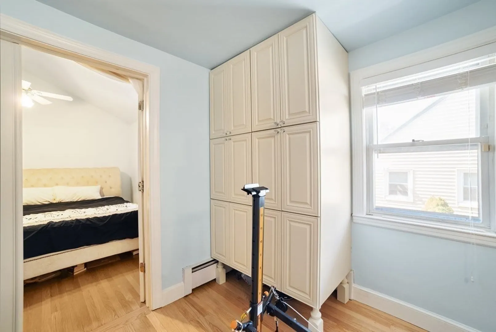
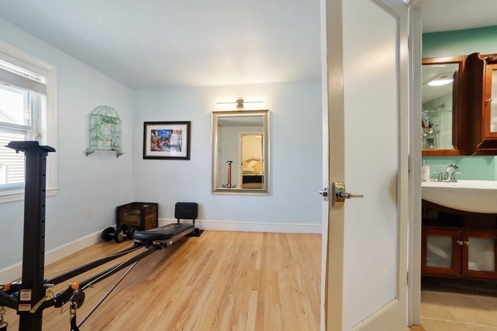
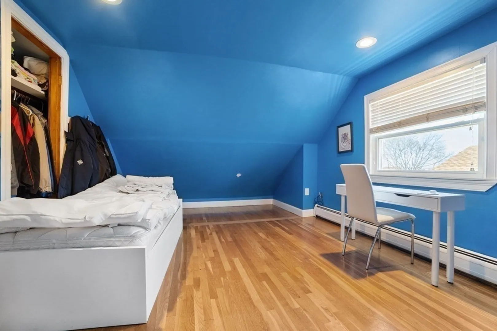
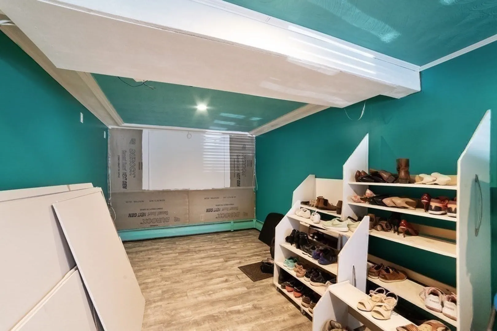
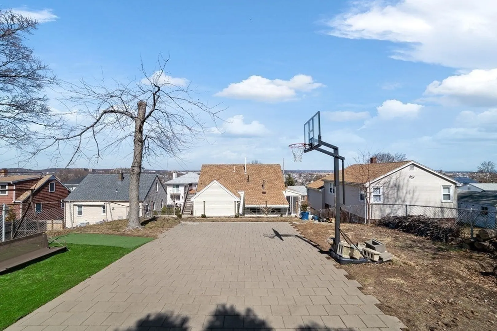
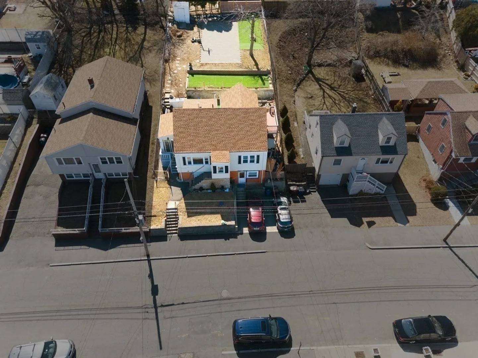
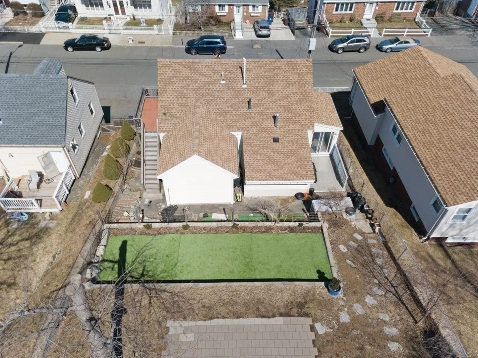
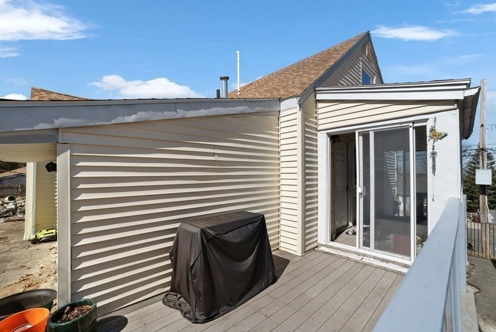
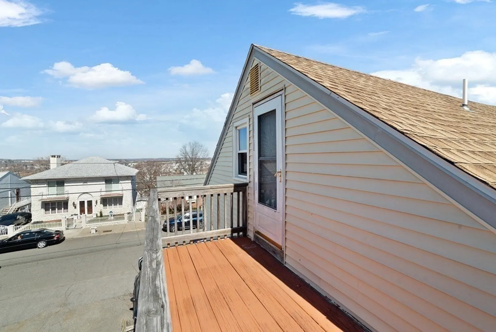
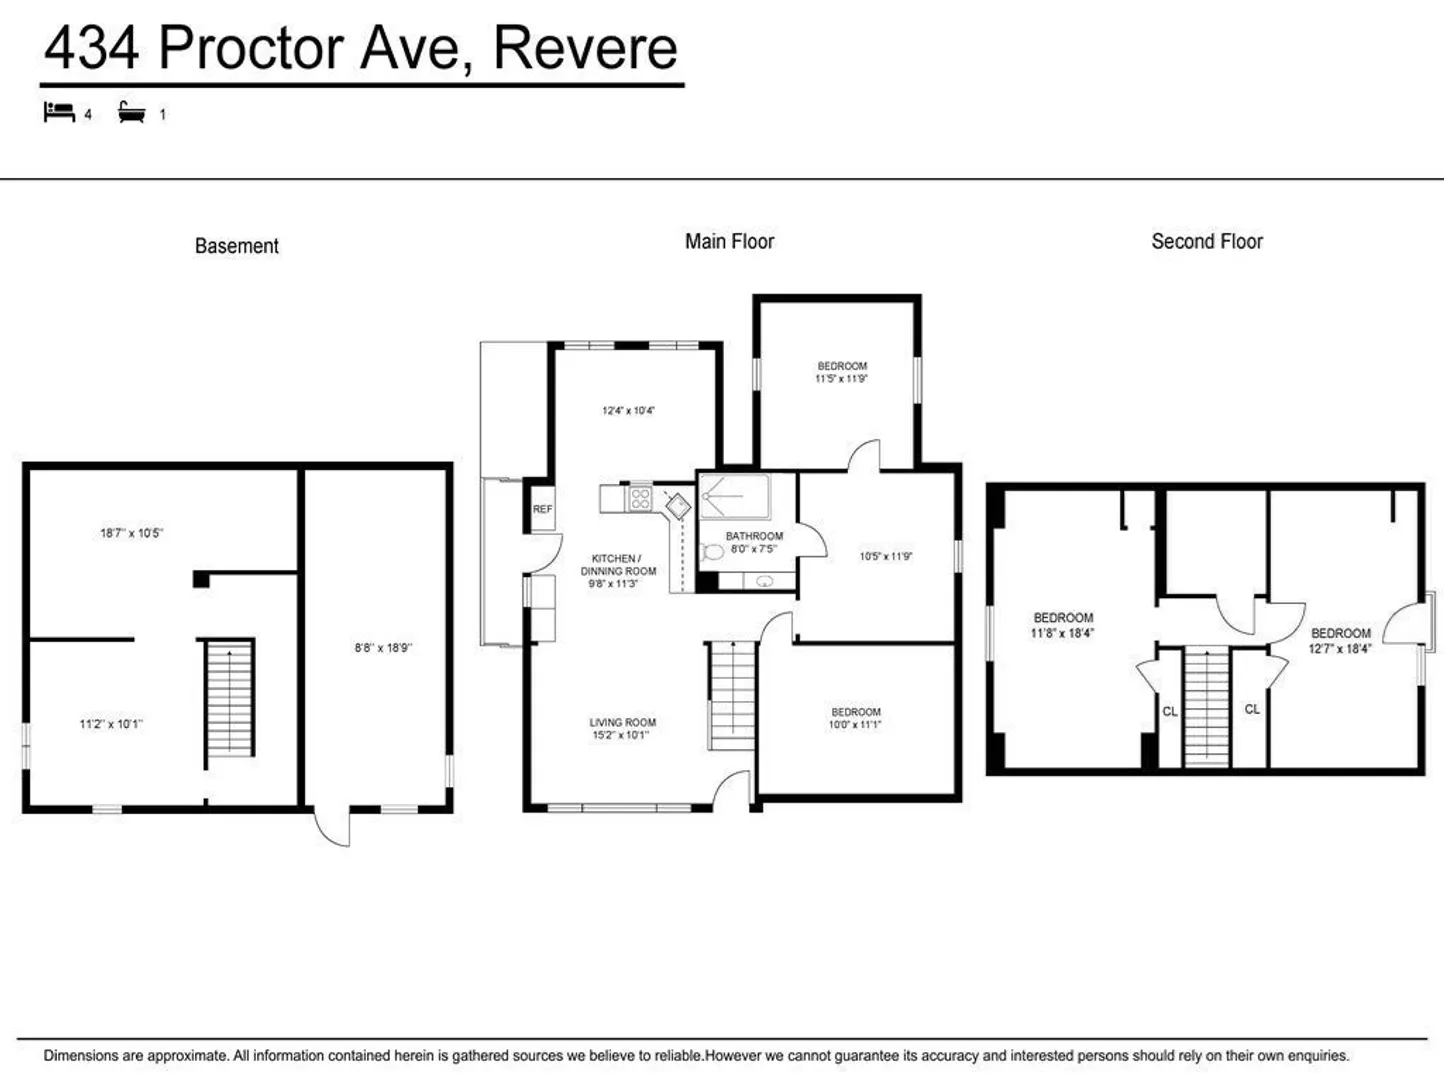
Atop a hill in West Revere, this beautifully maintained home features three bedrooms and two home offices, ideal for remote work. The open-concept kitchen and living area are filled with natural light, creating a welcoming space for gatherings. Each bedroom includes a spacious closet, with one located on the main level and two upstairs. One of the second-floor bedrooms has direct access to a deck leading to the backyard, offering views of the city and neighborhood. Hardwood floors run throughout the home, and just off the kitchen, a sunroom and deck provide the perfect spot for summer barbecues. The expansive three tiered backyard is a standout feature, boasting a half basketball court and plenty of space for outdoor entertainment and activities. The high-ceiling basement offers additional room for recreation and endless possibilities for customization. Updates include a roof that’s approximately ten years old and a water heater replaced in October.
-
Highlights
- Cooling: Window Unit(s)
- Parking Spots: 2
- Property Type: Single Family Residence
- Total Rooms: 6
- Status: Closed
- Heating: Natural Gas
- Property Class: Residential
- Style: Cape
- Year Built: 1955
-
Additional Details
- Appliances: Range, Refrigerator, Freezer
- Exclusions: Washer And Dryer
- Foundation: Other
- Road Frontage Type: Public
- Year Built Details: Approximate
- Zoning: Rb
- Basement: Partially Finished
- Exterior Features: Fenced Yard
- Lot Features: Gentle Sloping
- SqFt Source: Public Record
- Year Built Source: Public Records
-
Amenities
- Parking Features: Off Street
-
Utilities
- Sewer: Public Sewer
- Water Source: Public
-
Fees / Taxes
- Assessed Value: $587,200
- Taxes: $5,420
- Tax Year: 2025
Similar Listings
Sold
40 Photos
Sold
31 Photos
Sold
16 Photos
Sold
33 Photos
Content © 2026 MLS Property Information Network, Inc. The information in this listing was gathered from third party resources including the seller and public records.
Listing information provided courtesy of United Brokers.
MLS Property Information Network, Inc. and its subscribers disclaim any and all representations or warranties as to the accuracy of this information.
