
434 Pleasant St
$364,900
3
Beds
2
Baths
2,062
Sqft
- Request Info
- Call
- Save
-
More
- Mortgage Calculator

Property Tools
$364,900
3
Beds
2
Baths
2,062
Living Area
-
Property Description
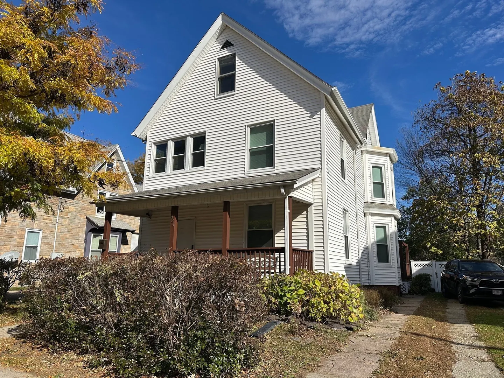
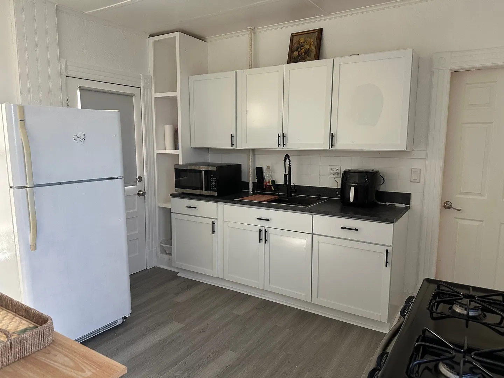
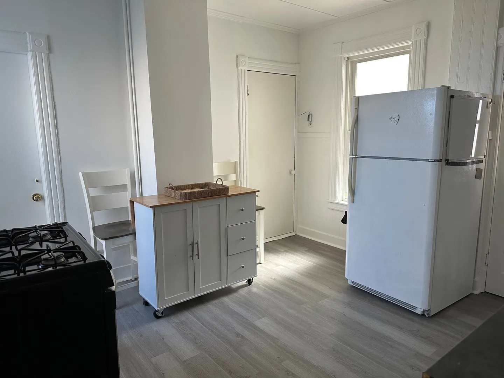
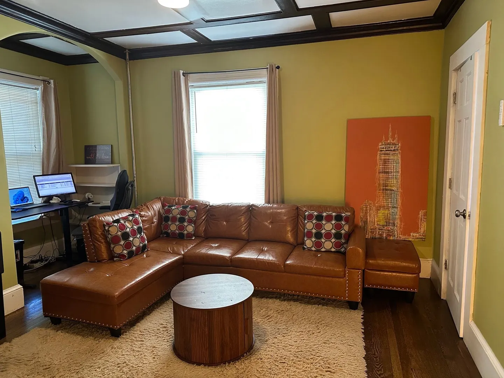
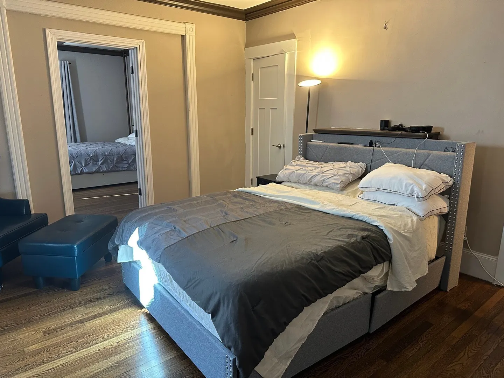
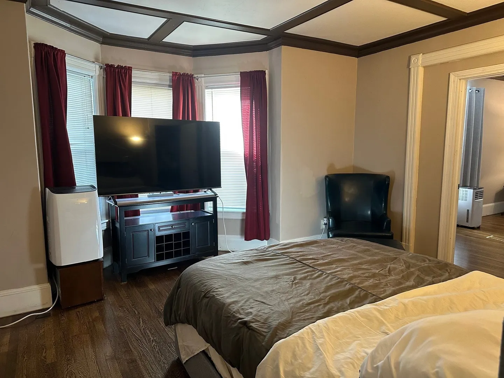
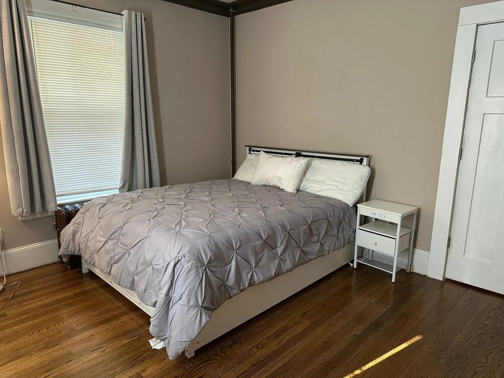
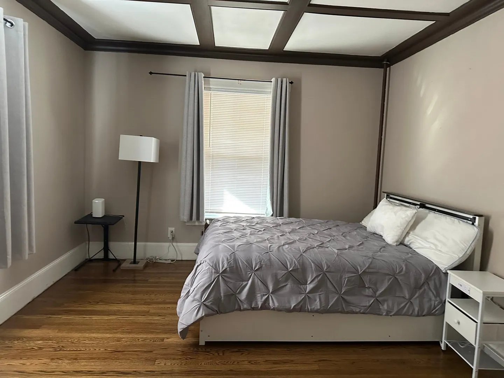
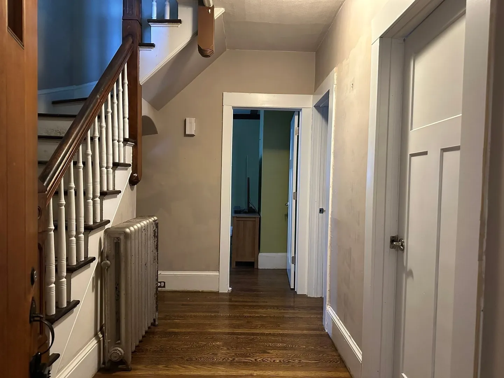
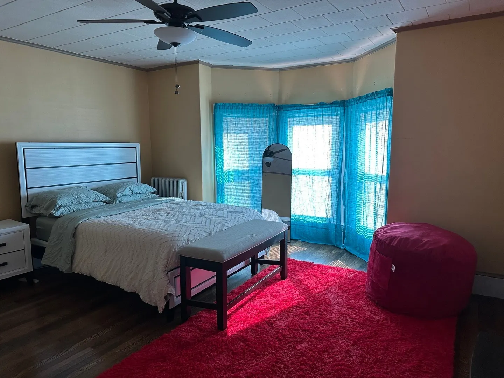
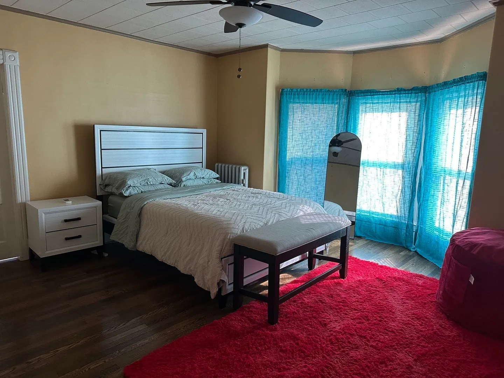
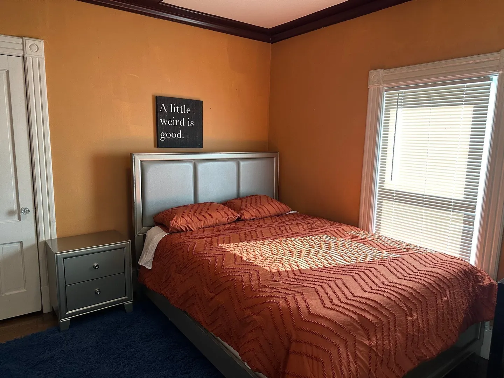
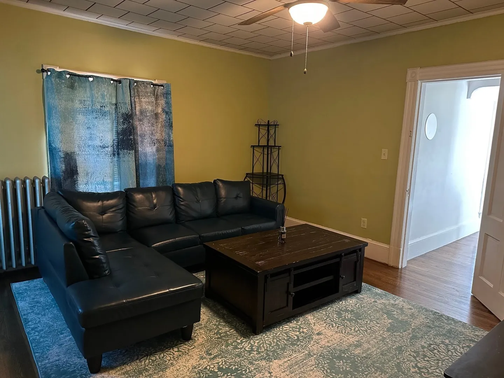
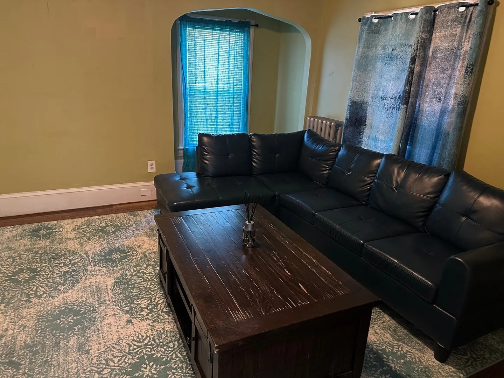
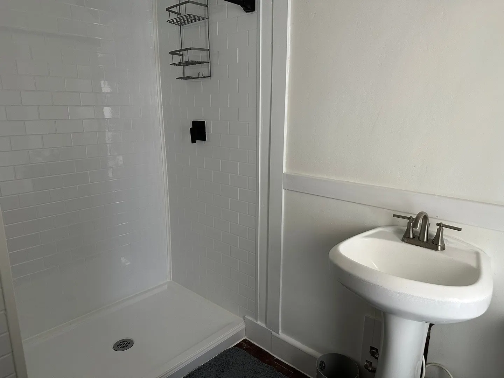
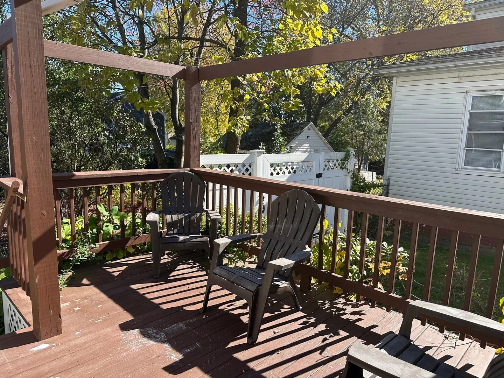
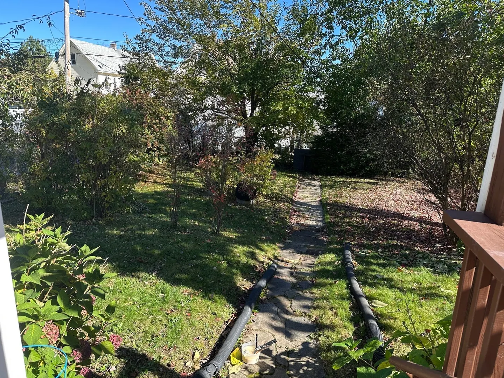
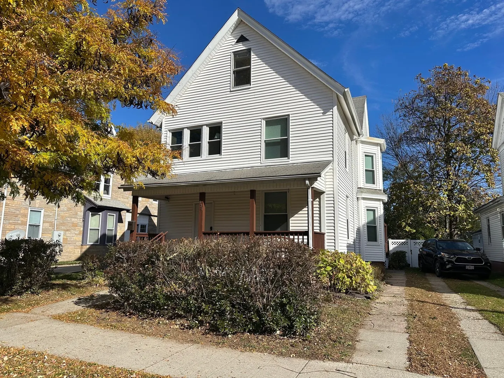
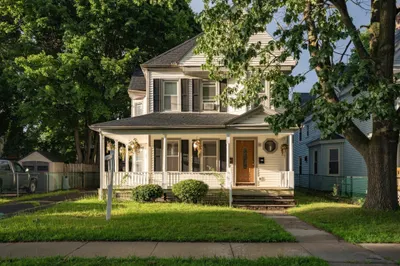
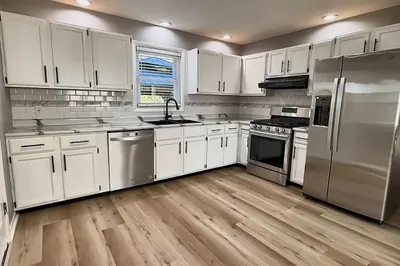
This gracious Colonial awaits a new buyer! Offering a wonderful mix of classic charm and versatile living space, this home features three large first-floor rooms—currently configured with two bedrooms, but easily adaptable as a dining room, living room, home office, or family room and also an updated kitchen.. A full bath completes the main level. Upstairs, you will find three good-sized bedrooms boasting rich wood floors. An additional flexible space would make a perfect walk-in closet while providing access to a convenient second staircase. Enjoy added living space with an enclosed upper porch, relax on the welcoming front porch, or entertain on the back deck. Bring your vision and enjoy all the charm and grace this unique property has to offer!
-
Highlights
- Heating: Steam, Natural Gas
- Property Class: Residential
- Style: Colonial
- Year Built: 1880
- Parking Spots: 2
- Property Type: Single Family Residence
- Total Rooms: 7
- Status: Active
-
Additional Details
- Appliances: Gas Water Heater, Water Heater, Range, Refrigerator, Washer, Dryer
- Exclusions: Freezer
- Fireplaces: 1
- Foundation: Stone, Brick/Mortar
- Roof: Shingle
- Year Built Details: Actual
- Zoning: R-2
- Construction: Frame
- Exterior Features: Porch, Deck
- Flooring: Wood, Tile
- Road Frontage Type: Public
- SqFt Source: Public Record
- Year Built Source: Public Records
-
Amenities
- Community Features: Shopping
- Parking Features: Paved Drive, Off Street
-
Utilities
- Electric: Circuit Breakers
- Water Source: Public
- Sewer: Public Sewer
-
Fees / Taxes
- Assessed Value: $268,100
- Taxes: $4,673
- Tax Year: 2026
Similar Listings
Sold
42 Photos
Sold
42 Photos
Sold
42 Photos
Sold
22 Photos
Content © 2026 MLS Property Information Network, Inc. The information in this listing was gathered from third party resources including the seller and public records.
Listing information provided courtesy of Landmark, REALTORS®.
MLS Property Information Network, Inc. and its subscribers disclaim any and all representations or warranties as to the accuracy of this information.