
Sold!
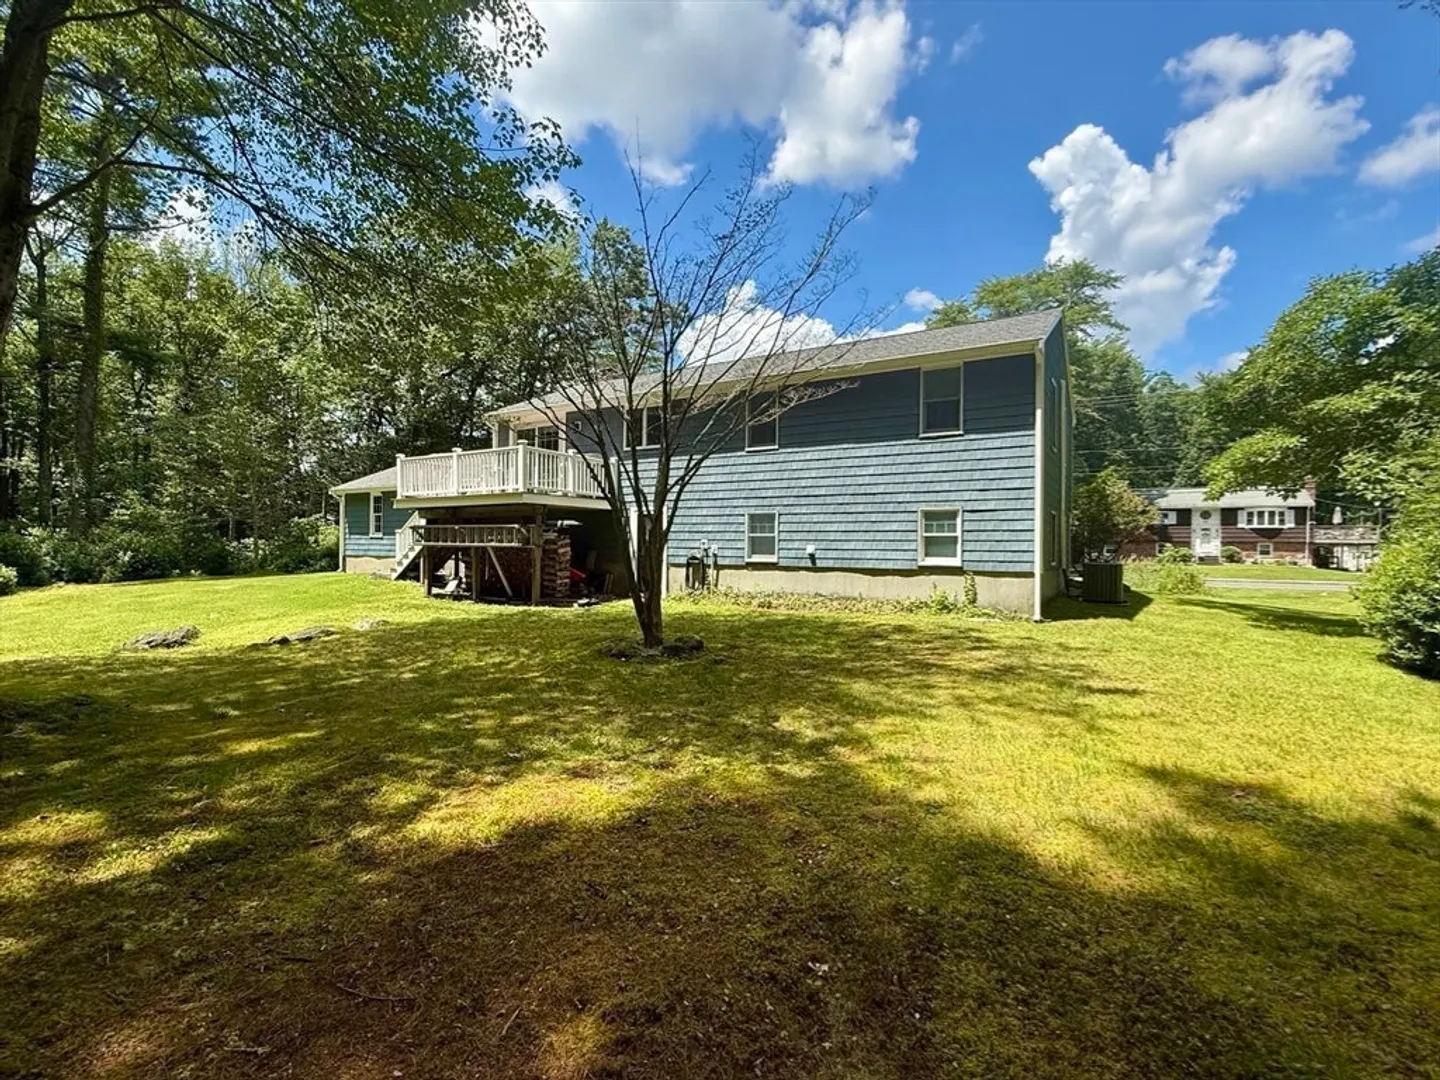
$715,000
5
Beds
1/1
Bath
2,024
Living Area
-
Property Description
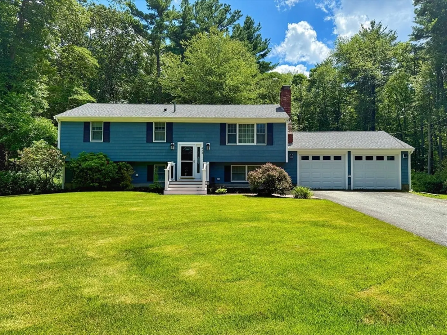
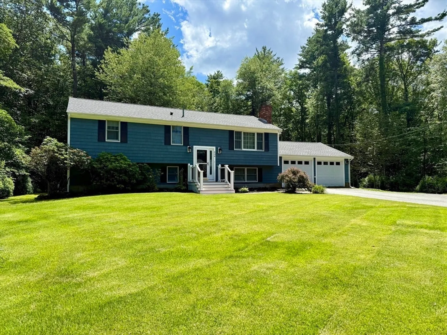
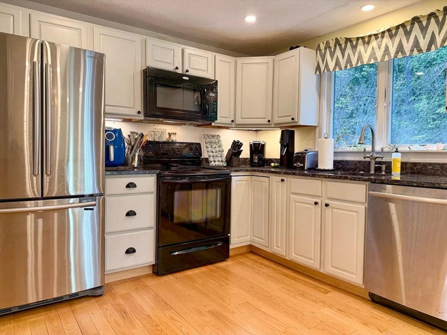
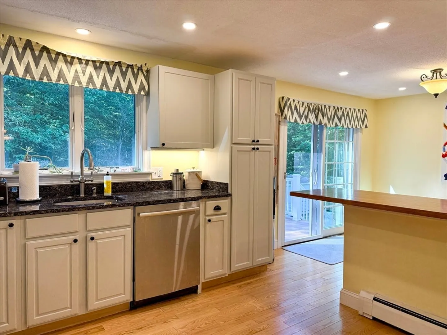
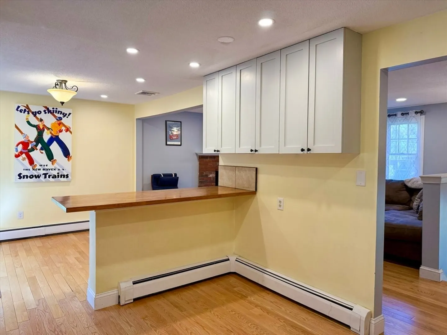
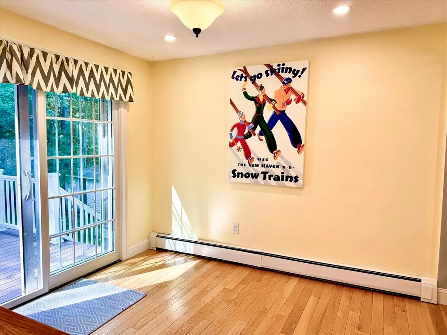
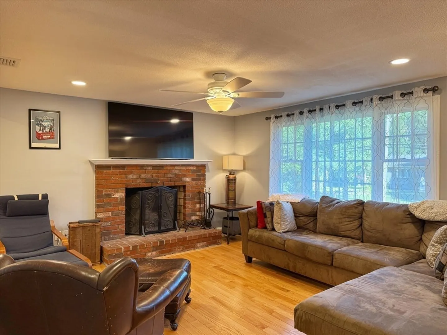
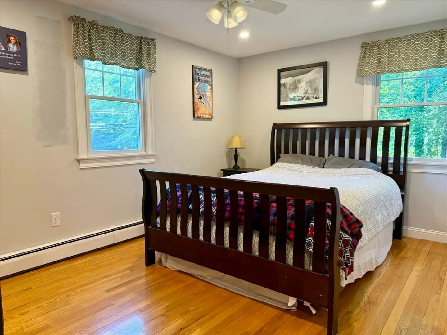
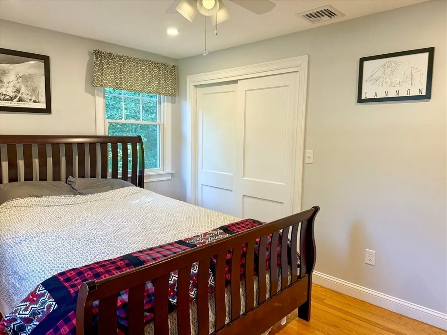
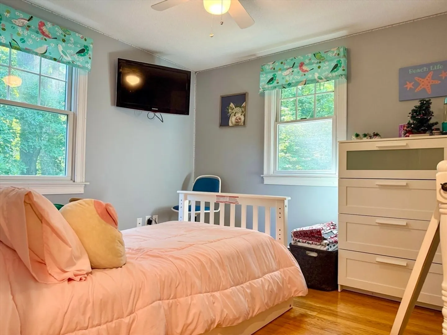
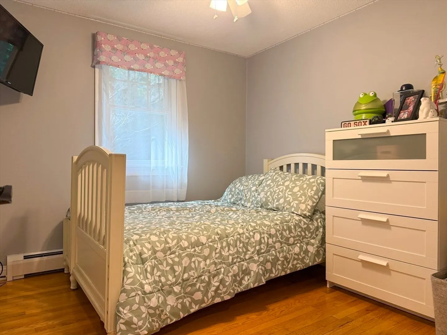
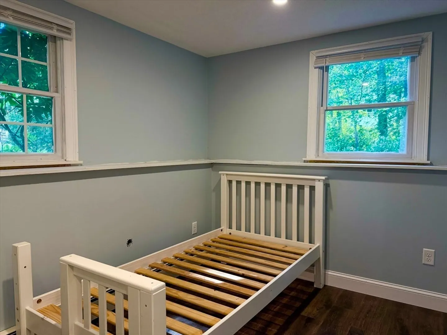
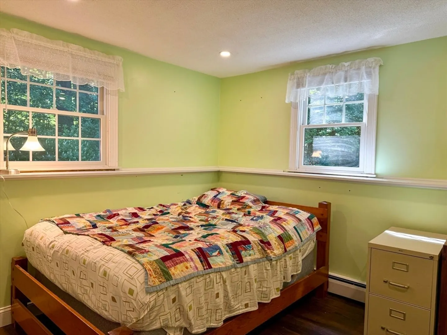
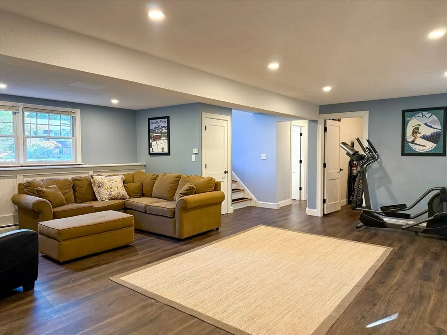
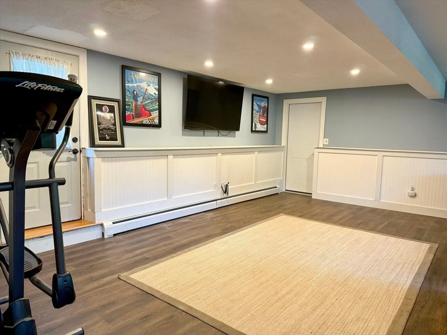
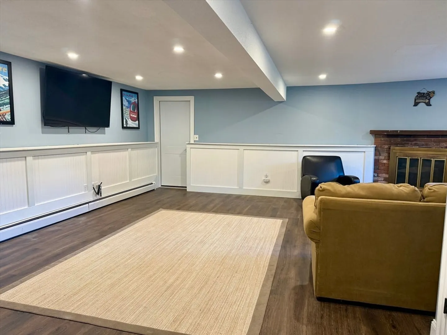
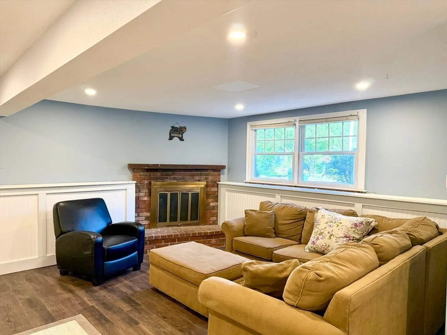
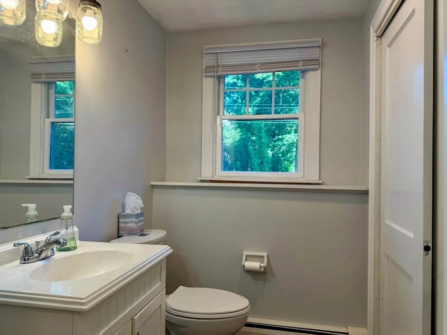
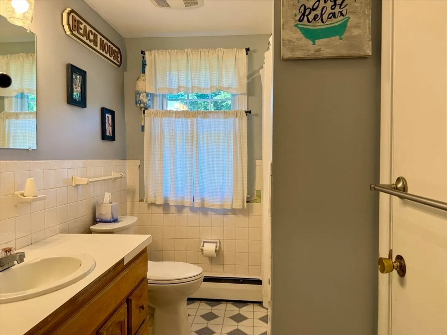
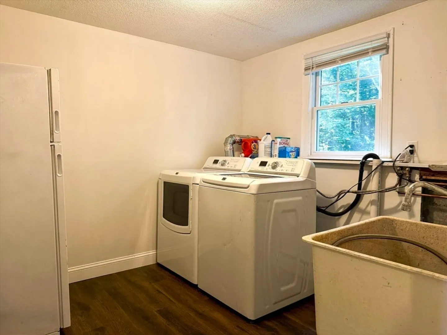
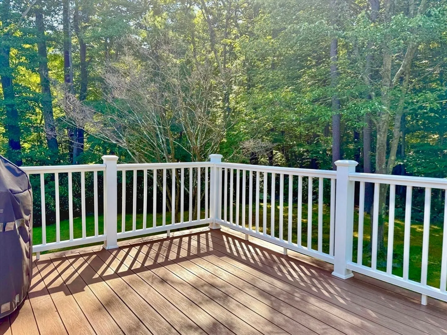
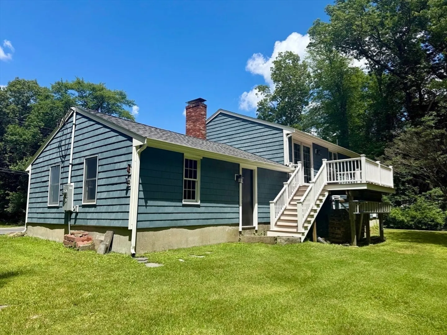
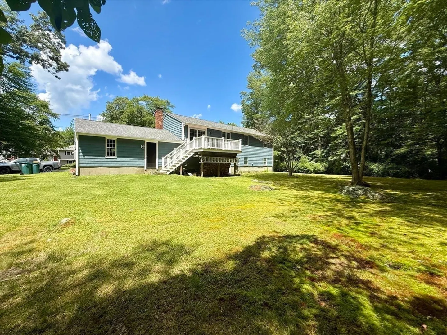
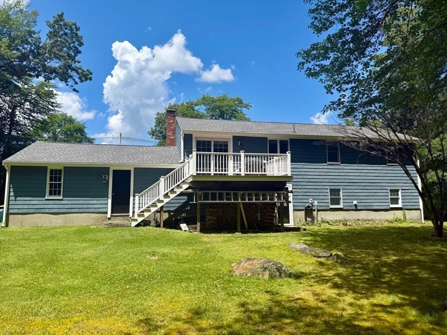
OPEN HOUSE SATURDAY AND SUNDAY 11:00am TO 1:00pm Move right into this spacious and updated 5-bedroom raised ranch, offering numerous upgrades inside and out. Main level boasts sprawling hardwood floors throughout, kitchen with granite counters and recessed lighting. Open kitchen/dining area to fireplaced living room is perfect for entertaining. The lower level has a tastefully finished family room, half bath, laundry room and walkout attached two car garage. Step outside and appreciate impression vinyl siding, newer roof, windows, and composite deck. Additional features include central AC, 200 amp electric with generator bypass, new garage doors and oil tank. Don't miss the opportunity to make this dream home your own!
-
Highlights
- Acres: 1
- Heating: Baseboard, Oil
- Property Class: Residential
- Style: Raised Ranch
- Year Built: 1972
- Cooling: Central Air
- Parking Spots: 8
- Property Type: Single Family Residence
- Total Rooms: 8
- Status: Closed
-
Additional Details
- Appliances: Tankless Water Heater, Range, Dishwasher, Disposal
- Construction: Frame
- Exterior Features: Deck - Composite
- Flooring: Hardwood
- Foundation Area: 968
- Road Frontage Type: Public
- SqFt Source: Public Record
- Year Built Source: Public Records
- Basement: Full, Finished, Walk-Out Access, Garage Access, Sump Pump
- Exclusions: Kitchen Refrigerator Is Excluded
- Fireplaces: 2
- Foundation: Concrete Perimeter
- Lot Features: Wooded
- Roof: Shingle
- Year Built Details: Actual
- Zoning: Res
-
Amenities
- Covered Parking Spaces: 2
- Parking Features: Attached, Paved Drive, Off Street
-
Utilities
- Electric: Circuit Breakers, 200+ Amp Service
- Water Source: Public
- Sewer: Public Sewer
-
Fees / Taxes
- Assessed Value: $587,800
- Taxes: $7,677
- Tax Year: 2025
Similar Listings
Sold
1 Photo
Sold
35 Photos
Sold
42 Photos
Sold
NEW CONSTRUCTION
11 Photos
Content © 2026 MLS Property Information Network, Inc. The information in this listing was gathered from third party resources including the seller and public records.
Listing information provided courtesy of Preferred Properties Realty, LLC.
MLS Property Information Network, Inc. and its subscribers disclaim any and all representations or warranties as to the accuracy of this information.
