
Sold!
$577,000
3
Beds
1/1
Bath
1,658
Living Area
-
Property Description
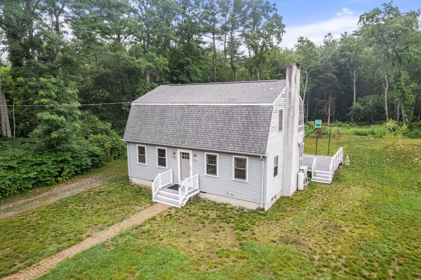
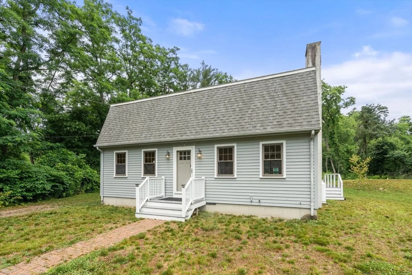
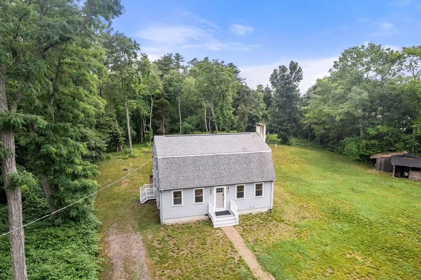
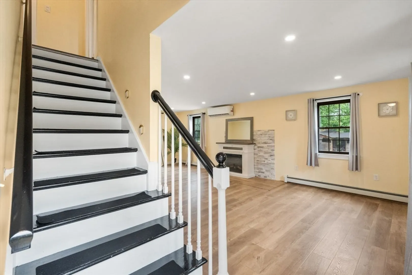
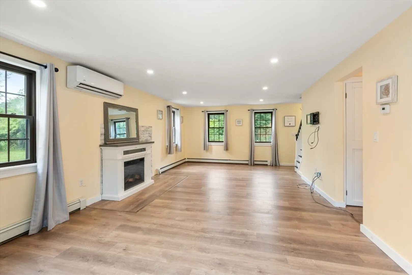
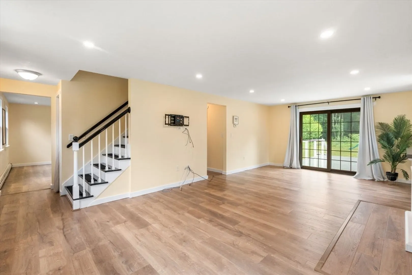
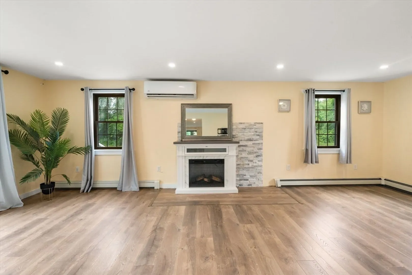
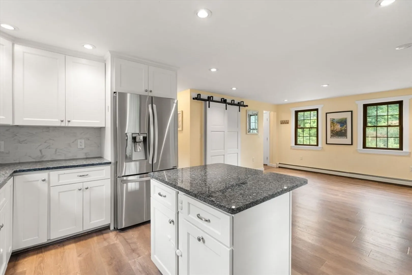
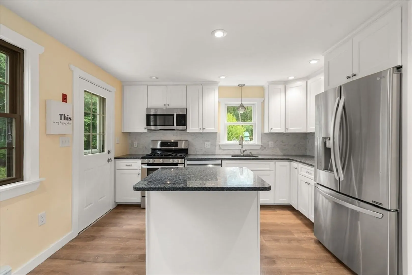
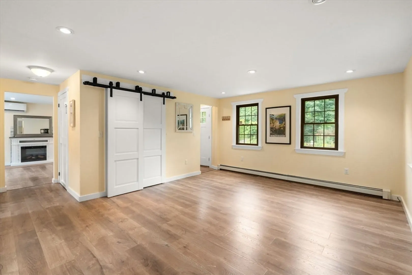
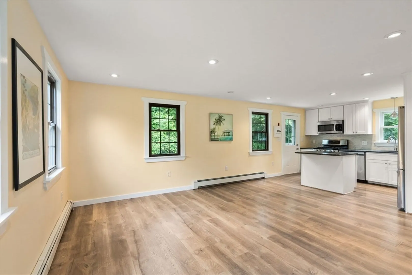
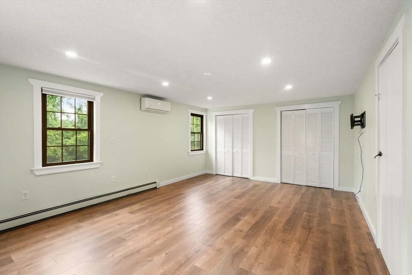
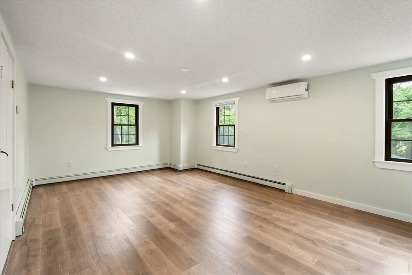
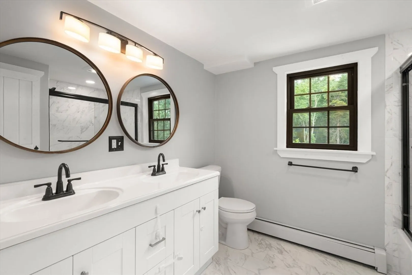
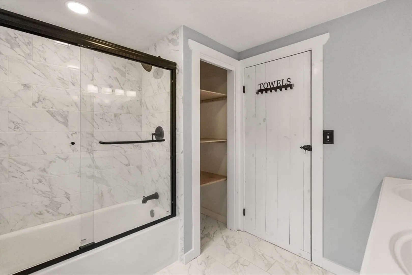
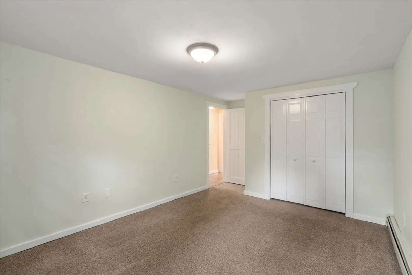
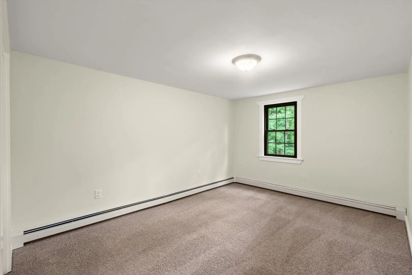
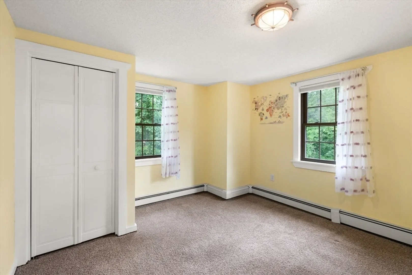
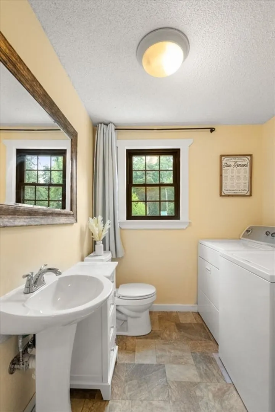
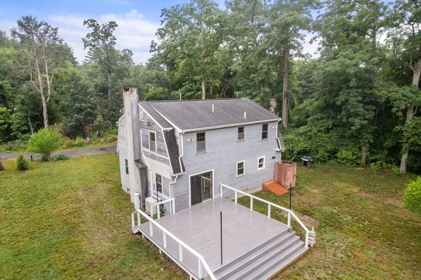
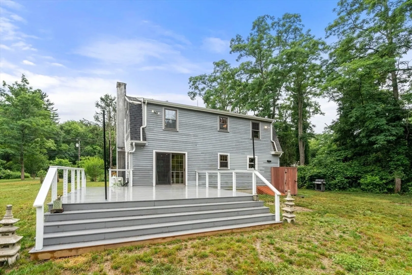
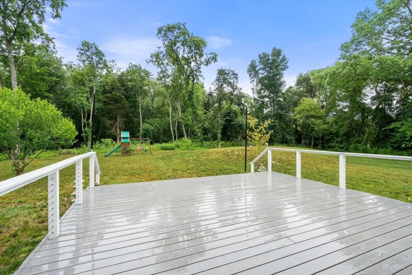
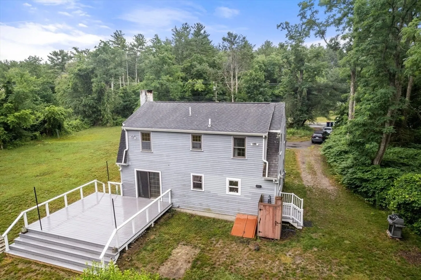
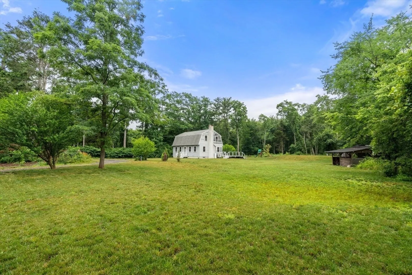
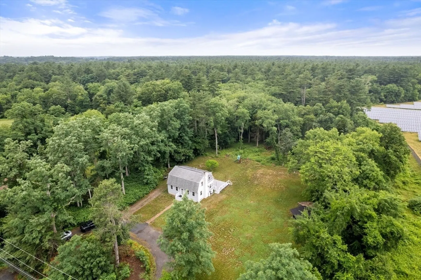
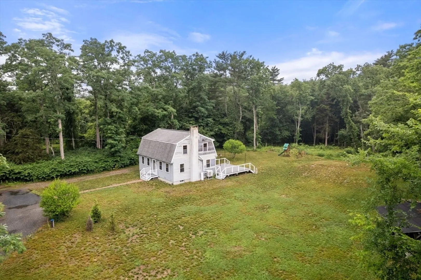
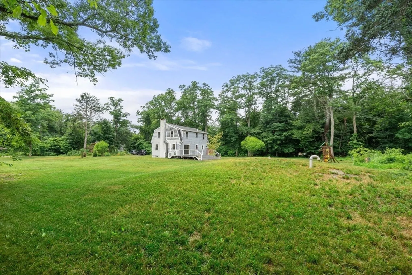
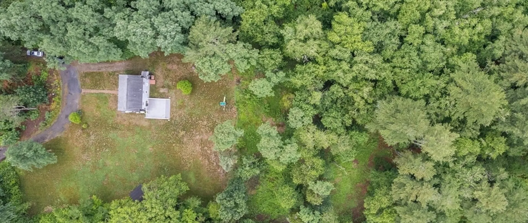
This charming Gambrel home sits on approximately 2.41 acres of cleared, expansive land. It features three bedrooms and one and a half bathrooms, offering plenty of living space with a total square footage of about 1,668. The property boasts a spacious layout with thoughtful design elements throughout. The large primary bedroom provides both privacy and comfort, while the additional bedrooms offer flexible space for various uses. The bathrooms are updated and functional. The sizable lot allows for numerous outdoor activities and exploration, creating a welcoming atmosphere and potential for customization to suit individual preferences and needs. There is ample space to add a large garage or barn at the front of the property. Enjoy the expansive back deck, perfect for entertaining, and an outdoor shower ready for use, with room to install a pool or hot tub. There is plenty of land available for walking trails, pets, and outdoor exploration. EV ready
-
Highlights
- Acres: 2
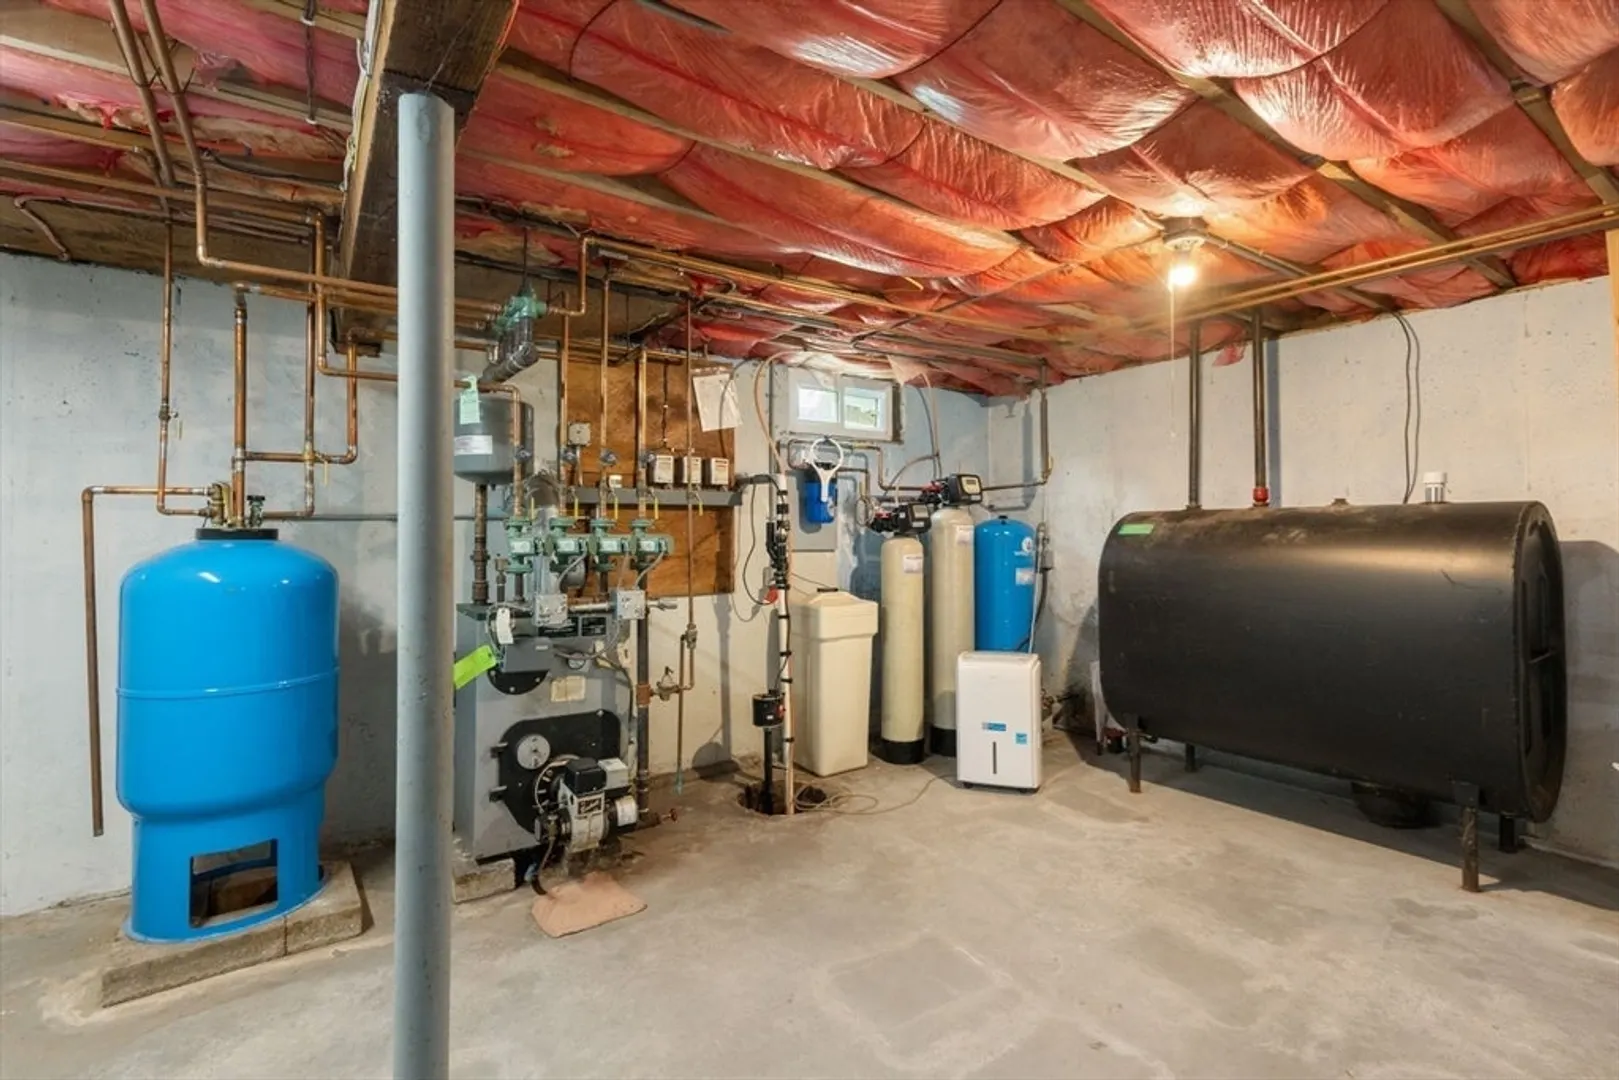
- Heating: Baseboard, Heat Pump, Oil, Propane
- Property Class: Residential
- Total Rooms: 6
- Status: Closed
- Cooling: Dual, Ductless
- Parking Spots: 10
- Property Type: Single Family Residence
- Year Built: 1977
-
Additional Details
- Appliances: Water Heater, Range, Dishwasher, Microwave, Washer, Dryer, ENERGY STAR Qualified Refrigerator, Plumbed For Ice Maker
- Construction: Frame
- Exterior Features: Deck - Composite, Storage, Garden, Horses Permitted, Outdoor Shower
- Flooring: Tile
- Lot Features: Wooded, Cleared
- Roof: Shingle
- Year Built Details: Actual
- Zoning: A/r
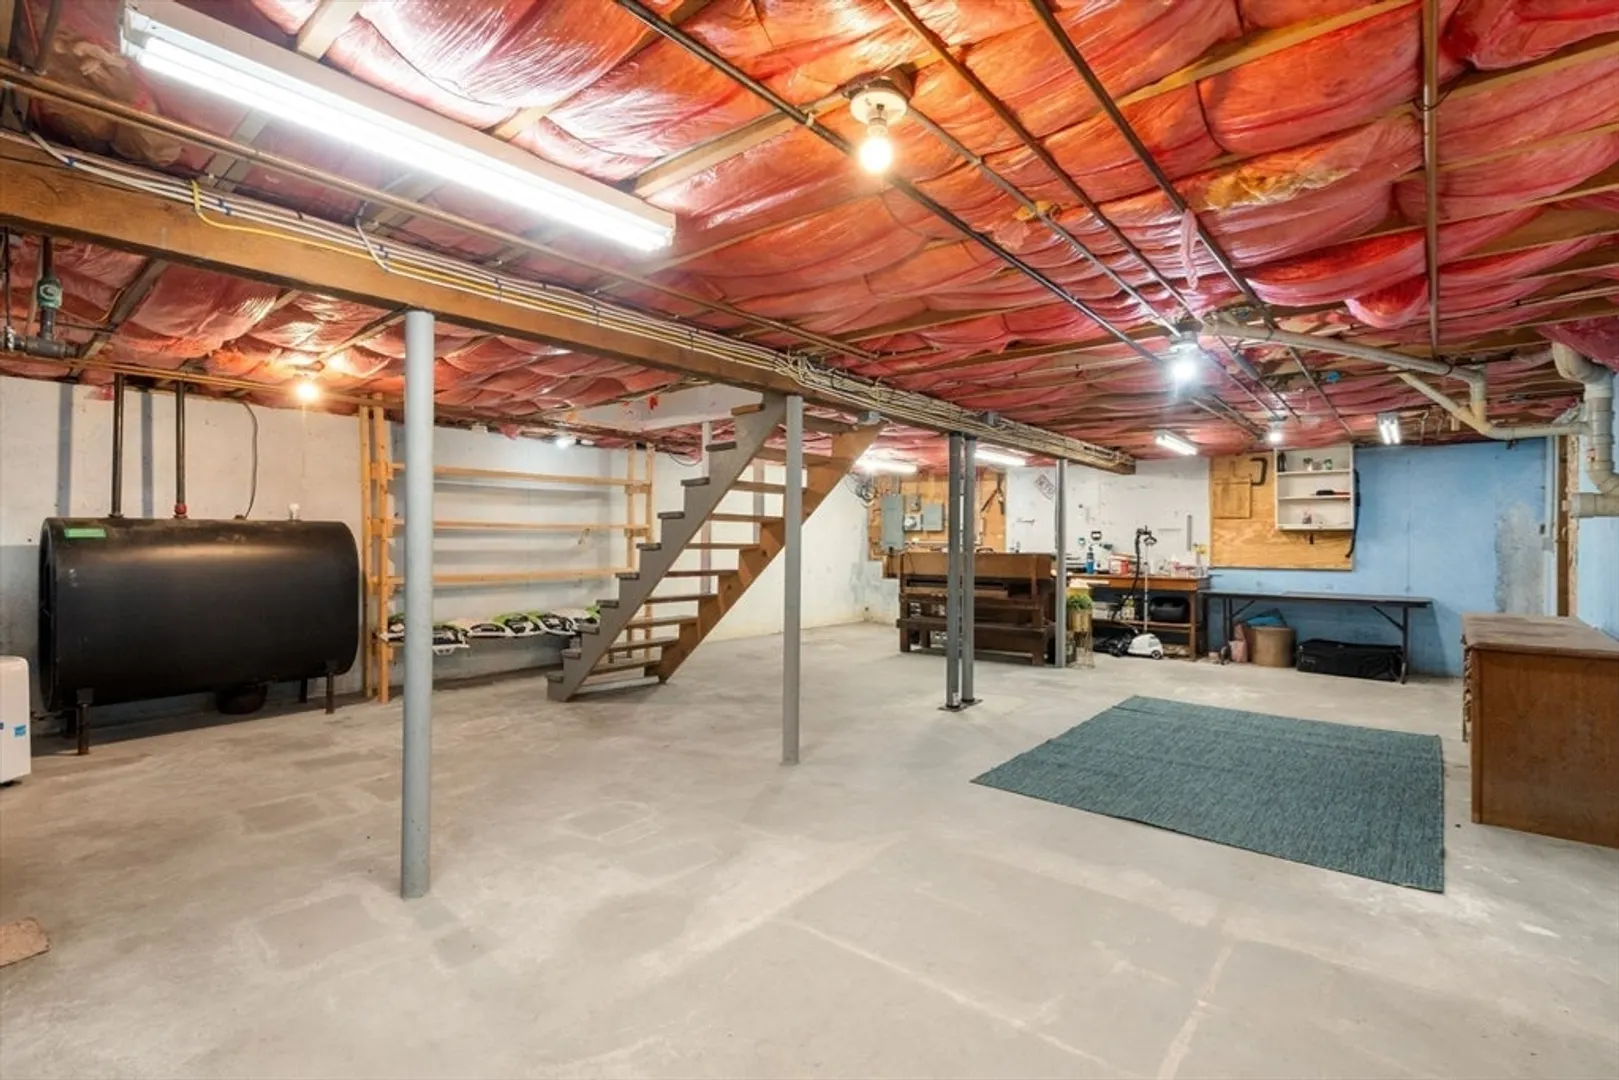
- Basement: Bulkhead, Sump Pump, Concrete, Unfinished
- Exclusions: Everything In The Shed Area
- Fireplaces: 1
- Foundation: Concrete Perimeter
- Road Frontage Type: Public
- SqFt Source: Public Record
- Year Built Source: Public Records
-
Amenities
- Community Features: Bike Path, Public School
- Parking Features: Off Street, Stone/Gravel, Unpaved
-
Utilities
- Electric: 200+ Amp Service
- Water Source: Private
- Sewer: Private Sewer
-
Fees / Taxes
- Assessed Value: $488,600
- Taxes: $5,287
- Tax Year: 2025
Similar Listings
Sold
26 Photos
Sold
39 Photos
Sold
42 Photos
Sold
36 Photos
Content © 2026 MLS Property Information Network, Inc. The information in this listing was gathered from third party resources including the seller and public records.
Listing information provided courtesy of Keller Williams South Watuppa.
MLS Property Information Network, Inc. and its subscribers disclaim any and all representations or warranties as to the accuracy of this information.
