
Sold!
$265,000
2
Beds
1
Bath
924
Living Area
-
Property Description
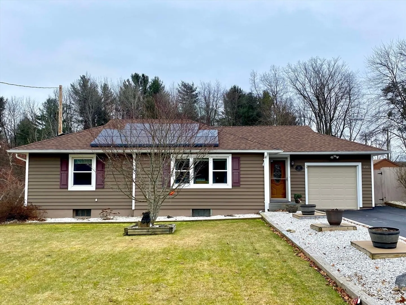
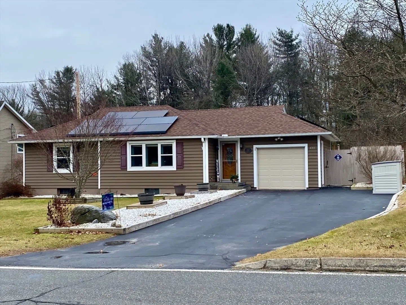
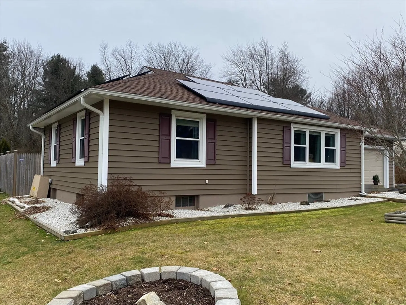
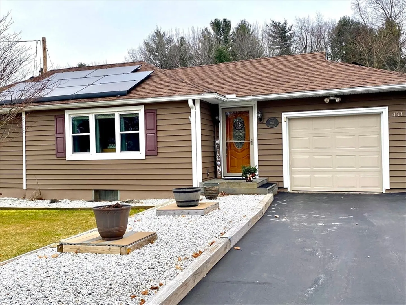
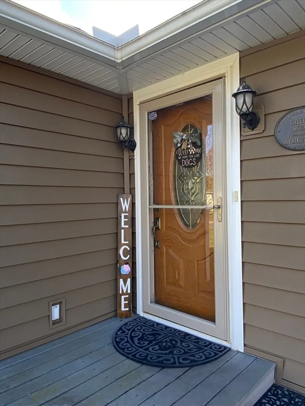
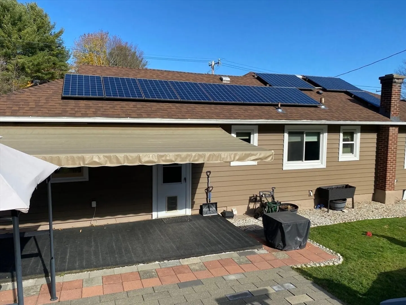
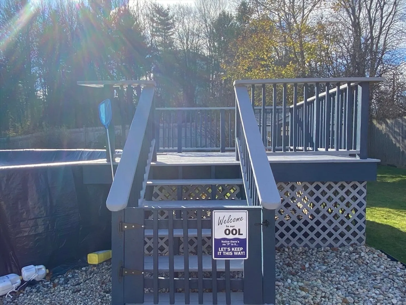
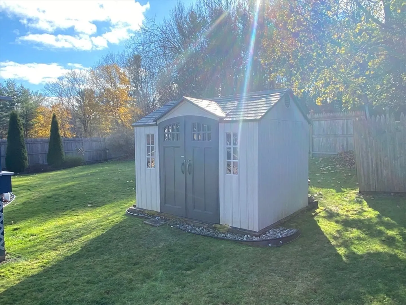
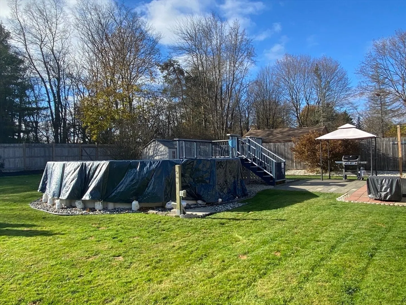
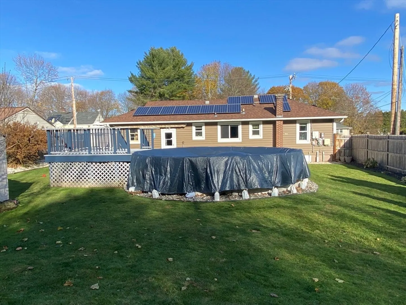
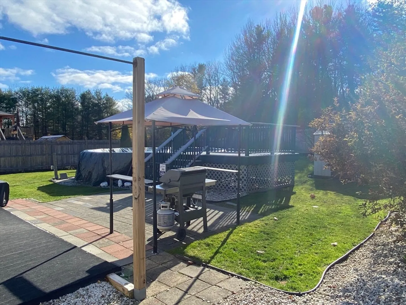
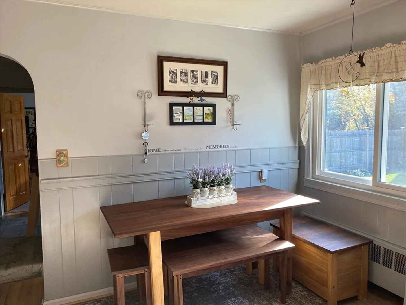
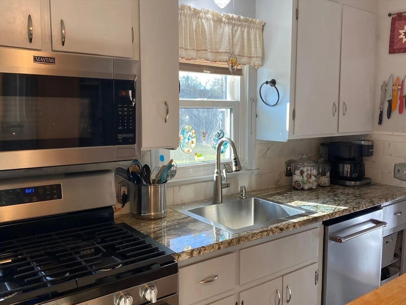
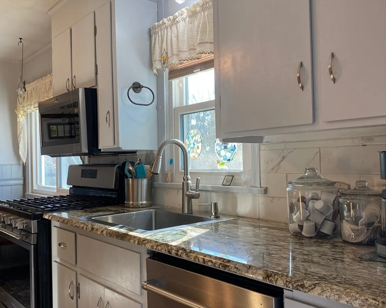
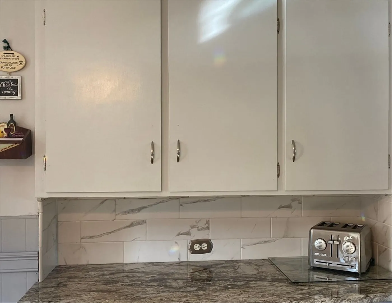
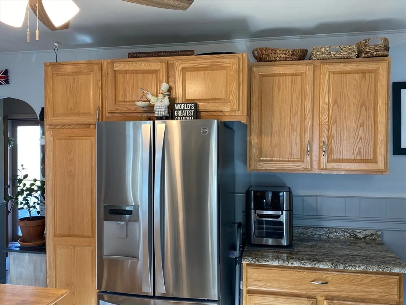
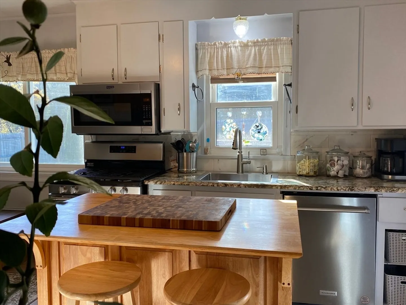
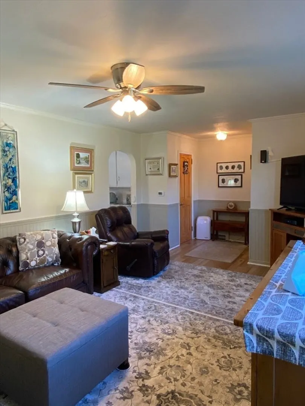
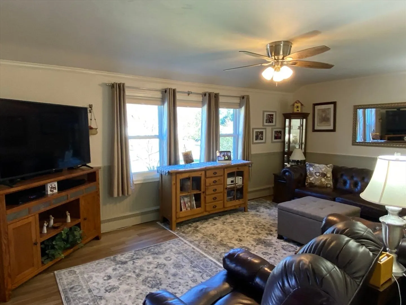
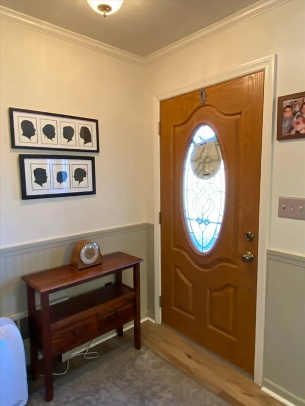
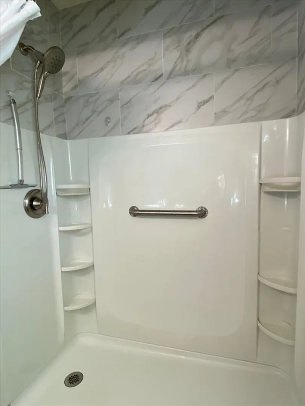
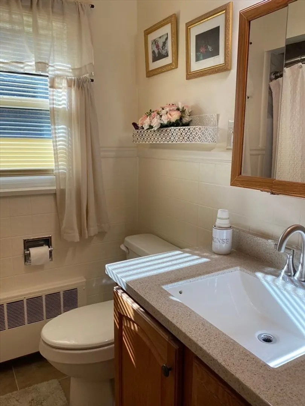
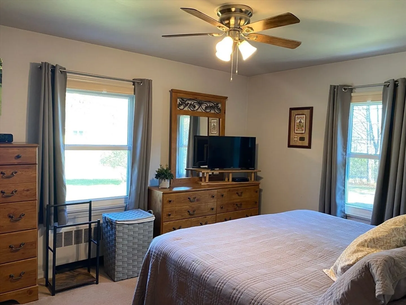
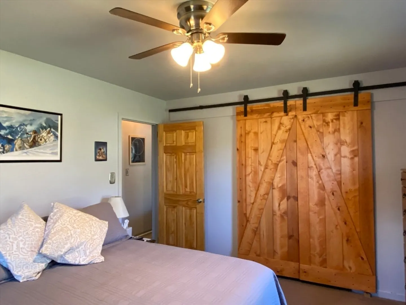
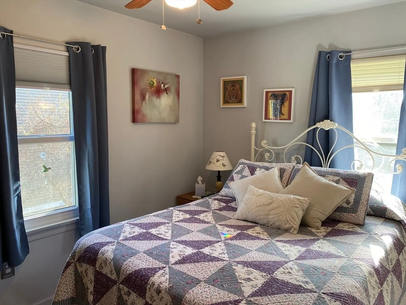
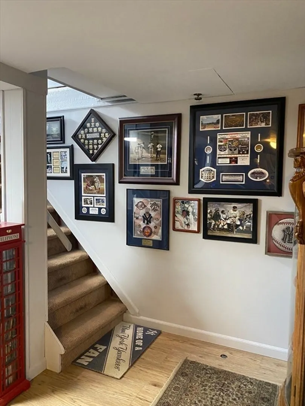
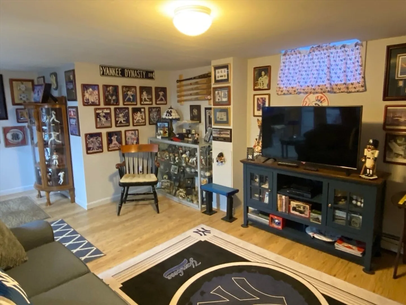
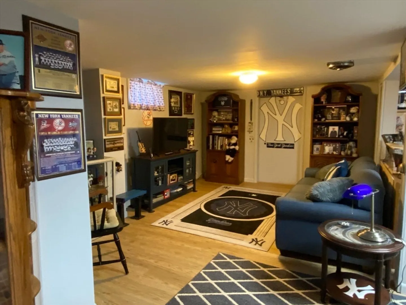
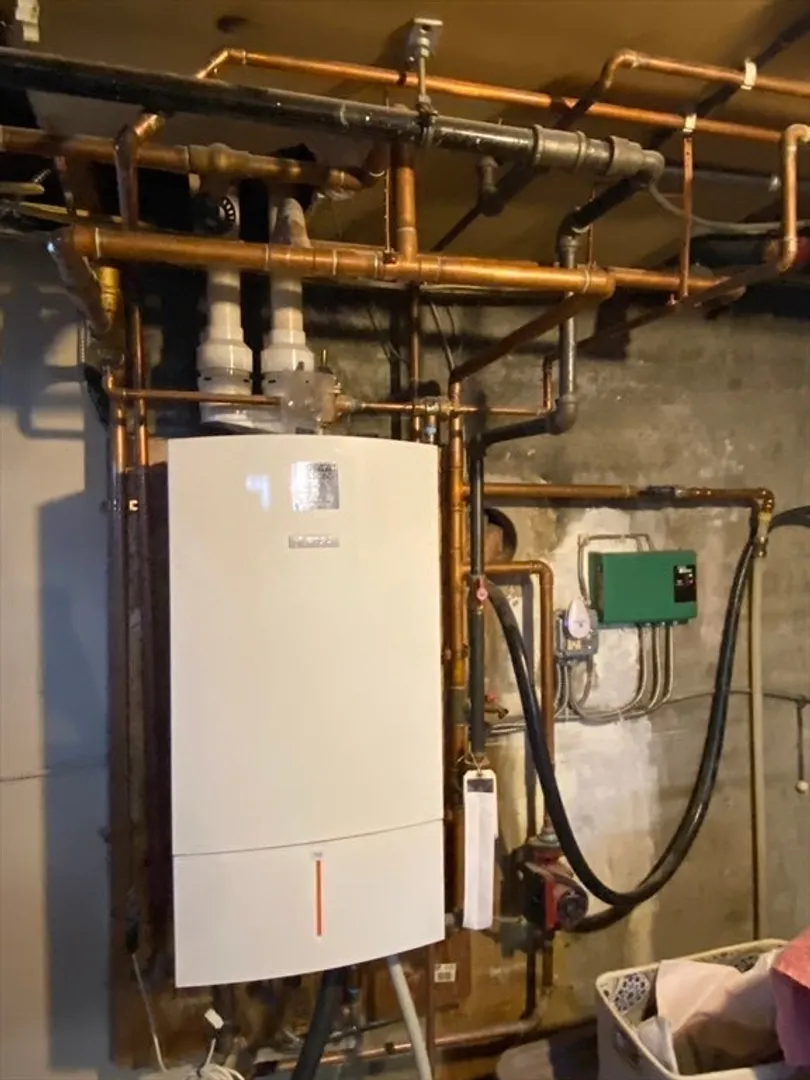
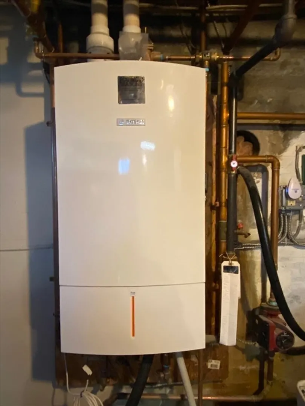
Open house 1/28/2024 11am-1pm! Single level living at its finest! Never has "meticulous" been a more appropriate word to describe the care that went into a home. With newer windows, siding, roof, solar panels, professionally installed and maintained basement drainage system, high efficiency natural gas heat and hot water unit and more, there will be nothing left for you to do other than move right in! The moment you walk through the front door you will feel right at home. Kick back and relax in the generous sized living area. The kitchen and dining nook is light and bright, offering granite countertops and stainless steel appliances. Down the hall, there is an updated shower with beautiful tile work. Come downstairs to the partially finished basement and prepare to be elated. Could this be an additional sleeping area, play room, hobby room? Let your imagination run wild. Did I mention the pool and large fenced in yard? Don't miss out on the opportunity to own this beautiful home!
-
Highlights
- Cooling: Window Unit(s)
- Parking Spots: 4
- Property Type: Single Family Residence
- Total Rooms: 4
- Status: Closed
- Heating: Baseboard, Natural Gas
- Property Class: Residential
- Style: Ranch
- Year Built: 1950
-
Additional Details
- Appliances: Gas Water Heater
- Construction: Frame
- Foundation: Concrete Perimeter
- Year Built Details: Approximate
- Zoning: R12
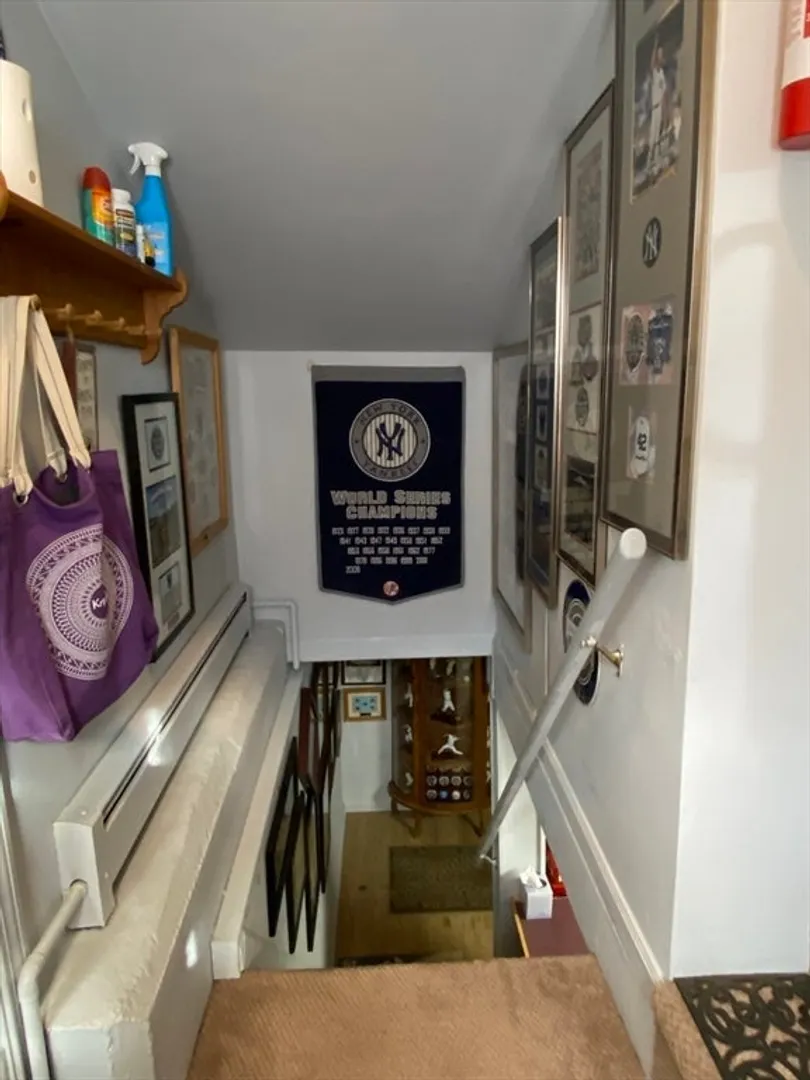
- Basement: Full, Partially Finished, Interior Entry
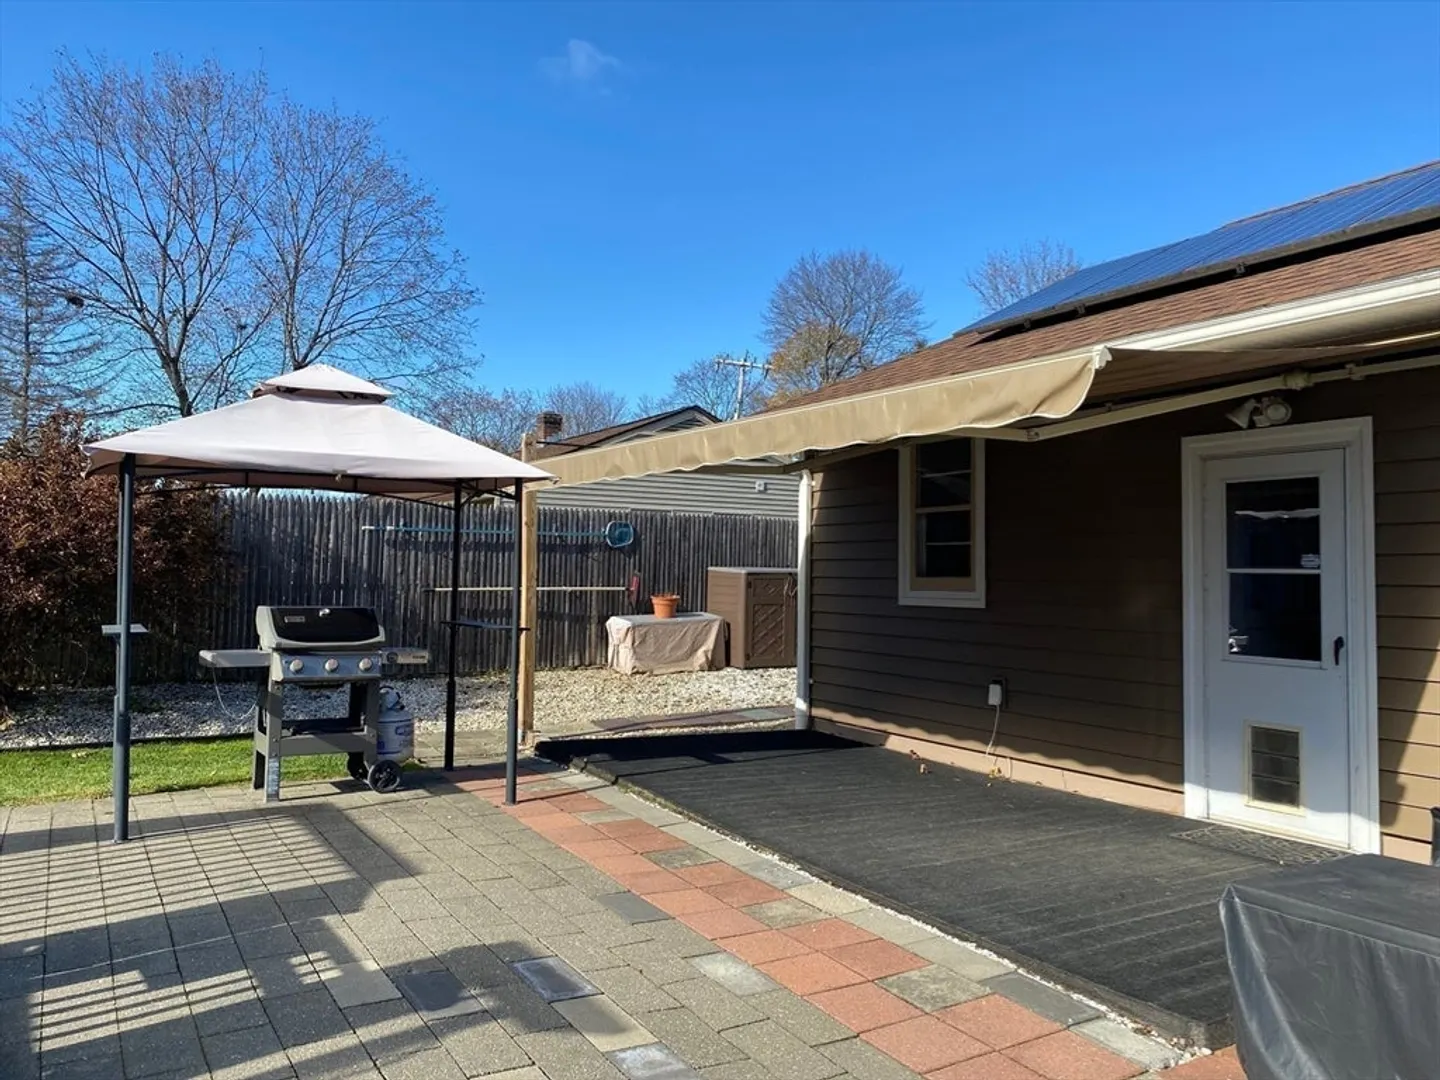
- Exterior Features: Deck - Wood, Patio, Covered Patio/Deck, Pool - Above Ground, Rain Gutters, Storage
- Road Frontage Type: Public
- Year Built Source: Public Records
-
Amenities
- Covered Parking Spaces: 1
- Pool Features: Above Ground
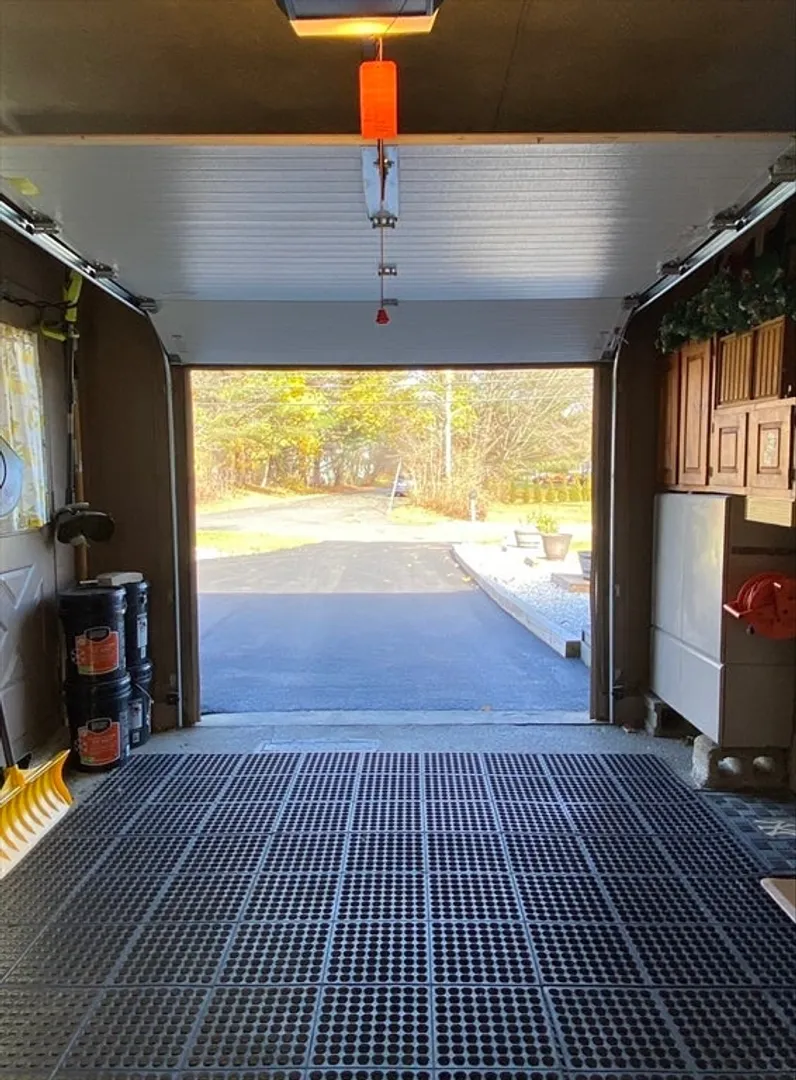
- Parking Features: Attached, Garage Door Opener, Storage, Paved Drive, Off Street, Paved
-
Utilities
- Electric: 220 Volts
- Water Source: Public
- Sewer: Public Sewer
-
Fees / Taxes
- Assessed Value: $177,700
- Compensation Based On: Net Sale Price
- Taxes: $3,255
- Buyer Agent Compensation: 2%
- Tax Year: 2023
Similar Listings
Sold
27 Photos
Sold
35 Photos
Sold
38 Photos
Sold
37 Photos
Content © 2026 MLS Property Information Network, Inc. The information in this listing was gathered from third party resources including the seller and public records.
Listing information provided courtesy of Key Realty in Western MA.
MLS Property Information Network, Inc. and its subscribers disclaim any and all representations or warranties as to the accuracy of this information.
