
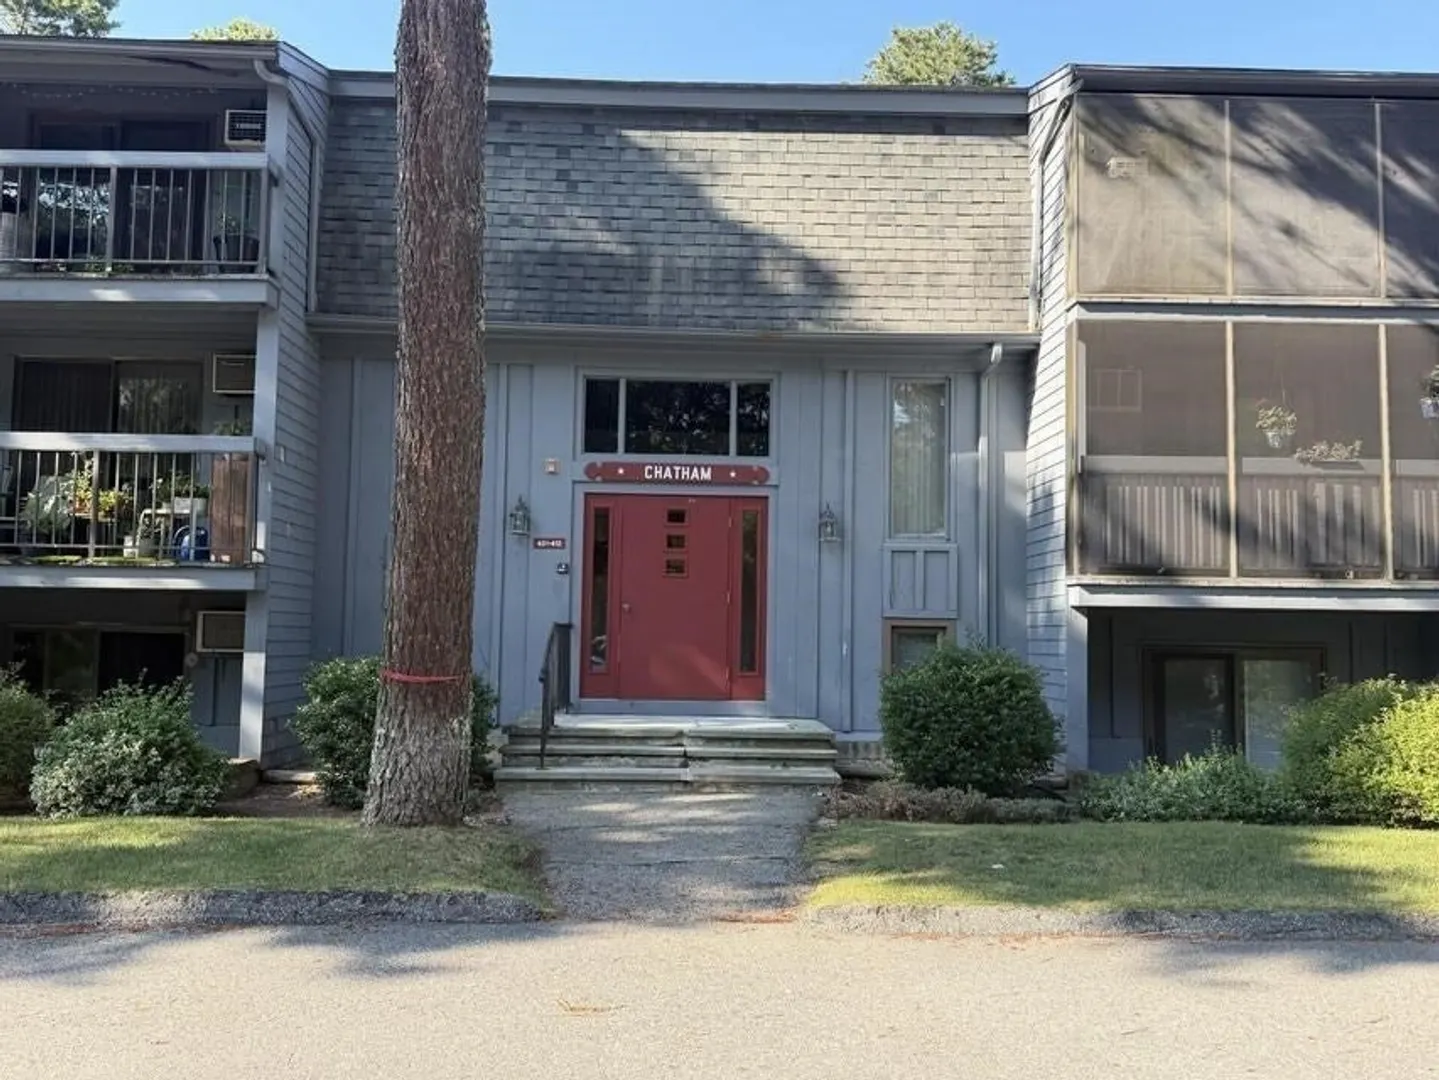
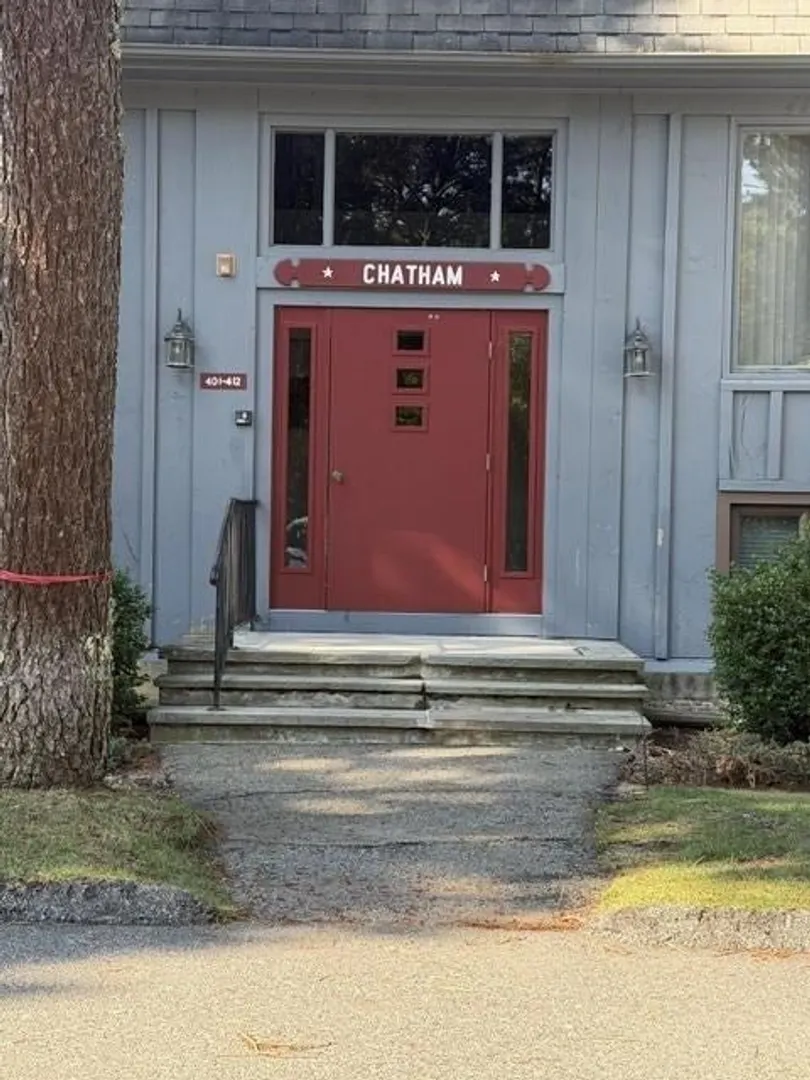
432 Old Chatham Road #411
$339,000
2
Beds
1
Bath
1,030
Sqft
- Request Info
- Call
- Save
-
More
- Mortgage Calculator

Property Tools
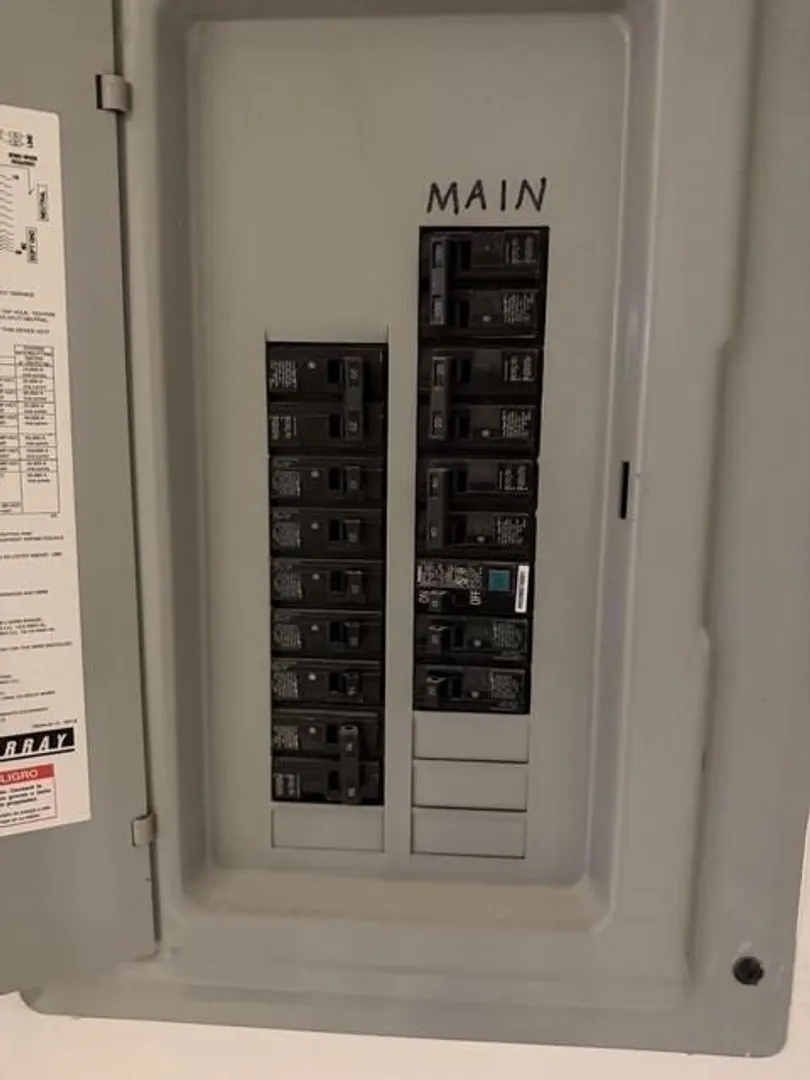
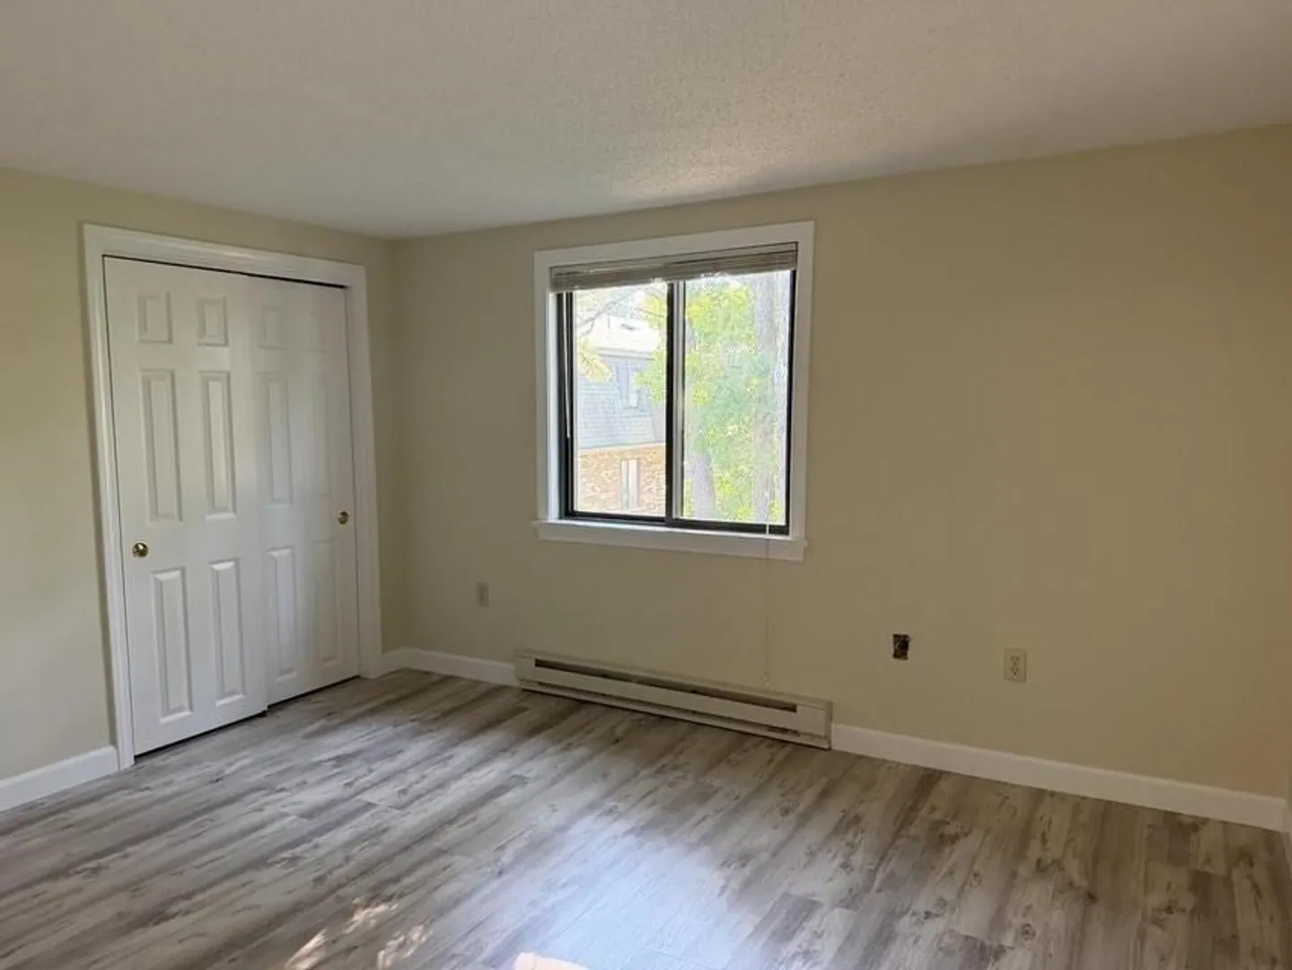
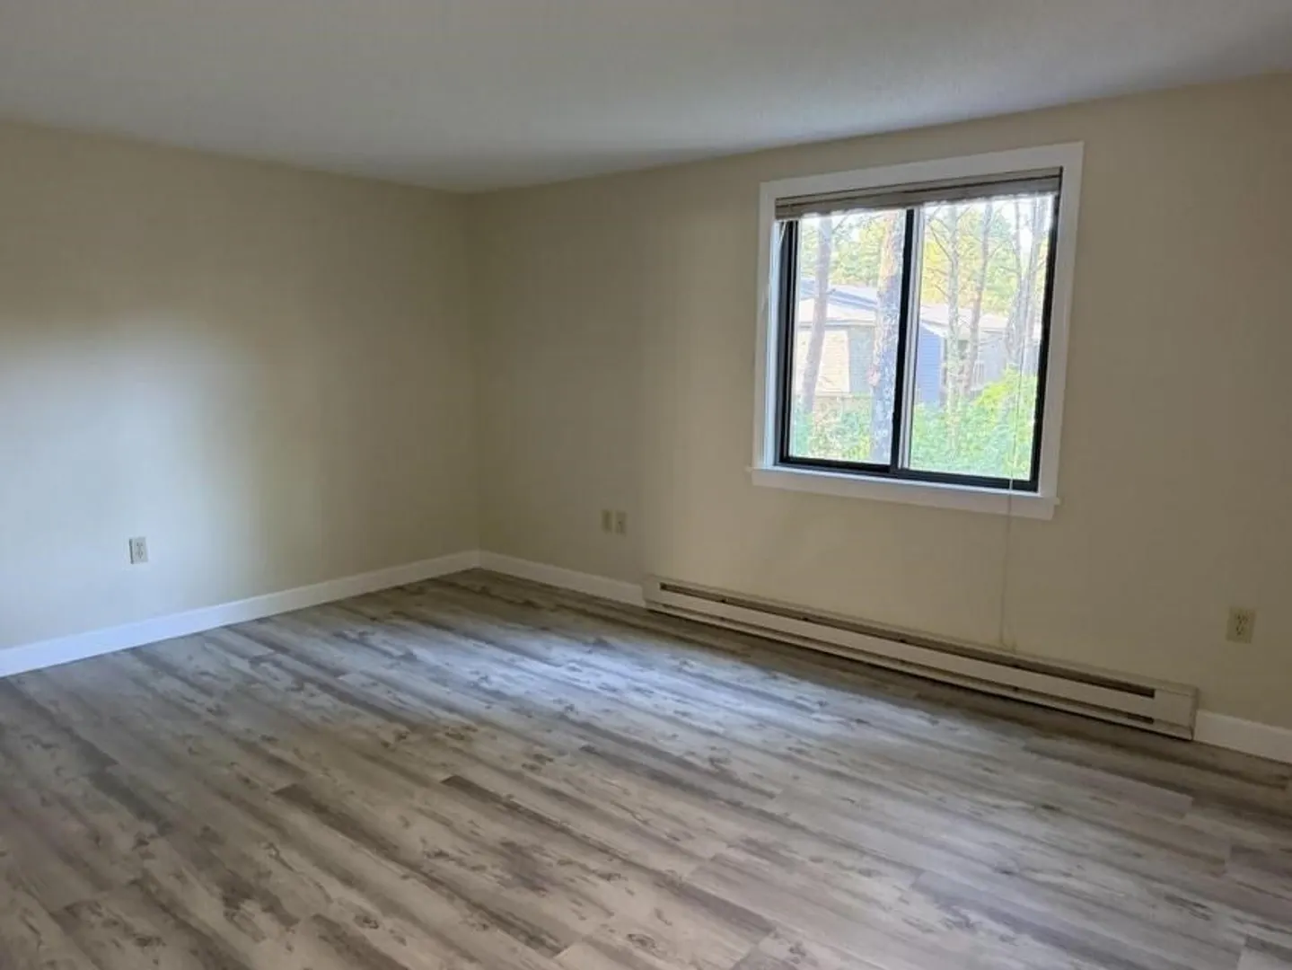
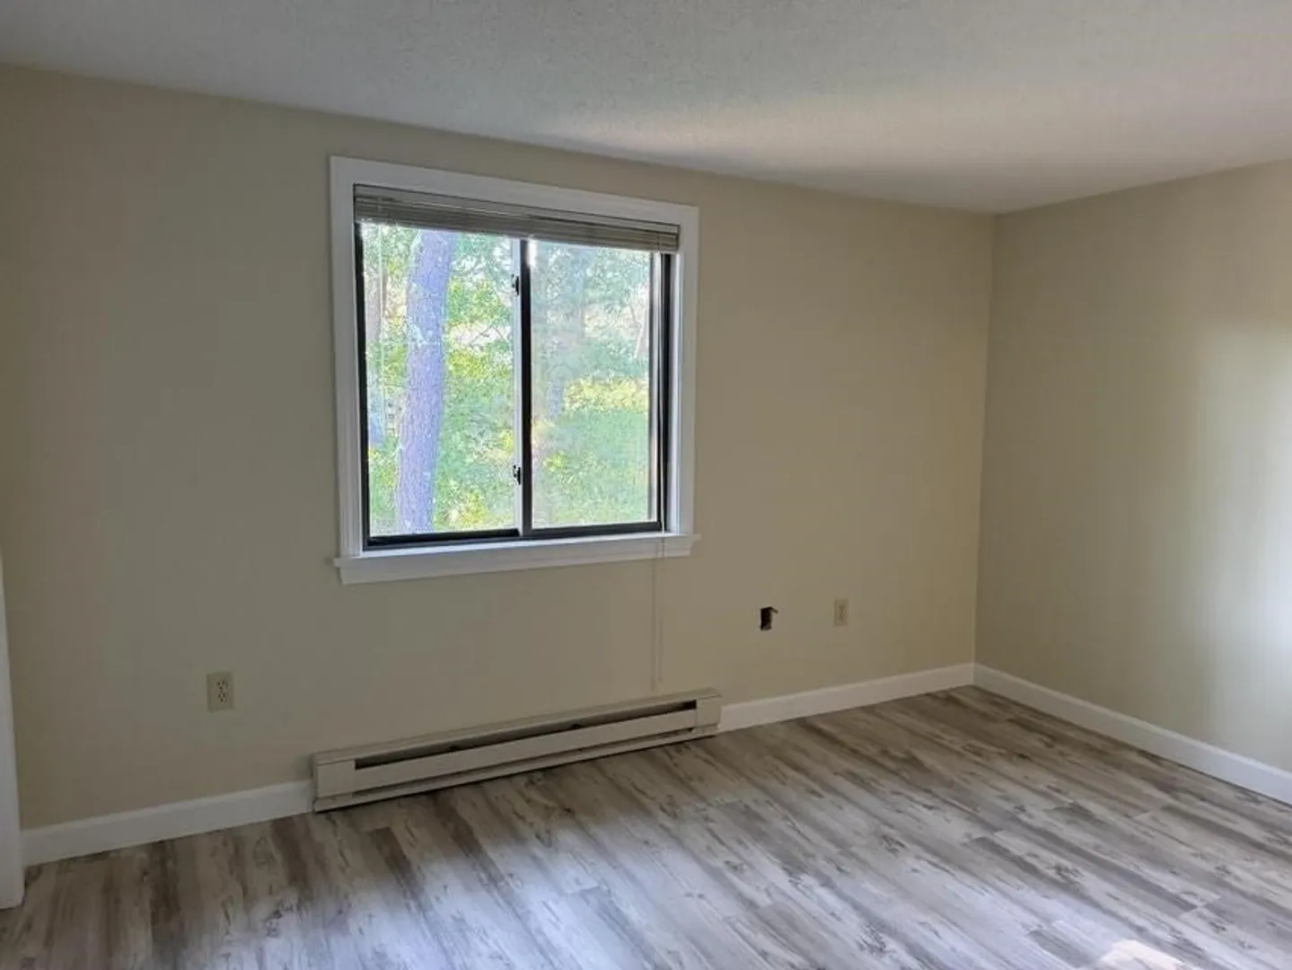
$339,000
2
Beds
1
Bath
1,030
Living Area
-
Property Description
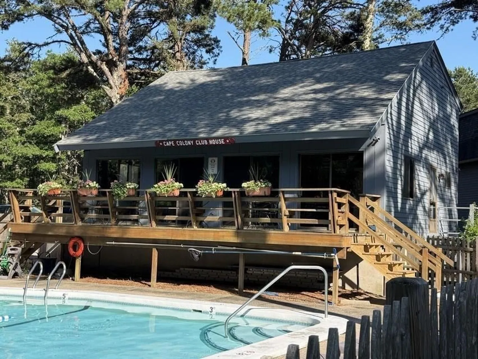
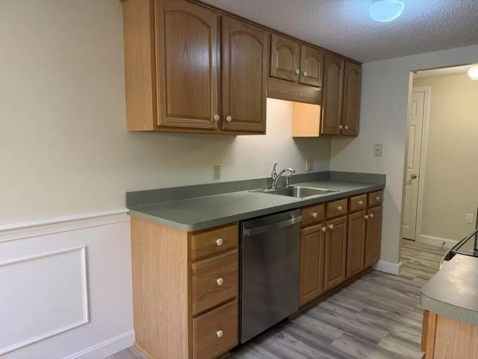
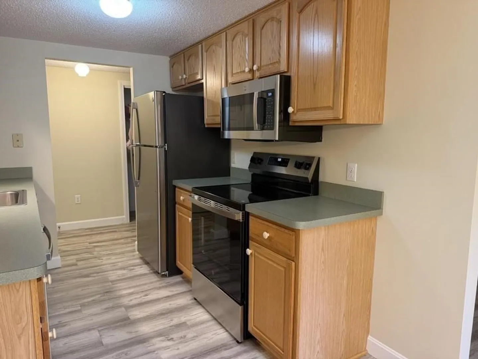
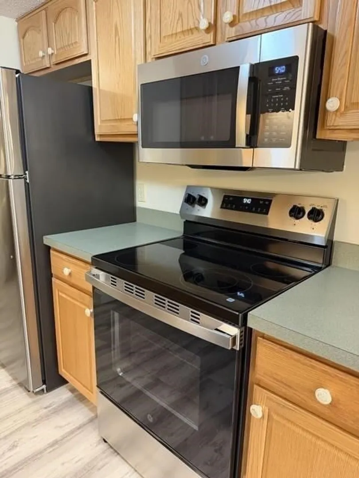
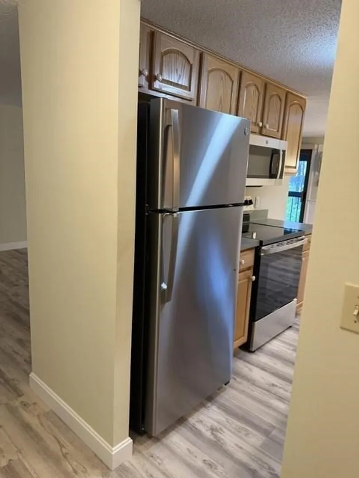
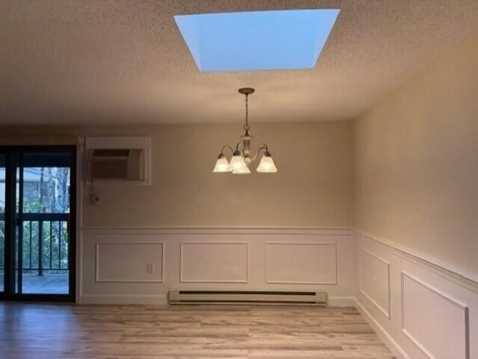
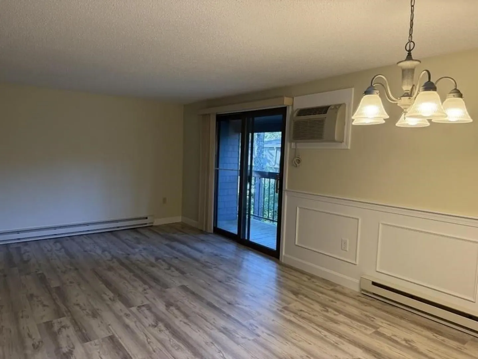
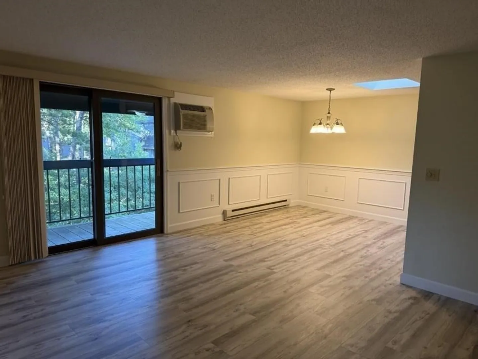
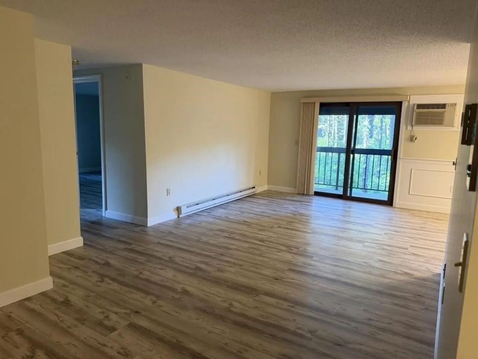
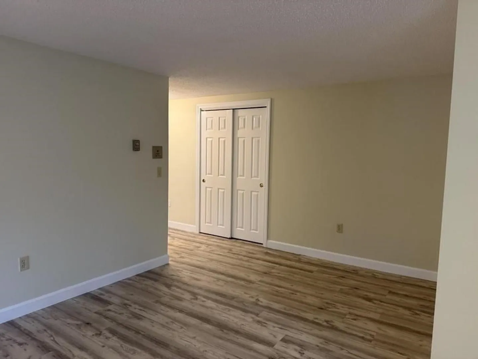
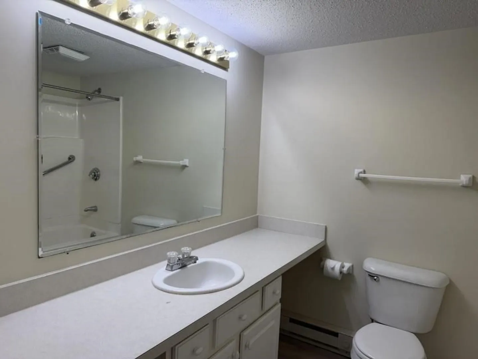
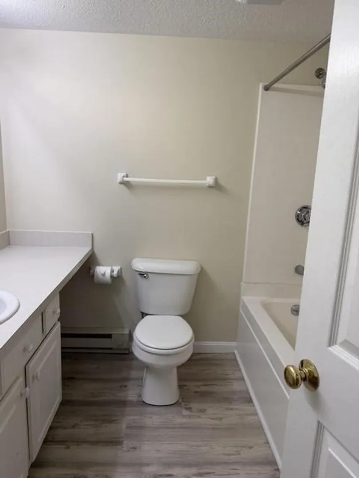
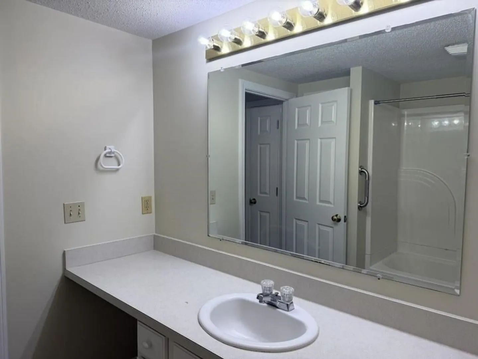
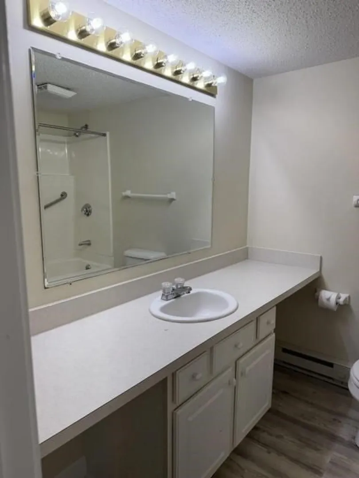
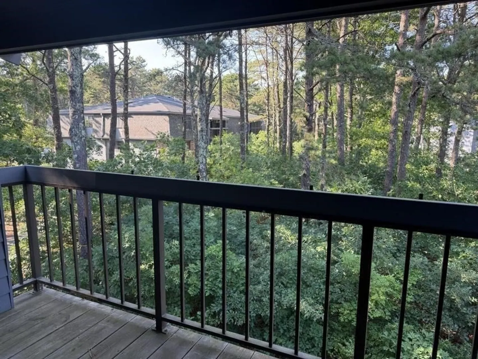
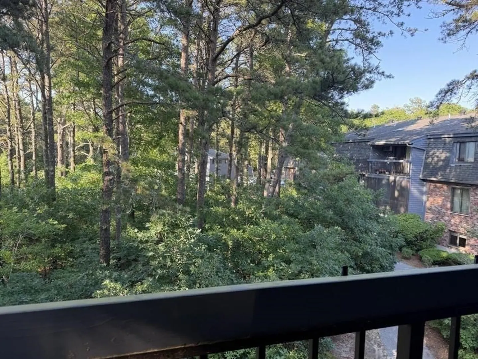
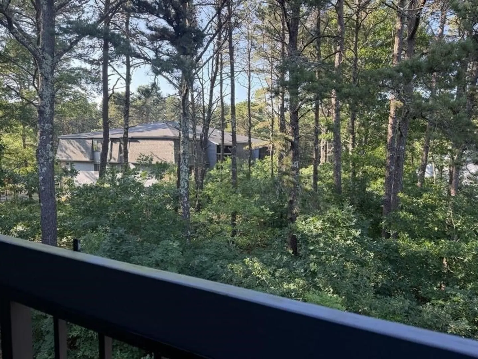
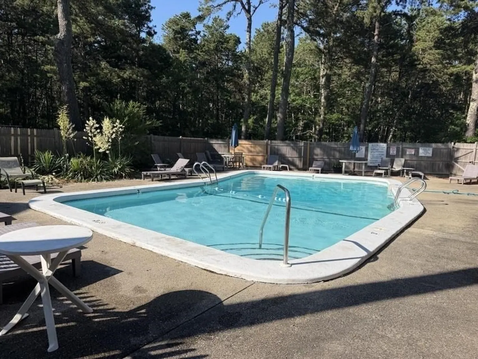
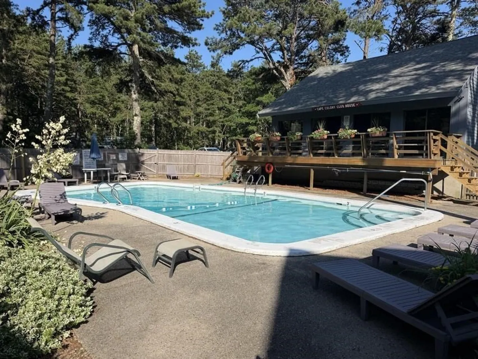
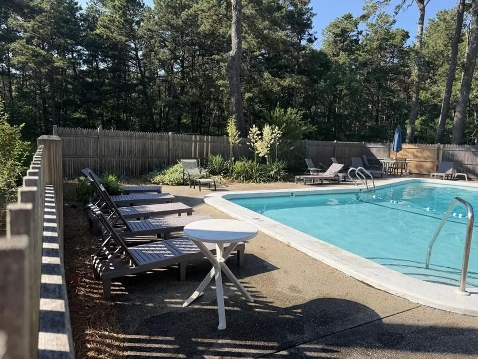
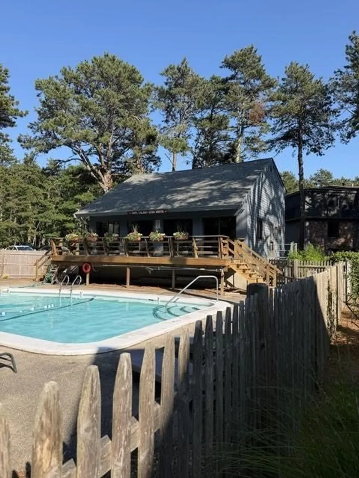
This pristine, completely renovated condo is the perfect place to call home on Cape Cod. You don't need to do anything except unpack your suitcase! The 1030 square foot top floor 2 bedroom, 1 bath unit has been professionally repainted from top to bottom and new flooring has been installed throughout the unit. The kitchen features brand-new never-been-used appliances, a dining room with a skylight for added brightness, and a lovely porch off the living room to enjoy your morning coffee in peace and tranquility. Cape Colony Condo also has a lovely gated swimming pool area to enjoy on those dog days of summer. The condos are centrally located and close to the highway, shopping, restaurants, and grocery stores.
-
Highlights
- Cooling: Wall Unit(s)
- HOA Fee: $535
- Property Class: Residential
- Stories: 1
- Unit Number: 411
- Status: Active
- Heating: Electric
- Parking Spots: 1
- Property Type: Condominium
- Total Rooms: 3
- Year Built: 1973
-
Additional Details
- Appliances: Range, Dishwasher, Microwave, Refrigerator
- Exterior Features: Balcony
- Pets Allowed: Yes w/ Restrictions
- SqFt Source: Public Record
- Year Built Details: Actual
- Zoning: Res
- Basement: N
- Flooring: Laminate
- Roof: Shingle
- Total Number of Units: 60
- Year Built Source: Public Records
-
Amenities
- Community Features: Shopping, Tennis Court(s), Golf, Bike Path, Highway Access
- Pool Features: Association, In Ground
- Parking Features: Assigned, Paved
- Waterfront Features: Bay, Ocean, 1 to 2 Mile To Beach
-
Utilities
- Sewer: Private Sewer
- Water Source: Public
-
Fees / Taxes
- Assessed Value: $295,800
- HOA Fee Includes: Water, Sewer, Insurance, Maintenance Structure, Maintenance Grounds, Snow Removal, Trash
- Taxes: $1,269
- HOA Fee Frequency: Monthly
- Tax Year: 2026
Similar Listings
Sold
34 Photos
Sold
31 Photos
Sold
24 Photos
Sold
24 Photos
Content © 2026 MLS Property Information Network, Inc. The information in this listing was gathered from third party resources including the seller and public records.
Listing information provided courtesy of Lamacchia Realty, Inc..
MLS Property Information Network, Inc. and its subscribers disclaim any and all representations or warranties as to the accuracy of this information.