
Sold!
$549,000
1
Bed
1
Bath
606
Living Area
-
Property Description
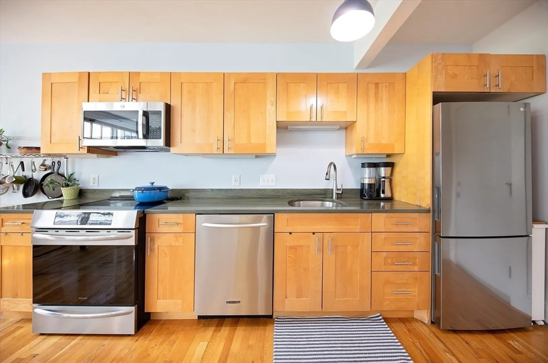
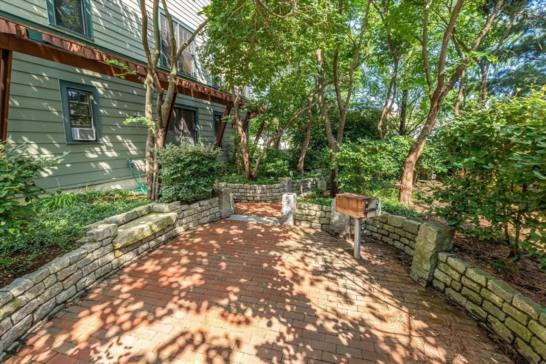
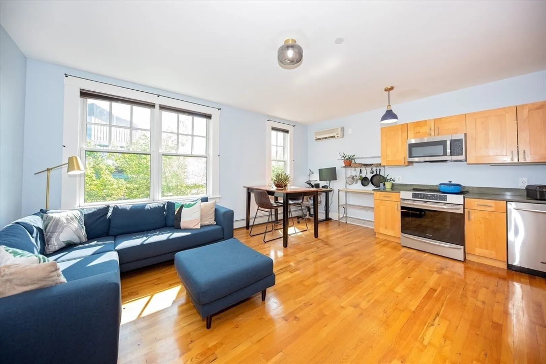
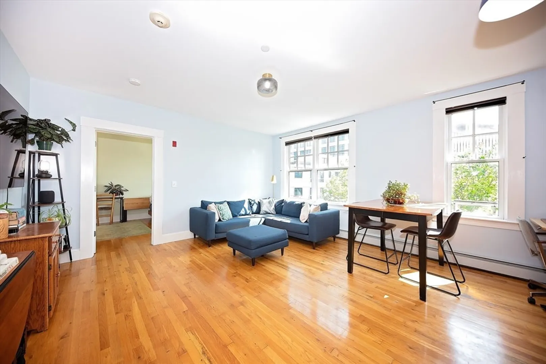
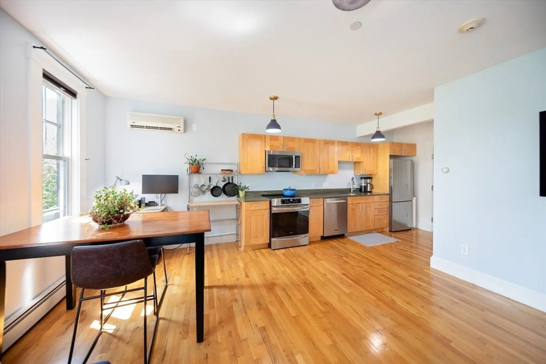
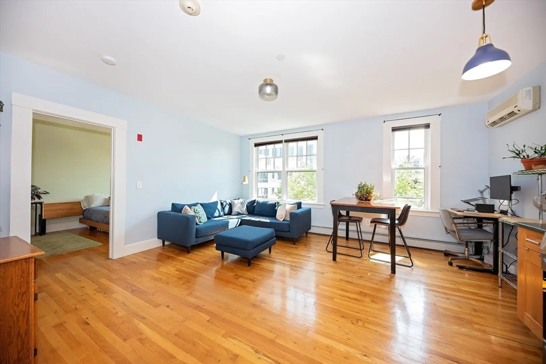
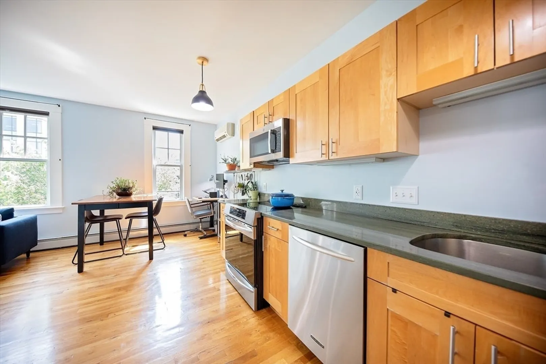
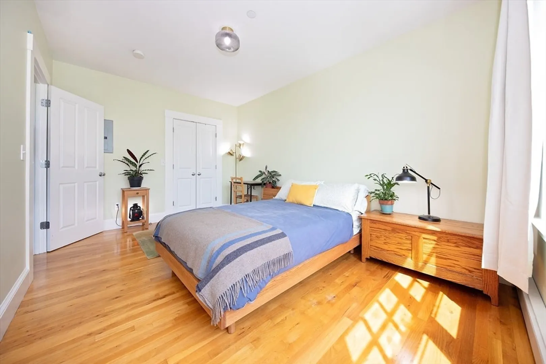
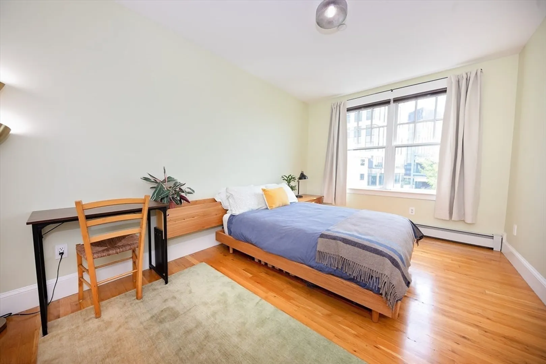
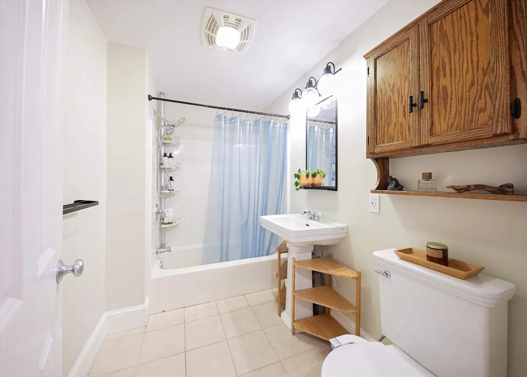
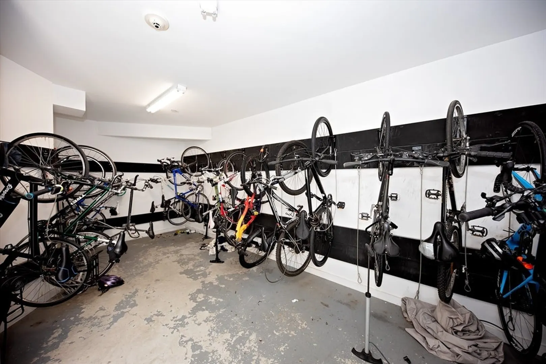
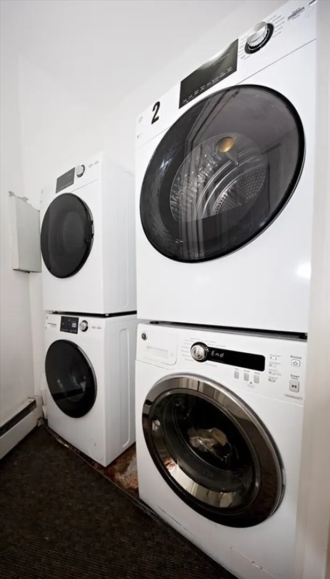
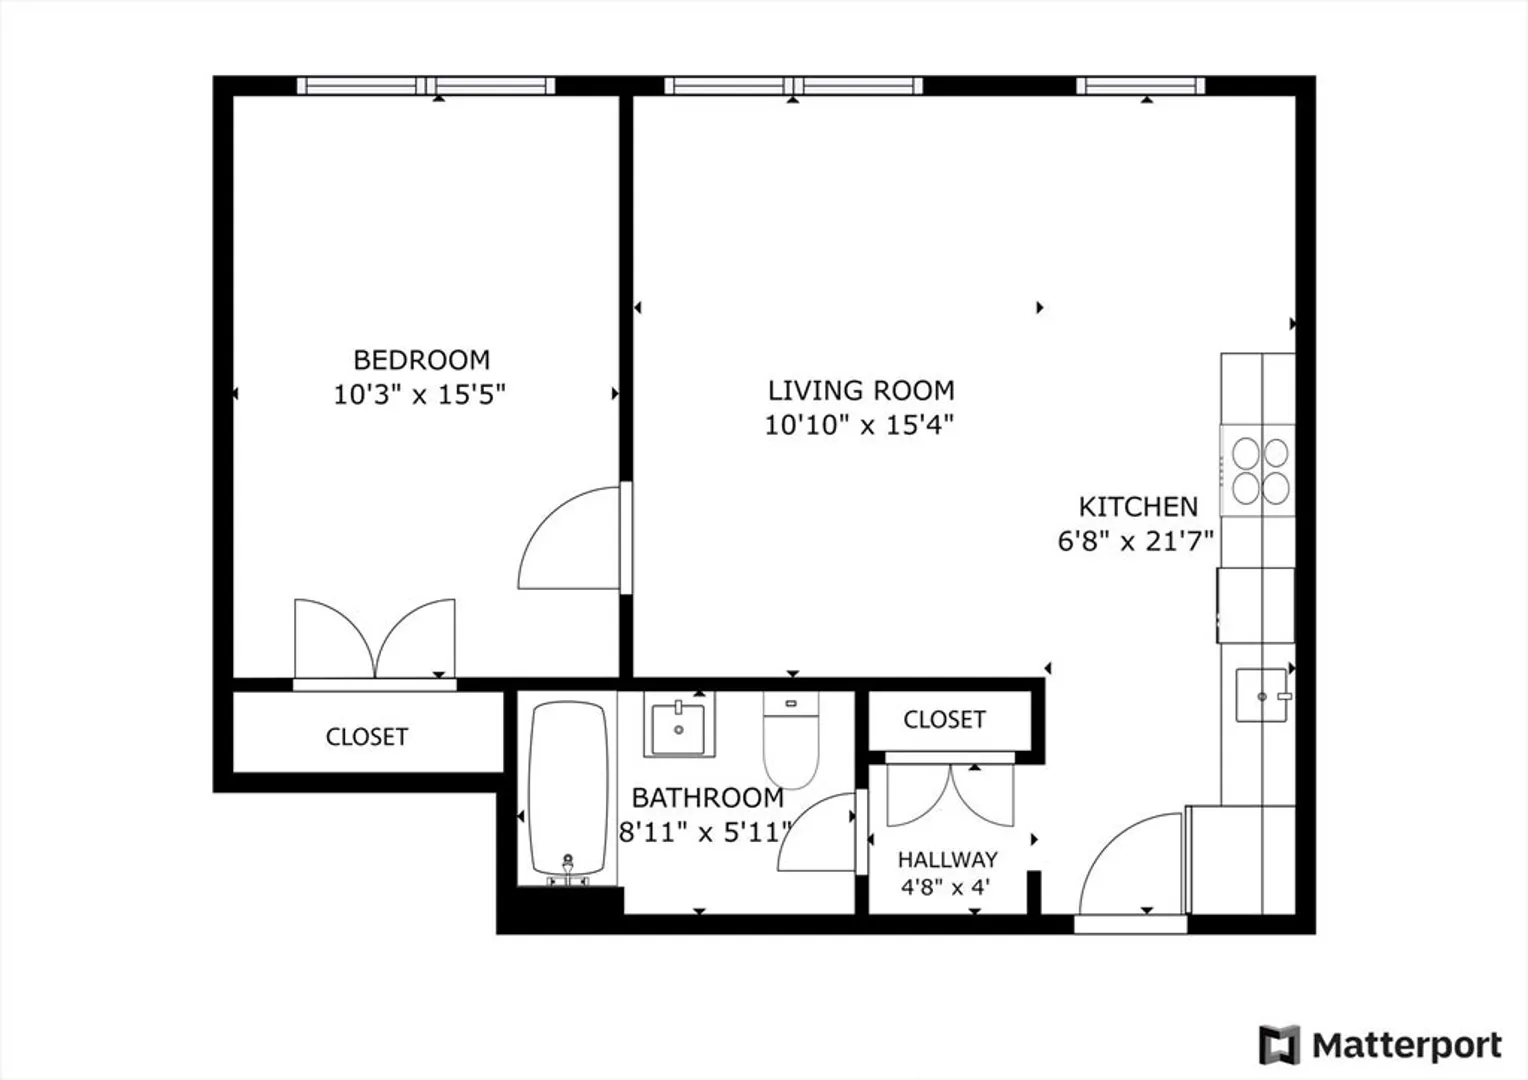
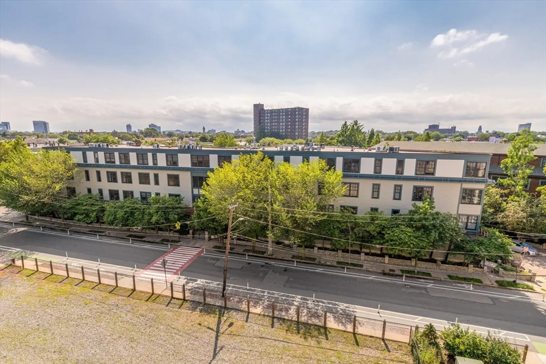
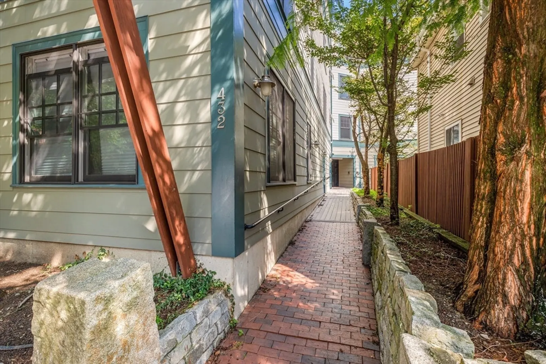
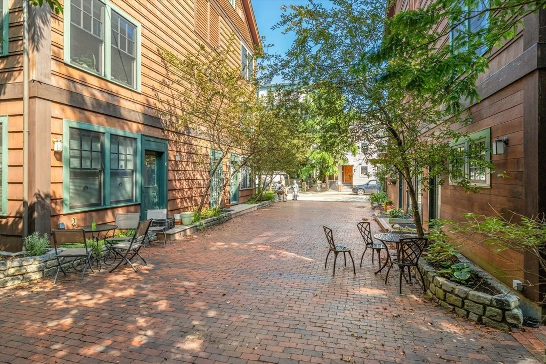
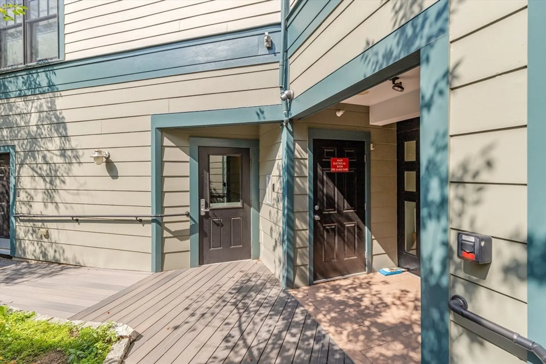
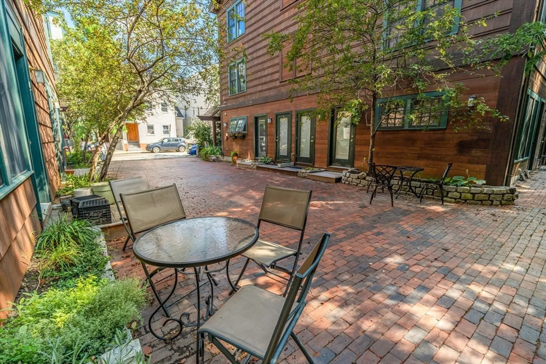
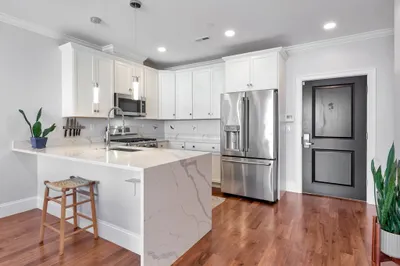
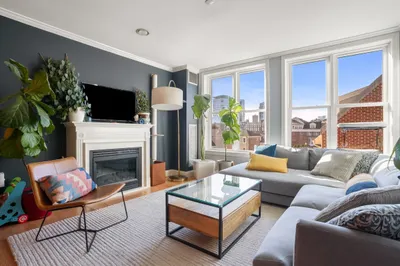
Stay fit with this bright 4th floor walk-up Penthouse One-Bedroom condo with a smart floorplan, tucked amongst Union Place’s treetops. Extra large windows with skyline views. Open layout super for entertaining and space for work-from-home. The kitchen has handsome maple cabinets, updated appliances and wide expanses of granite counters. Famed architect, David Aposhian, created this serene development perfectly situated between Union and Inman Squares. High ceilings, hardwood floors and mini-split air conditioning. Building features: complimentary laundry facilities, bike storage, beautifully landscaped grounds, large common brick courtyard w/ built-in grills, granite benches set amongst enchanting greenspace. Garage Rental Parking across the street. Moments from the Union Square Green Line MBTA, and just a few blocks from both Inman & Union Squares' great offerings.
-
Highlights
- Area: Inman Square
- Cooling: Individual, Ductless
- HOA Fee: $512
- Property Type: Condominium
- Total Rooms: 3
- Year Built: 2006
- Building Name: Union Place
- Heating: Baseboard, Natural Gas, Unit Control
- Property Class: Residential
- Stories: 1
- Unit Number: 4g
- Status: Closed
-
Additional Details
- Basement: N
- Exterior Features: Patio, Professional Landscaping
- SqFt Source: Public Record
- Year Built Details: Approximate
- Zoning: Res
- Construction: Frame
- Roof: Rubber
- Total Number of Units: 35
- Year Built Source: Public Records
-
Amenities
- Community Features: Public Transportation, Shopping, Park, Medical Facility, Bike Path, T-Station
- Parking Features: Detached
-
Utilities
- Electric: 100 Amp Service
- Water Source: Public
- Sewer: Public Sewer
-
Fees / Taxes
- Assessed Value: $531,000
- HOA Fee Includes: Heat, Gas, Water, Sewer, Insurance, Maintenance Structure, Maintenance Grounds, Snow Removal, Trash, Reserve Funds
- Taxes: $5,830
- HOA Fee Frequency: Monthly
- Tax Year: 2026
Similar Listings
Sold
12 Photos
Sold
18 Photos
Sold
28 Photos
Sold
9 Photos
Content © 2026 MLS Property Information Network, Inc. The information in this listing was gathered from third party resources including the seller and public records.
Listing information provided courtesy of Redfin Corp..
MLS Property Information Network, Inc. and its subscribers disclaim any and all representations or warranties as to the accuracy of this information.
