
Sold!
$395,000
3
Beds
2
Baths
1,517
Living Area
-
Property Description
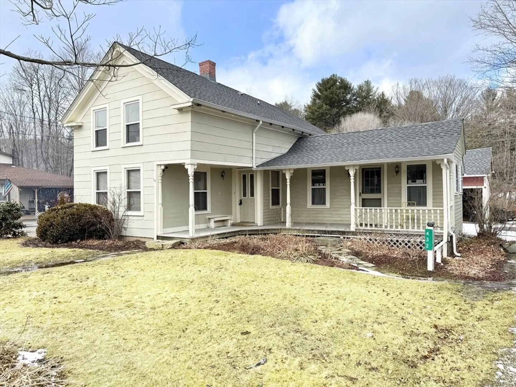
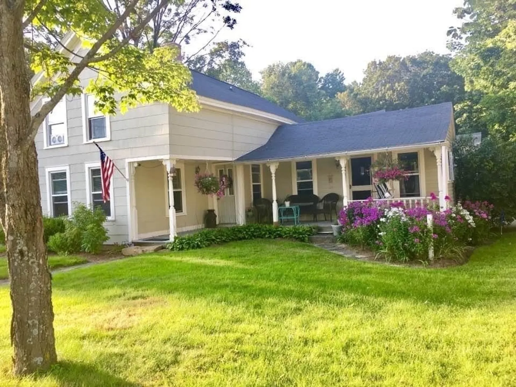
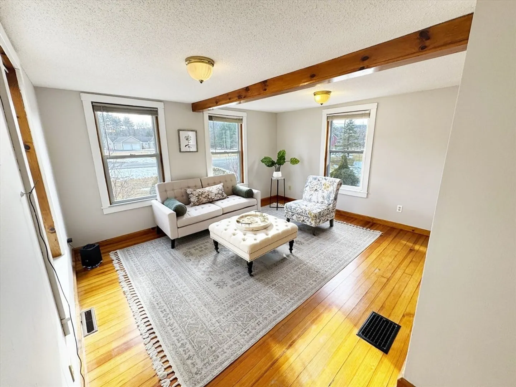
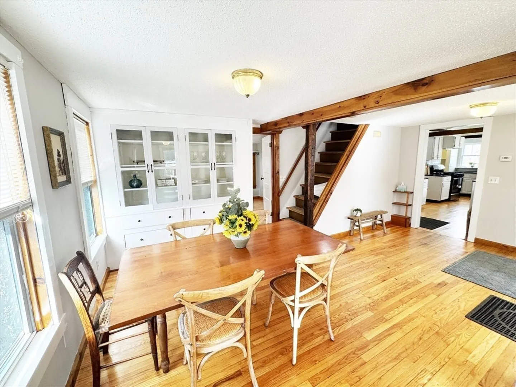
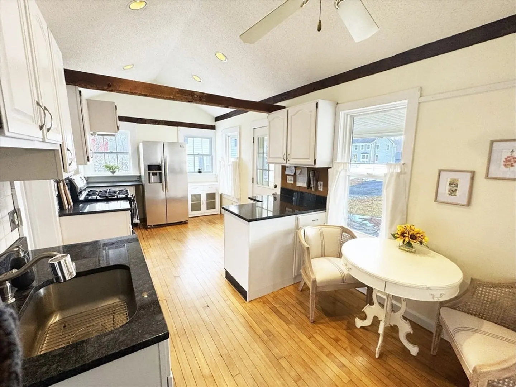
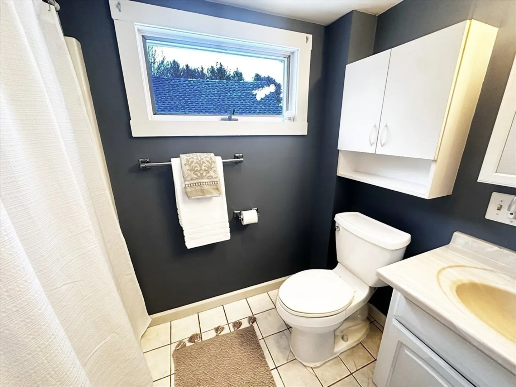
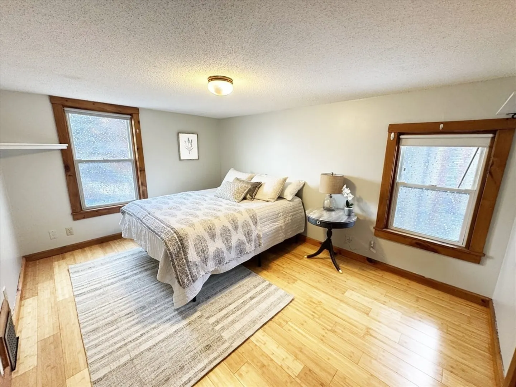
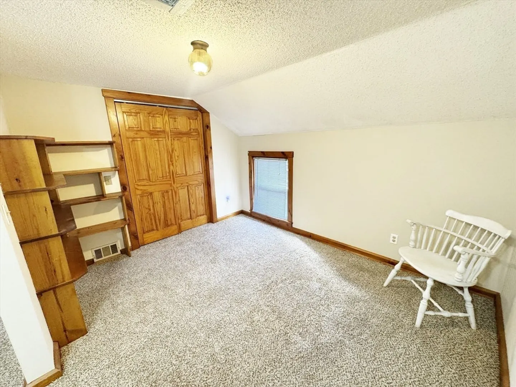
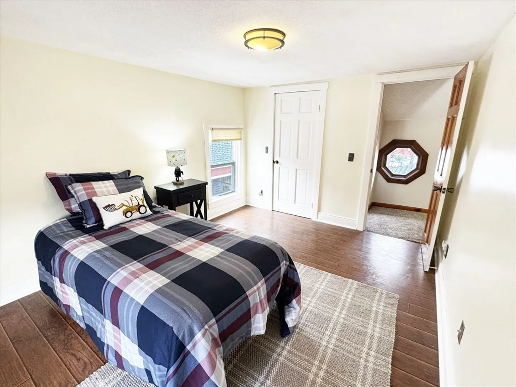
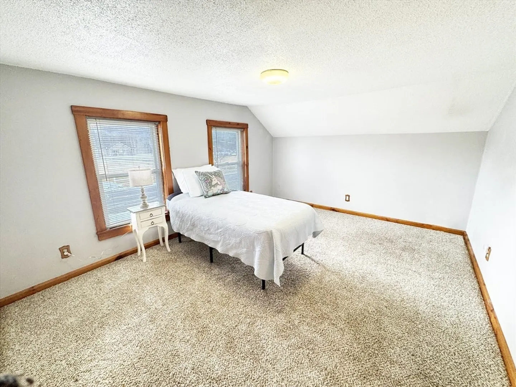
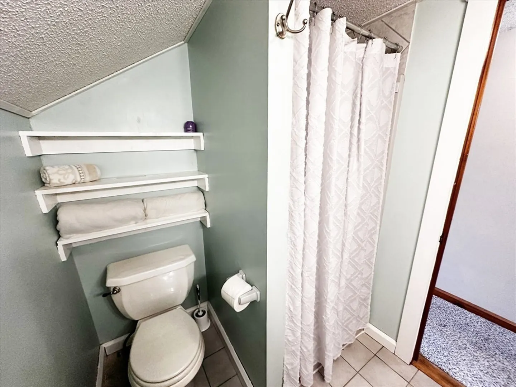
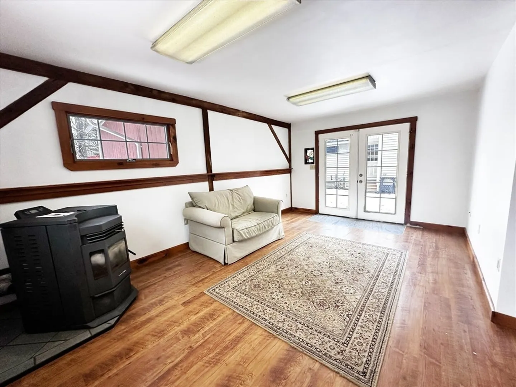
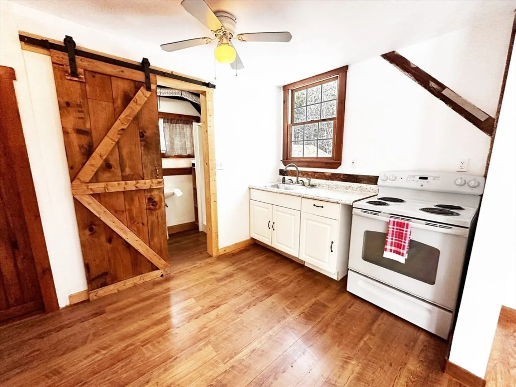
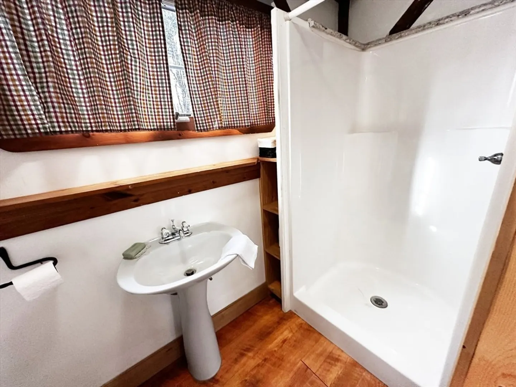
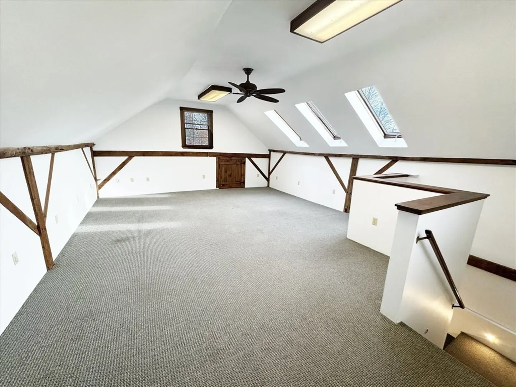
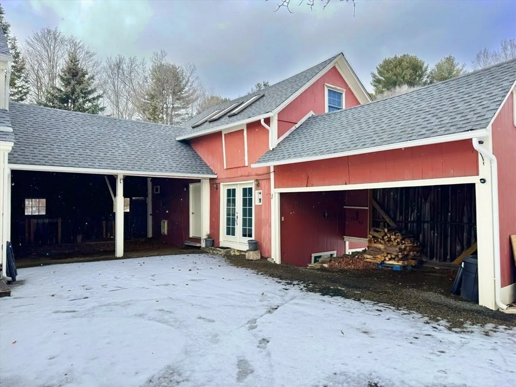
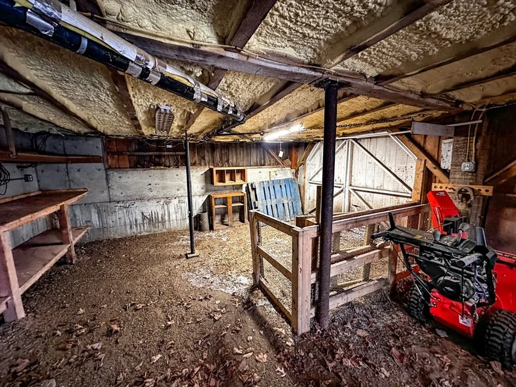
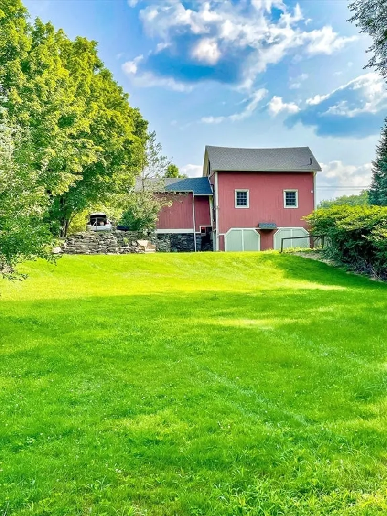
Welcome to your dream farmhouse retreat! This beautifully updated 3+ bed, 2 full bath home exudes charm and modern convenience. Ideal for anyone looking for a peaceful rural lifestyle, this property is brimming with character and income potential. The first floor has a great flow for entertaining with an open, sunny living and dining room. The bright vaulted kitchen, has new appliances including gas stove, granite, plenty of storage and breakfast nook. First floor primary bedroom, and two bedrooms upstairs, all feature large windows and have walk in closets. Bonus flexible space with closets. NEW ROOF & GUTTERS, NEW OIL TANK, NEW HOT WATER HEATER! The original barn, complete with a full kitchen and bath, and a bright, spacious second floor, has loads of potential. The porch of your dreams awaits! Relax with morning coffee or unwind in the evenings while enjoying the peace and quiet. The gardens may be dormant now, but, they promise a breathtaking display come spring!
-
Highlights
- Area: Granville Center
- Parking Spots: 4
- Property Type: Single Family Residence
- Total Rooms: 7
- Status: Closed
- Heating: Forced Air, Oil, Pellet Stove, Wood Stove
- Property Class: Residential
- Style: Farmhouse
- Year Built: 1860
-
Additional Details
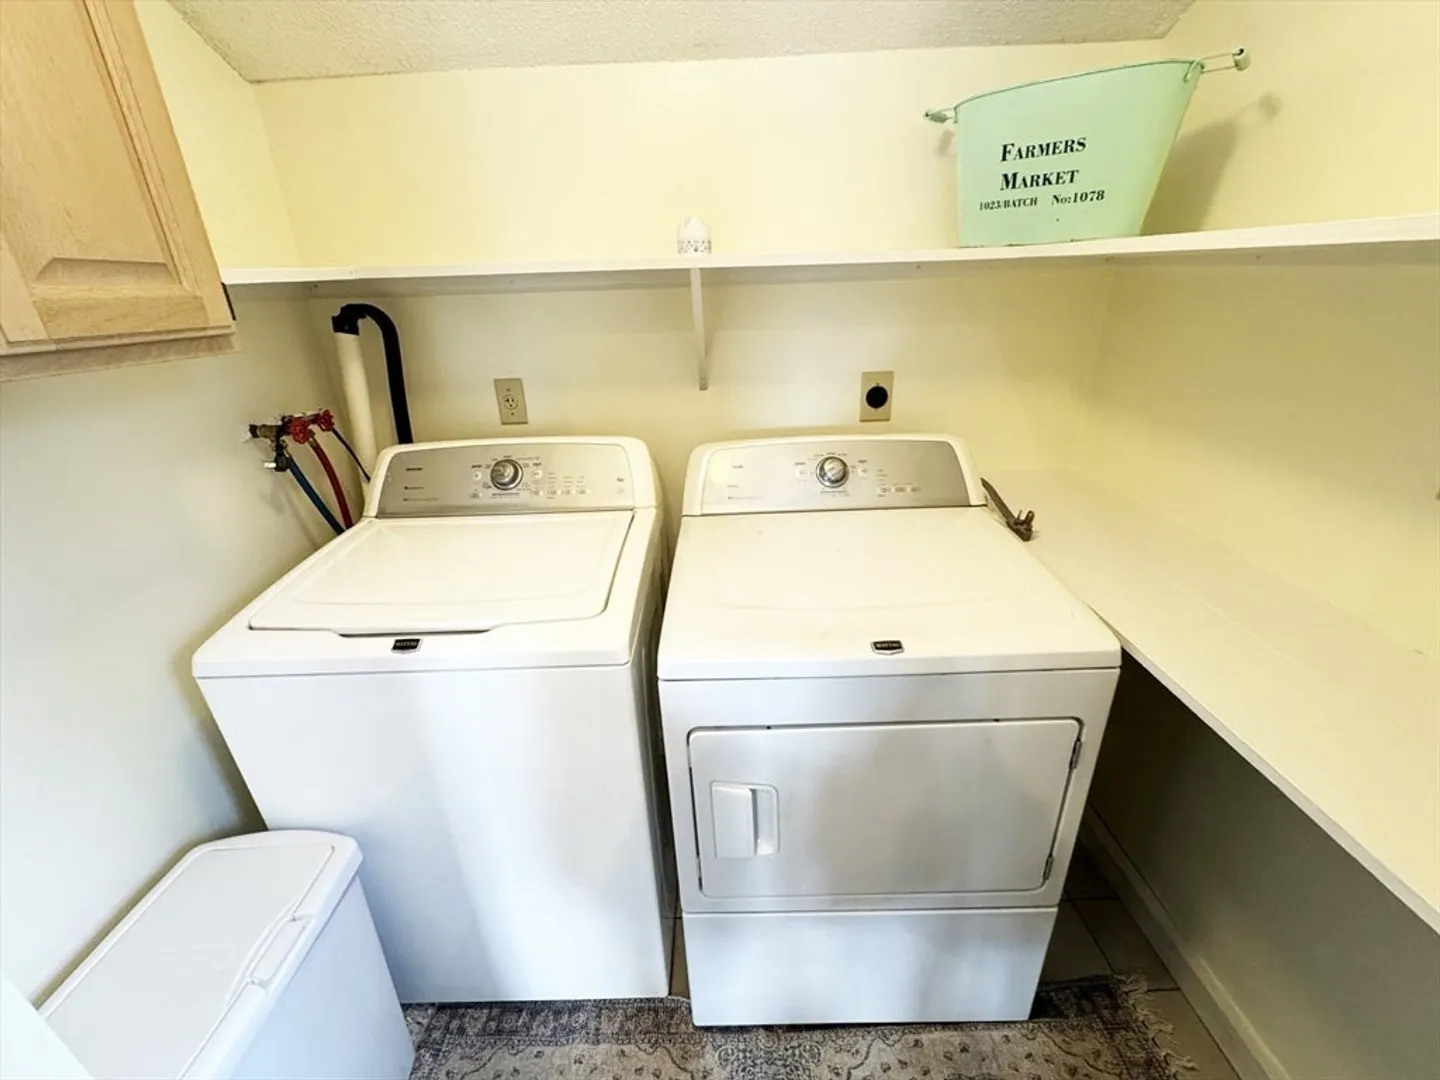
- Appliances: Water Heater, Range, Refrigerator, Washer, Dryer
- Construction: Frame
- Flooring: Wood, Tile, Flooring - Wall to Wall Carpet
- Interior Features: Closet, Bonus Room, Mud Room
- Roof: Shingle
- Year Built Details: Actual
- Zoning: Ra
- Basement: Full
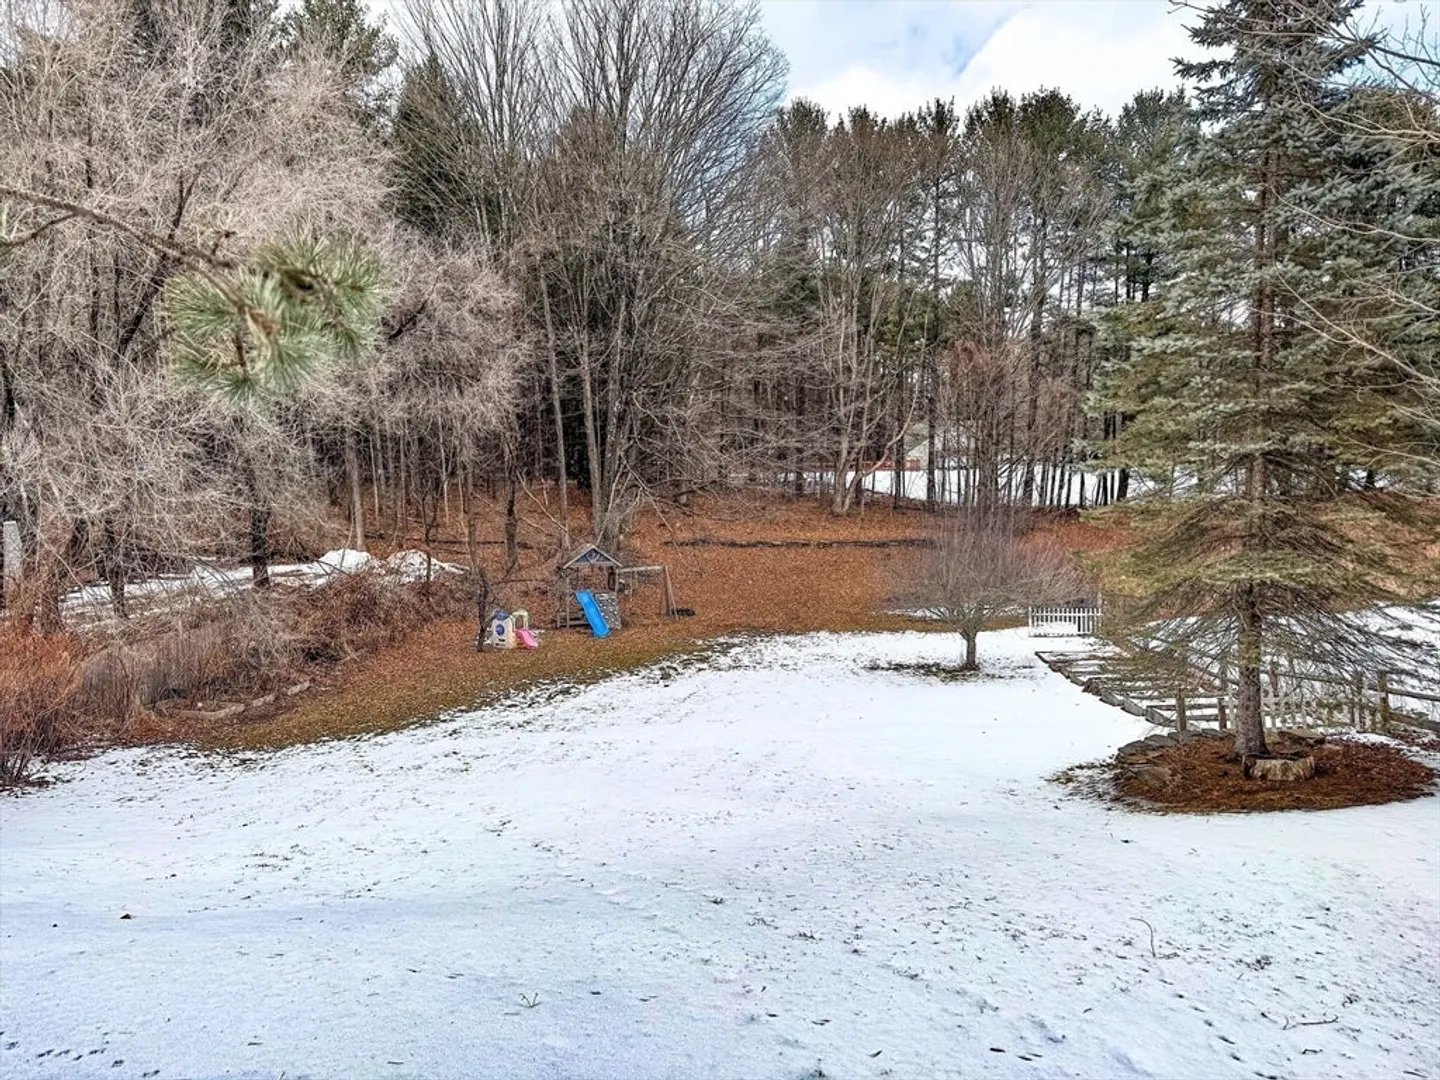
- Exterior Features: Porch, Rain Gutters, Barn/Stable, Fenced Yard, Fruit Trees, Garden, Stone Wall
- Foundation: Concrete Perimeter, Stone
- Lot Features: Sloped
- SqFt Source: Public Record
- Year Built Source: Public Records
-
Amenities
- Covered Parking Spaces: 2
- Parking Features: Attached, Carport, Off Street
-
Utilities
- Electric: 220 Volts
- Water Source: Private
- Sewer: Private Sewer
-
Fees / Taxes
- Assessed Value: $269,800
- Taxes: $3,567
- Tax Year: 2024
Similar Listings
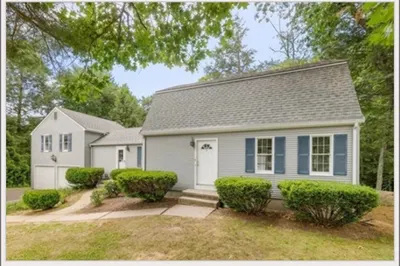
Sold
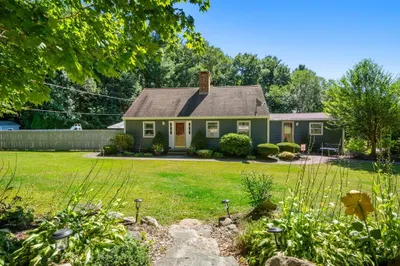
27 Photos
Sold
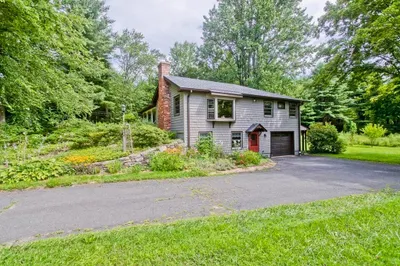
42 Photos
Sold
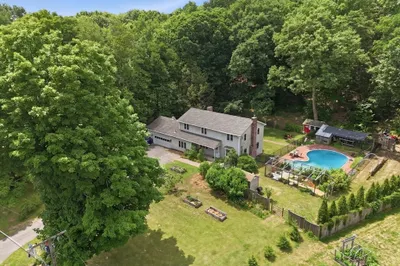
41 Photos
Sold
42 Photos
Content © 2026 MLS Property Information Network, Inc. The information in this listing was gathered from third party resources including the seller and public records.
Listing information provided courtesy of Real Broker MA, LLC.
MLS Property Information Network, Inc. and its subscribers disclaim any and all representations or warranties as to the accuracy of this information.
