
Sold!
$410,000
2
Beds
2
Baths
1,605
Living Area
-
Property Description
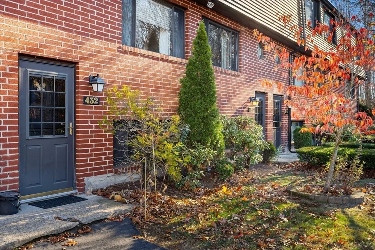
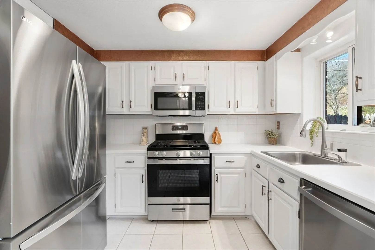
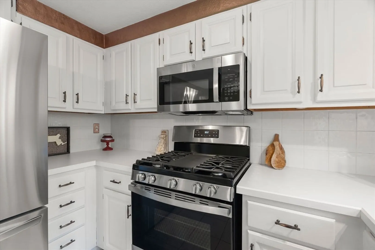
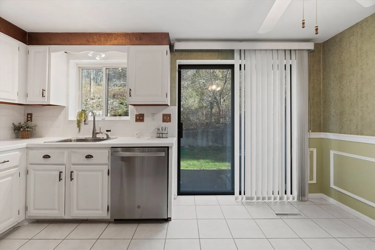
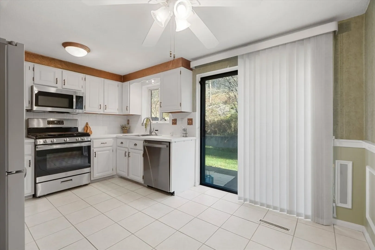
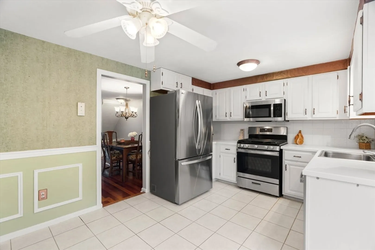
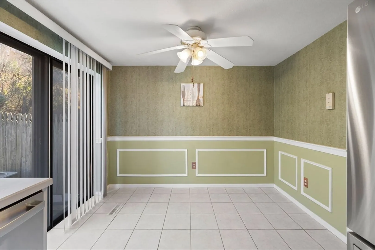
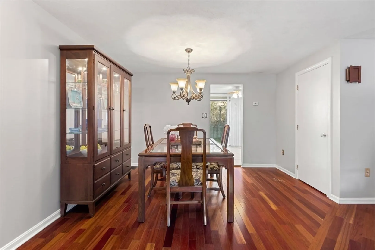
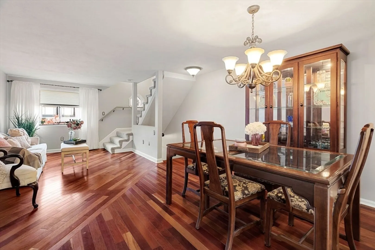
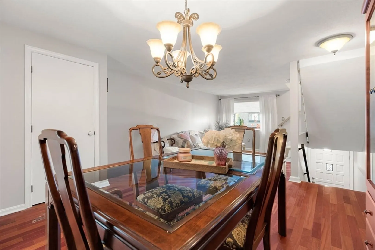
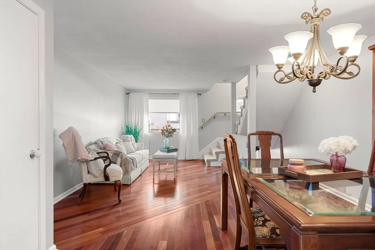
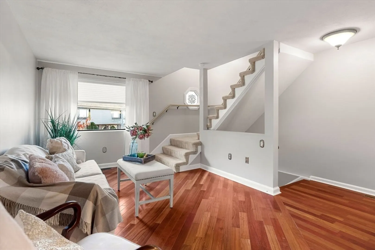
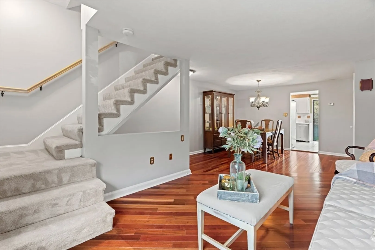
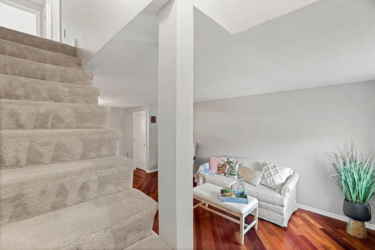
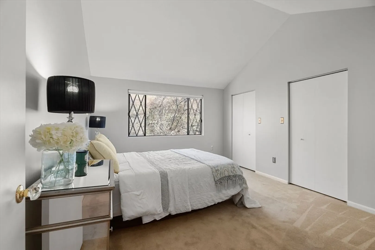
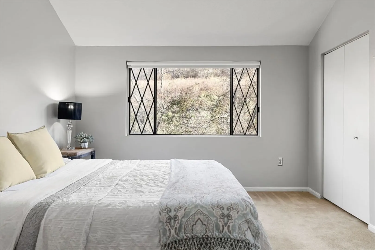
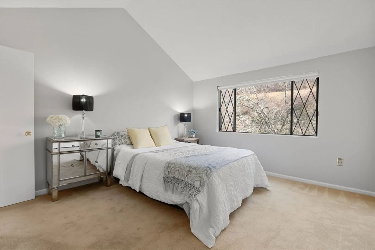
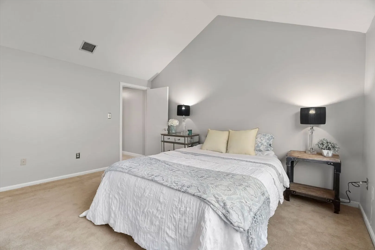
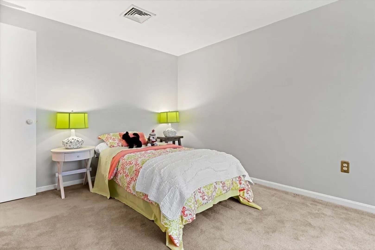
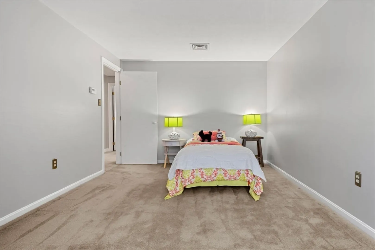
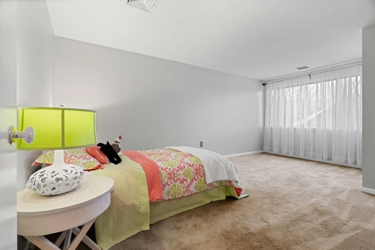
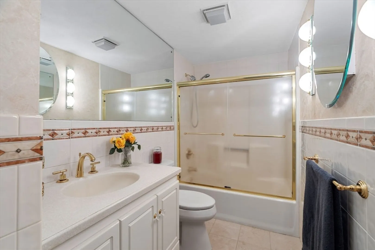
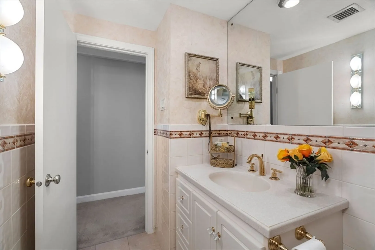
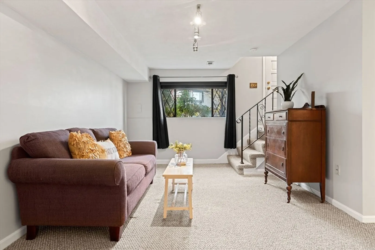
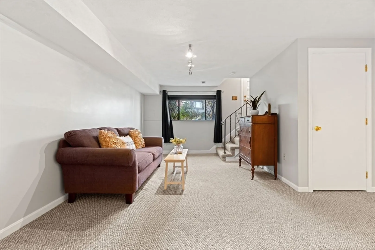
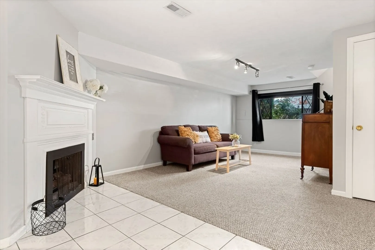
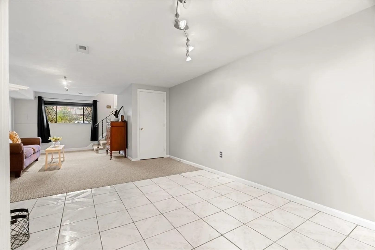
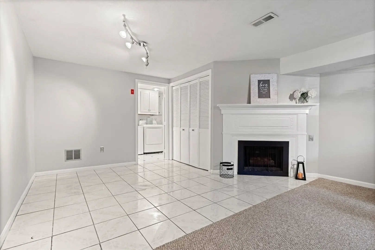
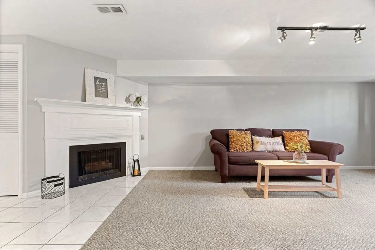
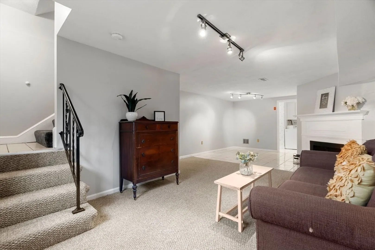
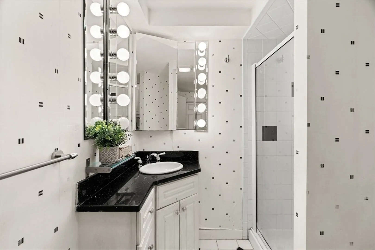
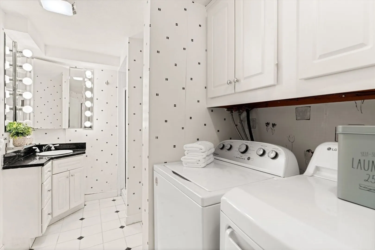
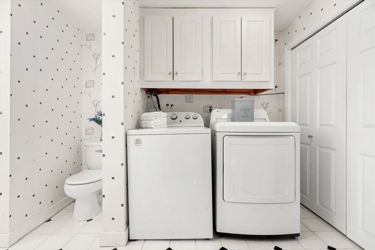
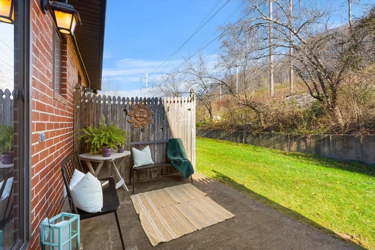
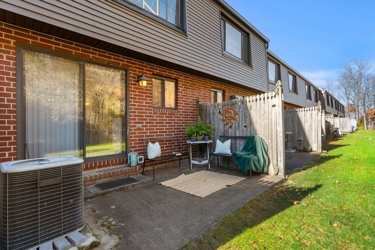
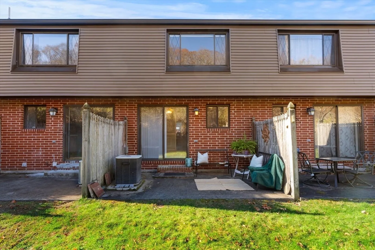
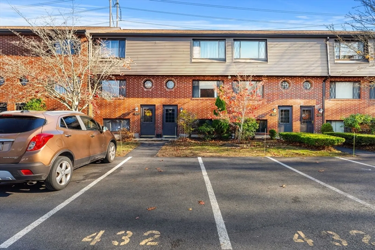
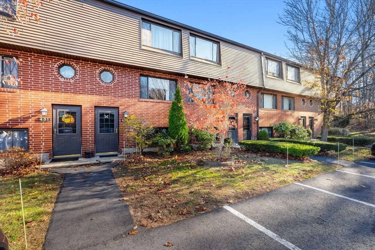
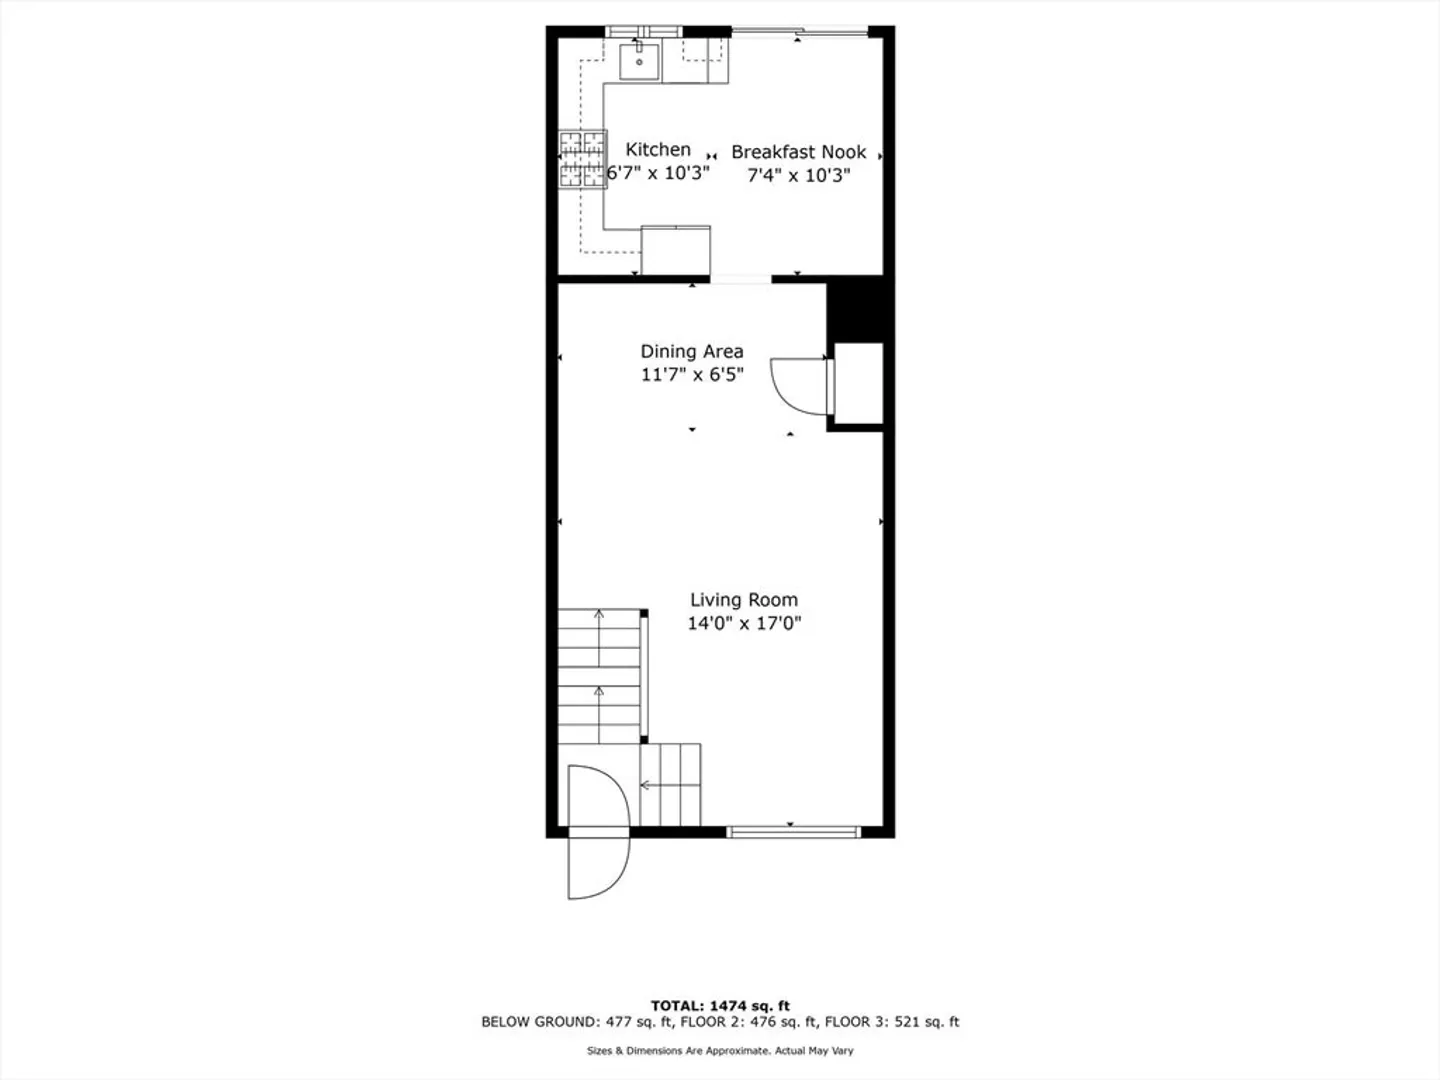
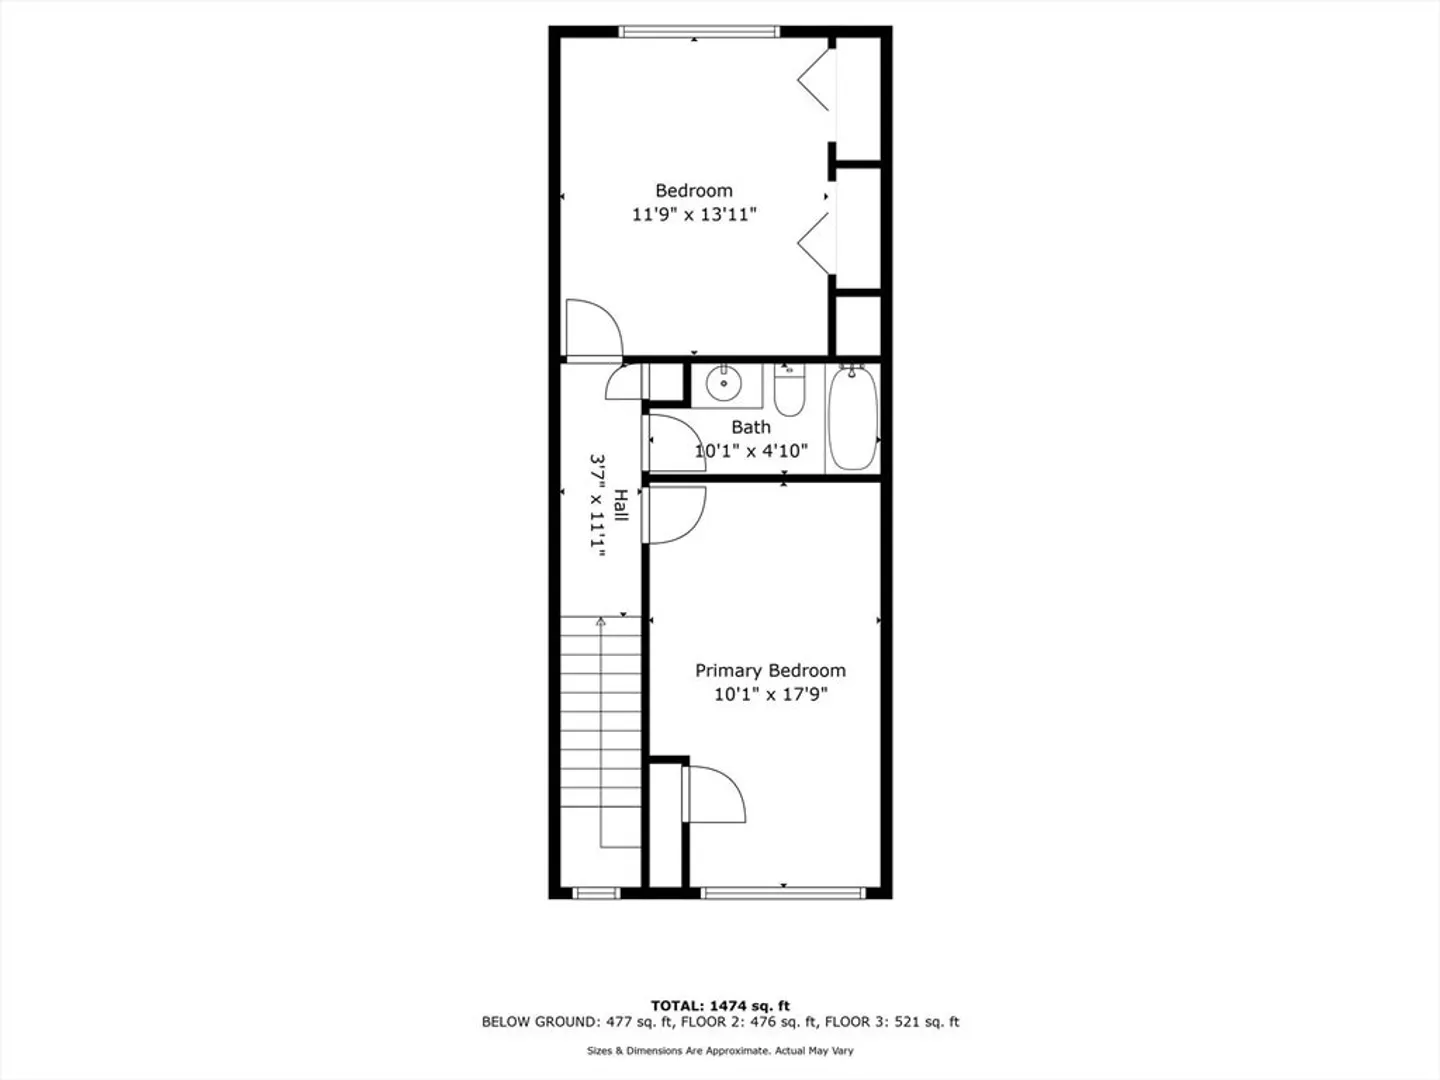
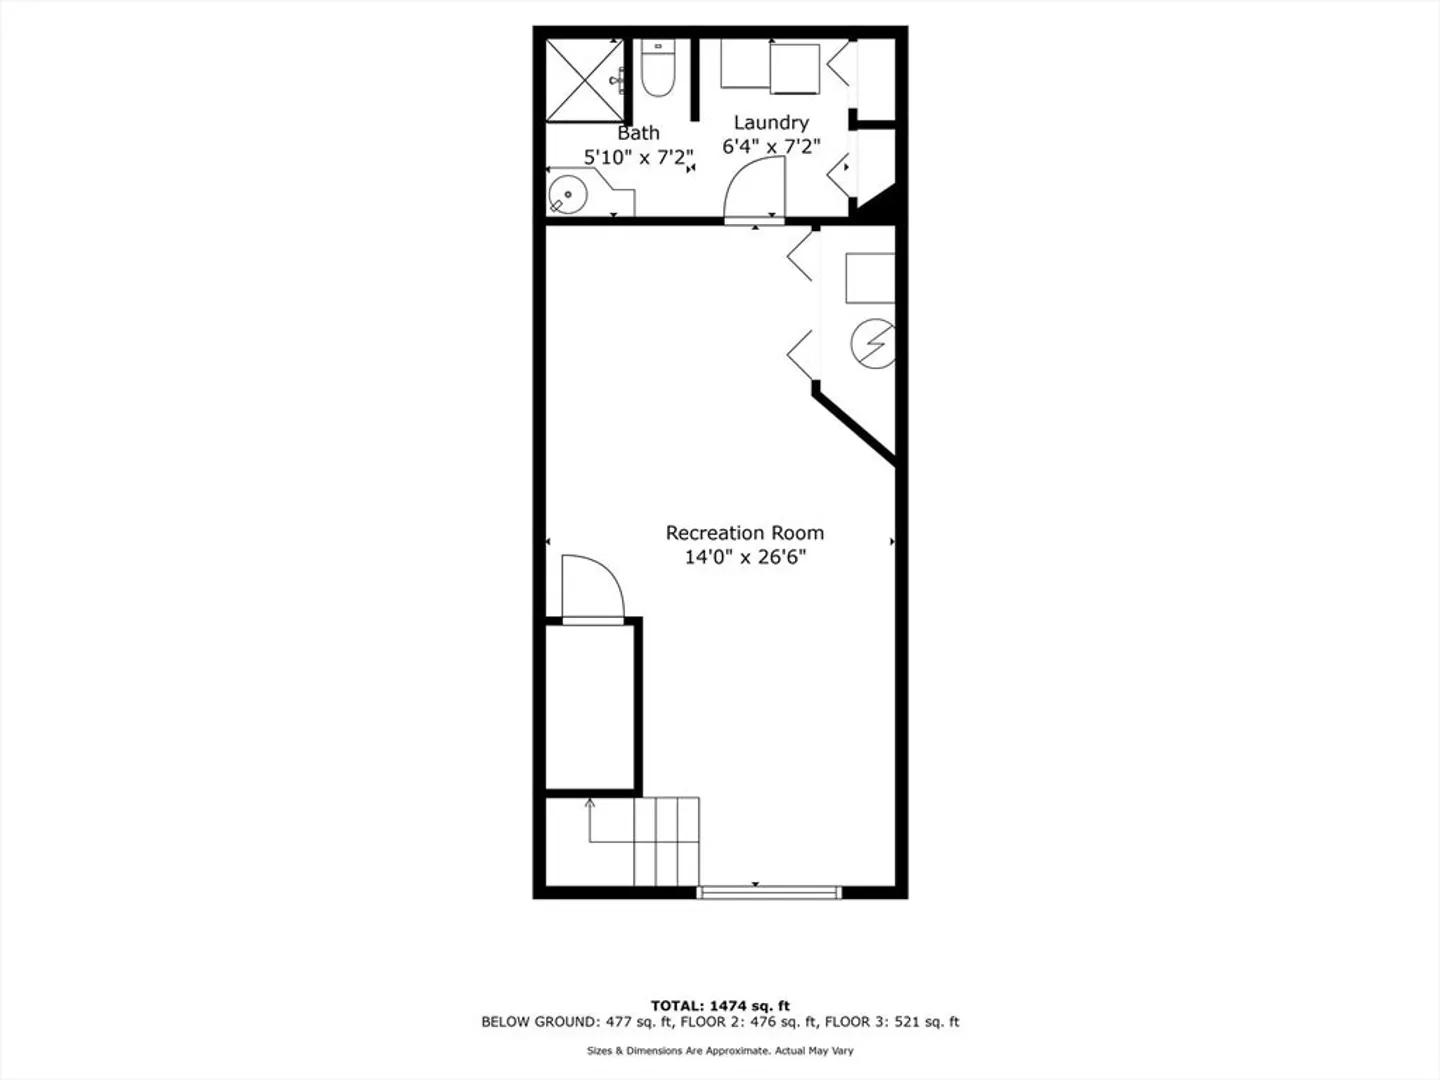
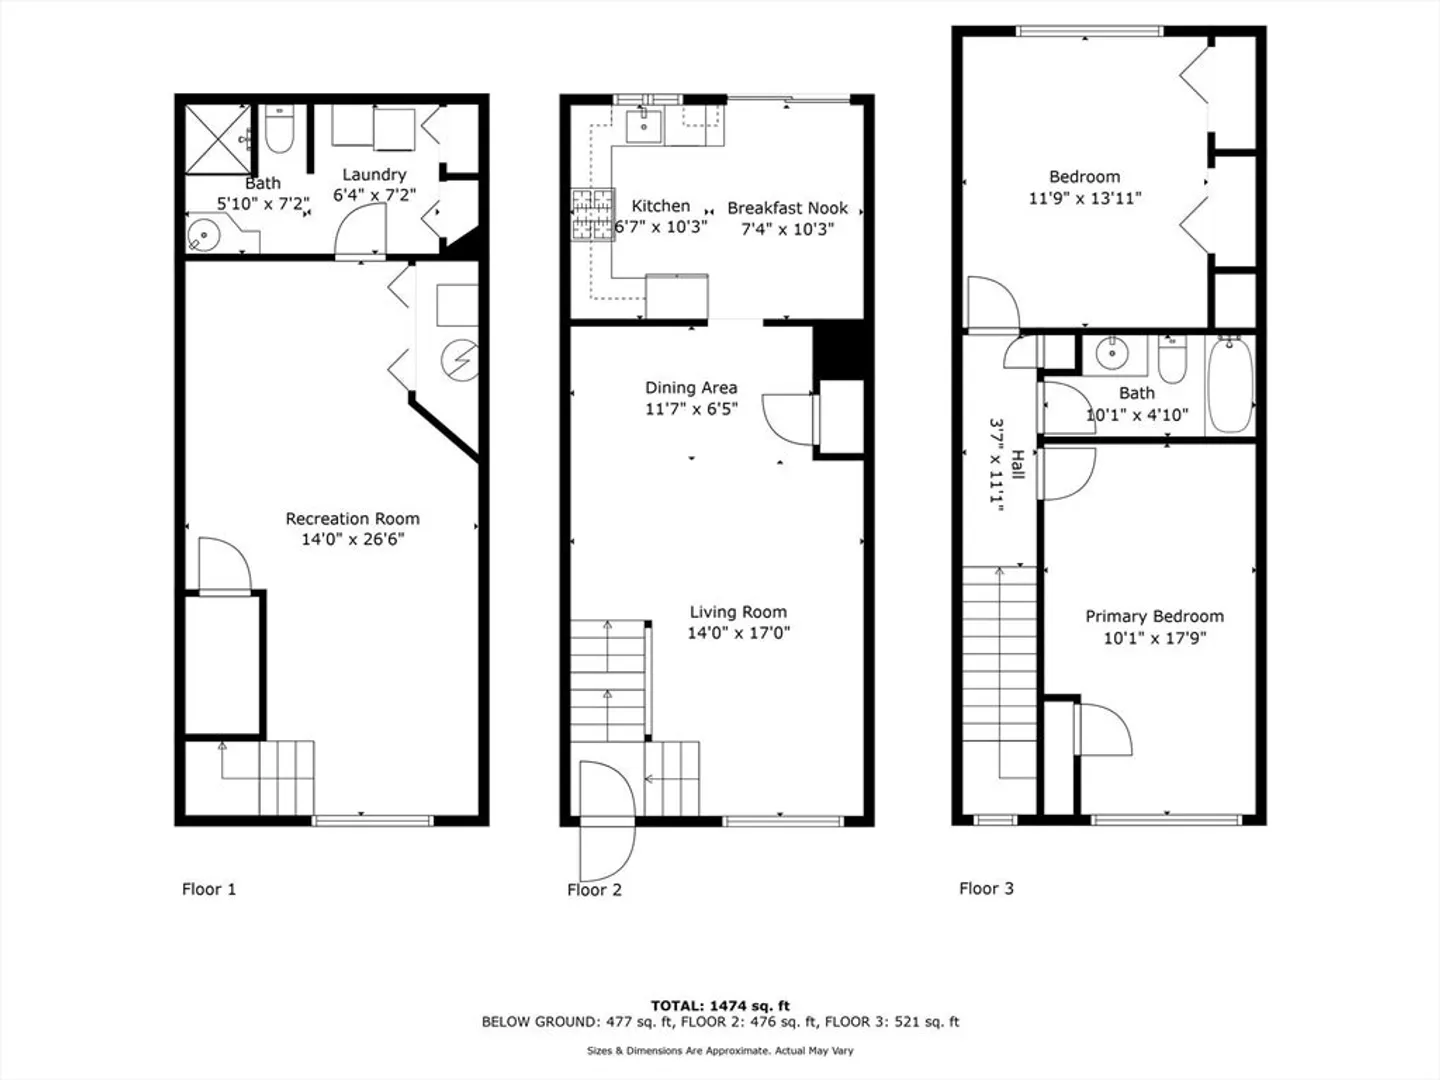
Welcome to this spacious townhouse, offering three floors of exquisite living space designed for comfort and style. The heart of the home is the kitchen, new stainless steel appliances, white cabinets accented with elegant copper touches. A large slider leads to a private patio—ideal for outdoor relaxation and entertaining. The open-concept living and dining area is adorned with engineered hardwood floors, creating a seamless flow. The second floor has two large bedrooms and a full bath. The finished basement is a versatile space, boasting a large family room with a cozy gas fireplace, perfect for gatherings or a quiet retreat. Convenient 3/4 bath with new washer and dryer. Freshly painted walls enhance the bright and airy feel throughout. This home also includes two dedicated parking spaces, adding to its convenience and appeal. Experience the perfect blend of modern amenities and thoughtful design in this beautiful townhouse, ready to welcome you home. Offers are due 11/19 by 2pm.
-
Highlights
- Building Name: Farrwood Estates
- Heating: Forced Air, Natural Gas
- Parking Spots: 2
- Property Type: Condominium
- Total Rooms: 6
- Year Built: 1984
- Cooling: Central Air
- HOA Fee: $276
- Property Class: Residential
- Stories: 3
- Unit Number: 432
- Status: Closed
-
Additional Details
- Appliances: Range, Dishwasher, Disposal, Microwave, Refrigerator, Washer, Dryer
- Exclusions: Staging
- Fireplaces: 1
- Pets Allowed: Yes w/ Restrictions
- SqFt Source: Public Record
- Year Built Details: Approximate
- Zoning: Res
- Basement: Y
- Exterior Features: Patio
- Flooring: Tile, Carpet, Engineered Hardwood
- Roof: Asphalt/Composition Shingles
- Total Number of Units: 96
- Year Built Source: Public Records
-
Amenities
- Community Features: Public Transportation, Shopping, Highway Access, T-Station
- Parking Features: Off Street, Deeded, Guest
-
Utilities
- Electric: Circuit Breakers
- Water Source: Public
- Sewer: Public Sewer
-
Fees / Taxes
- Assessed Value: $321,300
- HOA Fee Includes: Insurance, Maintenance Structure, Road Maintenance, Maintenance Grounds, Snow Removal, Trash
- Taxes: $3,419
- HOA Fee Frequency: Monthly
- Tax Year: 2024
Similar Listings
Sold
29 Photos
Sold
40 Photos
Sold
28 Photos
Sold
39 Photos
Content © 2026 MLS Property Information Network, Inc. The information in this listing was gathered from third party resources including the seller and public records.
Listing information provided courtesy of Aspen Realty Group LLC.
MLS Property Information Network, Inc. and its subscribers disclaim any and all representations or warranties as to the accuracy of this information.
