
Sold!
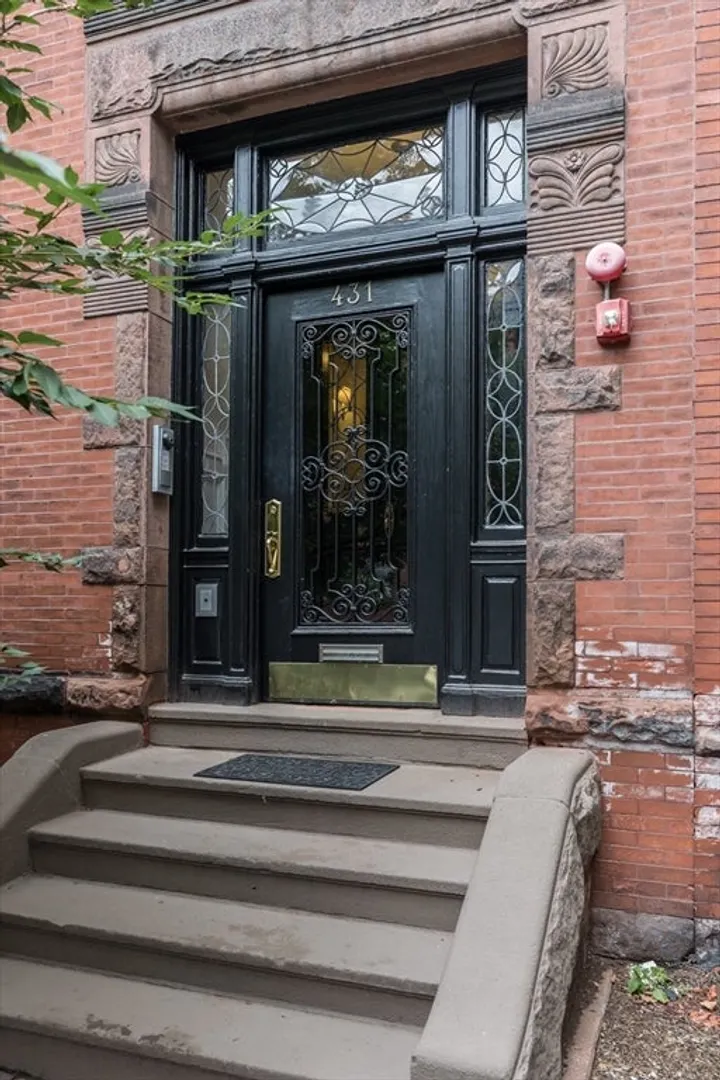
$4,200,000
3
Beds
3
Baths
3,077
Living Area
-
Property Description
Sun-splashed penthouse w/direct elevator access to each floor, private walk-out deck, private roof deck with Back Bay skyline views, and 2-direct access deeded parking spaces. Stylish & sophisticated, this exceptional property was gut-renovated in 2016 and features a seamless entertaining level spanning living and dining to the chef's kitchen with adjoining full bath, finally spilling-out onto a large walk-out deck - perfect for entertaining. Gleaming hardwood floors, gas fireplace, high ceilings, skylight & open glass staircase simply adds to the home's sense of light & space. The bedroom/family level features a large open gathering space that could easily serve as a den/home office. The primary bedroom offers a luxurious en-suite bath and large walk-in closet/dressing room while two well-proportioned bedrooms a 3rd full bath, and in-unit steam laundry complete the space. The property is wired for Smart House tech & surround sound. Professionally managed, pet-friendly association.
-
Highlights
- Area: Back Bay
- Cooling: Central Air, Individual, Unit Control
- HOA Fee: $1,899
- Property Class: Residential
- Stories: 2
- Unit Number: Ph
- Status: Closed
- Building Name: 431 Marlborough Street Condominium Trust
- Heating: Forced Air, Natural Gas, Individual, Unit Control
- Parking Spots: 2
- Property Type: Condominium
- Total Rooms: 6
- Year Built: 1885
-
Additional Details
- Appliances: Range, Dishwasher, Disposal, Microwave, Refrigerator, Washer, Dryer, Wine Refrigerator, Range Hood
- Construction: Brick
- Fireplaces: 1
- Interior Features: Wet Bar, Wired for Sound, Internet Available - Broadband, Elevator
- Roof: Rubber
- Total Number of Units: 3
- Year Built Source: Public Records
- Zoning: Res
- Basement: N
- Exterior Features: Deck, Deck - Roof, Deck - Composite, Balcony
- Flooring: Tile, Marble
- Pets Allowed: Yes w/ Restrictions
- SqFt Source: Public Record
- Year Built Details: Approximate
- Year Converted: 2014
-
Amenities
- Community Features: Public Transportation, Shopping, Park, Walk/Jog Trails, Medical Facility, Bike Path, Highway Access, House of Worship, Private School, Public School, T-Station, University
- Security Features: Intercom, TV Monitor, Security System
- Parking Features: Off Street, Tandem, Deeded
-
Utilities
- Sewer: Public Sewer
- Water Source: Public
-
Fees / Taxes
- Assessed Value: $3,408,600
- HOA Fee Includes: Sewer, Insurance, Maintenance Structure, Maintenance Grounds, Snow Removal, Reserve Funds
- Taxes: $37,501
- HOA Fee Frequency: Monthly
- Tax Year: 2025
Similar Listings

Sold
20 Photos
Sold

15 Photos
Sold

50 Photos
Sold
25 Photos
Content © 2026 MLS Property Information Network, Inc. The information in this listing was gathered from third party resources including the seller and public records.
Listing information provided courtesy of Hooli Homes USA Inc..
MLS Property Information Network, Inc. and its subscribers disclaim any and all representations or warranties as to the accuracy of this information.
