
430 Stuart St #21D
$10,000/mo
1
Bed
1
Bath
596
Sqft
- Request Info
- Call
- Save
-
More
- Mortgage Calculator

Property Tools
$10,000/mo
1
Bed
1
Bath
596
Living Area
-
Property Description
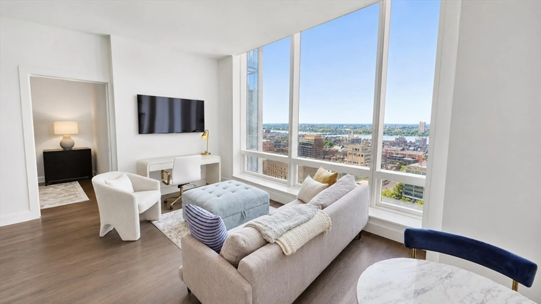
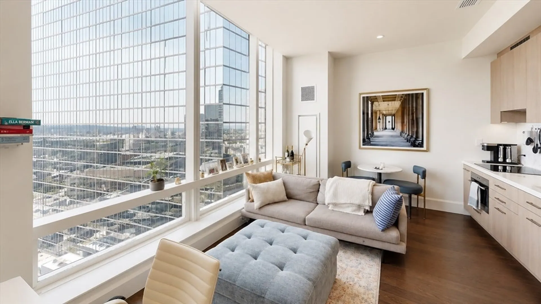
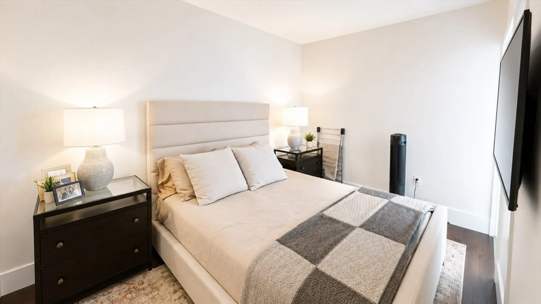
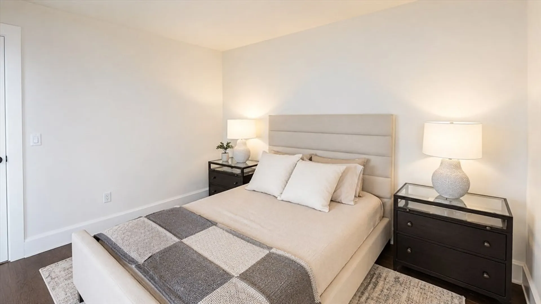
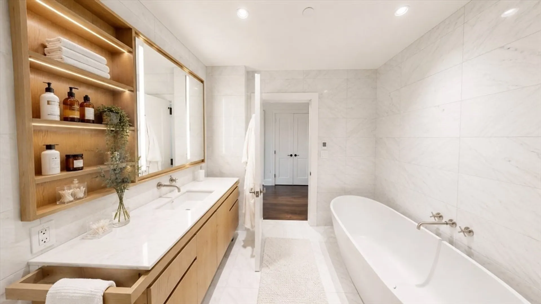
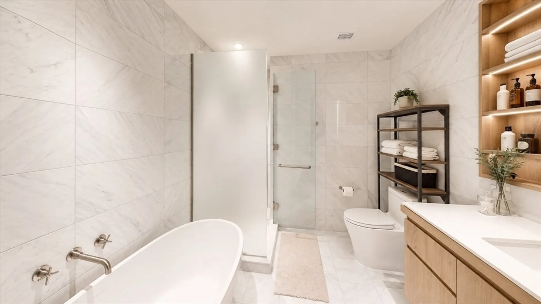
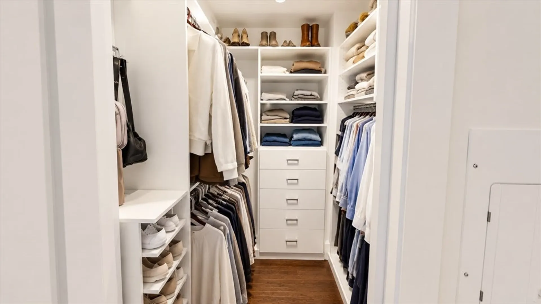
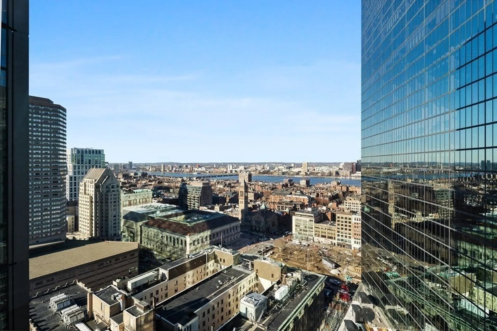
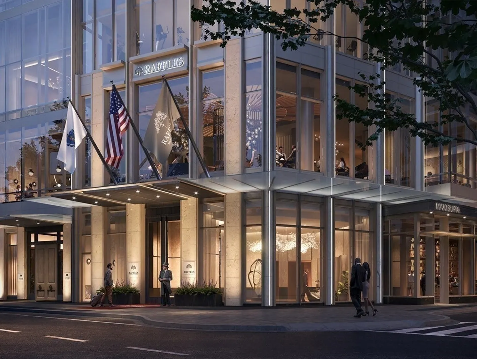
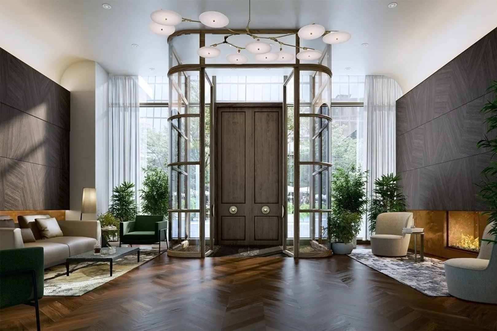
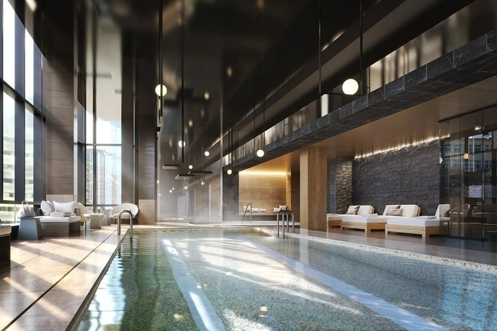
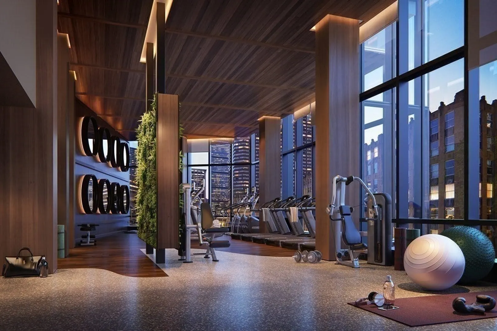
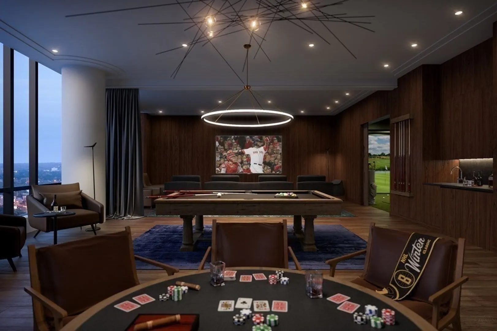
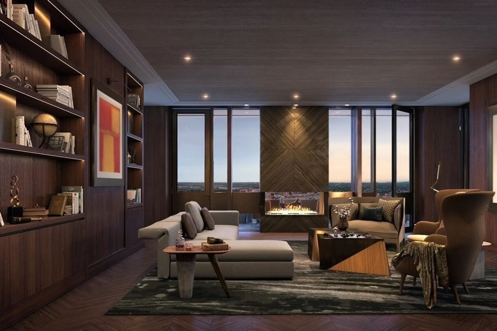
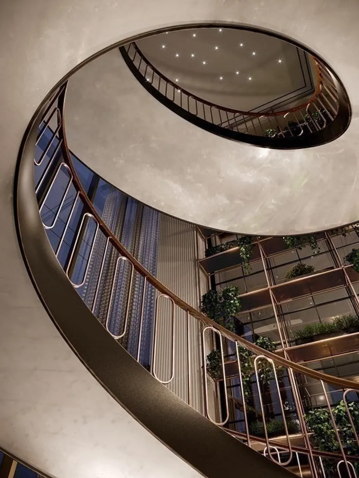
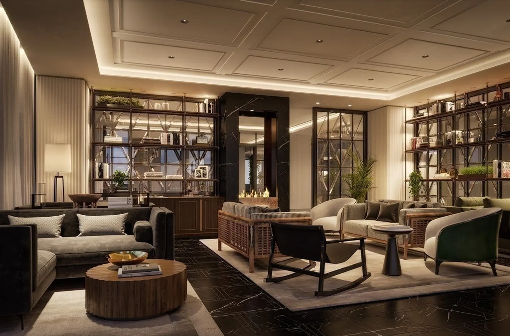
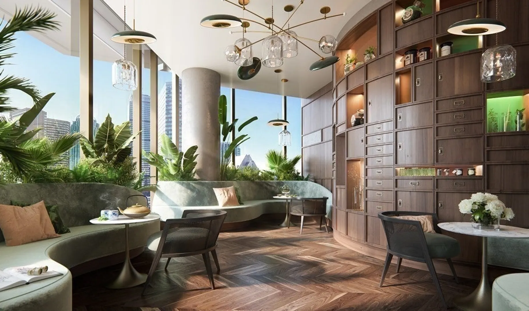
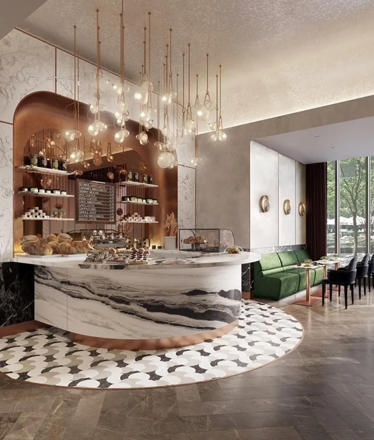
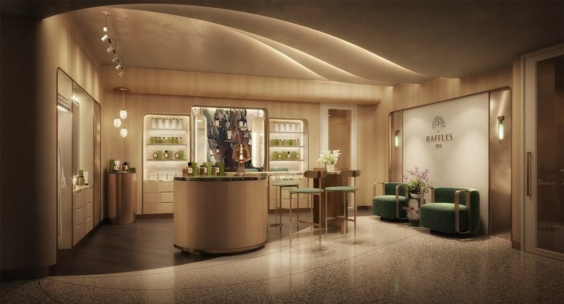
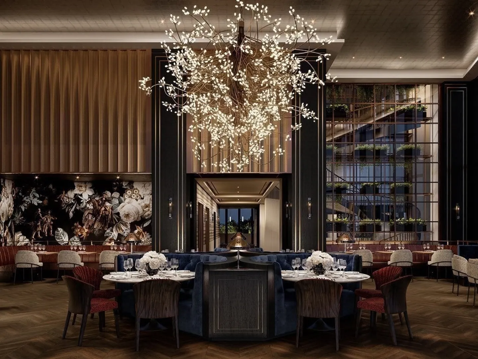
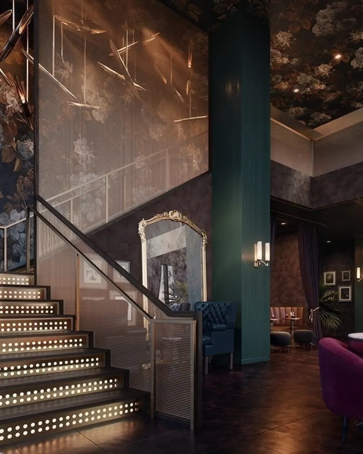
Rent one of Raffles Boston's most coveted studio + den residences, thoughtfully designed to live like a one-bedroom. Pocket doors separate the sleeping area from the main living space, offering a level of privacy and flexibility rarely found in a studio layout. Set on the 21st floor with a northwest exposure, Residence 21D commands sweeping, unobstructed views toward the Charles River and glows with beautiful evening sunsets. This was one of the first residences to sell when the building opened, and it's easy to see why. Raffles Boston, the legendary five-star hospitality brand's first North American property, brings an extraordinary residential experience paired with an equally extraordinary collection of amenities. Dining and entertainment options include La Padrona by James Beard Award winner Jody Adams, the Raffles Long Bar, Blind Duck speakeasy, and Café Pastel. Residents also enjoy an impressive array of private spaces, from the Writers Lounge and Residents' Library to the Sports Lounge, Secret Garden Tea Room, and Tasting Kitchen & Lounge. Add in the renowned Guerlain Spa, an expansive fitness center, a 20 meter indoor pool, and an indoor dog run, all supported by the signature service and hospitality Raffles is known for worldwide.
-
Highlights
- Area: Back Bay
- Property Type: Condominium
- Unit Number: 21d
- Status: Active
- Property Class: Residential Lease
- Total Rooms: 2
- Year Built: 2023
-
Additional Details
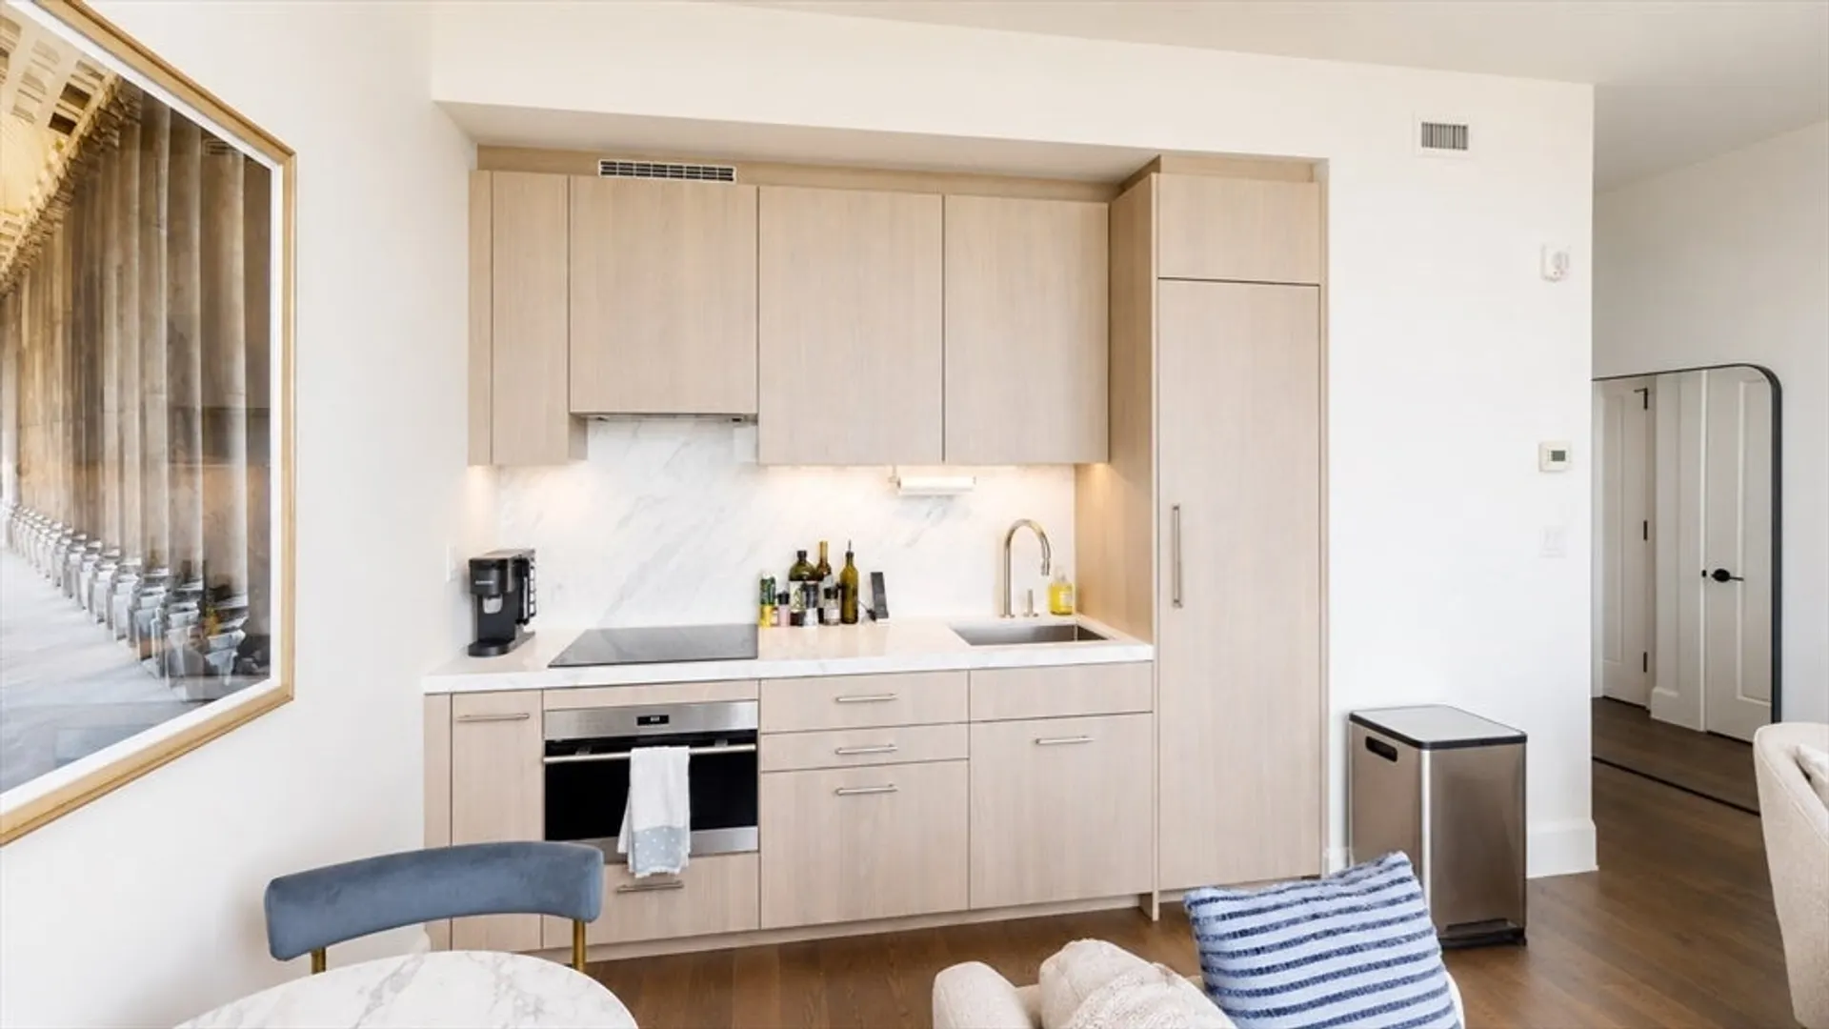
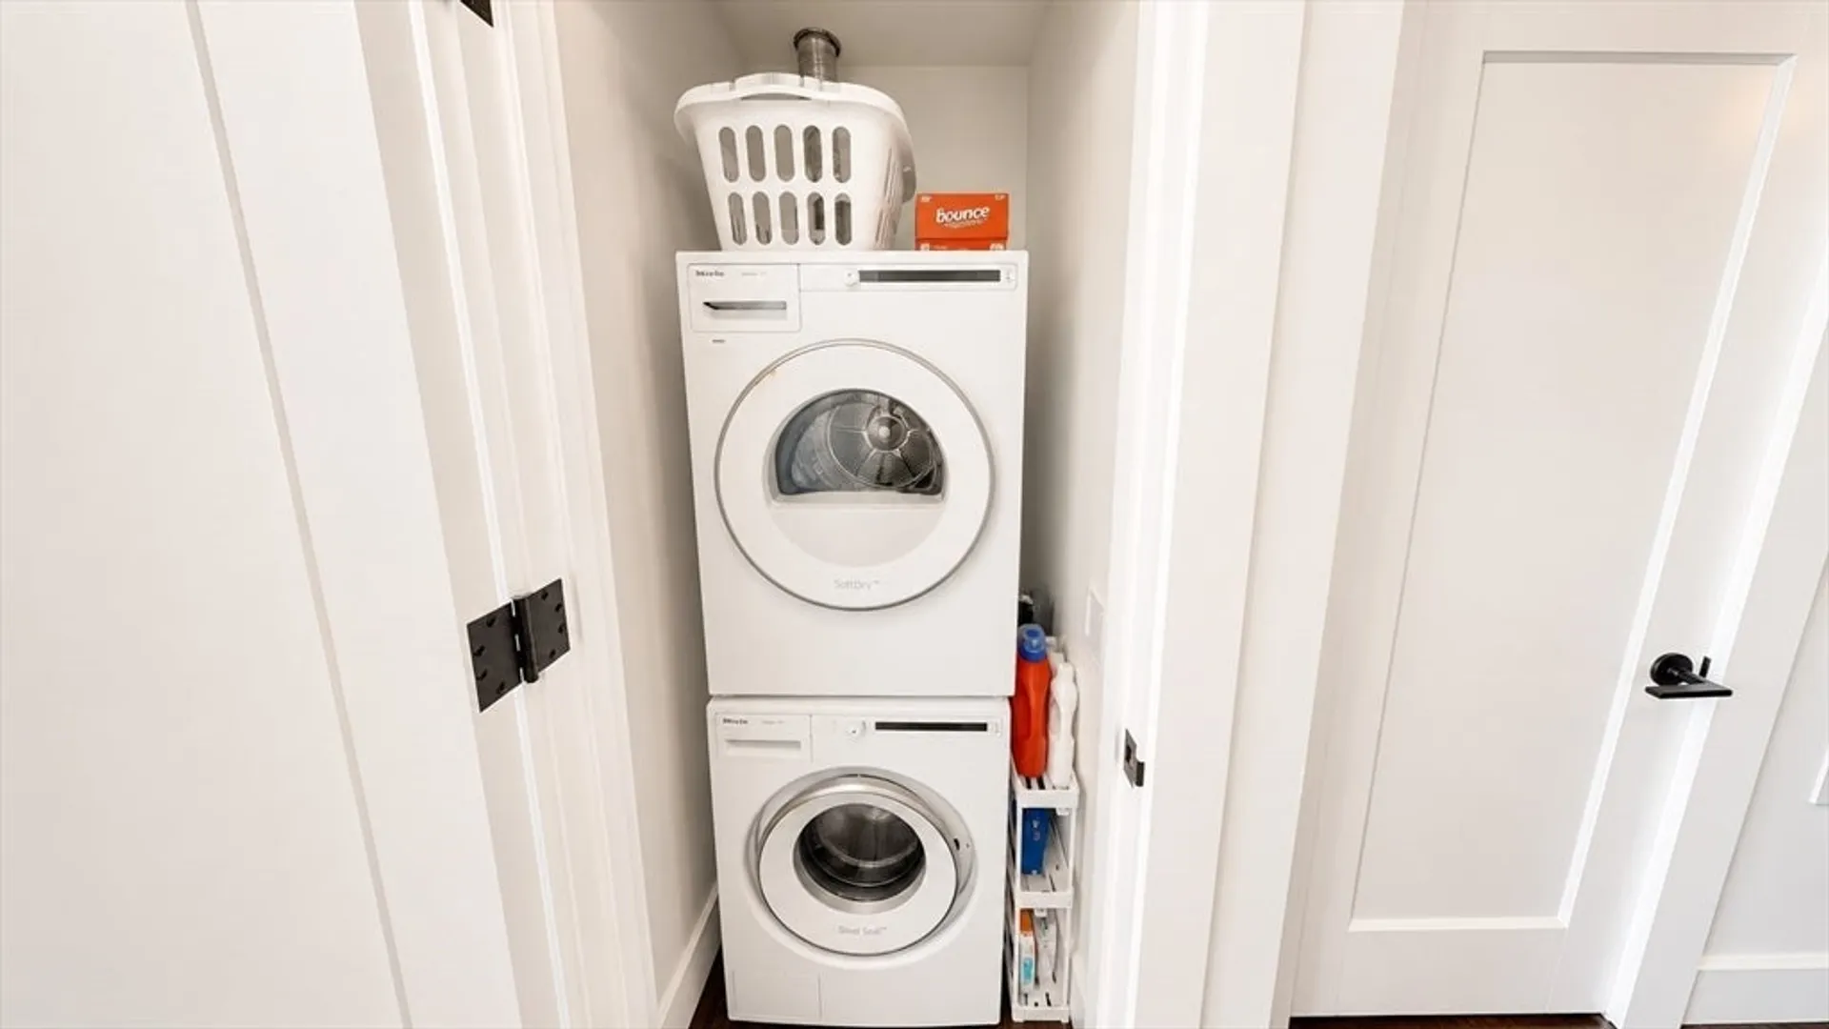
- Appliances: Dishwasher, Disposal, Trash Compactor, Microwave, Range, Refrigerator, Washer, Dryer
- Interior Features: Elevator, Single Living Level
- SqFt Source: Unit Floor Plan
- Available Date: September 1, 2026
- Pets Allowed: Yes w/ Restrictions
- Year Built Details: Actual
-
Amenities
- Community Features: Public Transportation, Shopping, Pool, Tennis Court(s), Park, Walk/Jog Trails, Medical Facility, Bike Path, Highway Access, House of Worship, T-Station, University
- Pool Features: Indoor
-
Fees / Taxes
- Rental Fee Includes: Heat, Hot Water, Gas, Water, Sewer, Trash Collection, Snow Removal, Recreational Facilities, Gardener, Swimming Pool, Furnishings (See Remarks), Air Conditioning, Clubroom
Similar Listings
Content © 2026 MLS Property Information Network, Inc. The information in this listing was gathered from third party resources including the seller and public records.
Listing information provided courtesy of Metro Realty Corp..
MLS Property Information Network, Inc. and its subscribers disclaim any and all representations or warranties as to the accuracy of this information.