
Rented!
$10,000/mo
1
Bath
603
Living Area
-
Property Description
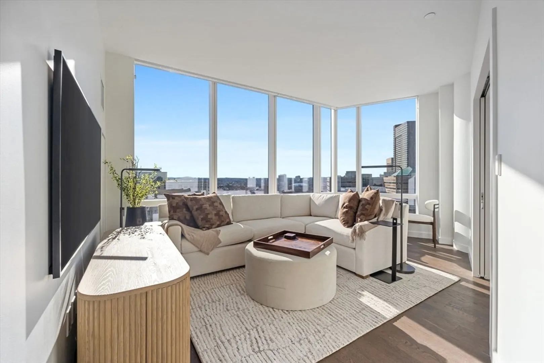
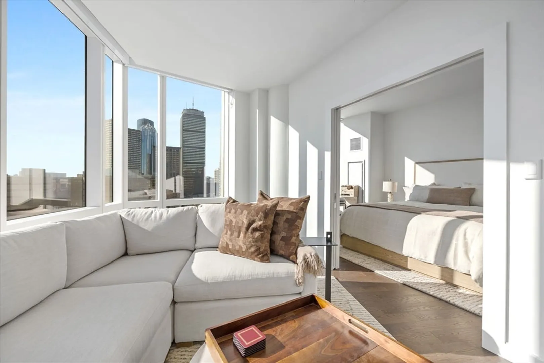
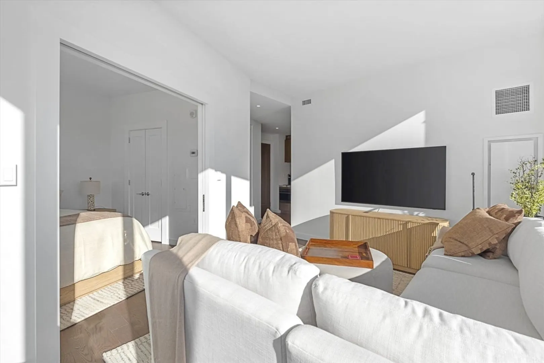
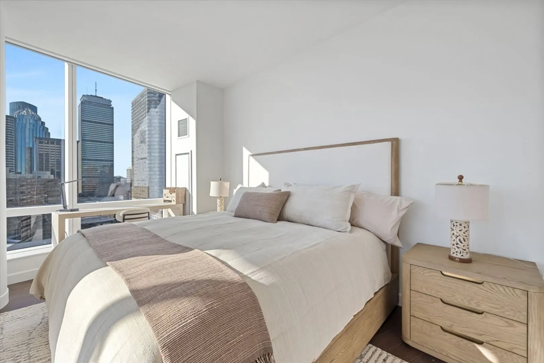
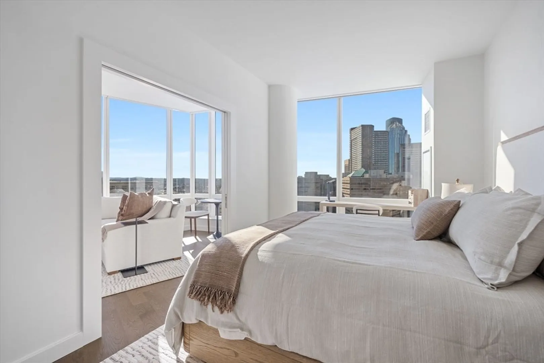
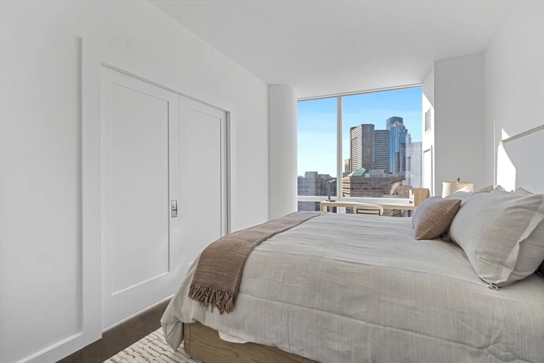
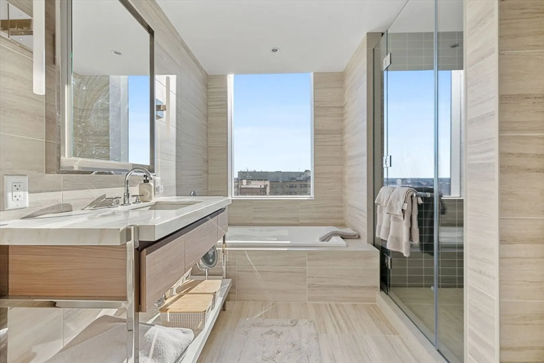
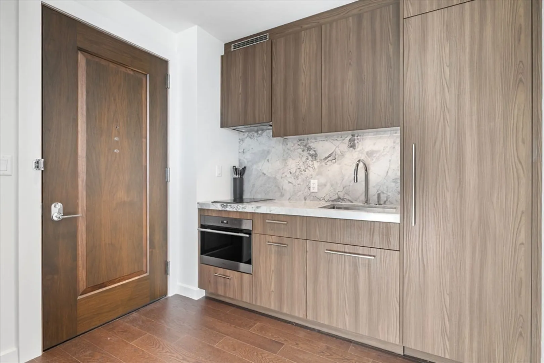
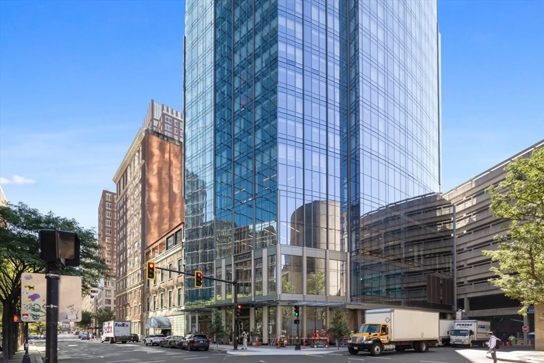
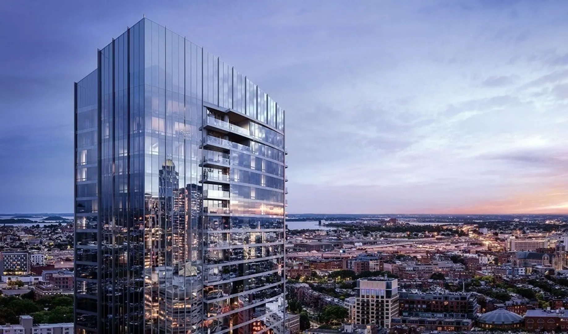
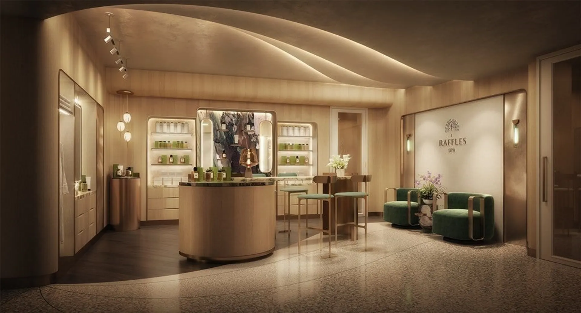
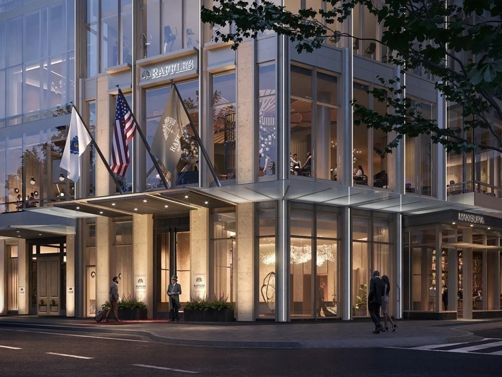
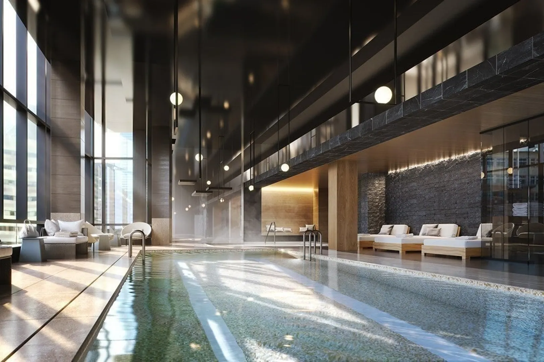
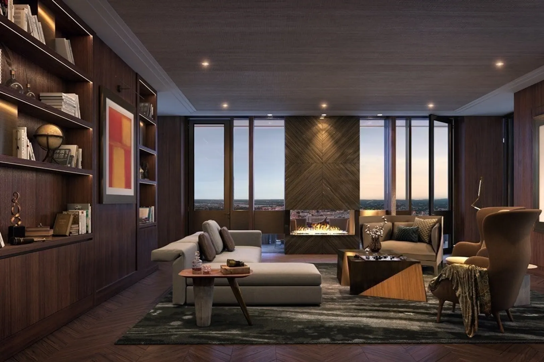
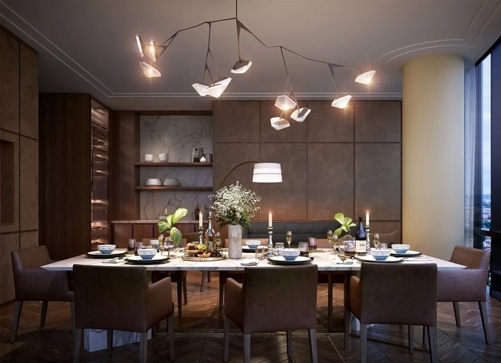
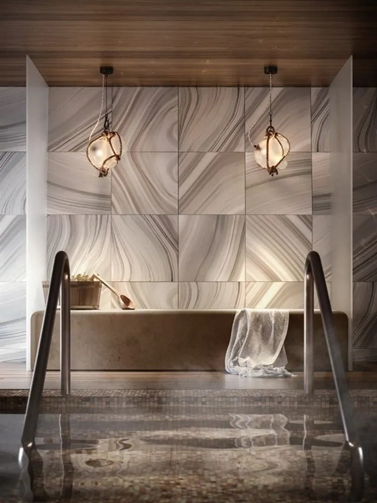
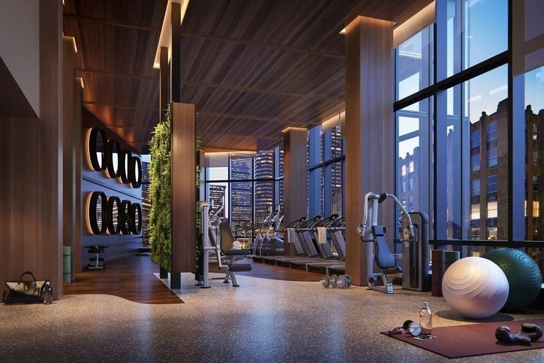
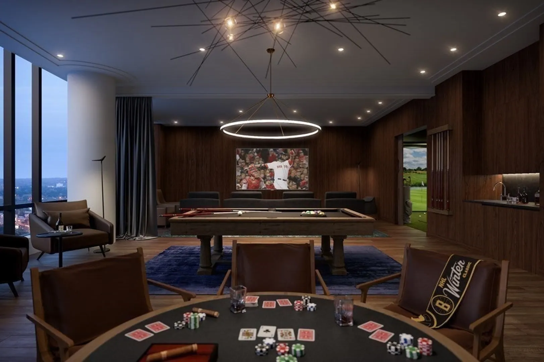
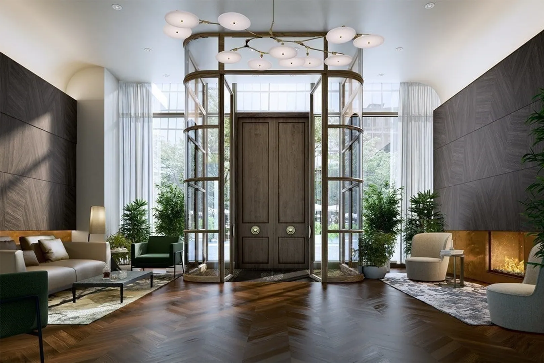
Just in time for the World Cup. Welcome to the all-new Raffles Boston - Redefining urban elegance. You have never seen a building like Raffles Boston - an exquisitely designed vertical neighborhood within Boston’s most dynamic neighborhood, the Back Bay. From 5 restaurants and bars by Michelin-starred chef George Mendes and James Beard winner Jody Adams to a variety of distinct spaces for socializing, relaxing, entertaining, and playing, to a 20-meter lap pool, spa, and state-of-the-art gym, Secret Garden Tea Room, Sports Lounge, and more, Raffles offers an unparalleled mix of adventure and tranquility. This residence is a corner unit featuring stunning views of the Blue Hills, Prudential building and Downtown Boston. It's 603 sf of furnished studio living features expansive floor-to-ceiling windows, a marble kitchen with SubZero & Wolf appliances & in-unit w/d. Luxuriate in the spacious bathroom w/Hancock views, soaking tub & glass shower. Min 1-month lease.
-
Highlights
- Area: Back Bay
- Property Type: Condominium
- Unit Number: 1508
- Status: Closed
- Property Class: Residential Lease
- Total Rooms: 1
- Year Built: 2023
-
Additional Details
- Appliances: Dishwasher, Disposal, Microwave, Range, Refrigerator, Washer, Dryer
- Interior Features: Elevator, Single Living Level
- SqFt Source: Unit Floor Plan
- Available Date: June 1, 2026
- Pets Allowed: Yes w/ Restrictions
- Year Built Details: Actual
-
Amenities
- Community Features: Public Transportation, Shopping, Pool, Tennis Court(s), Park, Walk/Jog Trails, Medical Facility, Bike Path, Highway Access, House of Worship, T-Station, University
- Pool Features: Indoor
-
Fees / Taxes
- Rental Fee Includes: Heat, Hot Water, Gas, Water, Sewer, Trash Collection, Snow Removal, Recreational Facilities, Gardener, Swimming Pool, Furnishings (See Remarks), Air Conditioning, Clubroom
Similar Listings
Sold
31 Photos
Sold
58 Photos
Sold
28 Photos
Sold
4 Photos
Content © 2026 MLS Property Information Network, Inc. The information in this listing was gathered from third party resources including the seller and public records.
Listing information provided courtesy of Metro Realty Corp..
MLS Property Information Network, Inc. and its subscribers disclaim any and all representations or warranties as to the accuracy of this information.
