
Rented!
$5,600/mo
3
Beds
3/1
Baths
2,610
Living Area
-
Property Description
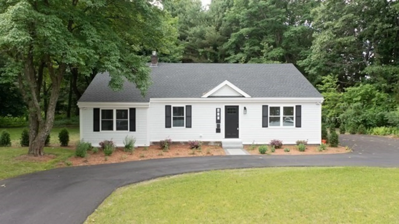
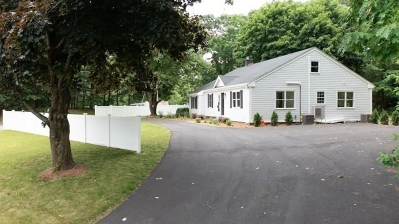
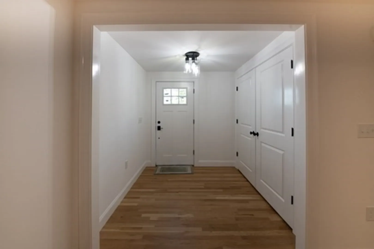
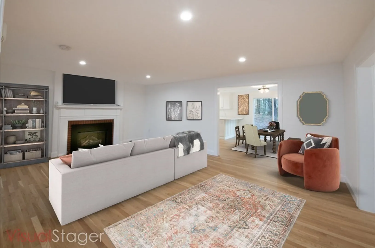
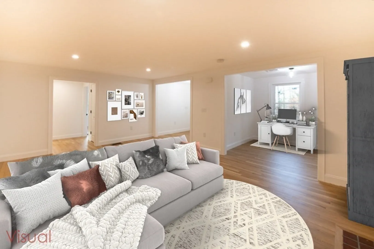
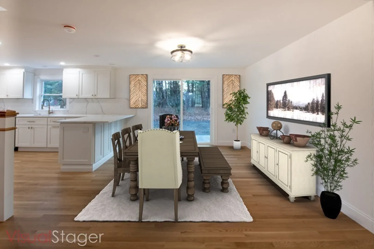
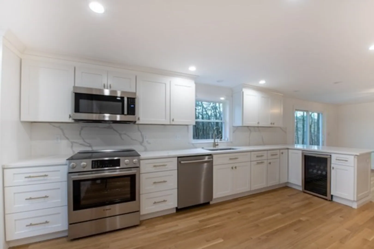
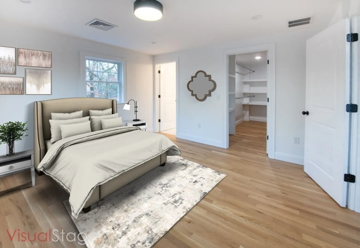
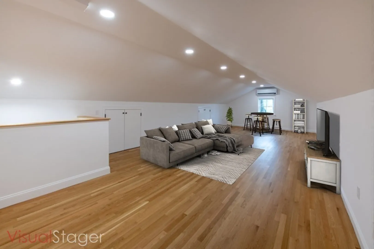
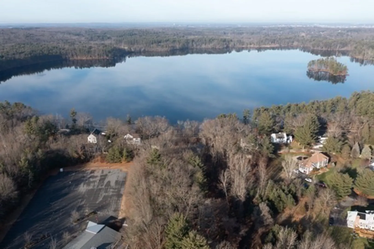
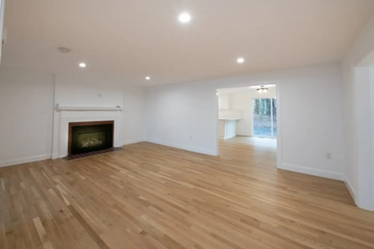
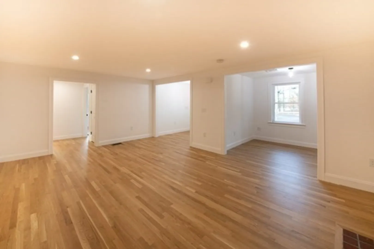
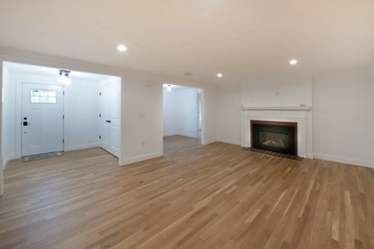
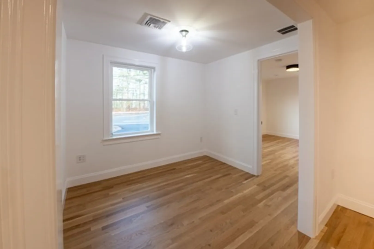
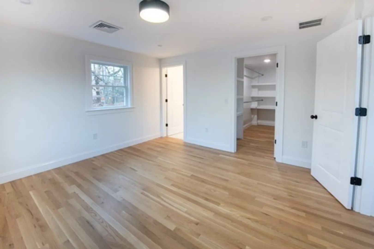
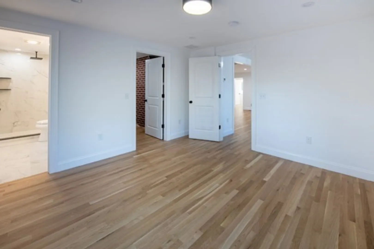
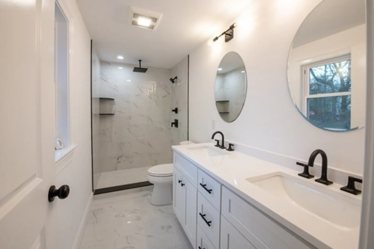
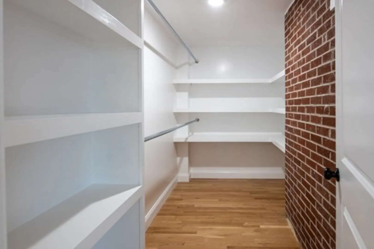
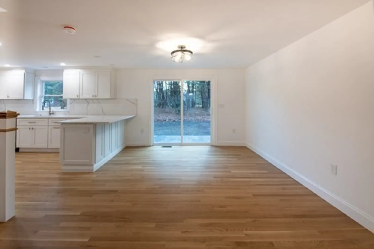
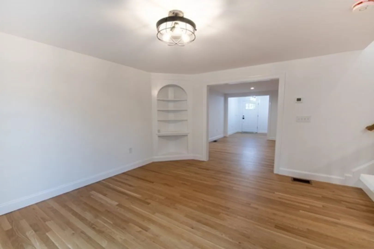
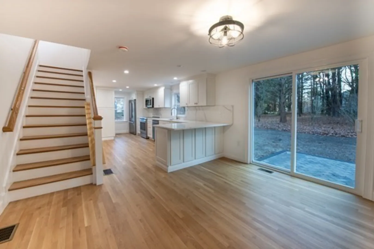
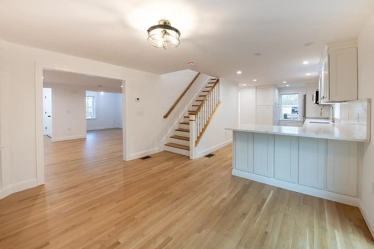
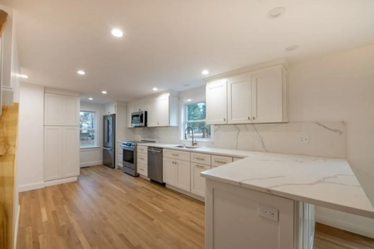
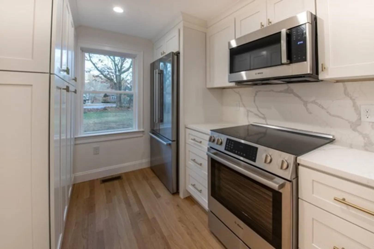
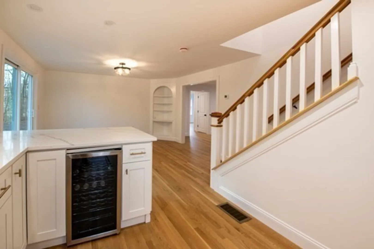
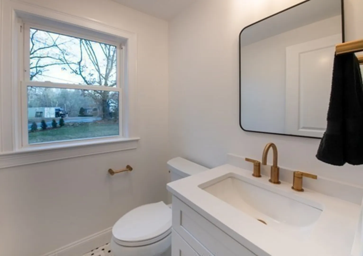
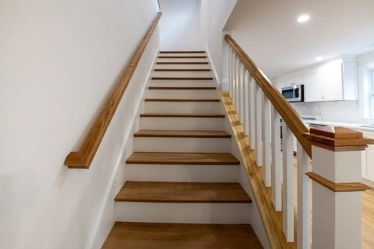
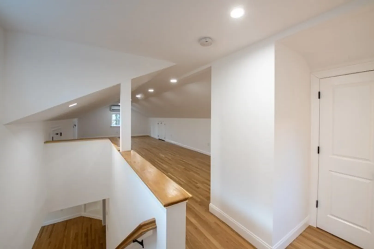
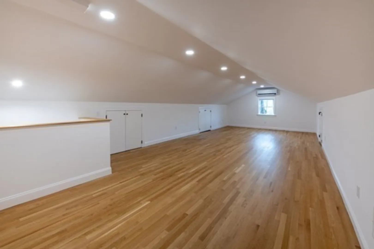
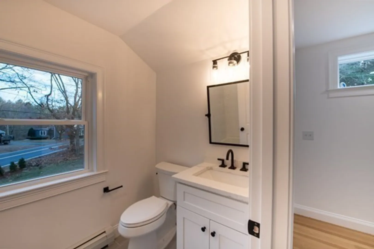
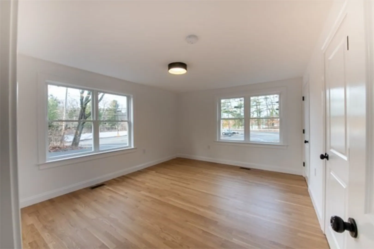
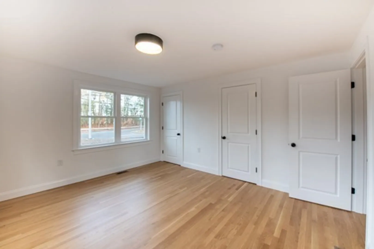
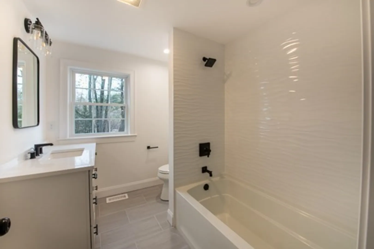
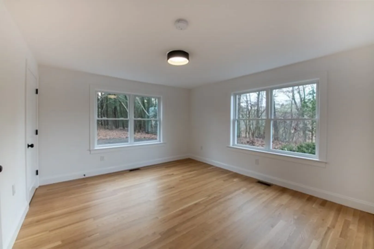
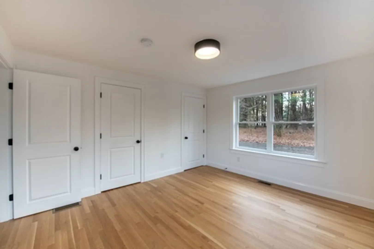
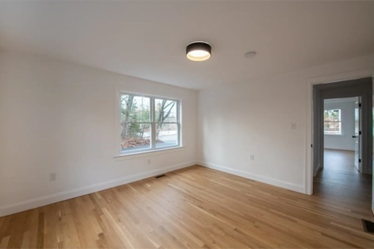
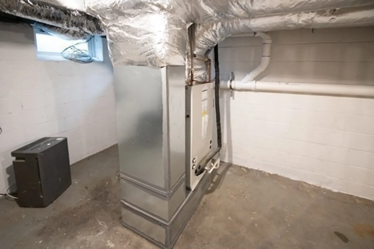
THIS IS A BETTER THAN NEW exceptionally well designed and finely appointed 3BR, 3.5 BA cape beautifully sited on an acre+ lot with water views of Haggetts Pond. Totally renovated and expanded in 2023, this fine home offers an OPEN FLOOR PLAN perfect for today's lifestyle. The 3 BRS/2.5 BAS on the main level with WIC and beautiful baths have designer tile & fixtures. The well appointed kitchen features white cabinets, Quartz countertops, Bosch SS appliances. 2nd floor multipurpose room can function as a home gym, playroom. media room or guest suite w/private bath. White Oak floors throughout. Ideally located near hiking trails, recreational ball fields, commuter routes & the award winning Wood Hill MS. Hydro air system heats & cools 1st floor. Mini-split on 2nd floor. Downtown featuring shops, fine dining, library & excellent schools. Town sponsored activities on the Common. TRAILS CLOSE BY
-
Highlights
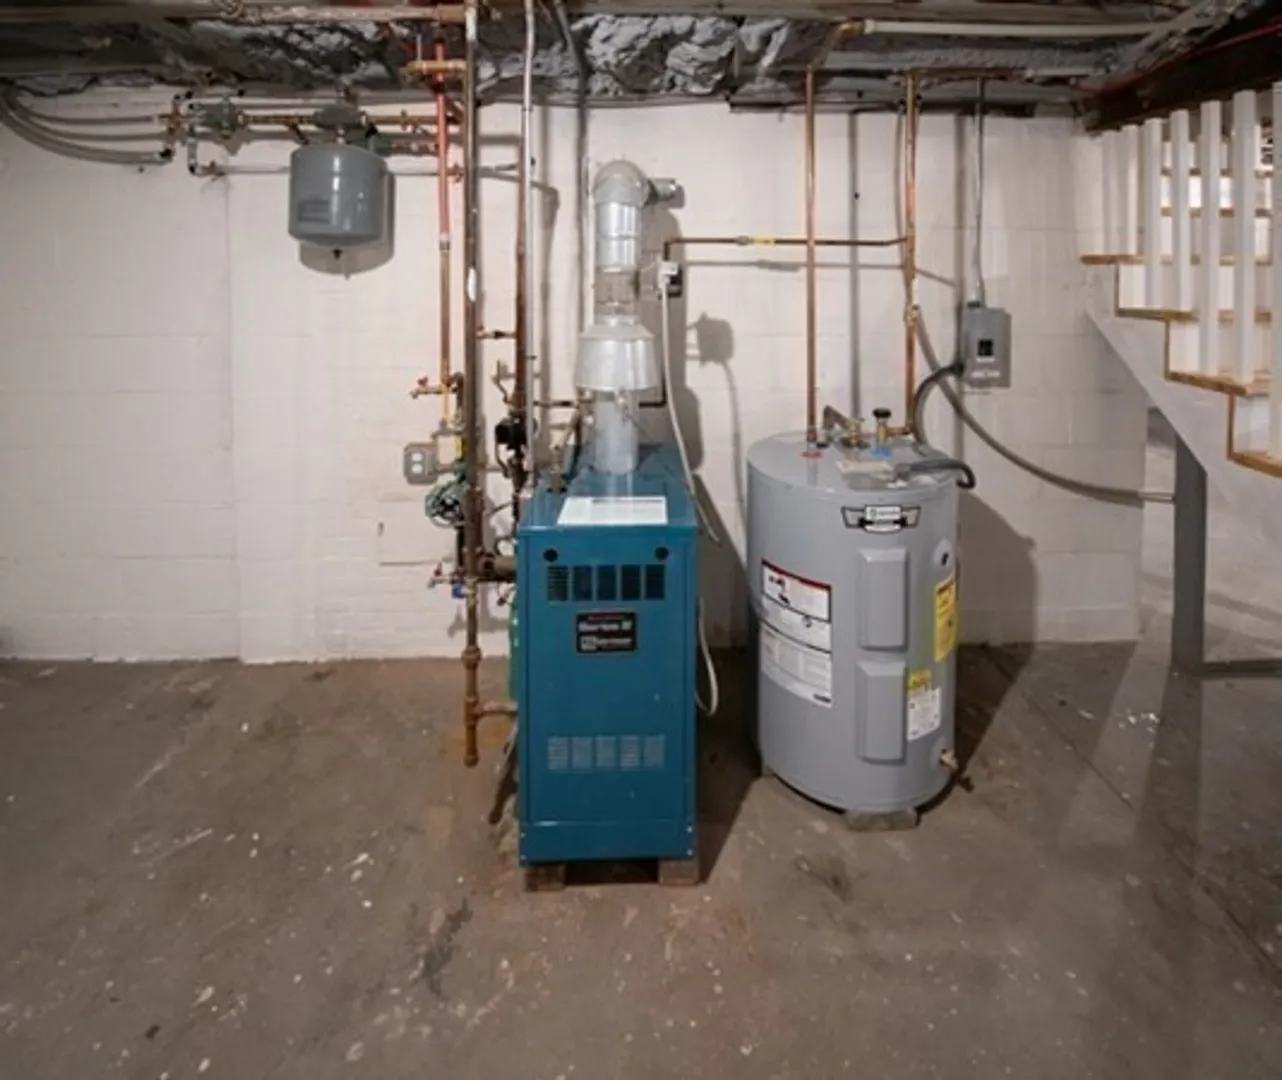
- Heating: Natural Gas, Hydro Air, Ductless
- Property Class: Residential Lease
- Total Rooms: 8
- Status: Closed
- Parking Spots: 8
- Property Type: Single Family Residence
- Year Built: 2023
-
Additional Details
- Appliances: Oven, Dishwasher, Microwave, ENERGY STAR Qualified Refrigerator, ENERGY STAR Qualified Dishwasher, Range
- Fireplaces: 1
- Interior Features: Open Floorplan, Bathroom - Full, Walk-In Closet(s), Recessed Lighting, Bathroom - With Tub & Shower, Countertops - Stone/Granite/Solid, Countertops - Upgraded, Home Office, Bonus Room, Bathroom
- Exterior Features: Patio, Rain Gutters
- Flooring: Hardwood, Flooring - Stone/Ceramic Tile
- Year Built Details: Finished, Never Occupied
-
Amenities
- Community Features: Public Transportation, Shopping, Tennis Court(s), Park, Walk/Jog Trails, Stable(s), Golf, Medical Facility, Highway Access, House of Worship, Private School, Public School, T-Station, University
-
Fees / Taxes
- Rental Fee Includes: Occupancy Only
Similar Listings
Sold
32 Photos
Sold
39 Photos
Sold
36 Photos
Sold
28 Photos
Content © 2026 MLS Property Information Network, Inc. The information in this listing was gathered from third party resources including the seller and public records.
Listing information provided courtesy of Premier Realty Group, Inc..
MLS Property Information Network, Inc. and its subscribers disclaim any and all representations or warranties as to the accuracy of this information.
