
Sold!
$462,000
4
Beds
2
Baths
2,249
Living Area
-
Property Description
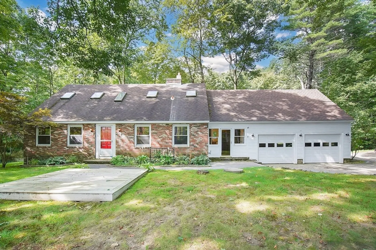
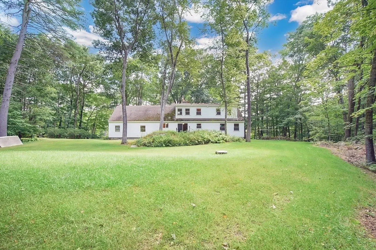
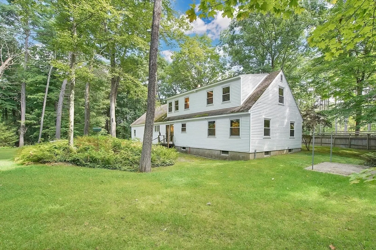
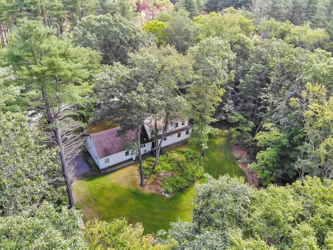
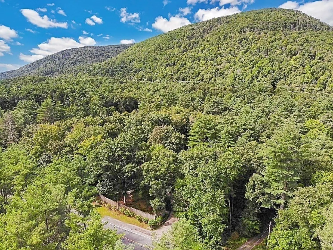
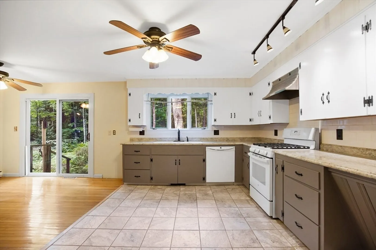
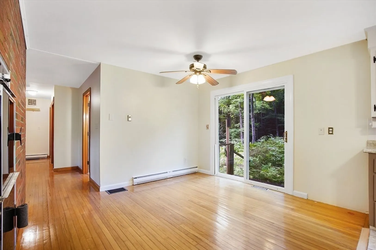
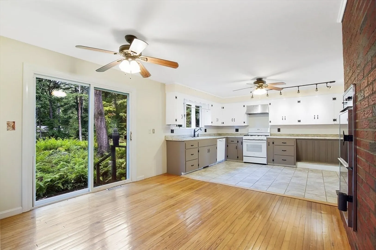
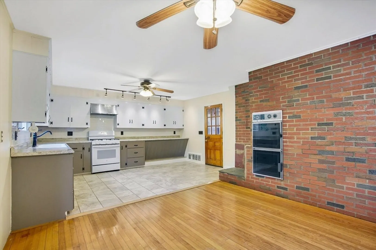
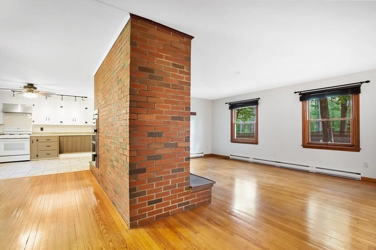
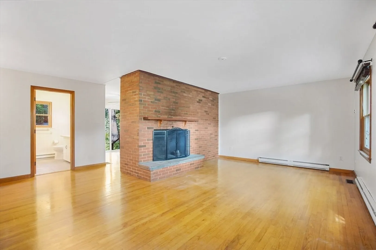
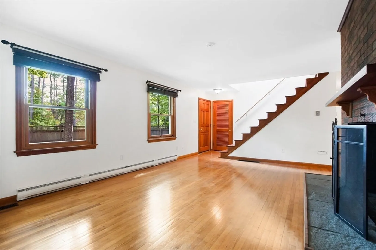
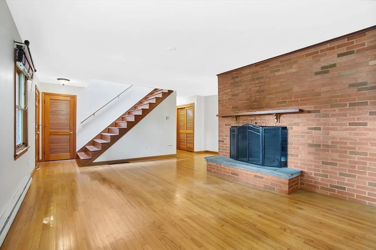
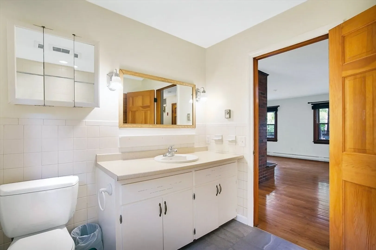
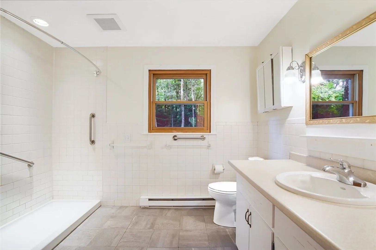
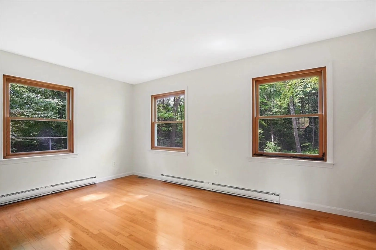
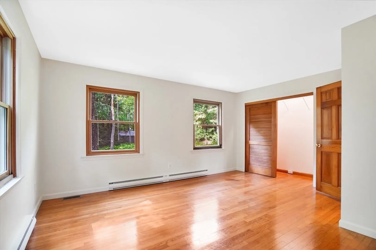
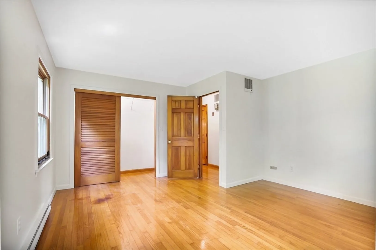
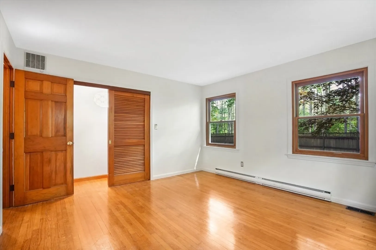
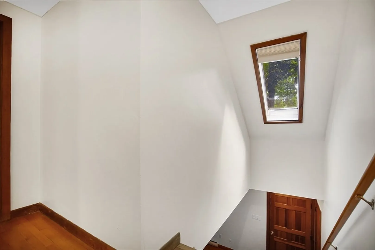
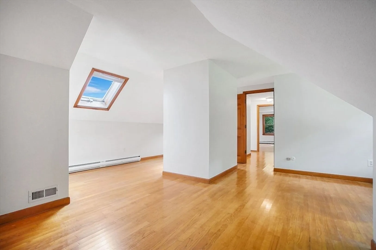
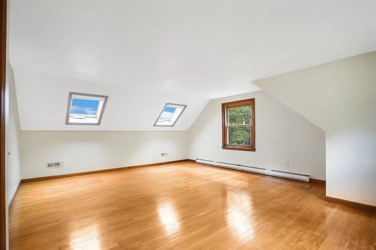
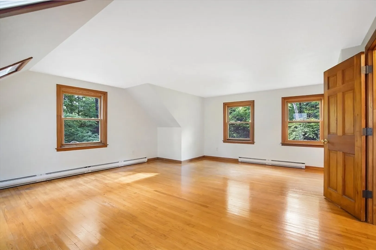
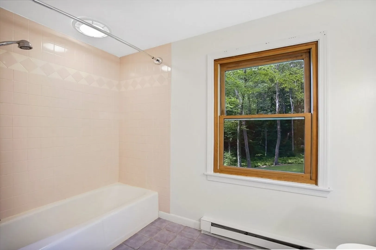
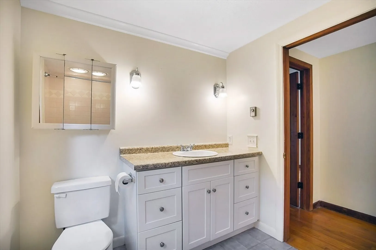
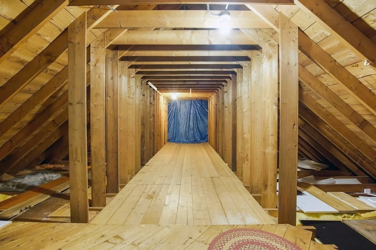
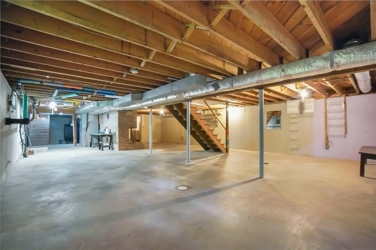
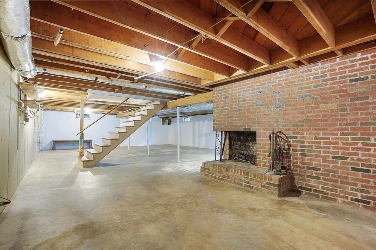
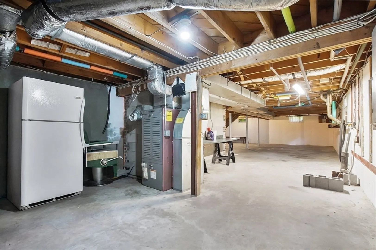
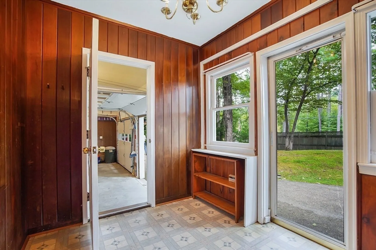
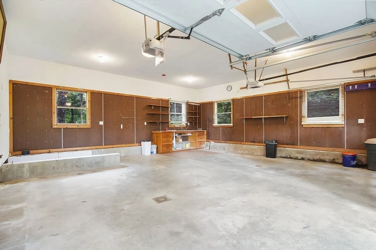
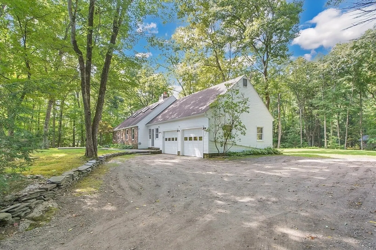
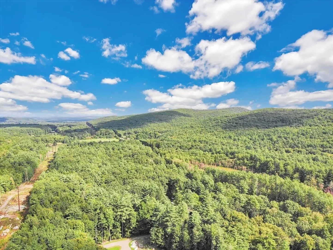
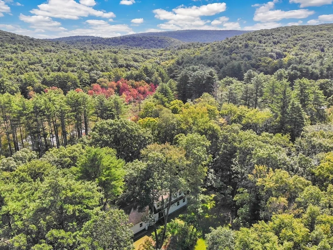
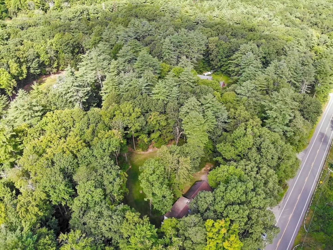
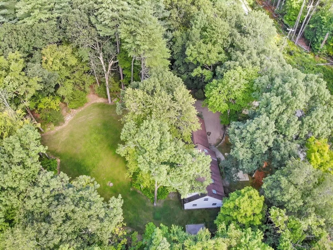
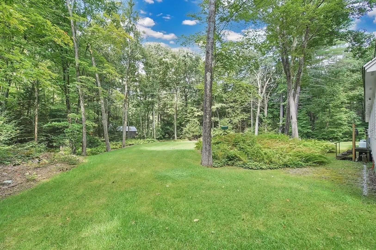
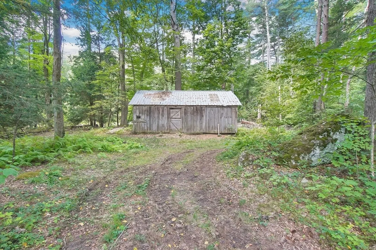
Nestled at the foot of Mt. Toby, this well-maintained 4-bedroom, 2-bath Cape offers over 2,000 sq ft of living space on 1.5 peaceful acres. Just a short walk from the Mt. Toby waterfall, this home combines natural beauty with modern comfort. The open-concept kitchen and dining area flow into a large living room with a fireplace, perfect for entertaining. The first floor features two spacious bedrooms and a full bath, while the second floor offers two more large bedrooms with skylights and another full bath. Additional highlights include a huge unfinished basement with a fireplace, a second-floor storage room, a 2-car garage, and a horse barn at the back of the property. Propane gas for kitchen range. New septic system installed November 2021. Located in the Amherst school district and just 10 minutes from UMass, this home offers a unique blend of nature, convenience, and comfort. Come take a look!
-
Highlights
- Acres: 1
- Parking Spots: 6
- Property Type: Single Family Residence
- Total Rooms: 6
- Status: Closed
- Heating: Forced Air, Electric Baseboard, Oil
- Property Class: Residential
- Style: Cape
- Year Built: 1966
-
Additional Details
- Appliances: Electric Water Heater, Range, Oven, Dishwasher, Refrigerator
- Construction: Frame
- Fireplaces: 2
- Foundation: Concrete Perimeter
- Lot Features: Wooded, Cleared
- Roof: Shingle
- Year Built Source: Public Records
- Basement: Full, Interior Entry, Garage Access, Concrete, Unfinished
- Exterior Features: Patio, Rain Gutters, Barn/Stable, Decorative Lighting
- Flooring: Tile, Vinyl, Hardwood
- Interior Features: Internet Available - Broadband
- Road Frontage Type: Public
- Year Built Details: Actual
- Zoning: Rr
-
Amenities
- Community Features: Walk/Jog Trails, Golf, Conservation Area, Public School
- Parking Features: Attached, Off Street
- Covered Parking Spaces: 2
-
Utilities
- Sewer: Private Sewer
- Water Source: Private
-
Fees / Taxes
- Assessed Value: $410,000
- Taxes: $6,445
- Tax Year: 2024
Similar Listings
Sold
42 Photos
Sold
31 Photos
Sold
39 Photos
Sold
15 Photos
Content © 2026 MLS Property Information Network, Inc. The information in this listing was gathered from third party resources including the seller and public records.
Listing information provided courtesy of Brick & Mortar.
MLS Property Information Network, Inc. and its subscribers disclaim any and all representations or warranties as to the accuracy of this information.
