
430 Frankfort St #PH3
$699,000
2
Beds
1
Bath
927
Sqft
- Request Info
- Call
- Save
-
More
- Mortgage Calculator

Property Tools

$699,000
2
Beds
1
Bath
927
Living Area
-
Property Description
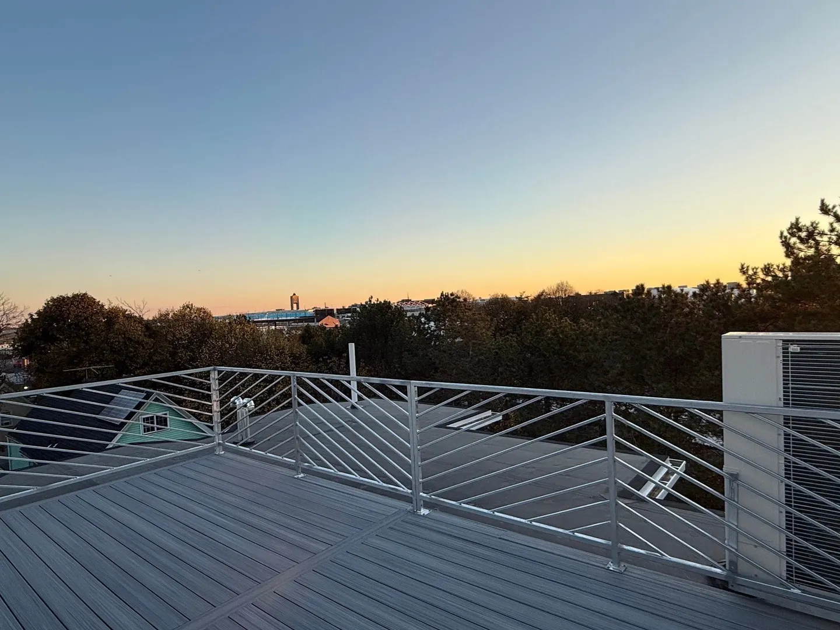
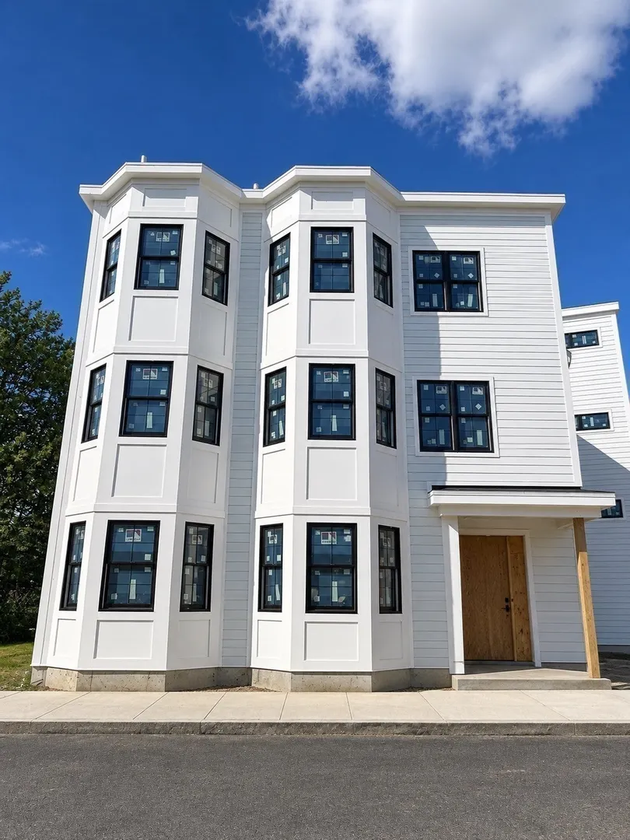
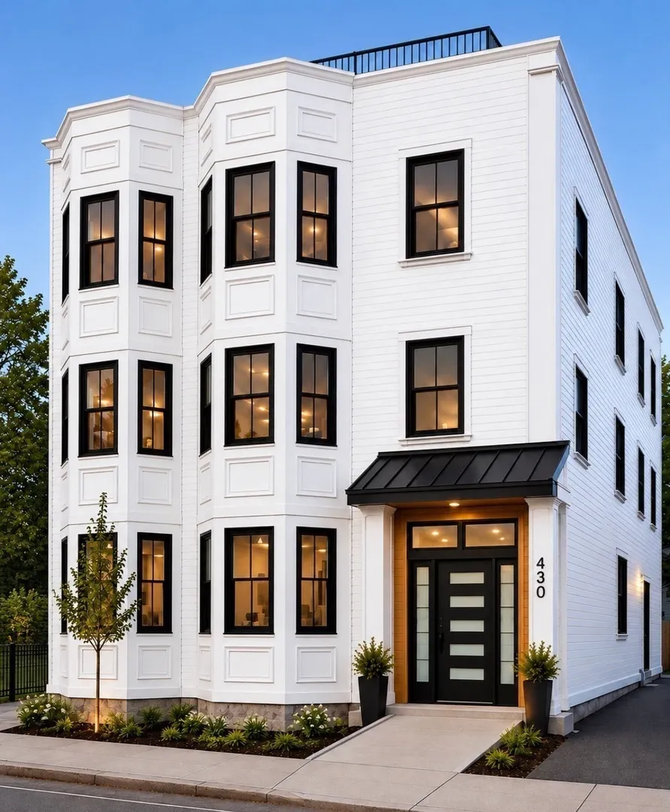
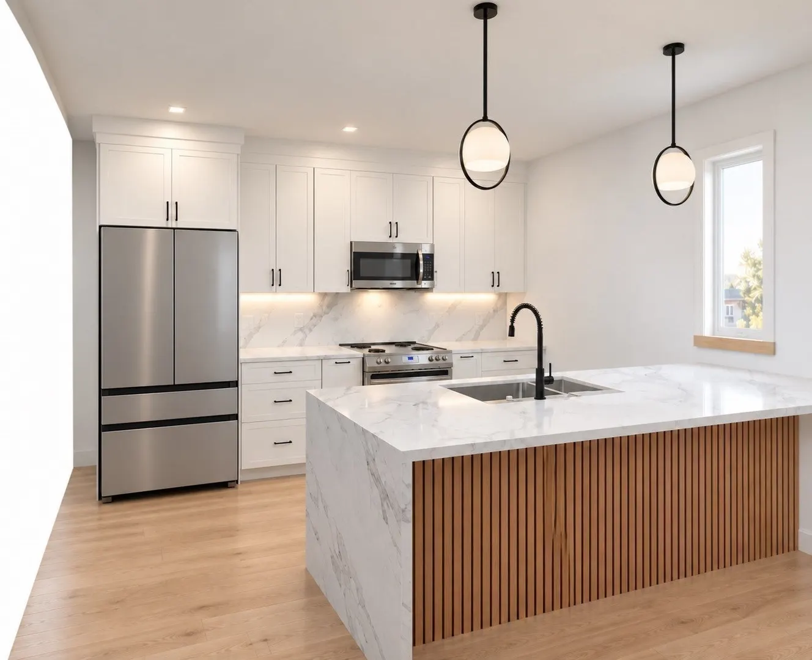
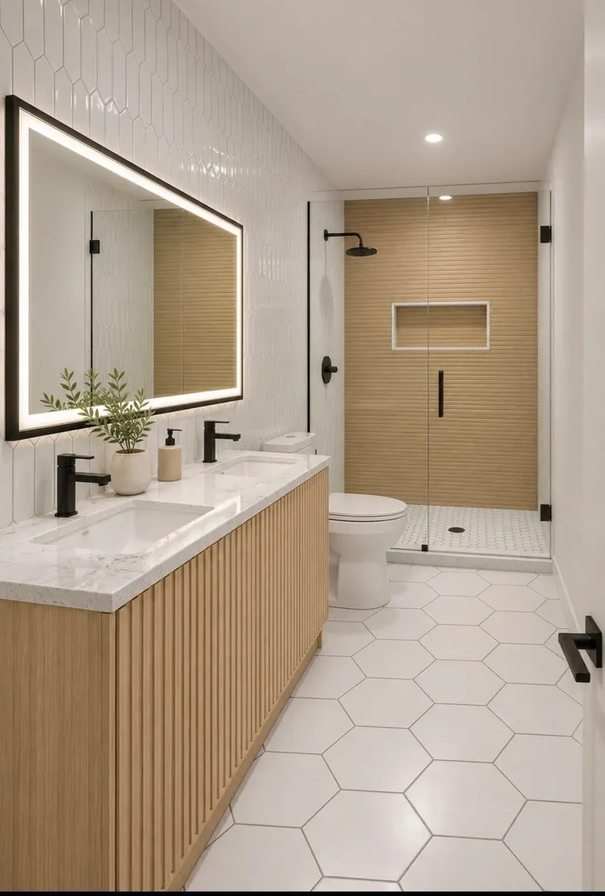
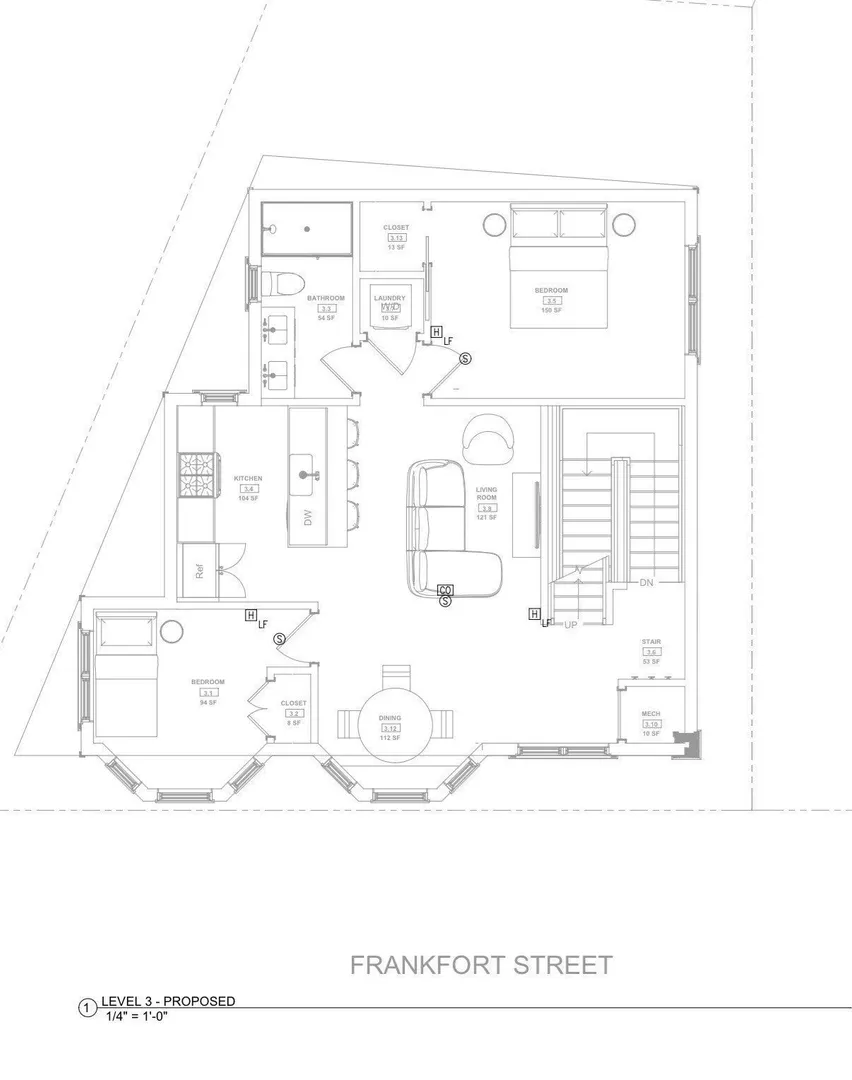
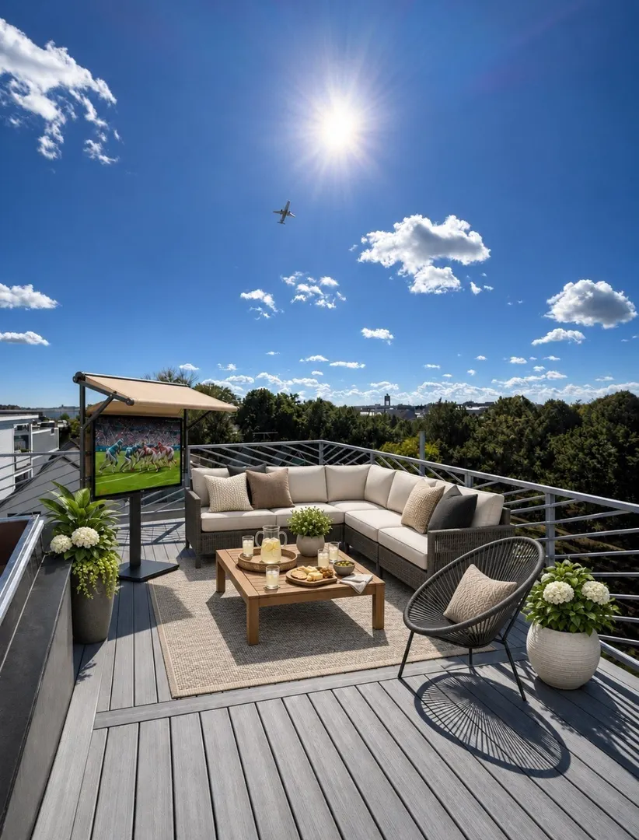
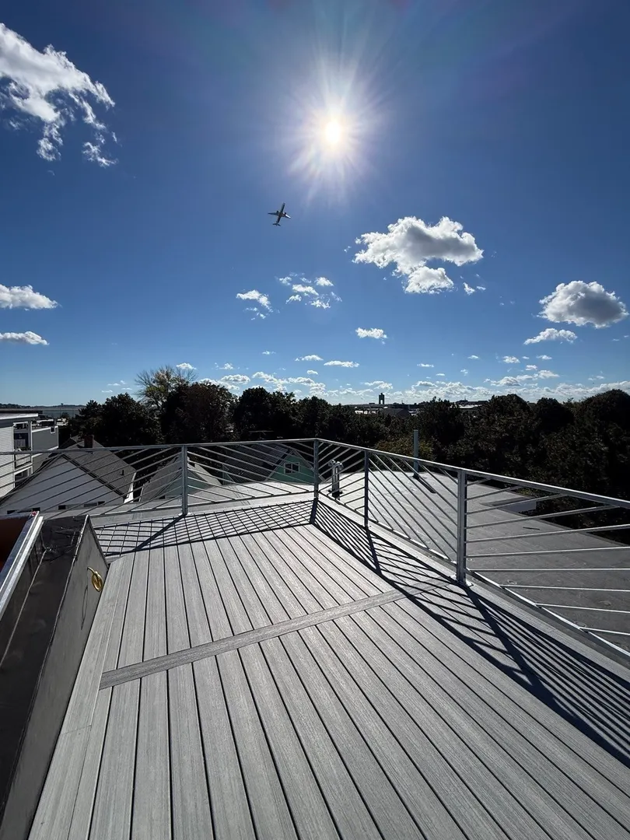
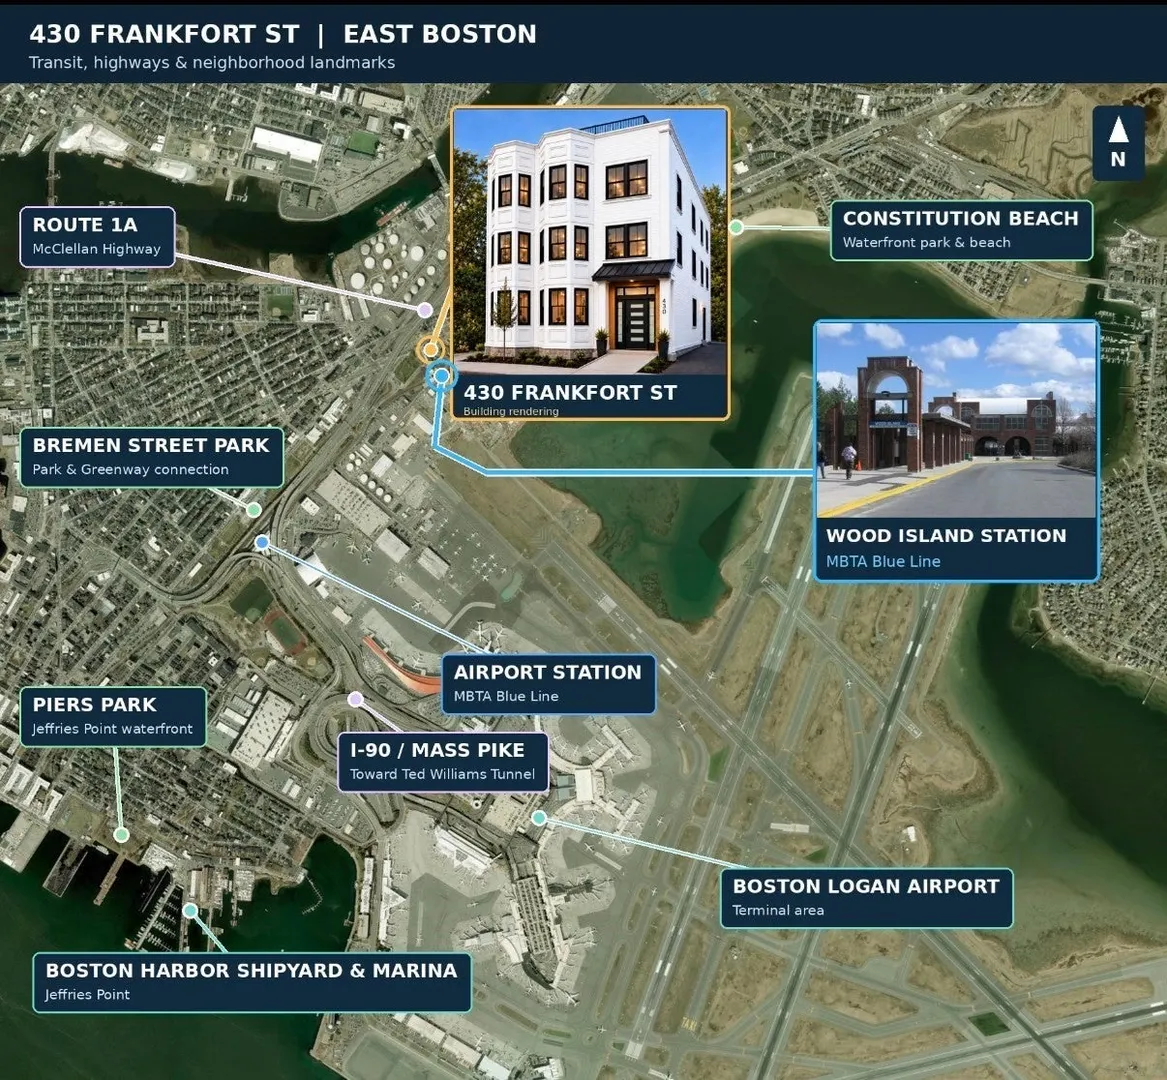
PENTHOUSE LIVING WITH PRIVATE ROOF DECK & CITY VIEWS! – Ground-Up New Construction in East Boston* Don't miss this rare opportunity to own a brand-new, 2-bedroom penthouse tucked away on a quiet dead-end street just steps from the Blue Line. Featuring 11-foot ceilings, 1 off-street parking spot, and city views from your private rooftop deck. Currently under construction with flexible move-in dates, this thoughtfully designed home allows early buyers to select their own custom finishes. ***Special Financing Alert: Preferred lender financing is available at 5.75% for qualified buyers while supplies last.***
-
Highlights
- Area: East Boston
- Cooling: Central Air
- Heating: Central, Electric
- Parking Spots: 1
- Property Type: Condominium
- Total Rooms: 5
- Year Built: 2026
- Building Name: 430 Frankfort St Condominiums
- Has View: Yes
- HOA Fee: $250
- Property Class: Residential
- Stories: 2
- Unit Number: Ph3
- Status: Active
-
Additional Details
- Appliances: Range, Dishwasher, Microwave, Refrigerator, Plumbed For Ice Maker
- Construction: Frame
- Flooring: Wood, Tile
- SqFt Source: Unit Floor Plan
- View: City
- Year Built Source: Builder
- Basement: N
- Exterior Features: Deck - Roof, City View(s)
- Roof: Rubber
- Total Number of Units: 3
- Year Built Details: Actual
- Zoning: Ebr-3
-
Amenities
- Community Features: Public Transportation, Shopping, Park, Medical Facility, Laundromat, Highway Access, House of Worship, Private School, Public School, T-Station
- Waterfront Features: Ocean, 1/10 to 3/10 To Beach
- Parking Features: Off Street
-
Utilities
- Electric: 110 Volts, 220 Volts
- Water Source: Public
- Sewer: Public Sewer
-
Fees / Taxes
- Assessed Value: $99,999,999
- Tax Year: 2026
- HOA Fee Includes: Water, Sewer, Insurance, Snow Removal, Reserve Funds
- Taxes: $99,999,999
Similar Listings
Sold
32 Photos
Sold
15 Photos
Sold
22 Photos
Sold
11 Photos
Content © 2026 MLS Property Information Network, Inc. The information in this listing was gathered from third party resources including the seller and public records.
Listing information provided courtesy of Lyv Realty.
MLS Property Information Network, Inc. and its subscribers disclaim any and all representations or warranties as to the accuracy of this information.