
43 Wright Avenue
$2,000,000
11
Beds
11/2
Baths
5,068
Sqft
- Request Info
- Call
- Save
-
More
- Mortgage Calculator

Property Tools
$2,000,000
11
Beds
11/2
Baths
5,068
Living Area
-
Property Description
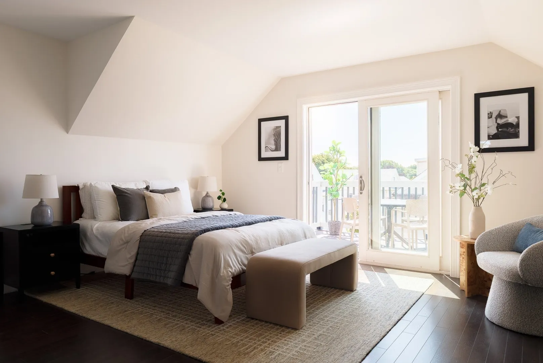
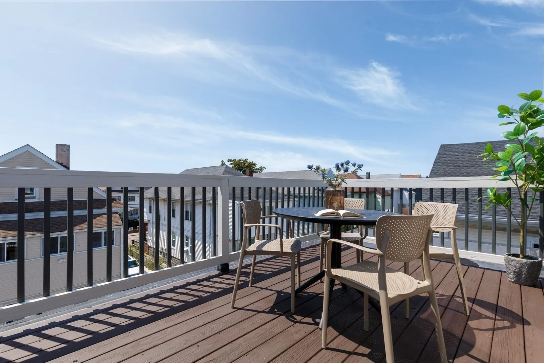
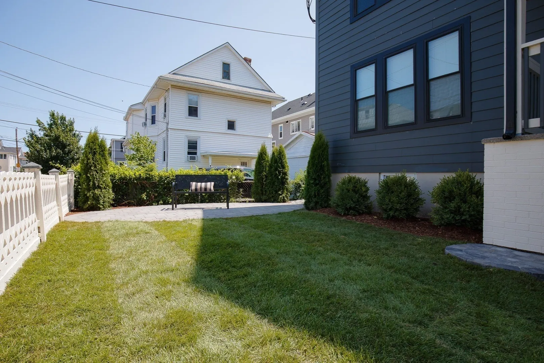
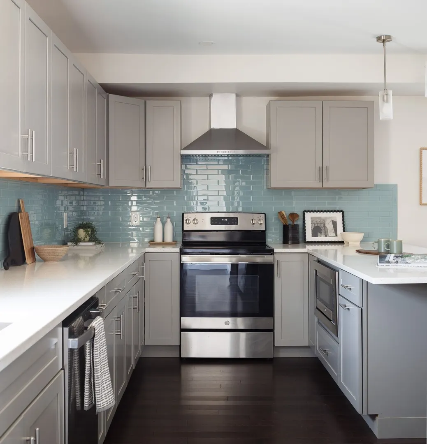
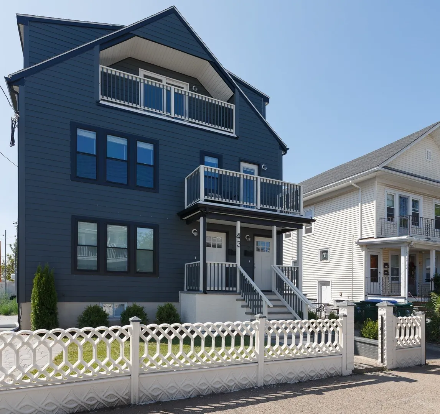
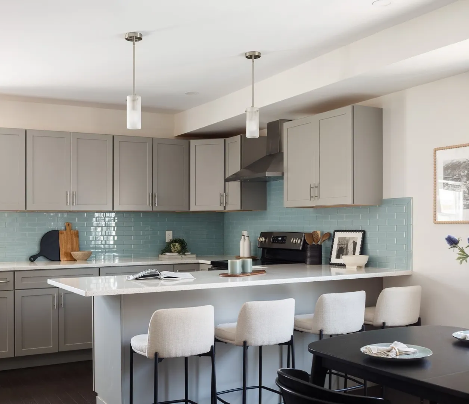
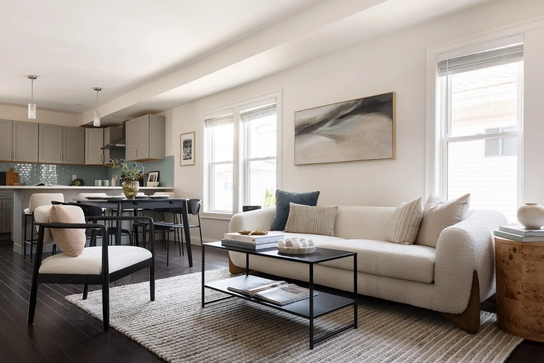
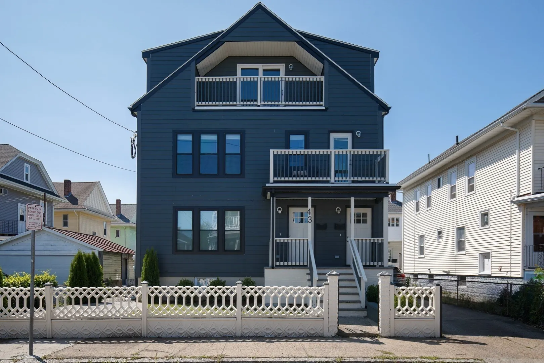
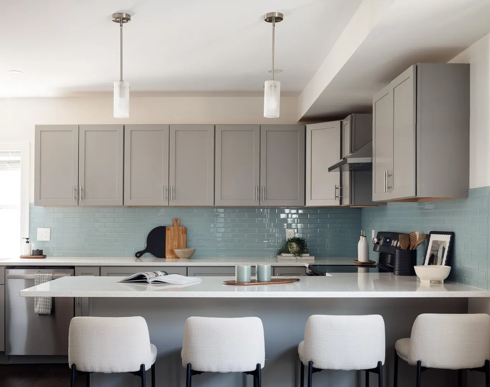
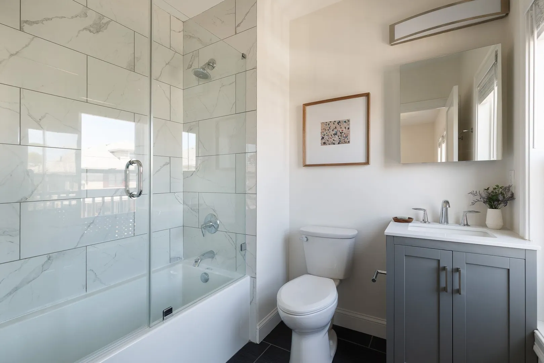
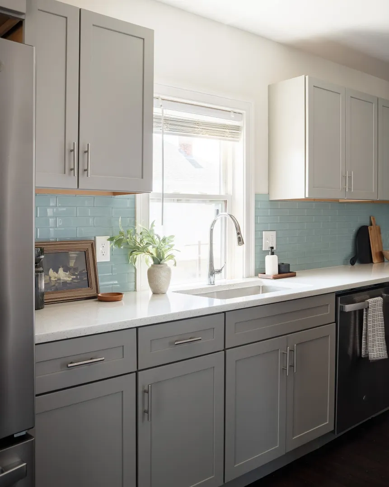
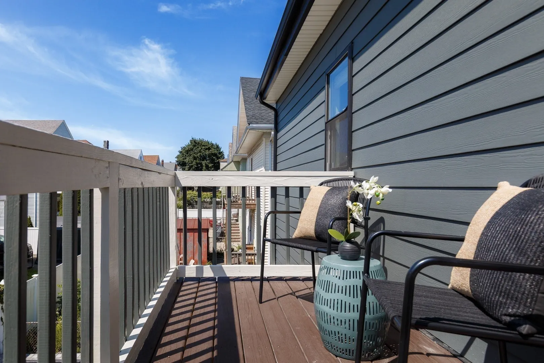
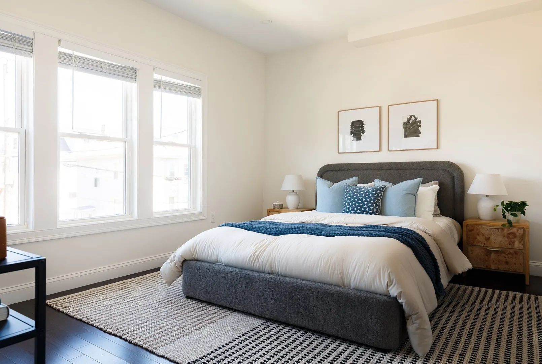
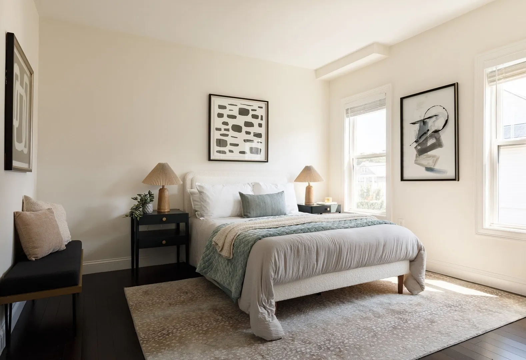
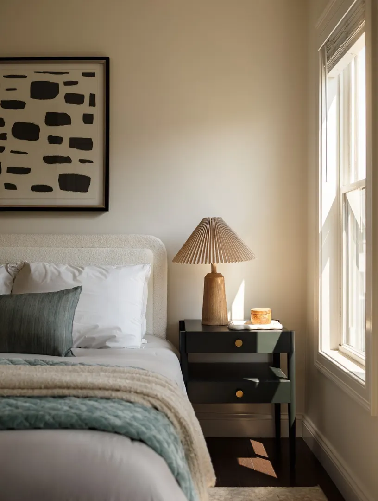
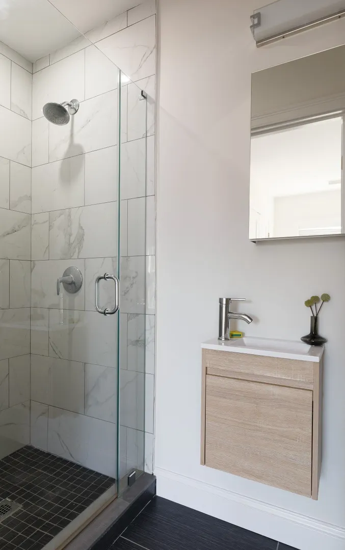
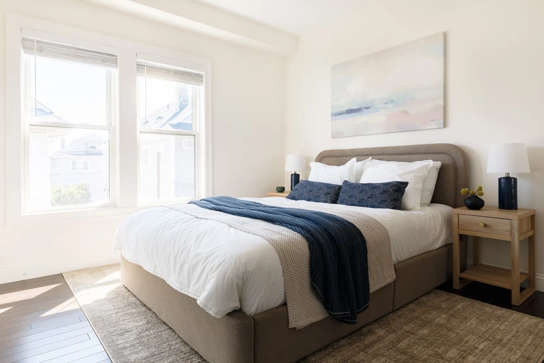
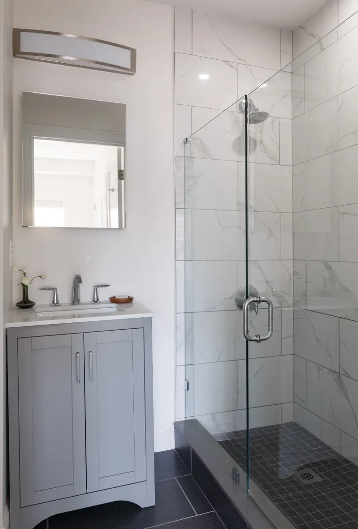
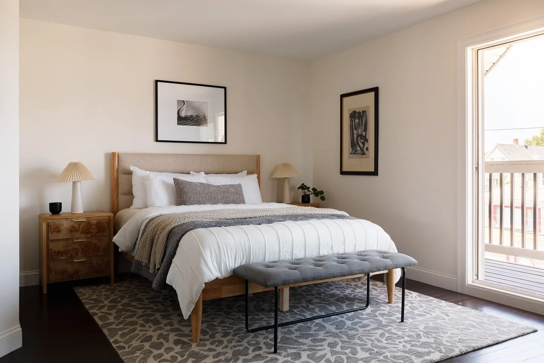
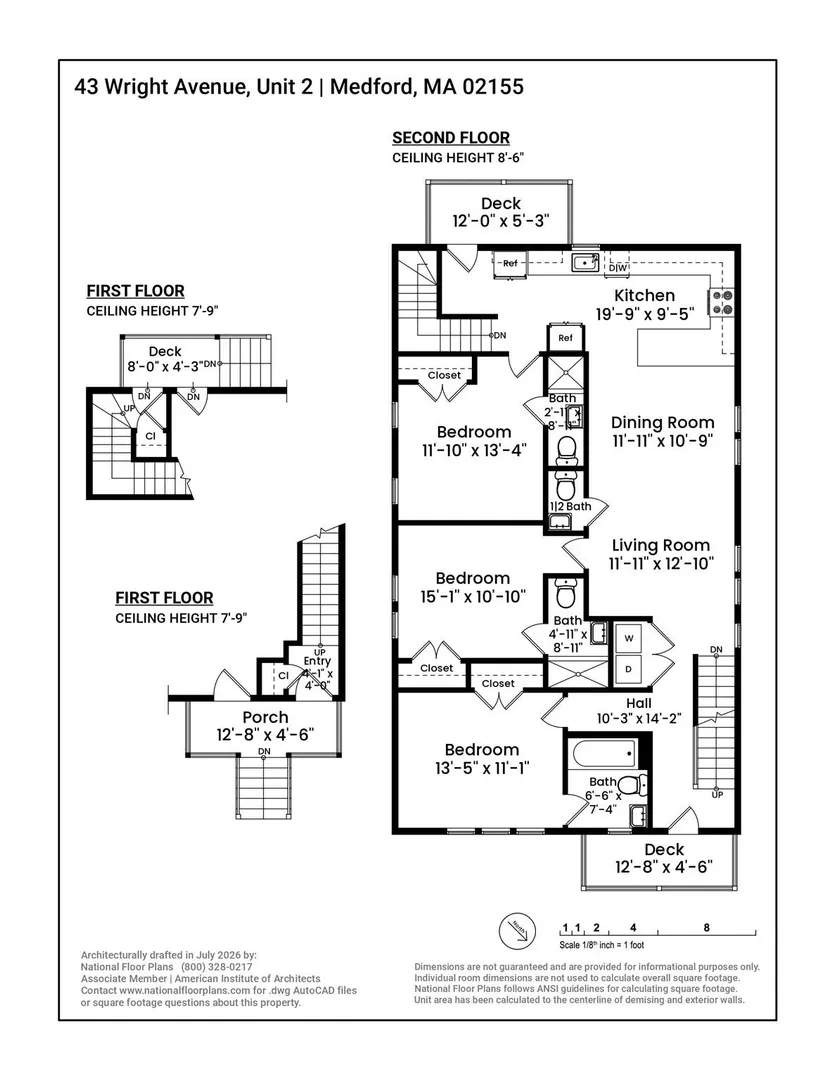
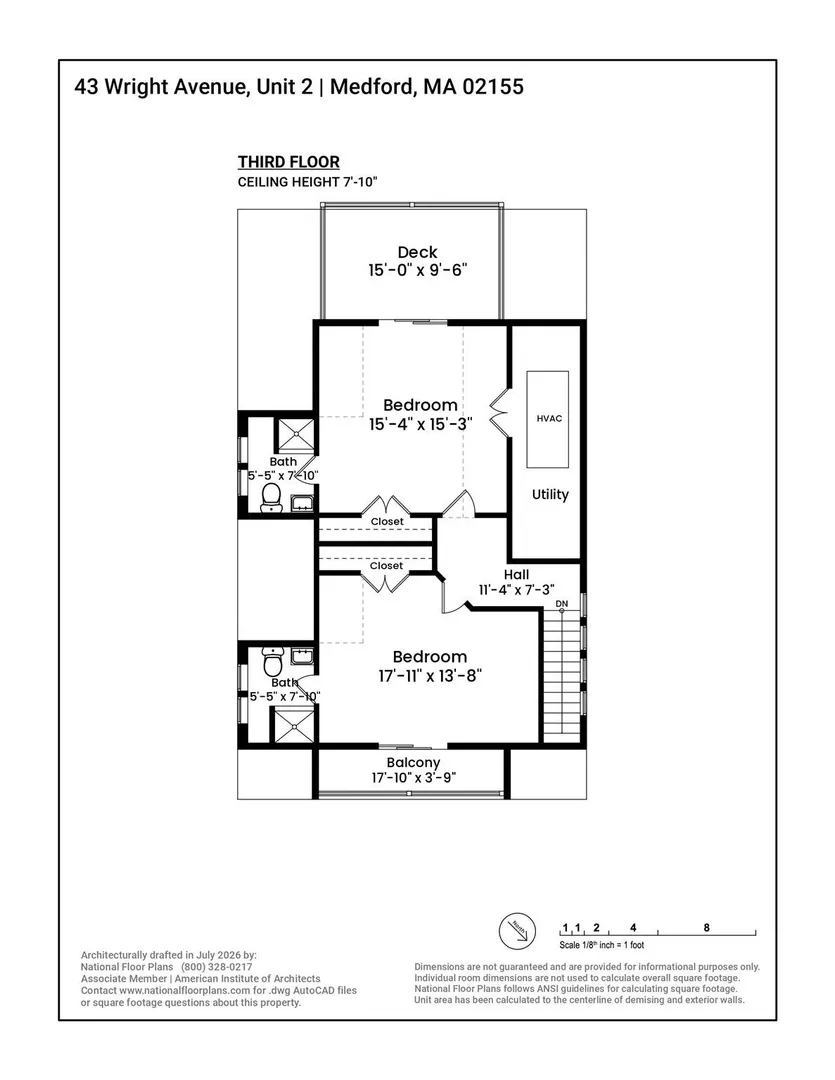
A compelling multifamily opportunity in Medford, 43 Wright Avenue spans 4,445 square feet with two substantial residences totaling 11 bedrooms, 11 full and two half baths, multiple decks, outdoor space, off-street parking, and a combined monthly rent of $13,695. Across both units, walnut-stained oak floors and recessed lighting set a polished tone, while kitchens feature speckled quartz counters, blue tile backsplashes, peninsula seating beneath pendant lighting, and stainless steel appliances. The exceptional bedroom-to-bath ratio provides added privacy throughout, with full baths featuring glass-enclosed showers and shower/tub combinations. In-unit washers and dryers and central air conditioning add everyday convenience. Unit 1 offers six bedrooms and 6.5 baths and was recently rented for $6,500 per month, while Unit 2 features five bedrooms and 5.5 baths and was recently rented for $7,300 per month. Multiple decks extend the living spaces outdoors with room for dining and lounging, complemented by landscaped outdoor space with shrubs, greenery, and a Medford-style stone wall. Ideally located moments from Tufts and the Green Line Extension, with easy access to Assembly Row, I-93, shopping, and neighborhood favorites like Bob’s Italian Foods and Great American Beer Hall.
-
Highlights
- Cooling: Central Air
- Levels: 4
- Property Class: Residential Income
- Stories: 4
- Year Built: 1964
- Heating: Forced Air, Natural Gas
- Parking Spots: 2
- Property Type: 2 Family - 2 Units Up/Down
- Total Rooms: 15
- Status: Active
-
Additional Details
- Appliances: Range, Dishwasher, Disposal, Microwave, Refrigerator, Washer, Dryer, Range Hood
- Construction: Frame
- Flooring: Tile, Hardwood
- Interior Features: Living Room, Dining Room, Kitchen, Laundry Room
- Road Frontage Type: Public
- SqFt Source: Public Record
- Year Built Details: Renovated Since
- Zoning: res
- Basement: Full, Finished, Interior Entry
- Exterior Features: Rain Gutters, Professional Landscaping
- Foundation: Concrete Perimeter
- Lot Features: Level
- Roof: Shingle
- Total Number of Units: 2
- Year Built Source: Public Records
-
Amenities
- Community Features: Public Transportation, Shopping, Park, Walk/Jog Trails, Conservation Area, Highway Access, T-Station, University
- Parking Features: Paved Drive, Off Street, Tandem, On Street
-
Utilities
- Sewer: Public Sewer
- Water Source: Public
-
Fees / Taxes
- Assessed Value: $1,464,900
- Taxes: $13,139
- Tax Year: 2027
- Total Rent: $13,800
Similar Listings
Sold
38 Photos
Sold
3 Photos
Sold
16 Photos
Sold
26 Photos
Content © 2026 MLS Property Information Network, Inc. The information in this listing was gathered from third party resources including the seller and public records.
Listing information provided courtesy of Compass.
MLS Property Information Network, Inc. and its subscribers disclaim any and all representations or warranties as to the accuracy of this information.