
Sold!
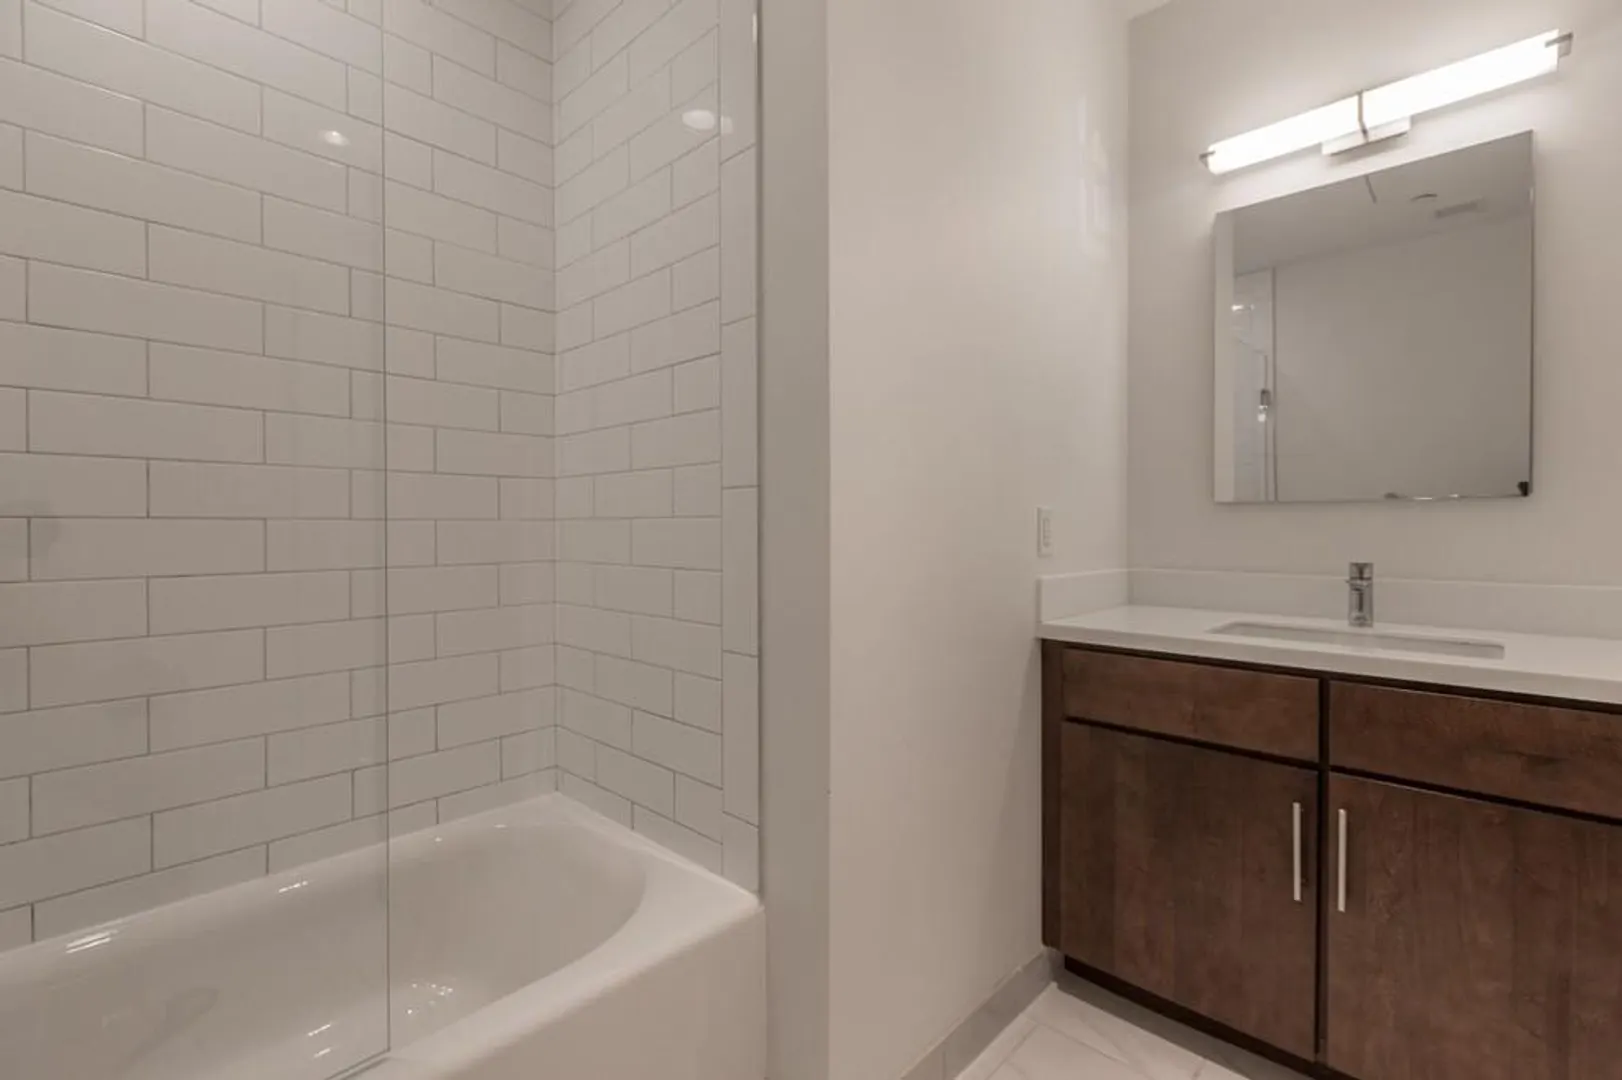
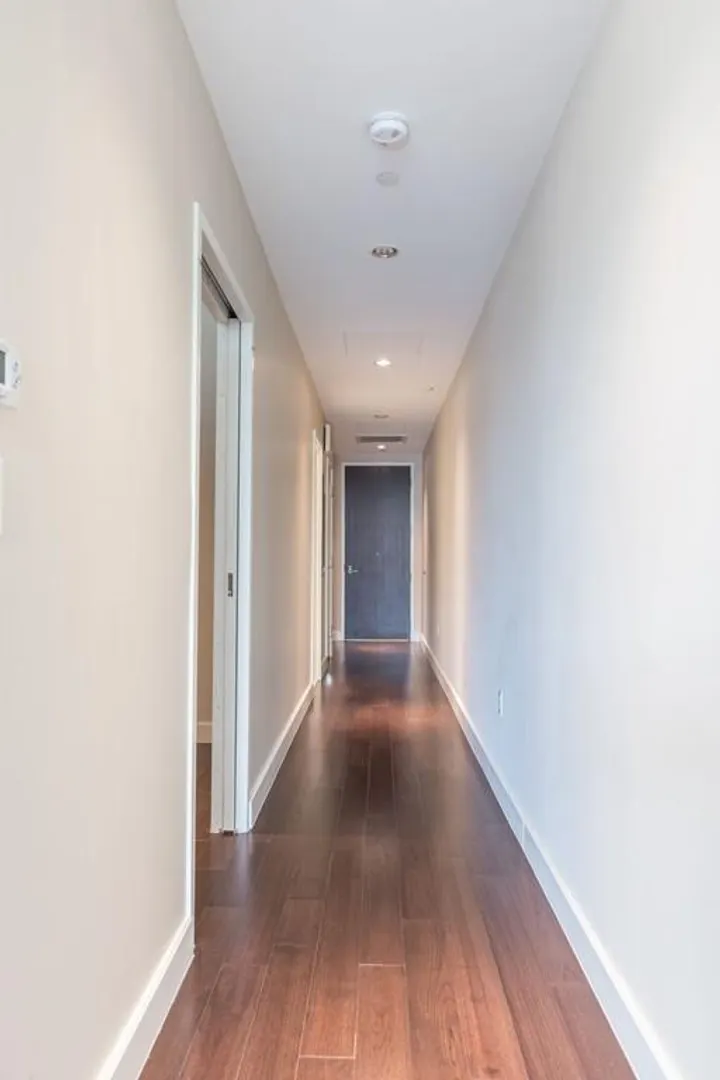
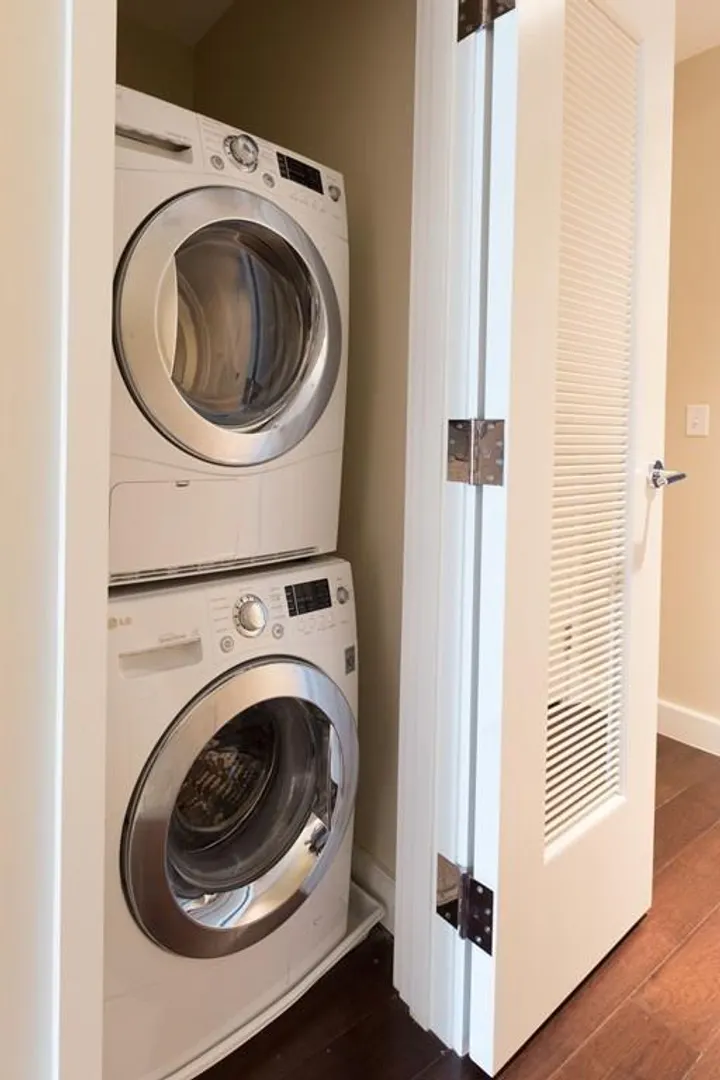
$690,000
1
Bed
1
Bath
845
Living Area
-
Property Description
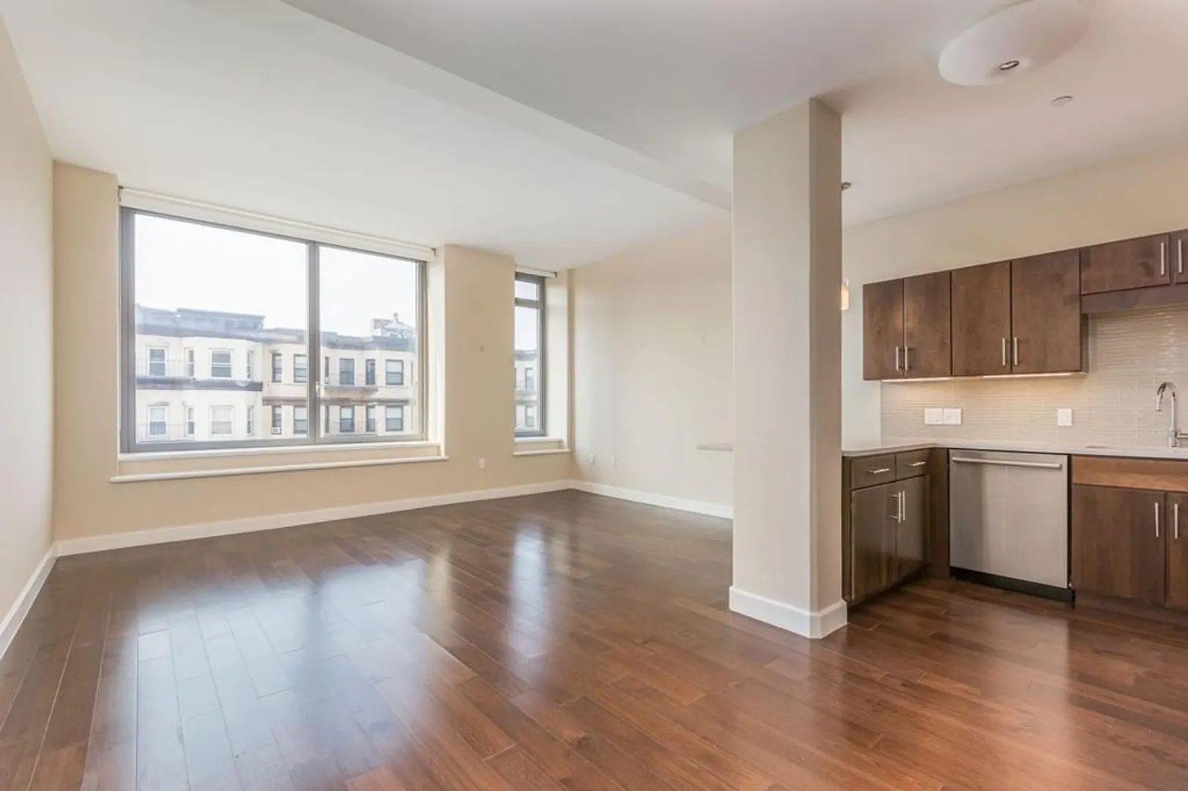
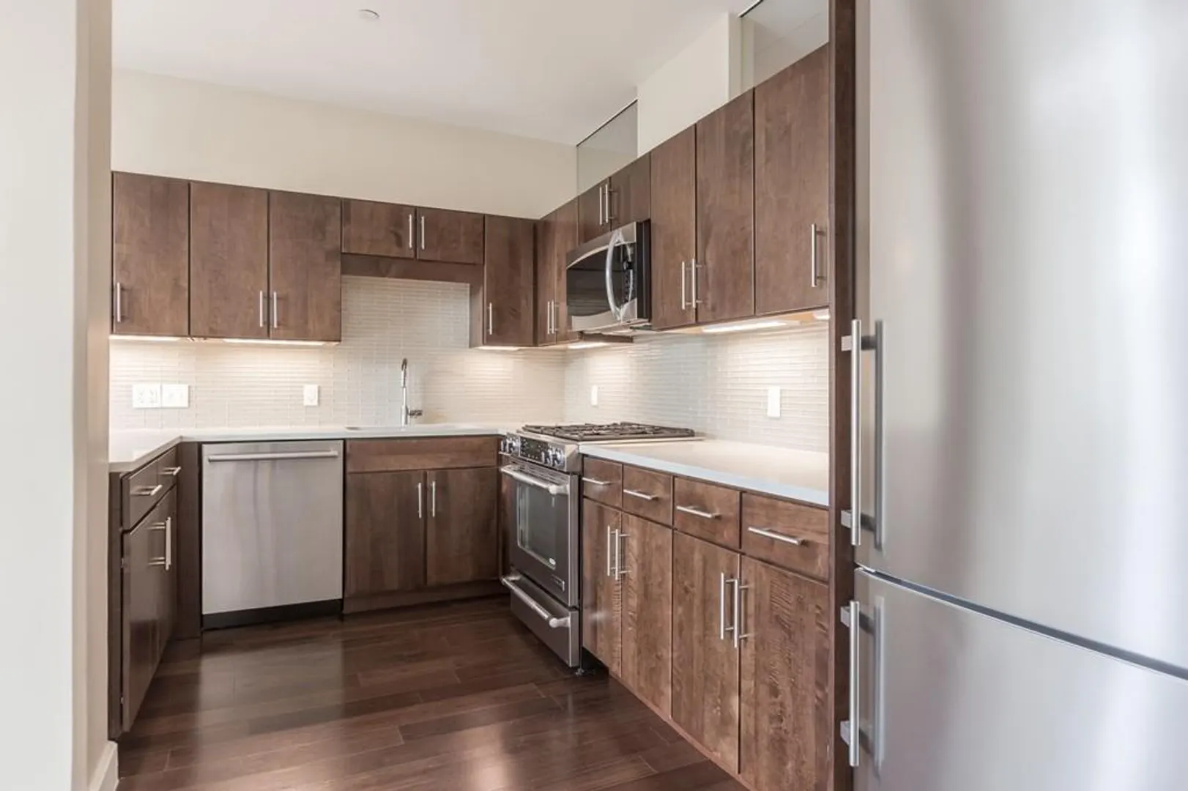
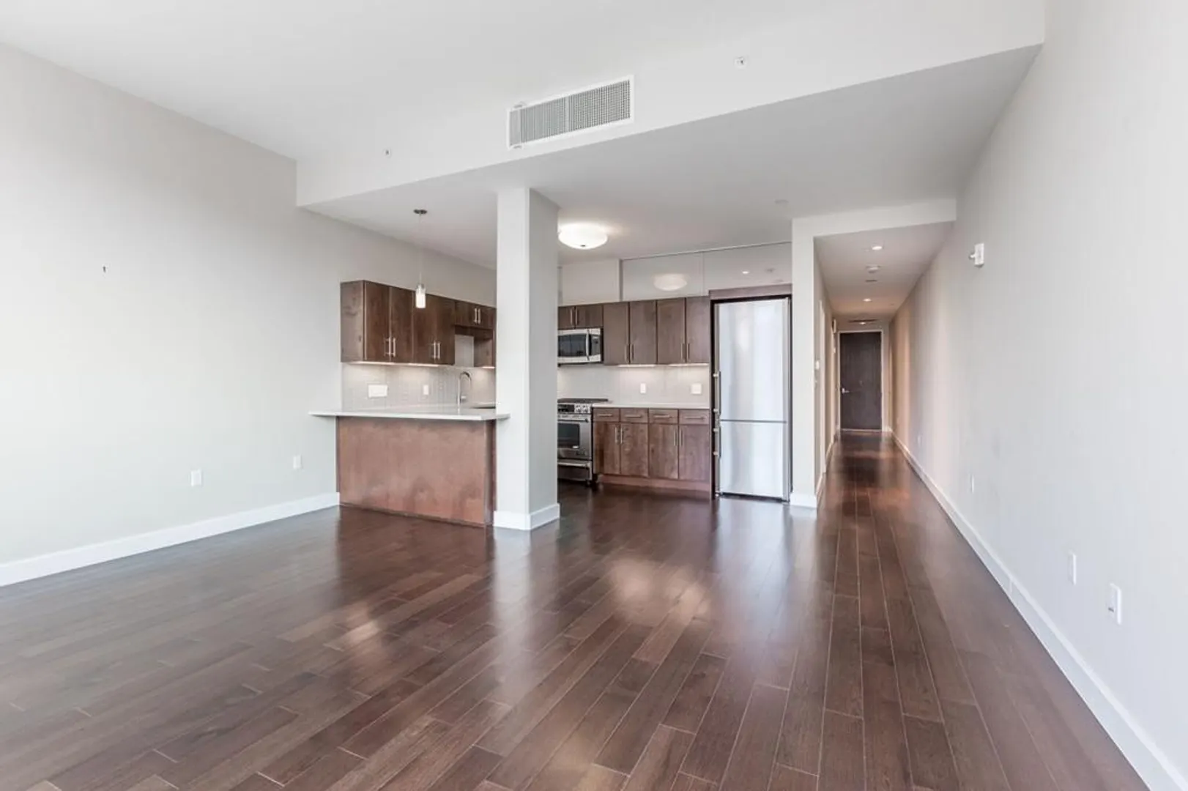
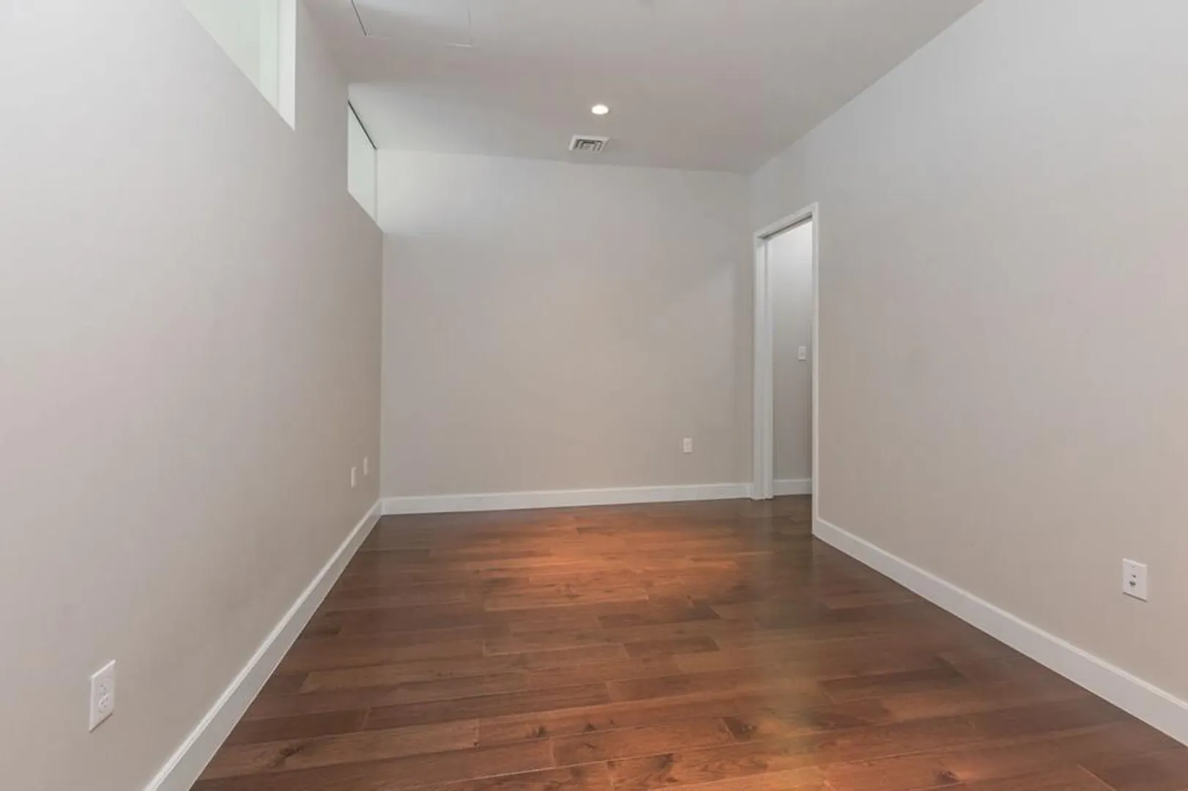
Spacious open concept one bedroom, featuring 845 square feet of living space at the newly converted full service Symphony Court. Highly coveted "01" floor plan is one of the largest 1 bedrooms in the building. Oversized windows and high ceilings create abundant natural light in this spacious open floor plan. High end kitchen design includes sleek Ceasarstone countertops with breakfast bar, high end stainless steel appliances, and gas cooking. Symphony Court is a LEED Certified building. Building amenities include concierge, club room, fitness center, bike storage and common outdoor terrace. Rental parking available next door at Whole Foods.
-
Highlights
- Area: South End
- Cooling: Central Air
- HOA Fee: $526
- Property Type: Condominium
- Total Rooms: 3
- Year Built: 2013
- Building Name: Symphony Court
- Heating: Central, Natural Gas
- Property Class: Residential
- Stories: 1
- Unit Number: 401
- Status: Closed
-
Additional Details
- Appliances: Range, Dishwasher, Disposal, Microwave, Refrigerator, Washer, Dryer
- Construction: Brick
- Roof: Rubber
- Total Number of Units: 82
- Year Built Source: Public Records
- Basement: N
- Flooring: Tile, Hardwood
- SqFt Source: Unit Floor Plan
- Year Built Details: Actual
- Zoning: Res
-
Amenities
- Community Features: Public Transportation, Shopping, Park, Walk/Jog Trails, Medical Facility, Highway Access, House of Worship, T-Station, University
- Security Features: Intercom, Concierge
- Parking Features: Rented
-
Utilities
- Electric: Generator
- Water Source: Public
- Sewer: Public Sewer
-
Fees / Taxes
- Assessed Value: $531,200
- HOA Fee Includes: Heat, Gas, Water, Sewer, Insurance, Security, Maintenance Structure, Maintenance Grounds, Snow Removal, Trash, Air Conditioning, Reserve Funds
- Taxes: $5,625
- HOA Fee Frequency: Monthly
- Tax Year: 2017
Similar Listings


Sold

30 Photos
Sold
40 Photos
Sold
48 Photos
Sold
28 Photos

Content © 2026 MLS Property Information Network, Inc. The information in this listing was gathered from third party resources including the seller and public records.
Listing information provided courtesy of Carrington Real Estate Services, LLC.
MLS Property Information Network, Inc. and its subscribers disclaim any and all representations or warranties as to the accuracy of this information.
