
43 Westland Ave #510
$579,999
1
Bath
407
Sqft
- Request Info
- Call
- Save
-
More
- Mortgage Calculator

Property Tools

$579,999
1
Bath
407
Living Area
-
Property Description
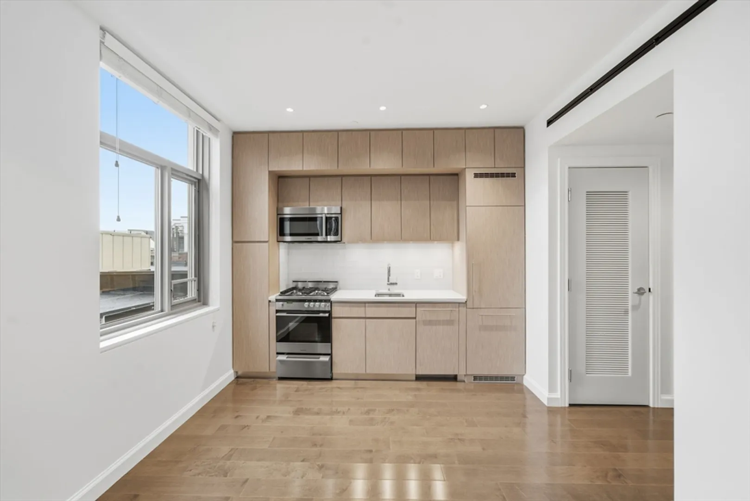
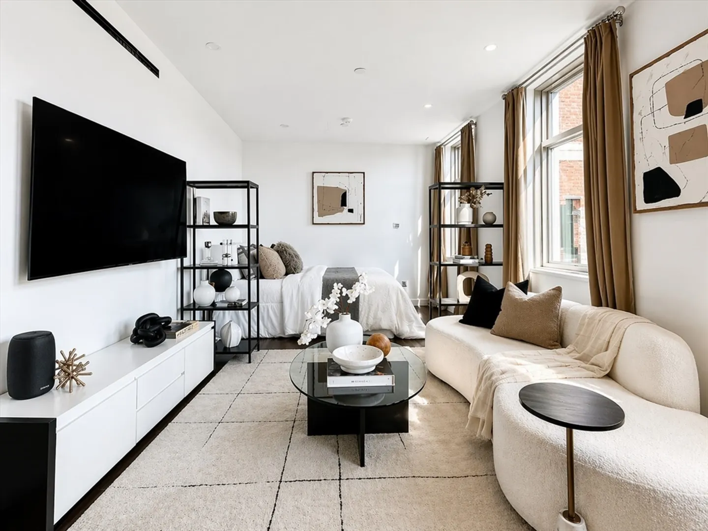
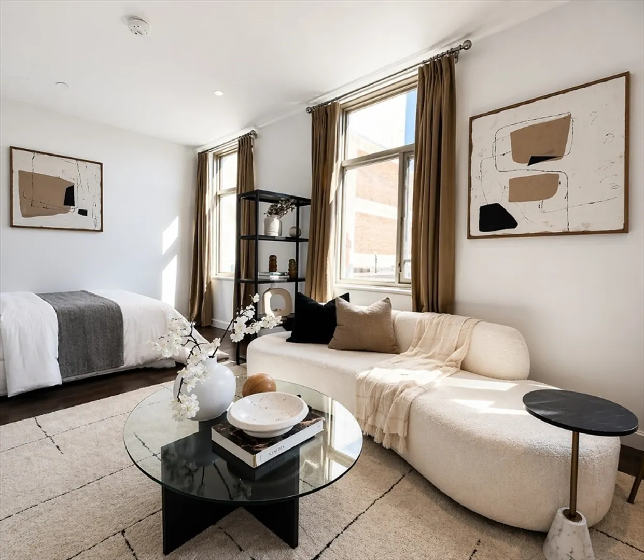
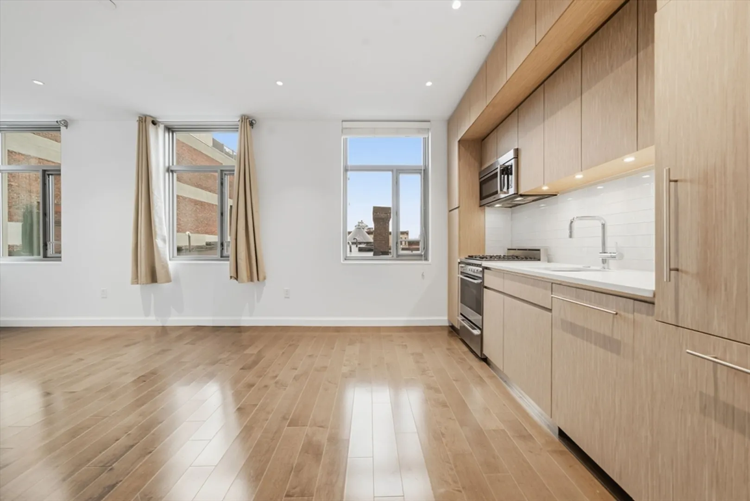
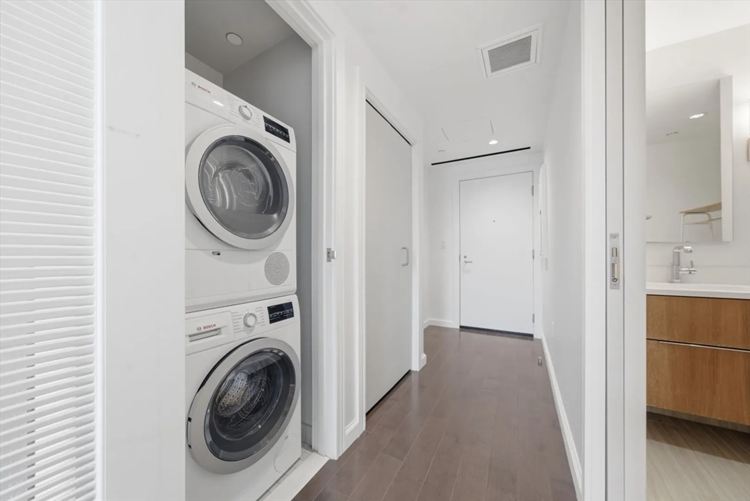
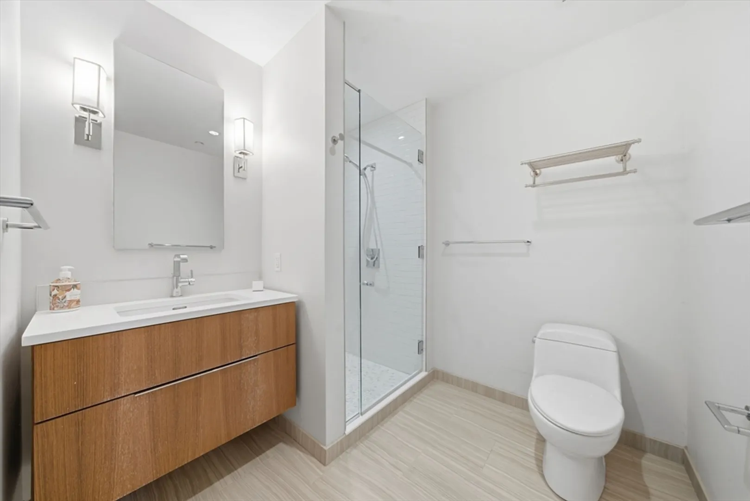
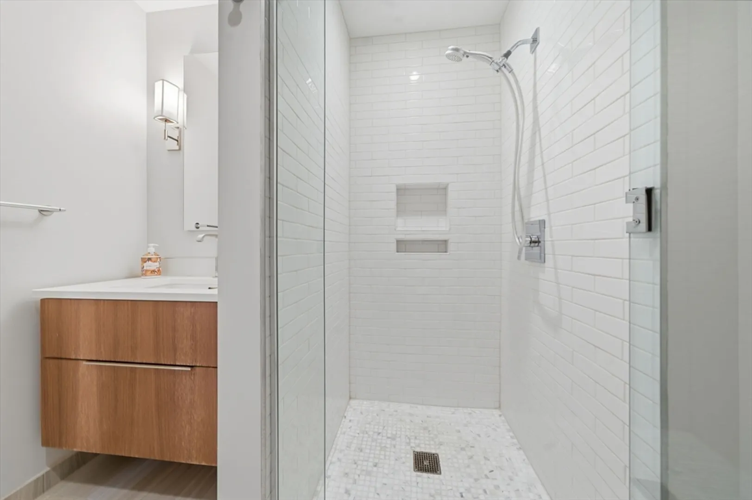
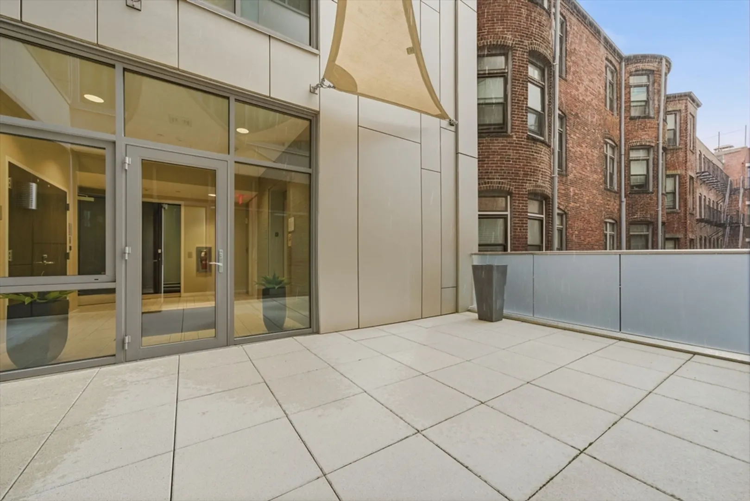
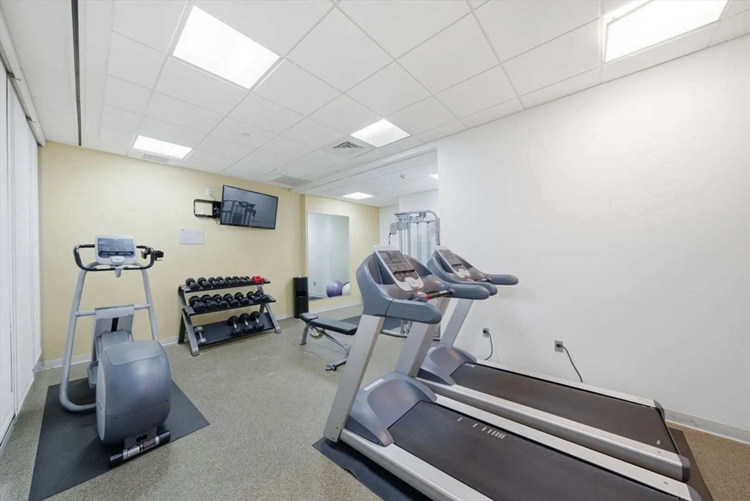
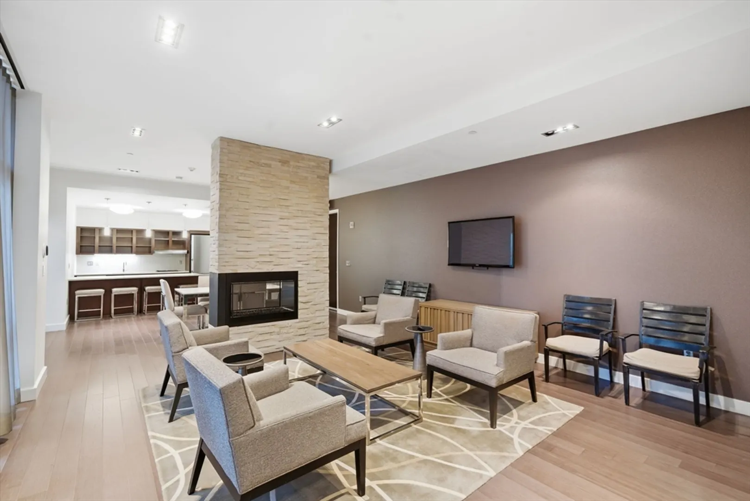
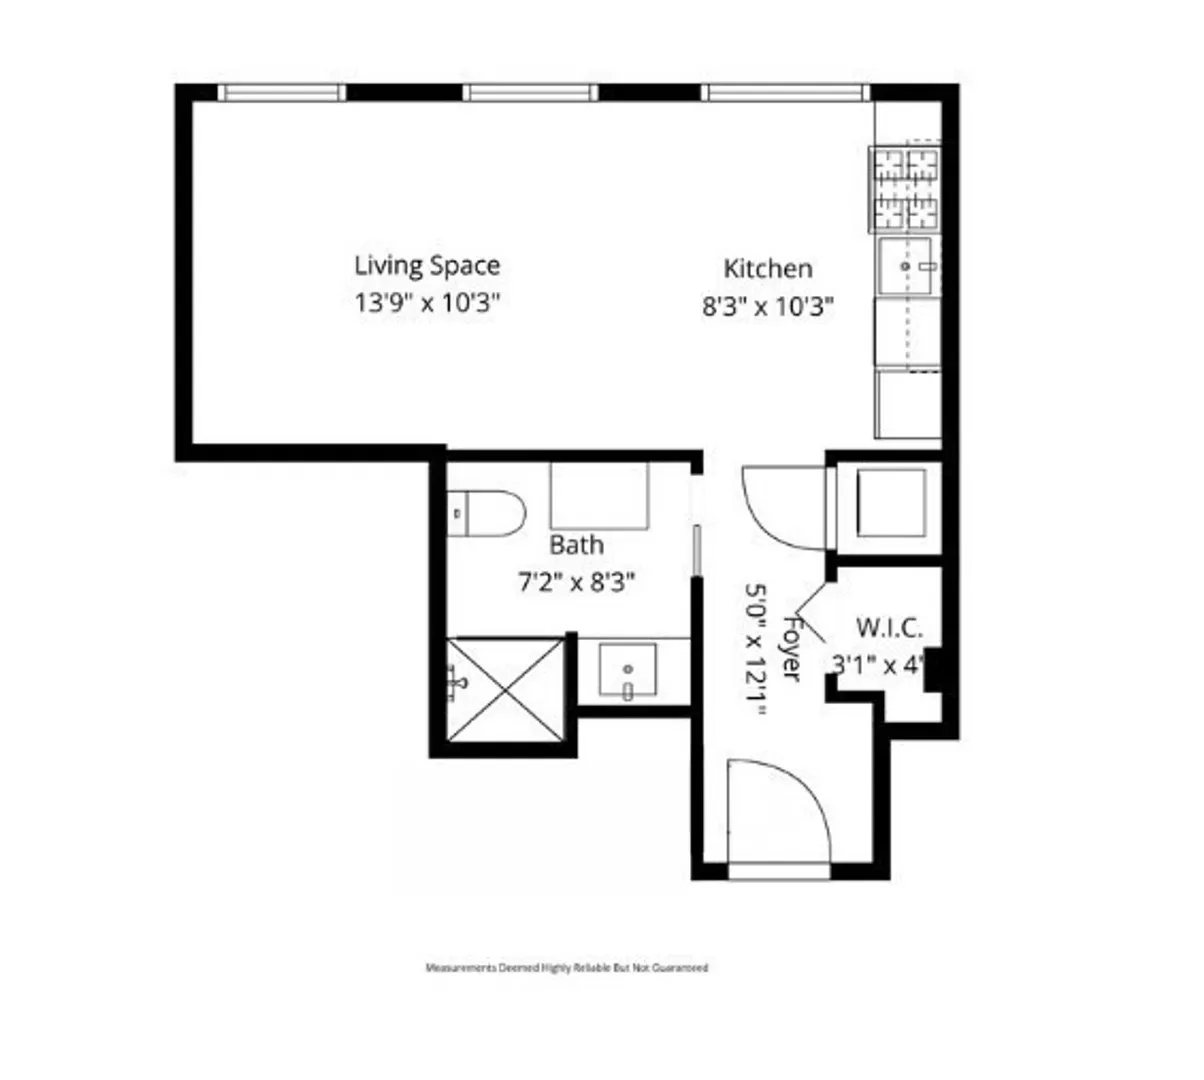
Experience modern living at Symphony Court, a 2017 luxury building in the heart of Fenway. This upper-floor studio offers a sleek kitchen with custom cabinetry, Caesarstone countertops, integrated appliances, and recessed lighting. The23’+ living/sleeping area features oversized windows with great natural light and city views. A modern full bath, in-unit washer/dryer, and generous closet space complete the home. Building amenities include concierge service, a resident lounge with outdoor terrace, fitness center, and bike storage. Rental parking available in the adjacent garage. Unbeatable location steps to Whole Foods, and moments to Trader Joe’s, Prudential Center, Symphony Hall, Northeastern, Berklee, and the Green & Orange Lines.
-
Highlights
- Area: The Fenway
- Heating: Central, Heat Pump
- Property Class: Residential
- Stories: 1
- Unit Number: 510
- Status: Active
- Cooling: Central Air, Heat Pump
- HOA Fee: $591
- Property Type: Condominium
- Total Rooms: 2
- Year Built: 2014
-
Additional Details
- Appliances: Range, Oven, Dishwasher, Disposal, Microwave, Refrigerator, Freezer, Washer, Dryer
- Flooring: Hardwood
- Pets Allowed: Yes w/ Restrictions
- Total Number of Units: 82
- Year Built Source: Public Records
- Zoning: Cd
- Basement: N
- Interior Features: Internet Available - DSL, High Speed Internet
- SqFt Source: Public Record
- Year Built Details: Actual
- Year Converted: 2017
-
Amenities
- Community Features: Public Transportation, Shopping, Park, Walk/Jog Trails, Medical Facility, T-Station, University
- Security Features: Concierge
- Parking Features: On Street
-
Utilities
- Sewer: Public Sewer
- Water Source: Public
-
Fees / Taxes
- Assessed Value: $536,700
- HOA Fee Includes: Heat, Water, Sewer, Insurance, Maintenance Structure, Maintenance Grounds, Snow Removal, Air Conditioning, Reserve Funds
- Taxes: $6,215
- HOA Fee Frequency: Monthly
- Tax Year: 2025
Similar Listings

Content © 2026 MLS Property Information Network, Inc. The information in this listing was gathered from third party resources including the seller and public records.
Listing information provided courtesy of JT Fleming & Company.
MLS Property Information Network, Inc. and its subscribers disclaim any and all representations or warranties as to the accuracy of this information.