
Rented!
$3,375/mo
1
Bed
1
Bath
755
Living Area
-
Property Description
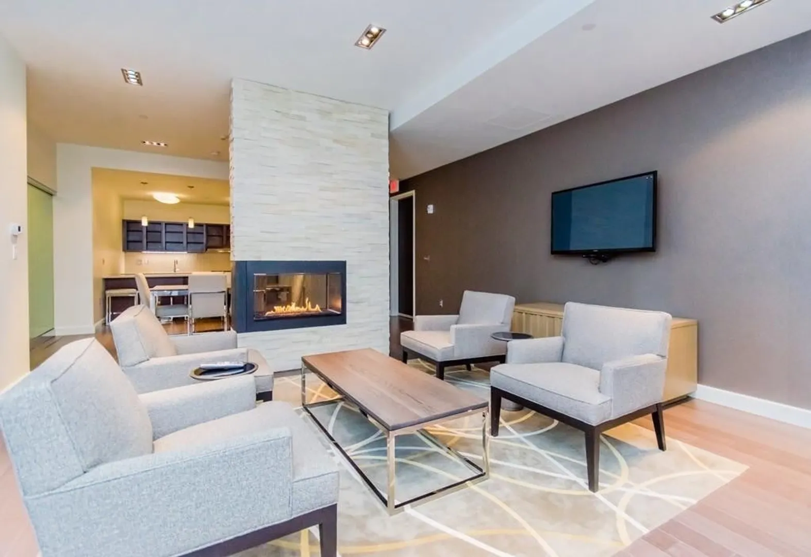
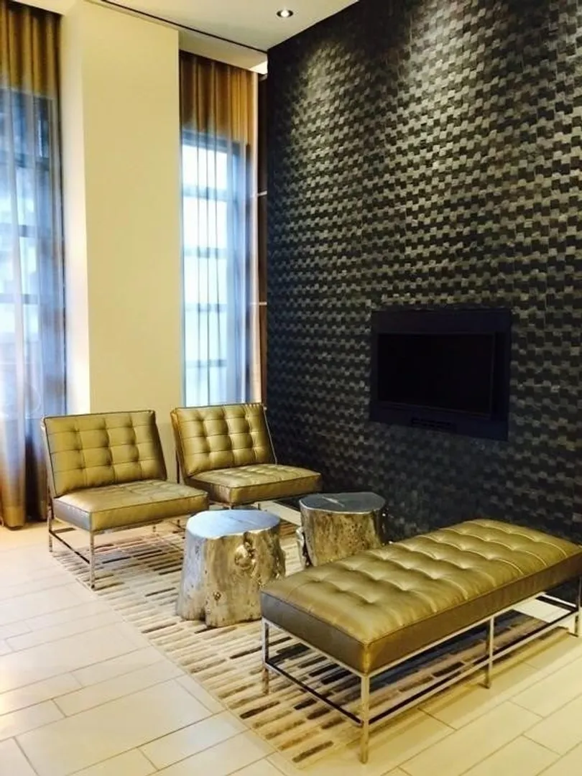
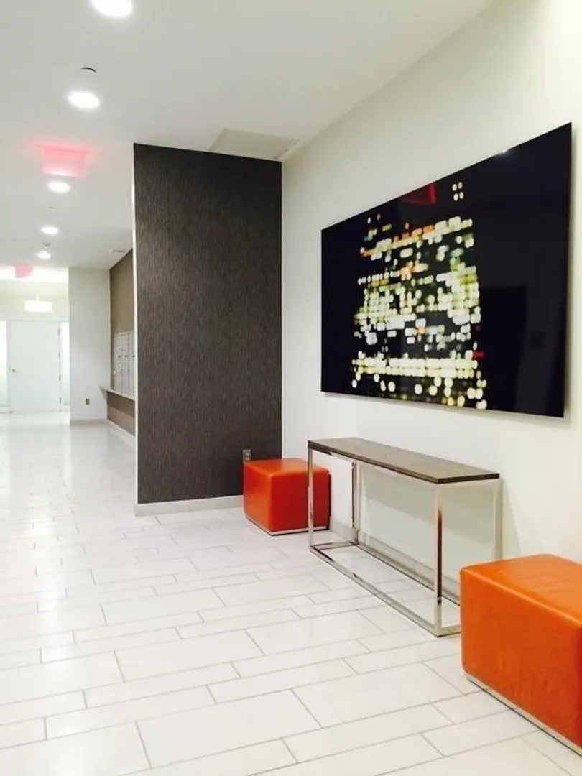
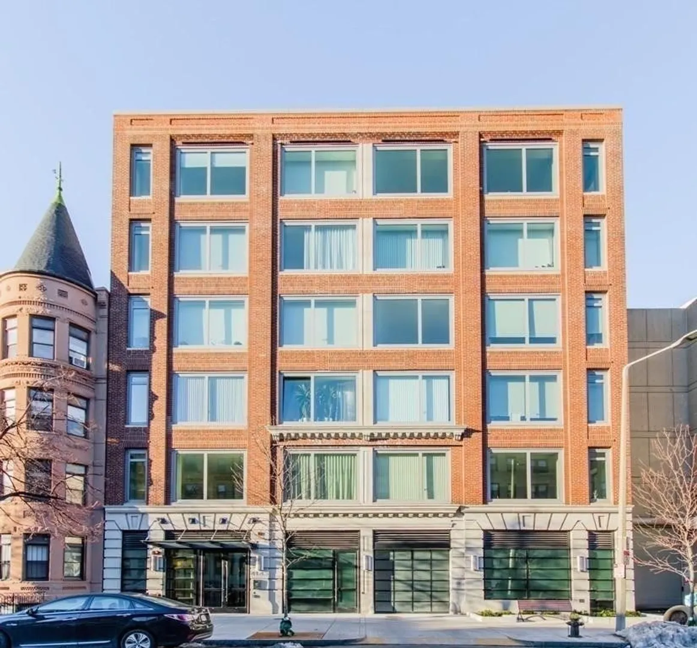
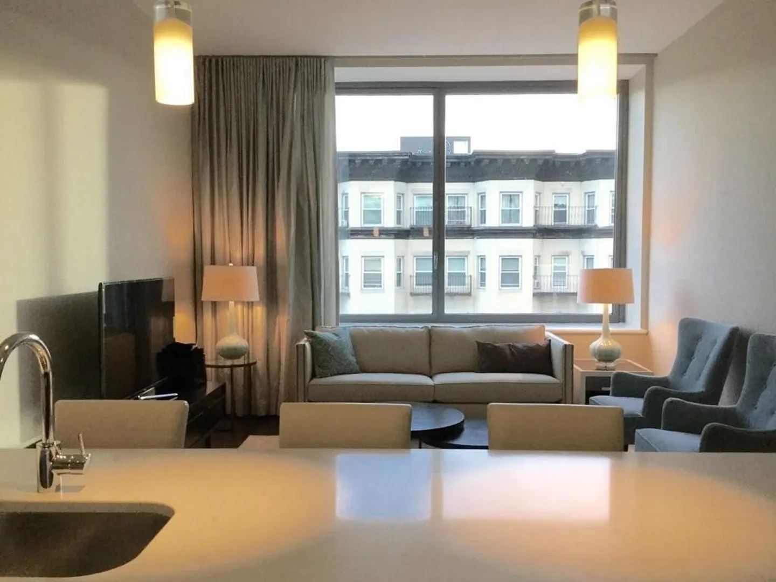
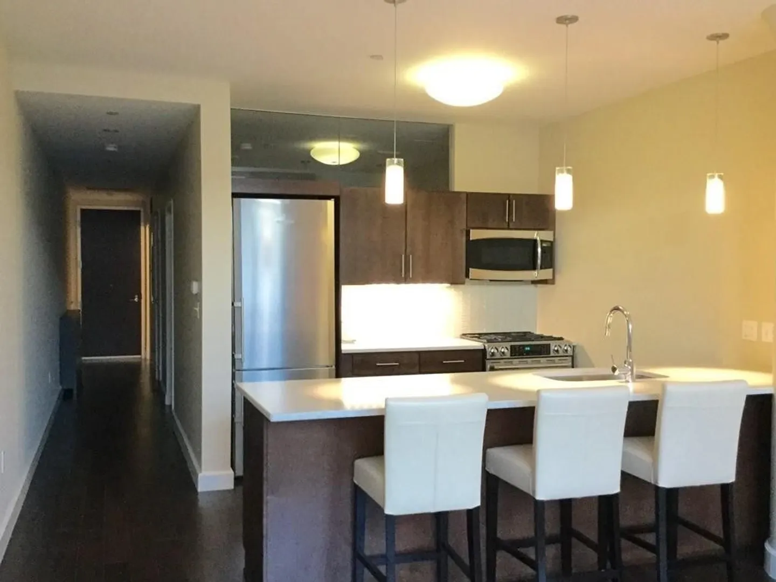
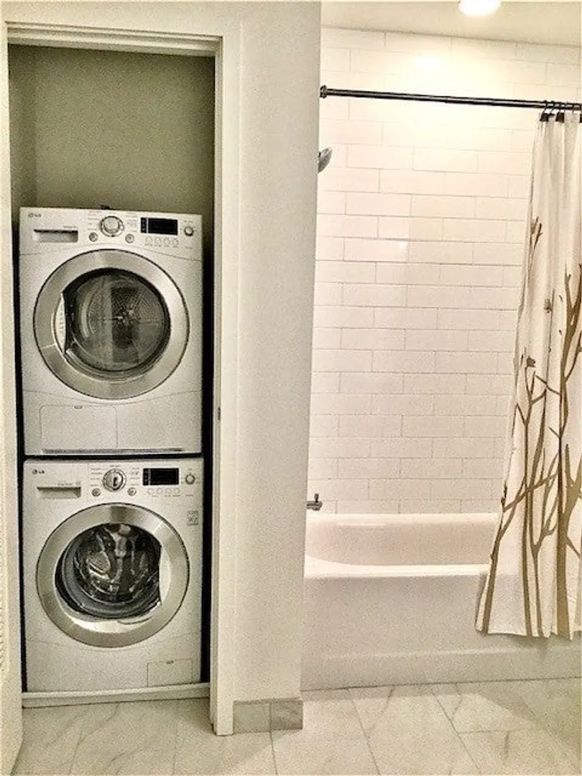
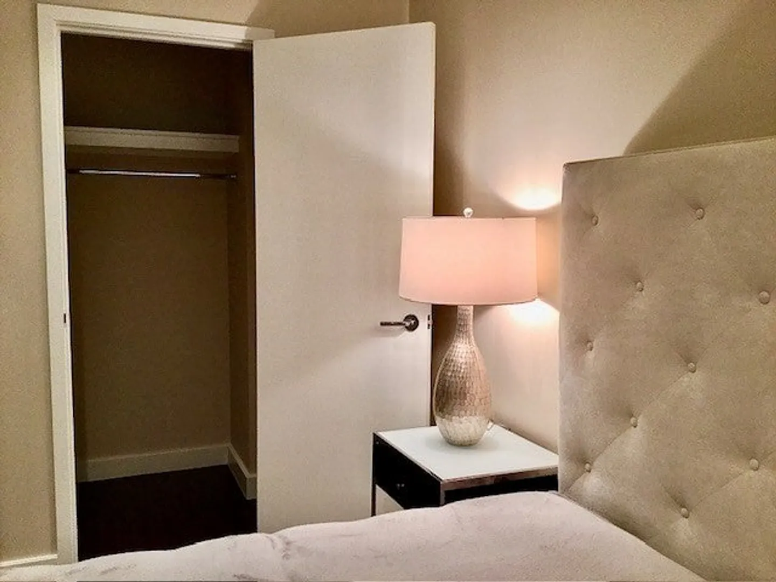
Fully furnished, immaculate one bedroom in luxury concierge building. The owner spent more than $40,000 on custom designer furniture which is available for you to enjoy - cleaned and disinfected. Facing south, the oversize windows bring natural light and an airy feel to the open living plan. Top of the line kitchen with stainless steel appliances and quartz countertops. Oversized bath with marble vanity and built in washer/dryer. Hardwood floors throughout. Central A/C. Building amenities include 24 hour attendant, club room, fitness center, bike storage, and common deck. Superb location next to Whole Foods and Symphony Hall. Parking available in garage next door for reasonable rates. Move in date 9/1/24 and 1 week to 10 days earlier maybe be possible.
-
Highlights
- Area: The Fenway
- Property Type: Condominium
- Unit Number: 403
- Status: Closed
- Property Class: Residential Lease
- Total Rooms: 3
- Year Built: 2014
-
Additional Details
- Appliances: ENERGY STAR Qualified Refrigerator, ENERGY STAR Qualified Dryer, ENERGY STAR Qualified Dishwasher, ENERGY STAR Qualified Washer, Range, Oven
- Exterior Features: Deck
- Year Built Details: Actual
- Available Date: September 1, 2024
- Interior Features: Elevator
- Year Built Source: Public Records
-
Amenities
- Community Features: Public Transportation, Shopping, Park, Walk/Jog Trails, Medical Facility, Bike Path, Conservation Area, Highway Access, House of Worship, Public School, T-Station, University
- Security Features: Security System
-
Fees / Taxes
- Rental Fee Includes: Heat, Hot Water, Gas, Water, Sewer, Trash Collection, Snow Removal, Gardener, Furnishings (See Remarks), Air Conditioning, Clubroom, Laundry Facilities, Security
Similar Listings

Sold
16 Photos
Sold
20 Photos
Sold
28 Photos
Sold
11 Photos
Content © 2026 MLS Property Information Network, Inc. The information in this listing was gathered from third party resources including the seller and public records.
Listing information provided courtesy of Century 21 Cityside.
MLS Property Information Network, Inc. and its subscribers disclaim any and all representations or warranties as to the accuracy of this information.
