
Sold!
$312,000
2
Beds
1/1
Bath
1,400
Living Area
-
Property Description
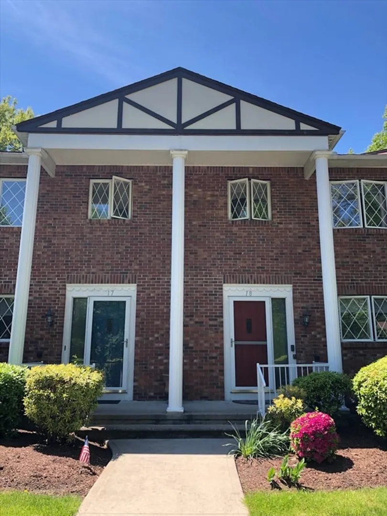
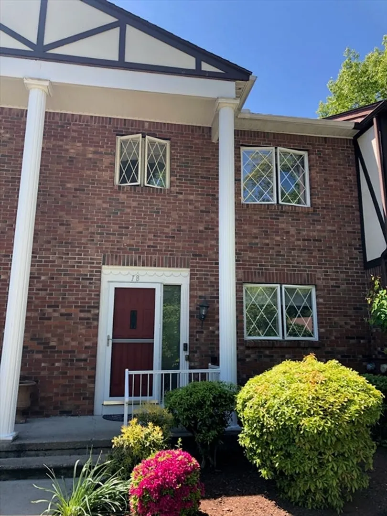
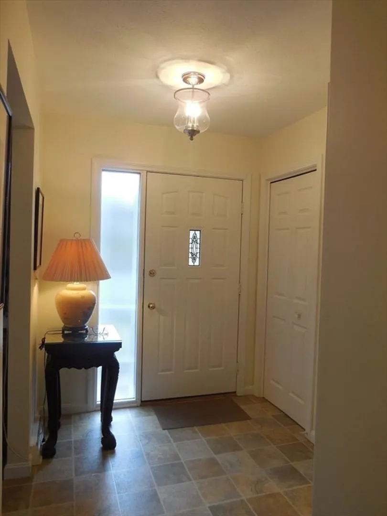
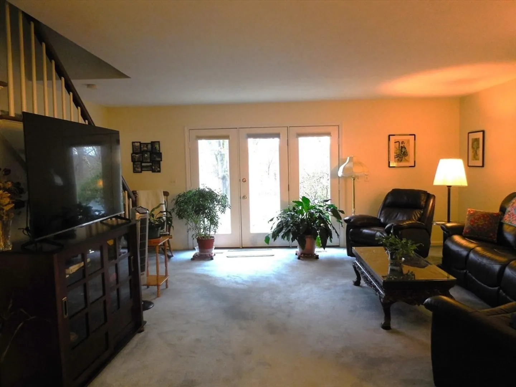
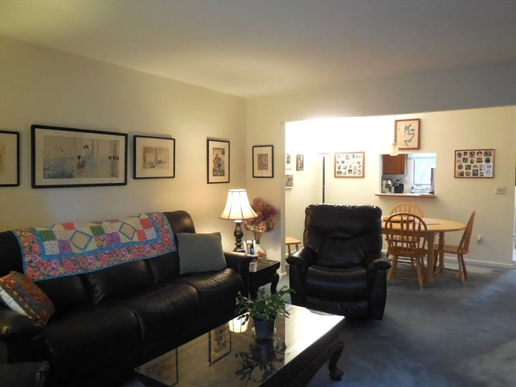
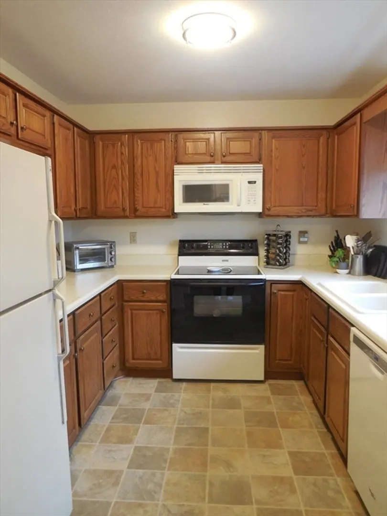
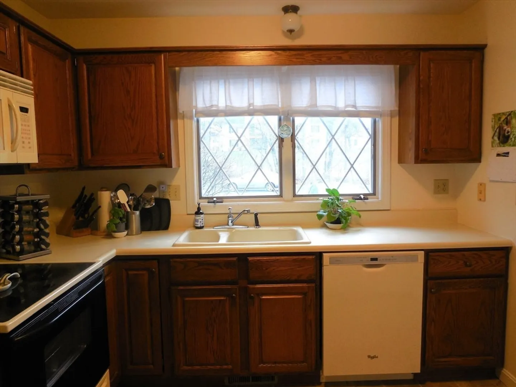
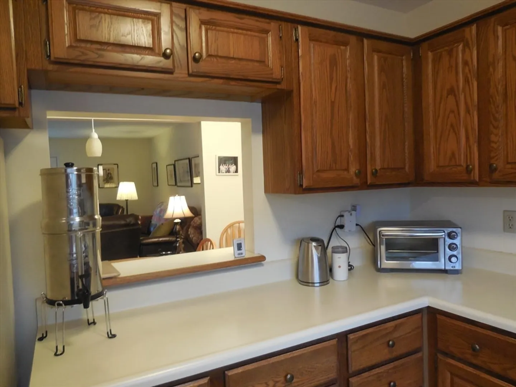
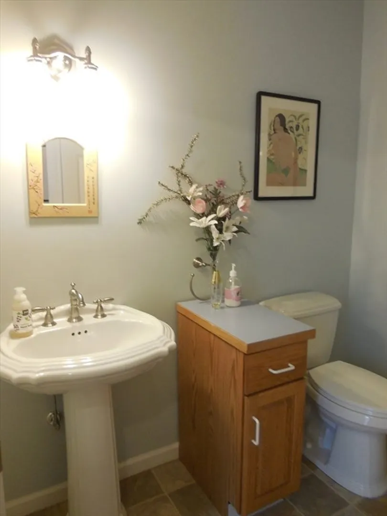
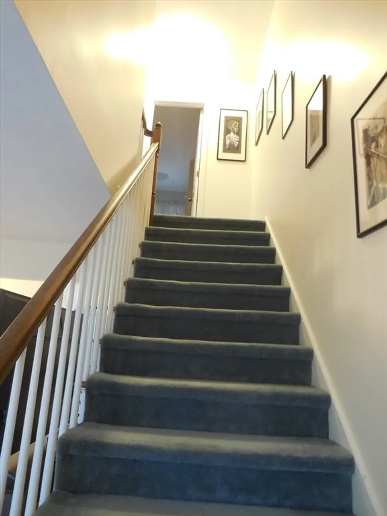
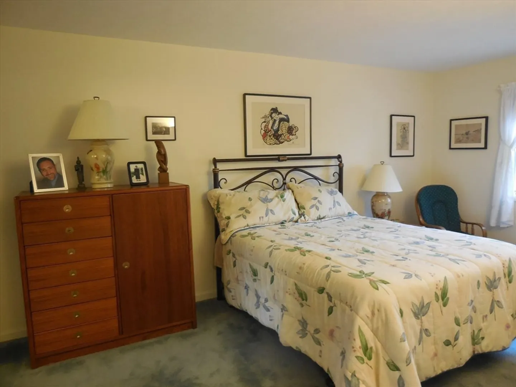
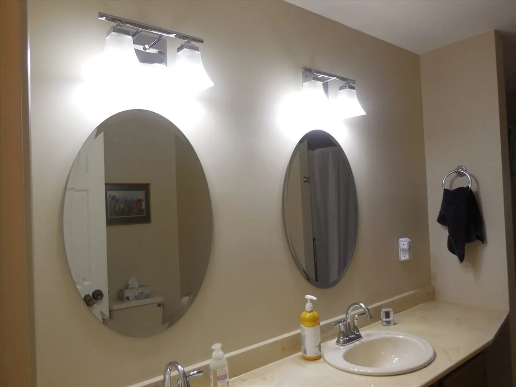
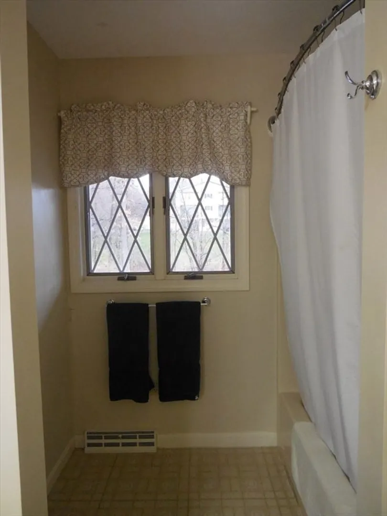
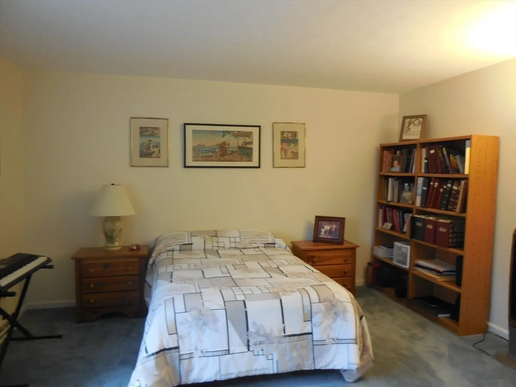
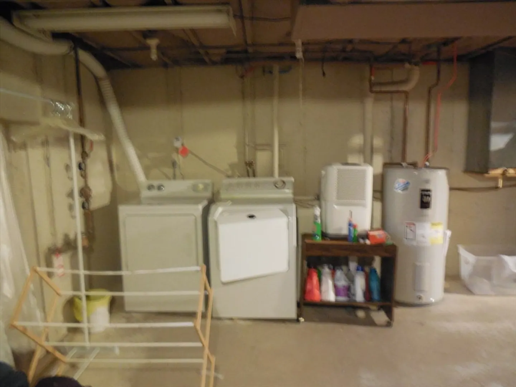
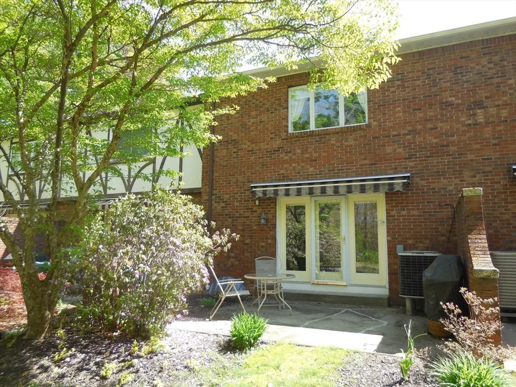
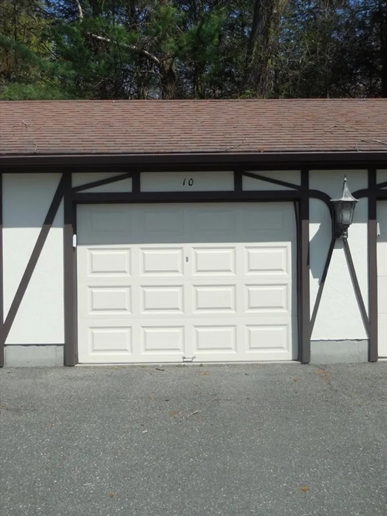
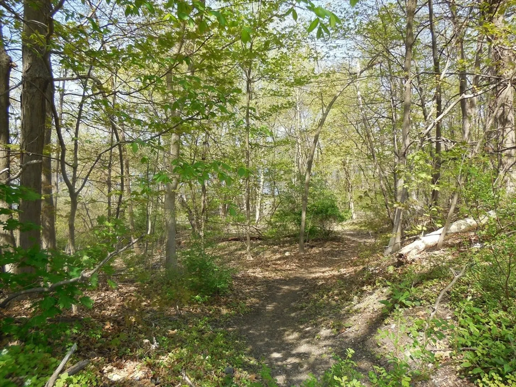
Super easy living at this Riverwood Terrace condo! These units were superbly built and feature an open floor plan with French doors to the patio, sound proofed and extra wide staircases! The first floor has a good-sized working kitchen and large living room /dining room combination. The foyer offers a coat closet and half bath. The second floor has 2 large bedrooms and great closets! The full bath has a double vanity and linen closet. Sit on the west facing patio and enjoy seasonal views of the Connecticut river and gorgeous sunsets! Use the remote control to lower the awning if it gets too hot! Gardeners: there is space to plant here or just enjoy the current perennials! Extremely reasonable condo fee and taxes; current electric bill is about $850/year. Nice space in the basement for storage or adding more living space. Detached one car garage with opener and 2 assigned parking spaces. About 7 minutes to Rt 91. Owner run Assocation.
-
Highlights
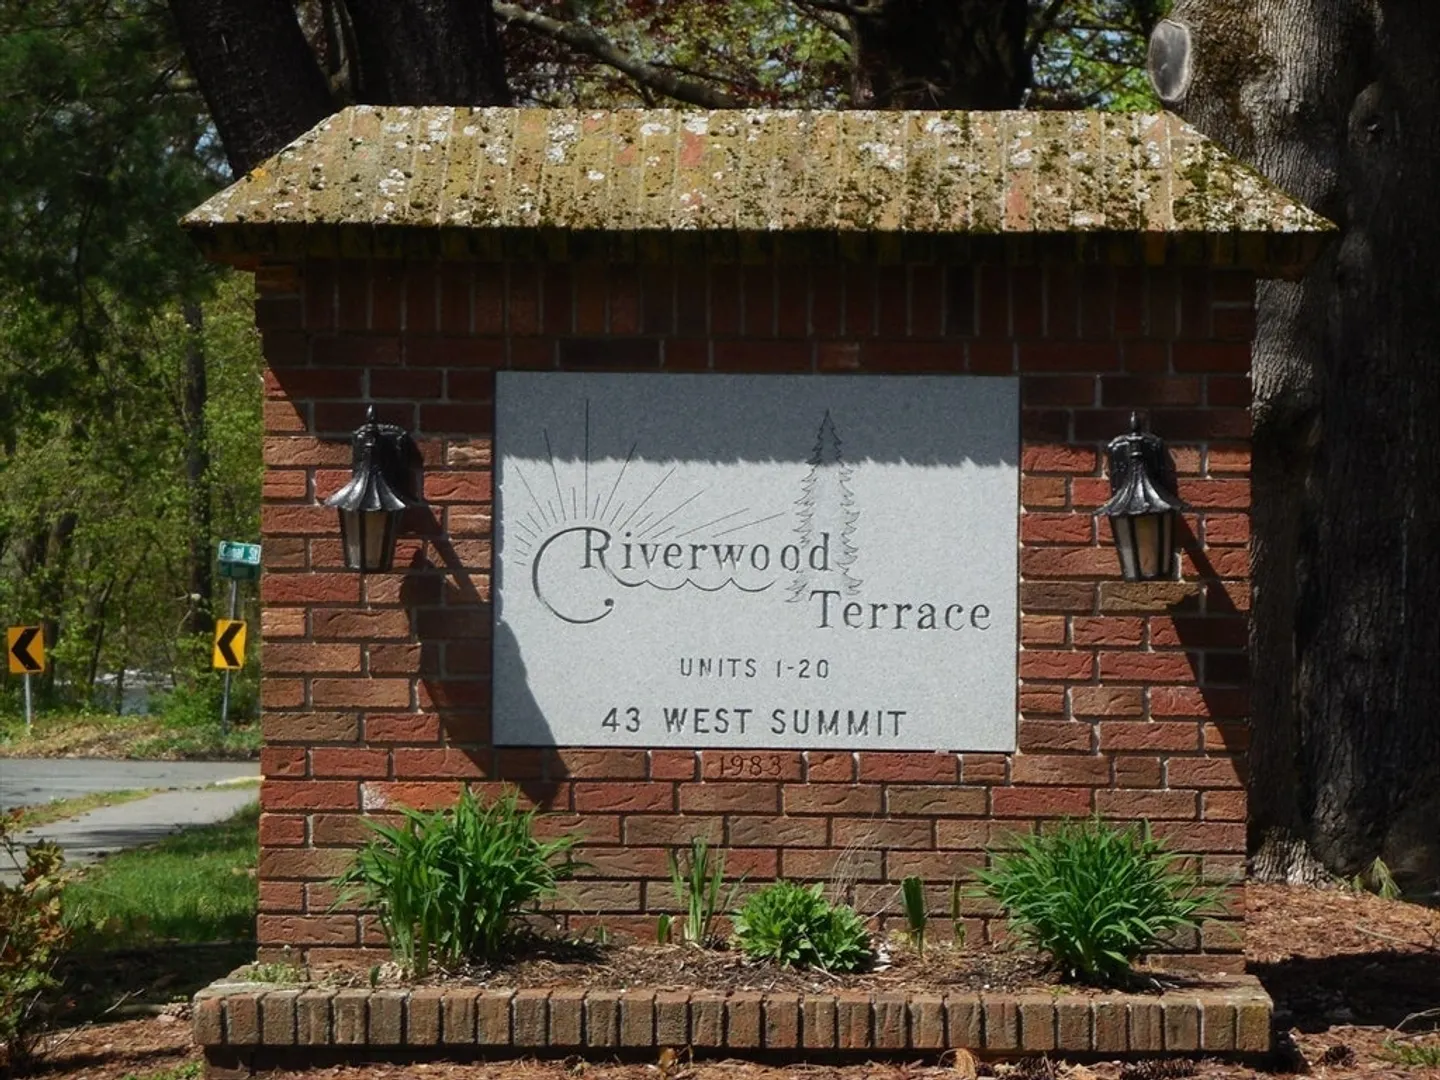
- Building Name: Riverwood Terrace
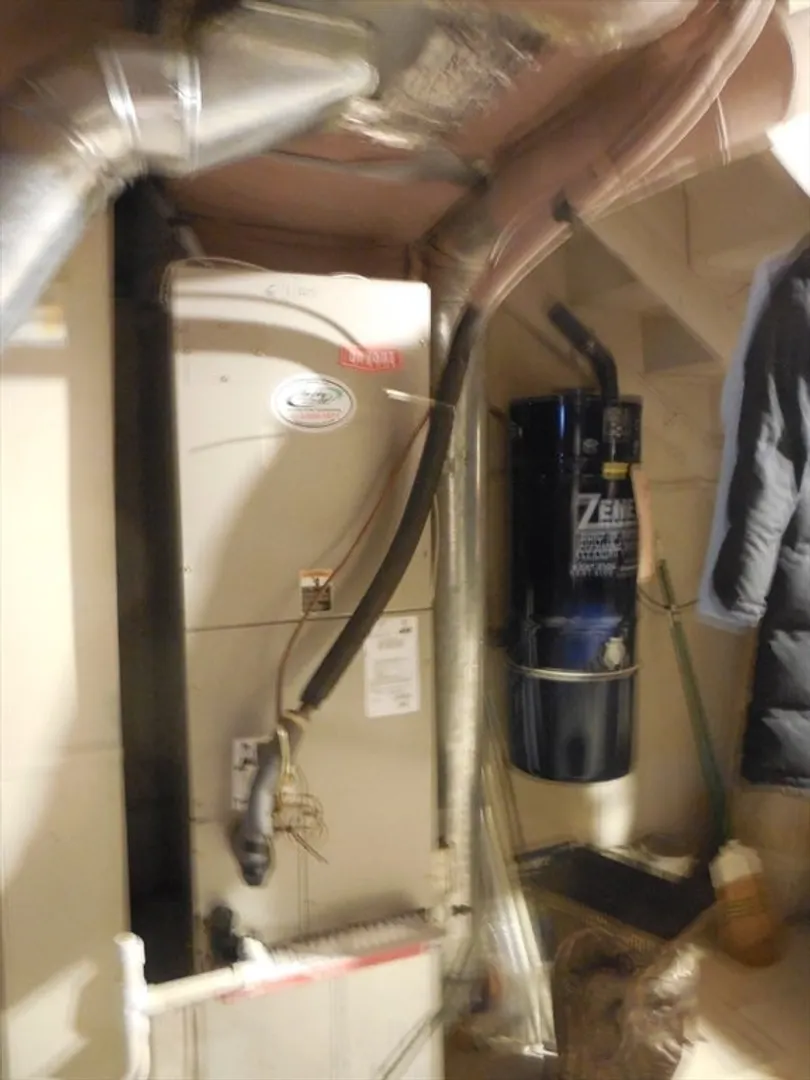
- Heating: Forced Air, Heat Pump, Electric
- Parking Spots: 3
- Property Type: Condominium
- Total Rooms: 5
- Year Built: 1983
- Cooling: Central Air
- HOA Fee: $260
- Property Class: Residential
- Stories: 2
- Unit Number: B18
- Status: Closed
-
Additional Details
- Appliances: Range, Dishwasher, Disposal, Refrigerator, Washer, Dryer
- Construction: Frame
- Exterior Features: Patio
- Interior Features: Central Vacuum
- Roof: Shingle
- Total Number of Units: 20
- Year Built Source: Public Records
- Basement: Y
- Exclusions: Ring Door Bell
- Flooring: Vinyl, Carpet
- Pets Allowed: Yes w/ Restrictions
- SqFt Source: Public Record
- Year Built Details: Actual
- Zoning: Rc
-
Amenities
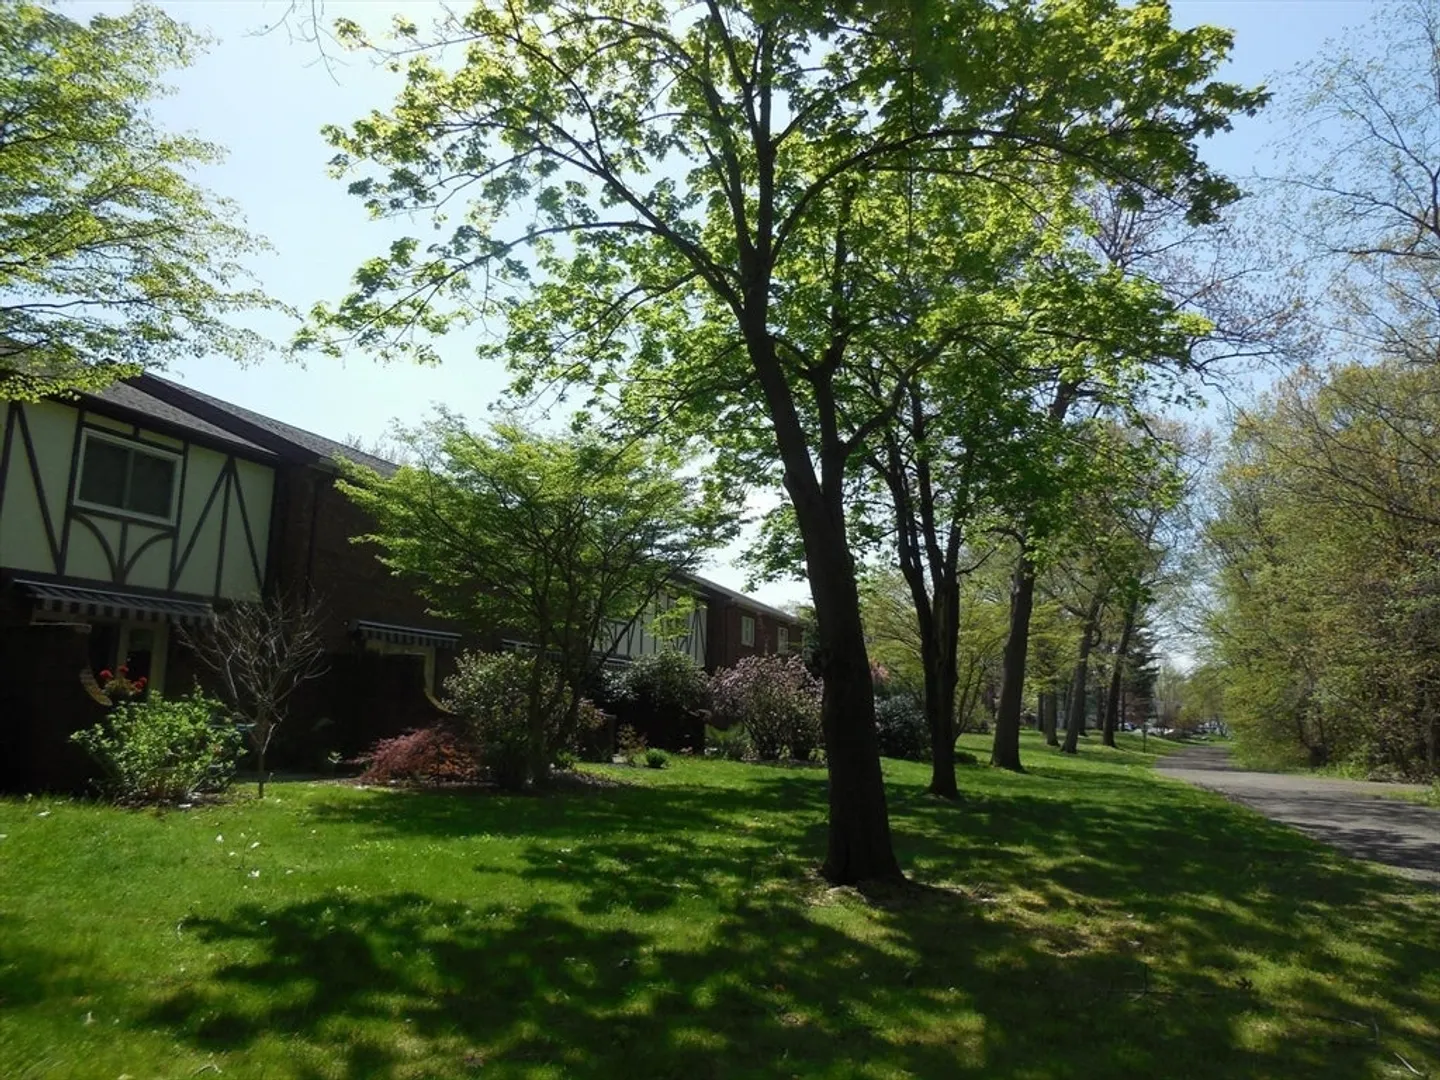
- Community Features: Walk/Jog Trails, Conservation Area
- Parking Features: Detached, Garage Door Opener, Storage, Assigned, Exclusive Parking
- Covered Parking Spaces: 1
-
Utilities
- Electric: Circuit Breakers
- Water Source: Public
- Sewer: Public Sewer
-
Fees / Taxes
- Assessed Value: $203,300
- HOA Fee Includes: Insurance, Maintenance Structure, Maintenance Grounds, Snow Removal
- Taxes: $3,385
- HOA Fee Frequency: Monthly
- Tax Year: 2024
Similar Listings
Sold
42 Photos
Sold
22 Photos
Sold
35 Photos
Sold
39 Photos
Content © 2026 MLS Property Information Network, Inc. The information in this listing was gathered from third party resources including the seller and public records.
Listing information provided courtesy of Century 21 AllPoints Realty.
MLS Property Information Network, Inc. and its subscribers disclaim any and all representations or warranties as to the accuracy of this information.
