
Sold!
$775,000
3
Beds
2
Baths
1,862
Living Area
-
Property Description
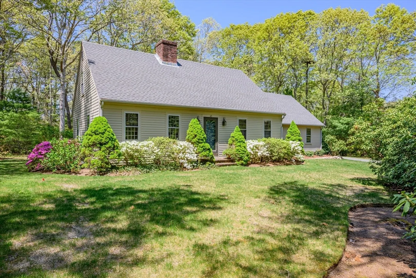
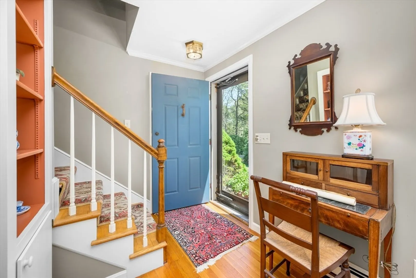
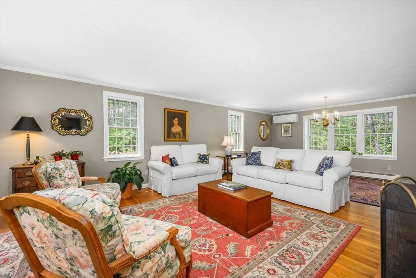
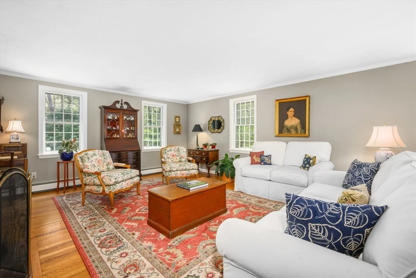
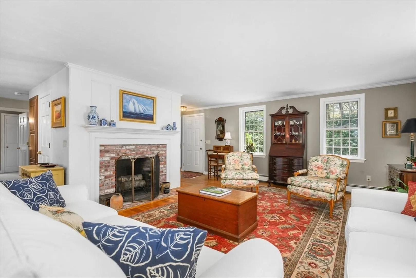
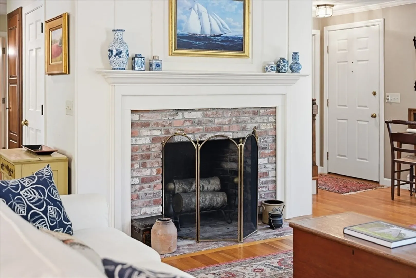
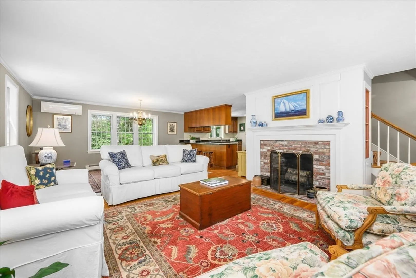
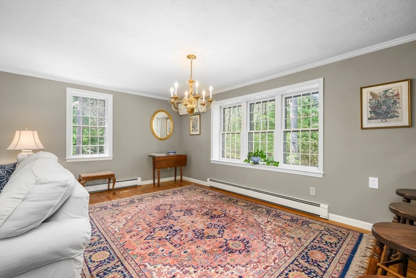
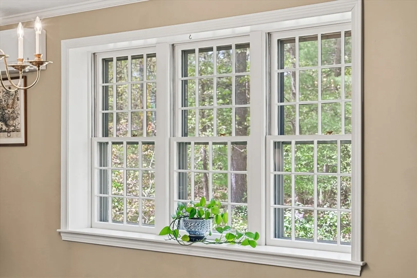
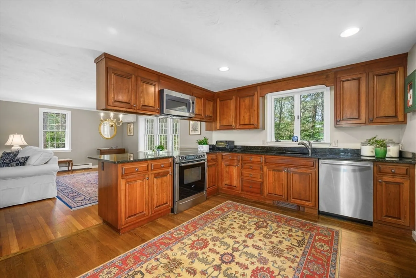
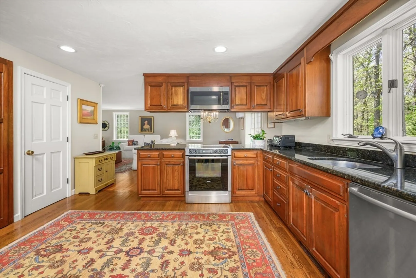
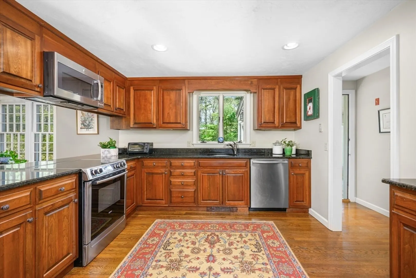
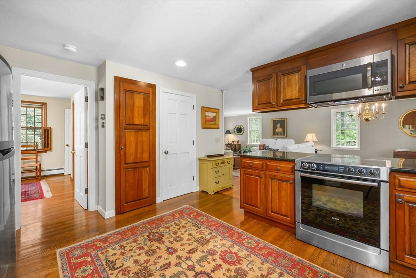
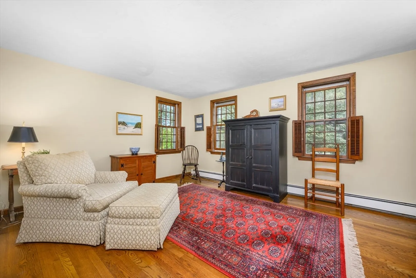
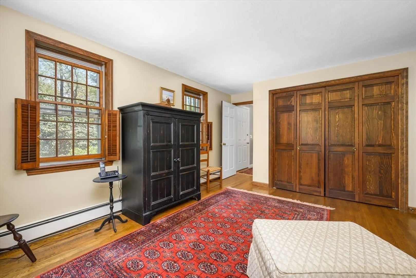
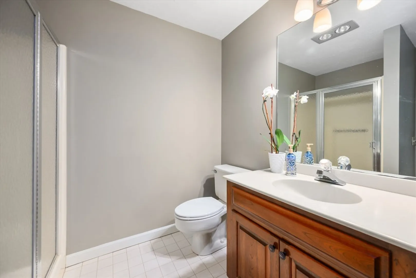
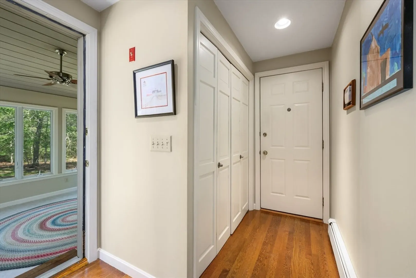
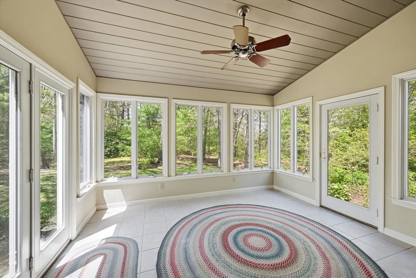
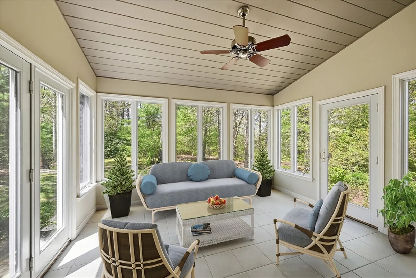
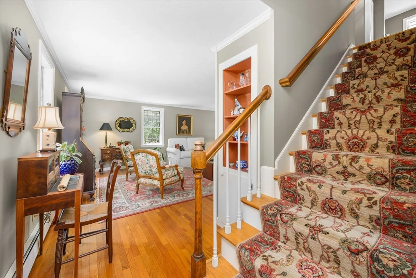
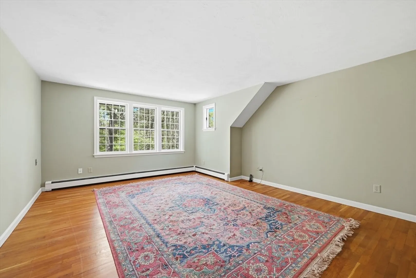
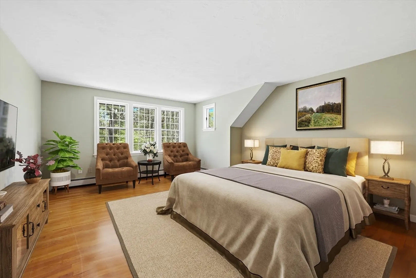
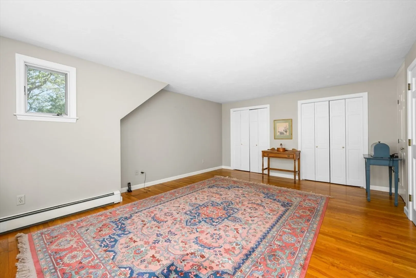
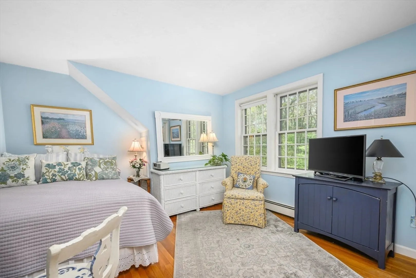
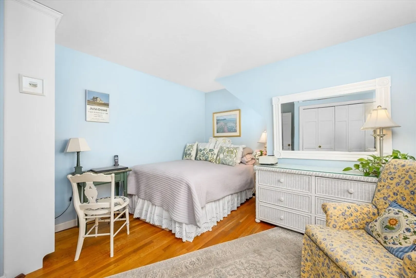
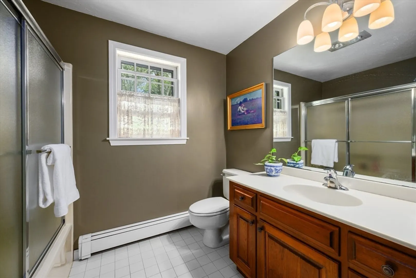
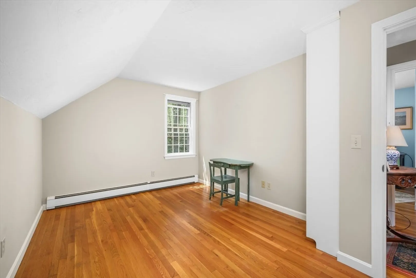
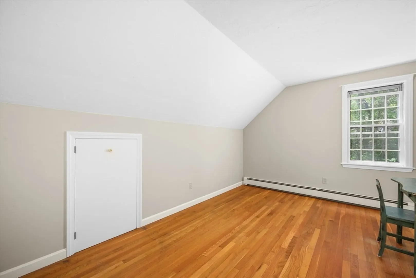
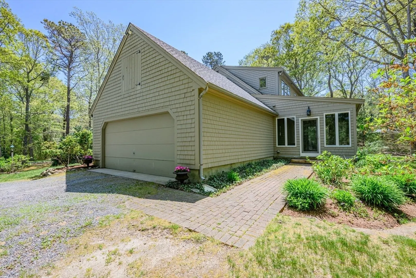
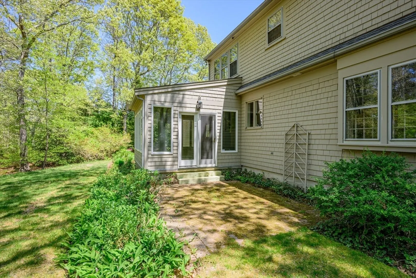
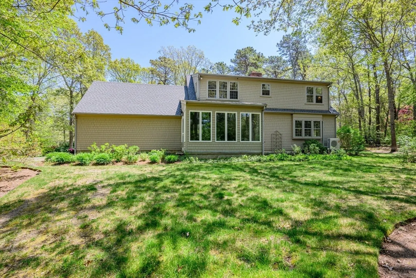
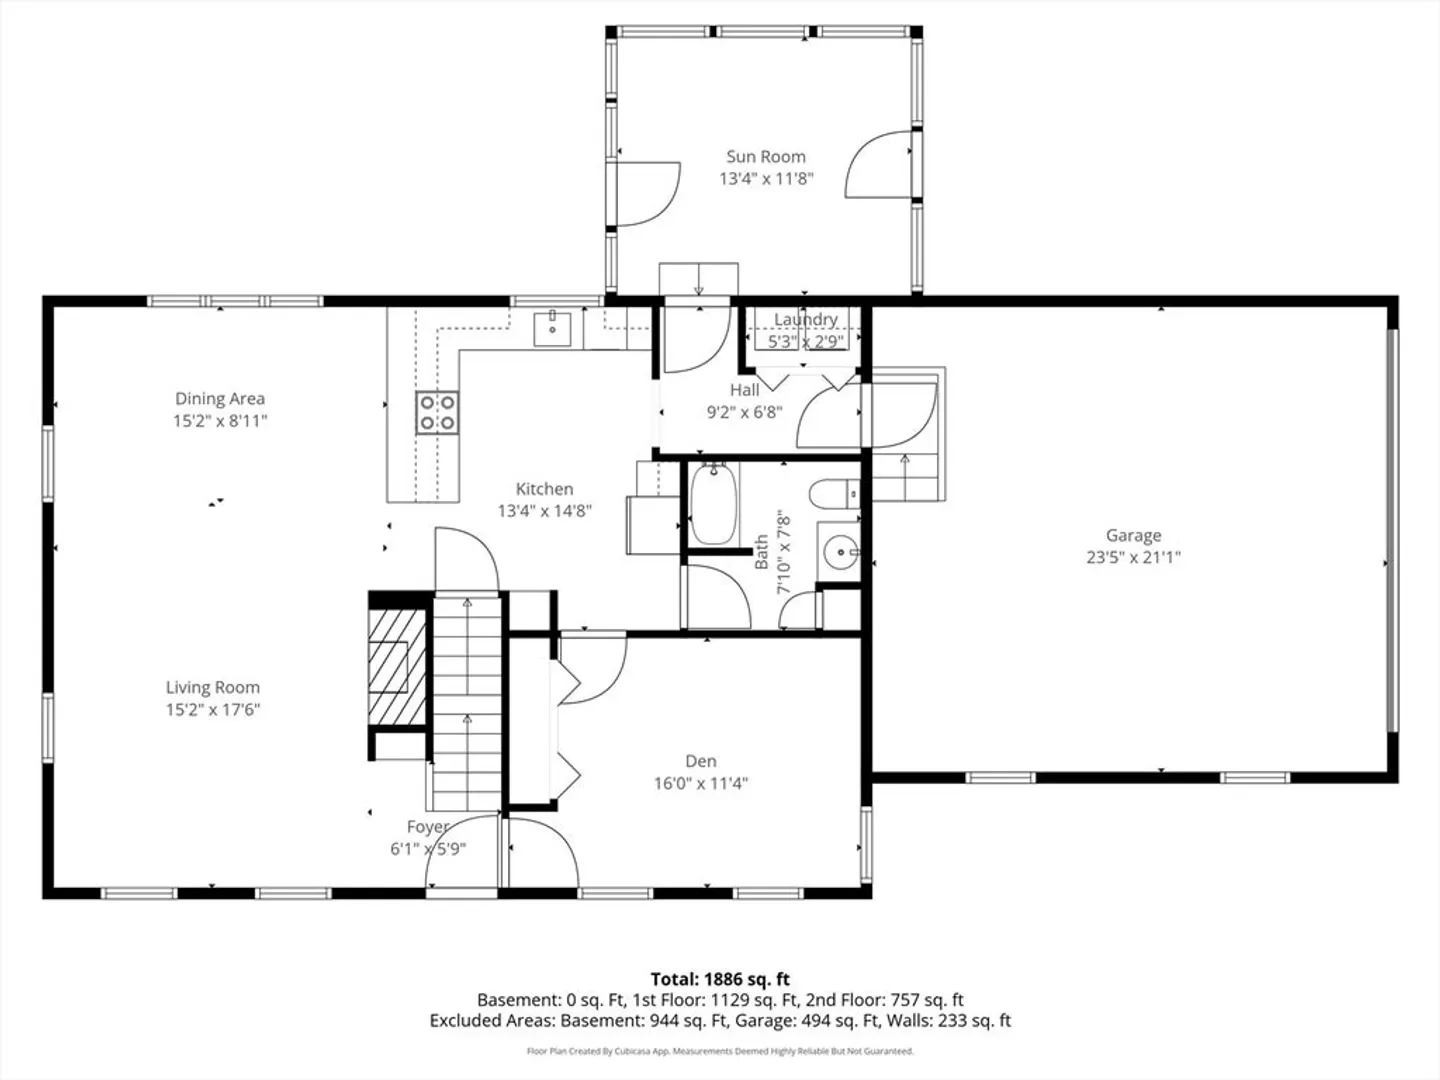
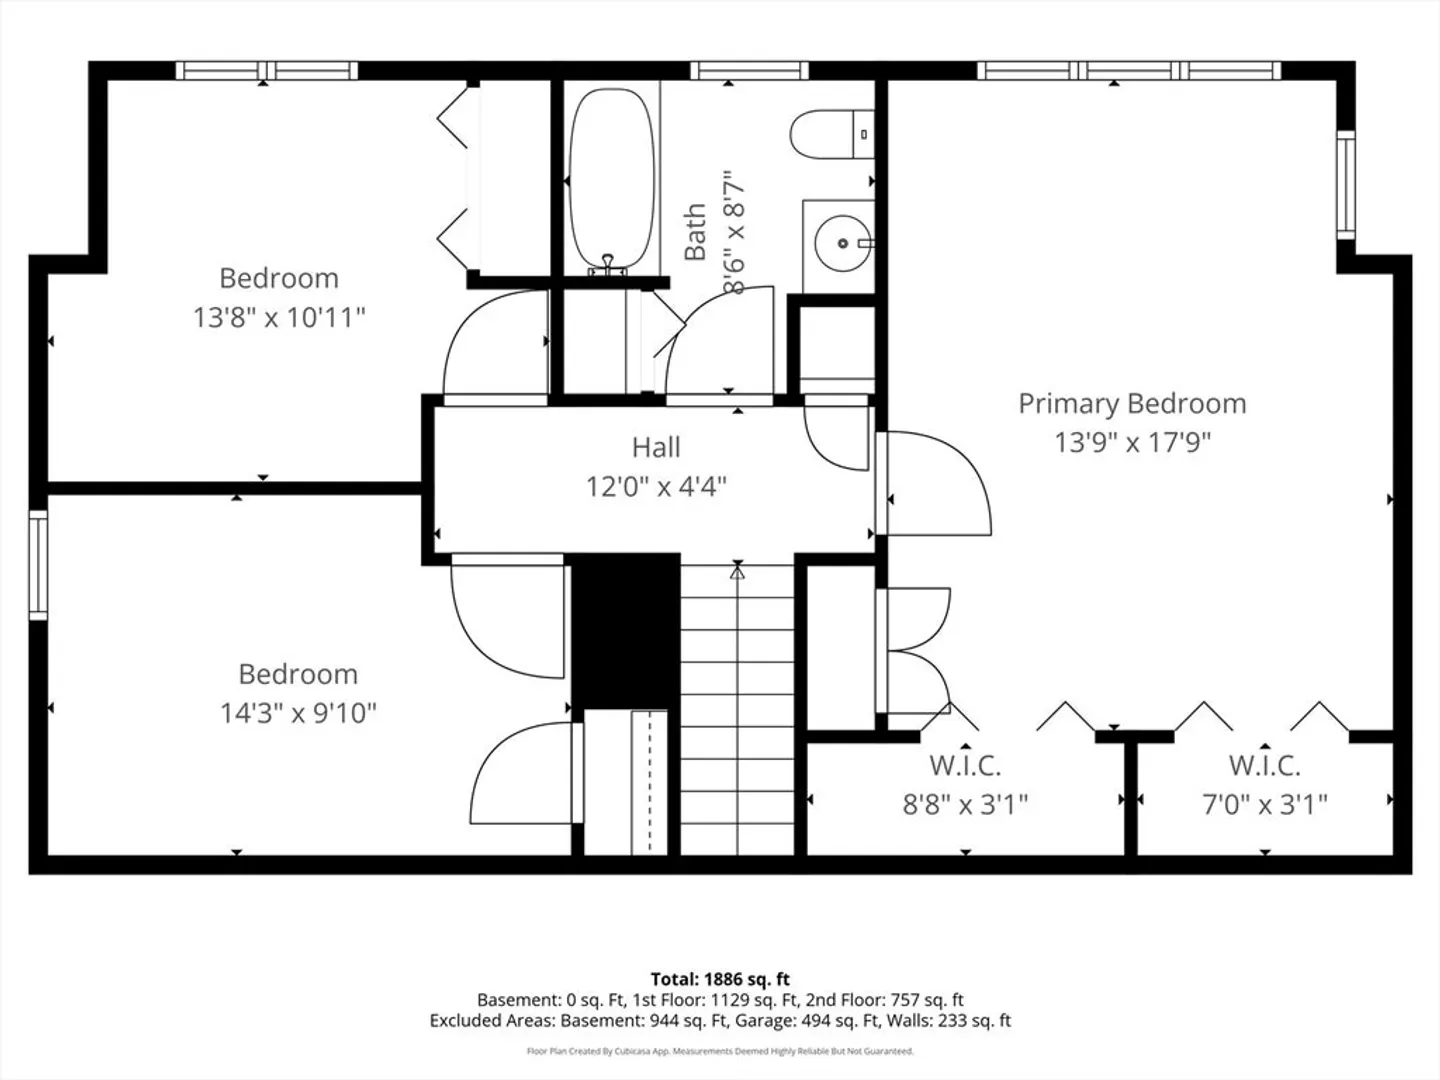
East Sandwich - The Village @ Old County is a neighborhood reminiscent of New England charm! Picture Cape Cod houses, meandering roads and mature landscaping. The home was built in 1983 by a local reputable builder and has been lovingly maintained by its original owner. The main level features open living space with a front to back living/dining room warmed by a center wood burning fireplace and kitchen with breakfast bar and stainless appliances. A cozy den offers space for relaxing or a home office. The three season sunroom overlooks the wooded backyard - an ideal spot for morning coffee amidst natural surroundings. A full bath and laundry on the first floor is convenient. Upstairs features three bedrooms and full bath. There are wood floors throughout the house, attached two car garage, brand new roof, mini-split a/c in the living area. The location is convenient to East Sandwich Beach, Sandy Neck Beach, Talbot's Point conservation trails, and minutes to Historic Downtown.
-
Highlights
- Area: East Sandwich
- Heating: Baseboard, Oil
- Property Class: Residential
- Style: Cape
- Year Built: 1983
- Cooling: Ductless
- Parking Spots: 3
- Property Type: Single Family Residence
- Total Rooms: 6
- Status: Closed
-
Additional Details
- Appliances: Tankless Water Heater, Range, Dishwasher, Microwave, Refrigerator, Washer, Dryer
- Construction: Frame
- Flooring: Wood, Tile, Flooring - Stone/Ceramic Tile
- Interior Features: Sun Room
- Road Frontage Type: Public
- SqFt Source: Public Record
- Year Built Source: Public Records
- Basement: Full
- Fireplaces: 1
- Foundation: Concrete Perimeter
- Lot Features: Wooded
- Roof: Shingle
- Year Built Details: Actual
- Zoning: R-2
-
Amenities
- Covered Parking Spaces: 2
- Parking Features: Attached, Garage Door Opener, Driveway
-
Utilities
- Sewer: Private Sewer
- Water Source: Private
-
Fees / Taxes
- Assessed Value: $561,800
- Taxes: $5,938
- Tax Year: 2025
Similar Listings
Sold
17 Photos
Sold
41 Photos
Sold
40 Photos
Sold
42 Photos
Content © 2026 MLS Property Information Network, Inc. The information in this listing was gathered from third party resources including the seller and public records.
Listing information provided courtesy of John C. Ricotta & Associates, Inc..
MLS Property Information Network, Inc. and its subscribers disclaim any and all representations or warranties as to the accuracy of this information.
