
Sold!
$860,000
1
Bed
1
Bath
730
Living Area
-
Property Description
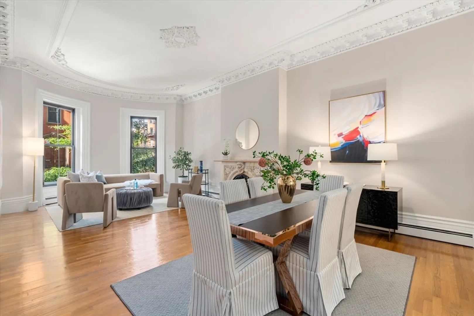
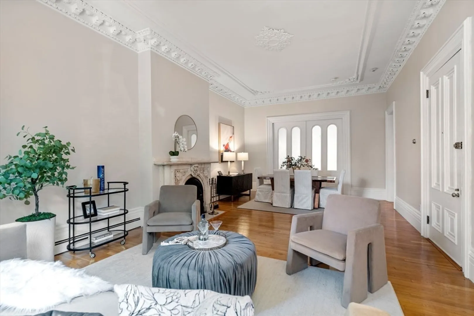
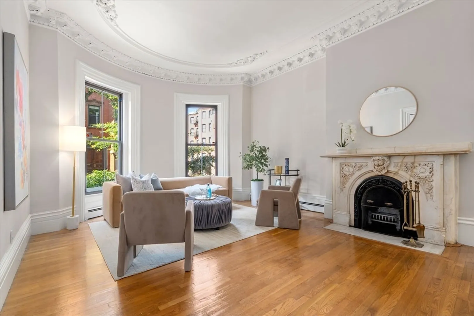
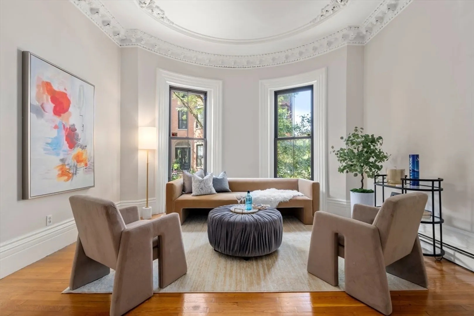
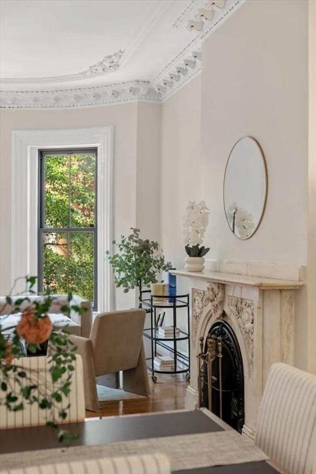
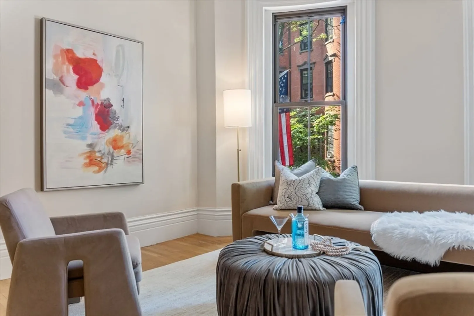
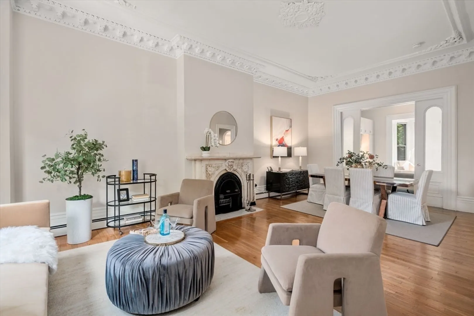
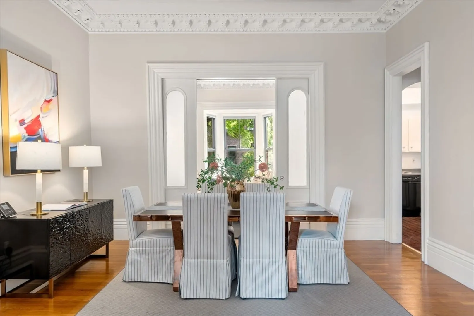
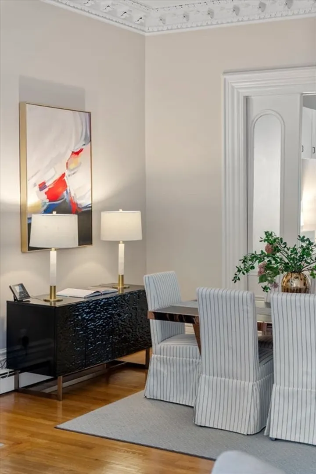
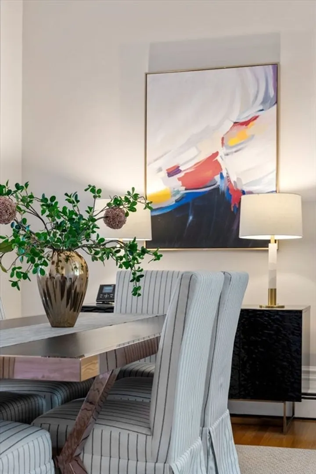
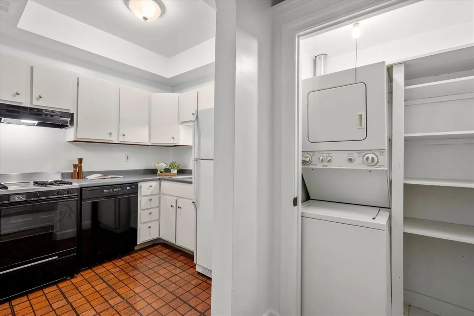
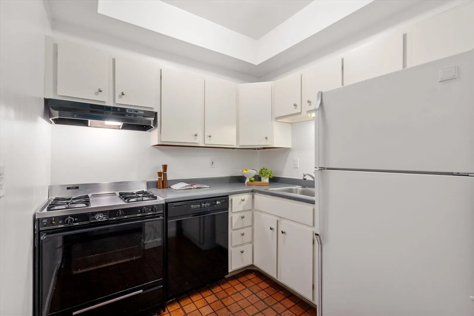
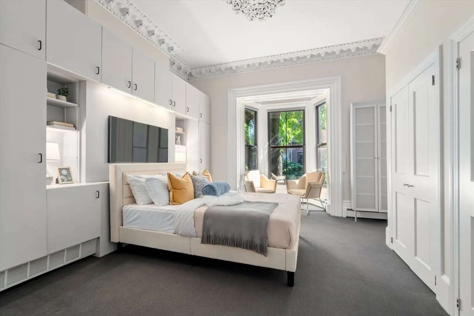
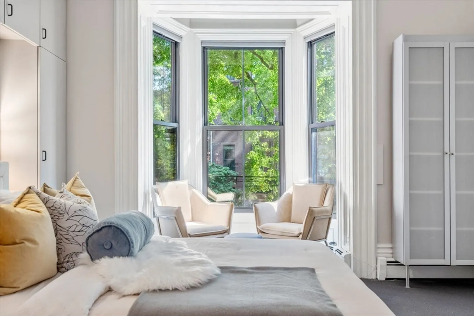
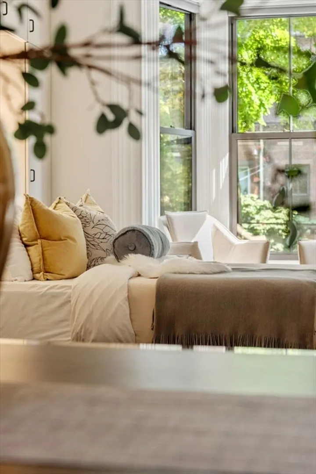
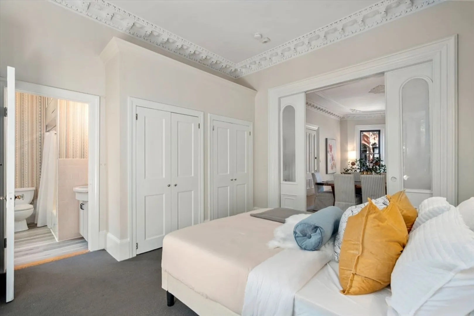
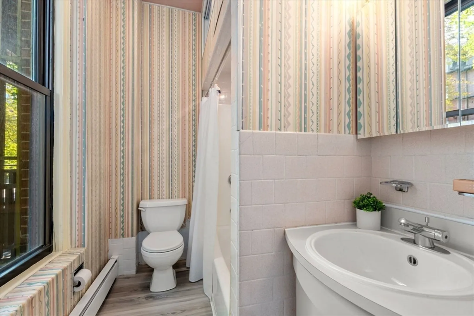
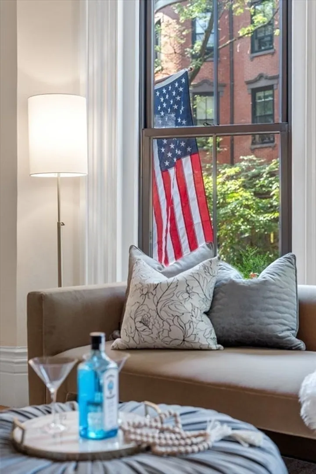
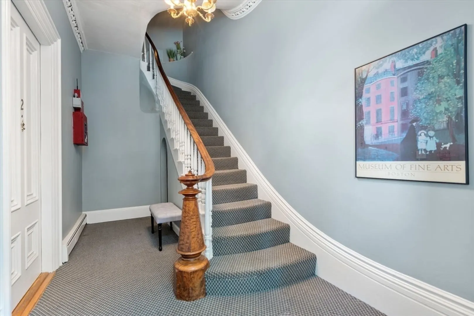
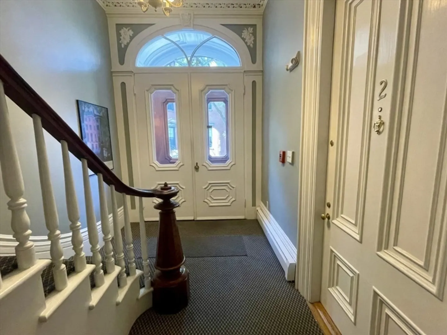
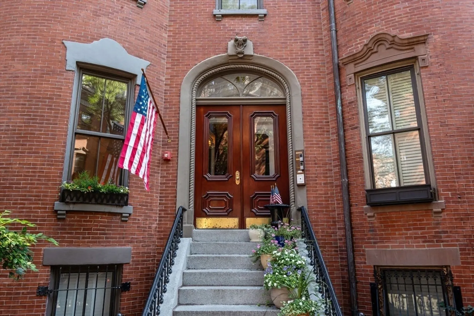
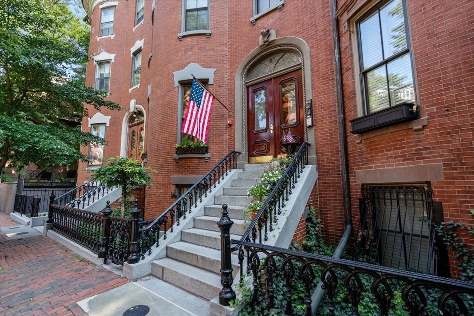
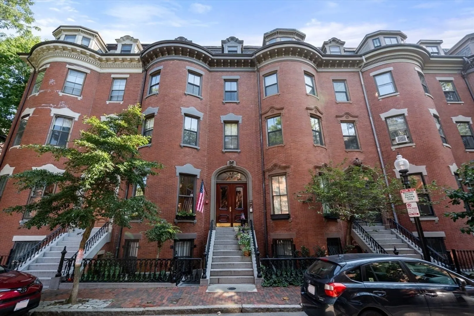
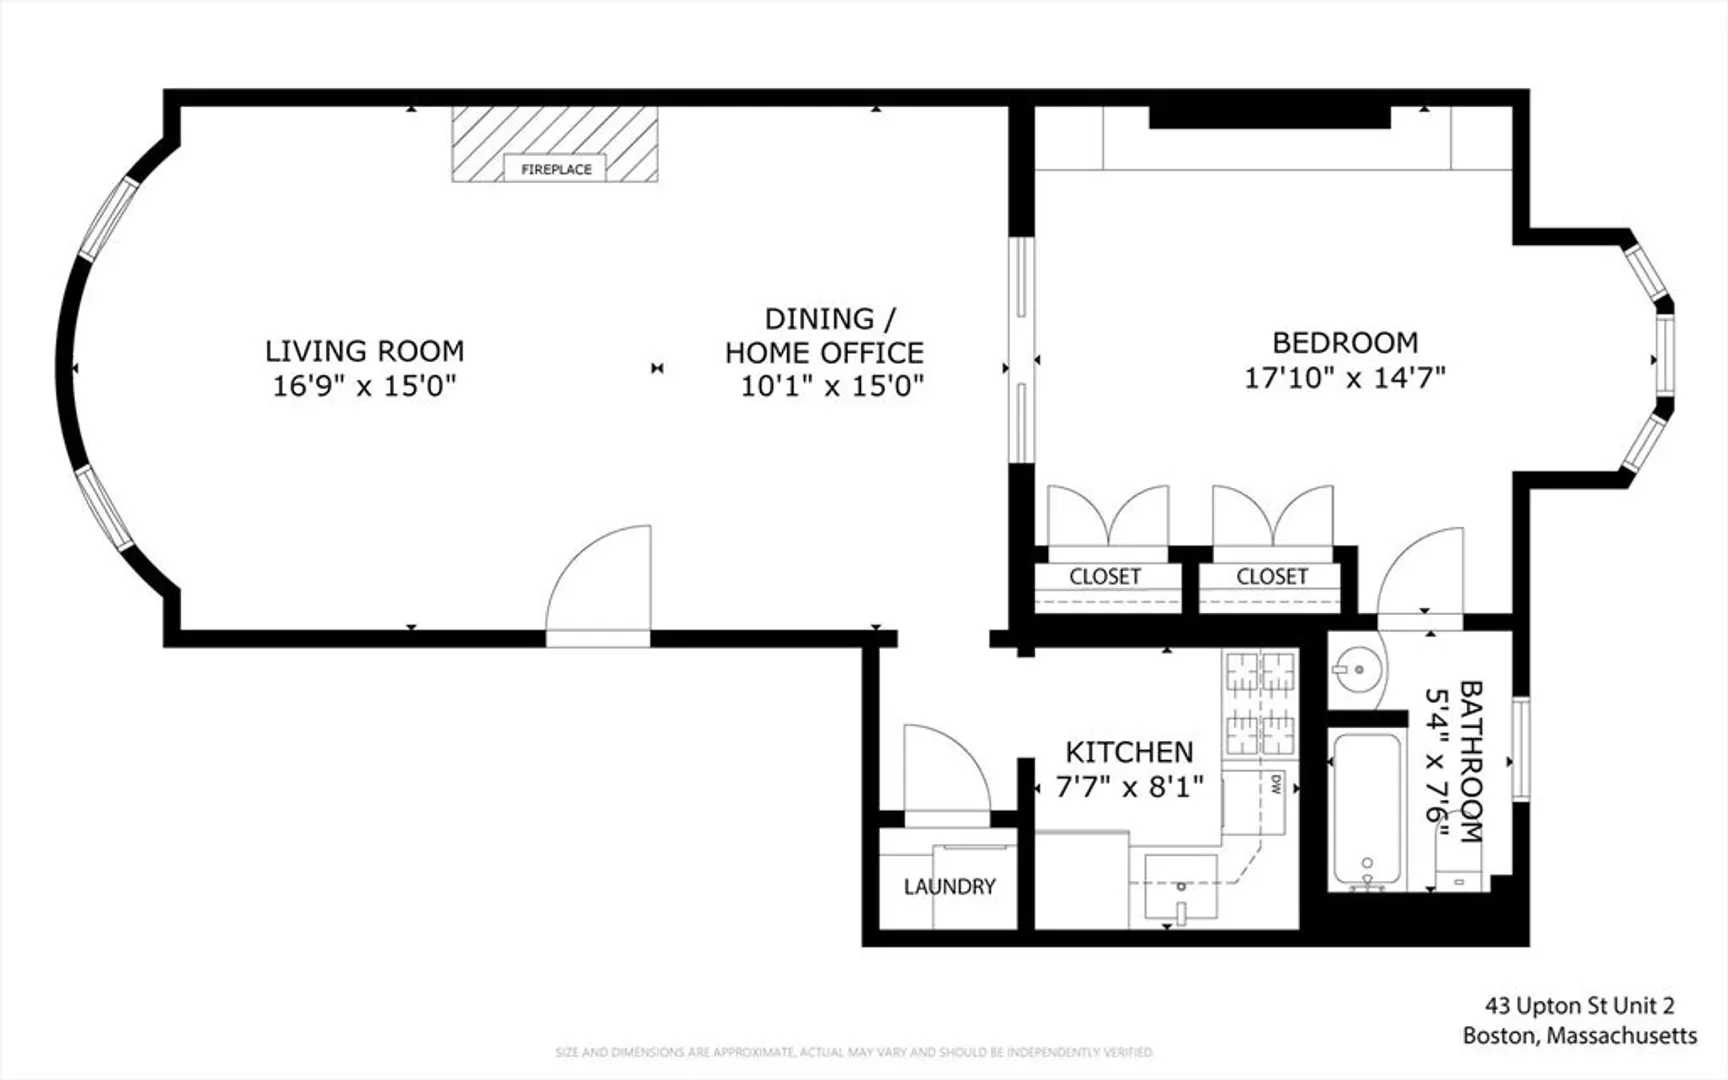
South End. Perfectly placed in the vibrant + much sought after "8 streets" neighborhood. Spectacular Grand Parlor home with stunning original architectural details throughout. Soaring + detailed 11ft. ceilings, tall windows, incredible moldings, ceiling medallions, beautiful millwork + giant pocket doors. Huge Livingroom with carved marble mantle fireplace + lovely hardwood floors. Well-proportioned rooms with beautiful light featuring desirable East/West exposures. Plenty of space for dining set up + home office. King size bedroom with tall bay window + great storage. Kitchen with gas cooking. Bath with tub + storage above. In unit washer/dryer. Deck Rights. Handsome building + foyer. Live right in the middle of the exciting South End neighborhood near destination restaurants, sidewalk cafes, quaint markets/shops, Union Park, Green spaces, the SoWa open market + more all outside your front door.
-
Highlights
- Area: South End
- Heating: Baseboard, Natural Gas, Unit Control
- Property Class: Residential
- Total Rooms: 3
- Year Built: 1890
- Cooling: Window Unit(s)
- HOA Fee: $323
- Property Type: Condominium
- Unit Number: 2
- Status: Closed
-
Additional Details
- Appliances: Range, Dishwasher, Disposal, Refrigerator, Freezer, Washer, Dryer
- Fireplaces: 1
- Roof: Rubber
- Year Built Details: Approximate
- Zoning: res
- Basement: N
- Pets Allowed: Yes w/ Restrictions
- Total Number of Units: 4
- Year Built Source: Public Records
-
Amenities
- Community Features: Public Transportation, Shopping, Park, Walk/Jog Trails, Medical Facility, Bike Path, Highway Access, House of Worship, T-Station
- Parking Features: On Street
-
Utilities
- Sewer: Public Sewer
- Water Source: Public
-
Fees / Taxes
- Assessed Value: $703,700
- Compensation Based On: Gross/Full Sale Price
- HOA Fee Includes: Heat, Gas, Water, Sewer, Insurance, Snow Removal
- Taxes: $7,736
- Buyer Agent Compensation: 2.5%
- HOA Fee Frequency: Monthly
- Tax Year: 2024
Similar Listings



Sold
17 Photos
Sold
5 Photos
Sold
16 Photos
Sold
NEW CONSTRUCTION
84 Photos
Content © 2026 MLS Property Information Network, Inc. The information in this listing was gathered from third party resources including the seller and public records.
Listing information provided courtesy of Coldwell Banker Realty - Boston.
MLS Property Information Network, Inc. and its subscribers disclaim any and all representations or warranties as to the accuracy of this information.
