
Sold!
$560,000
2
Beds
1
Bath
713
Living Area
-
Property Description
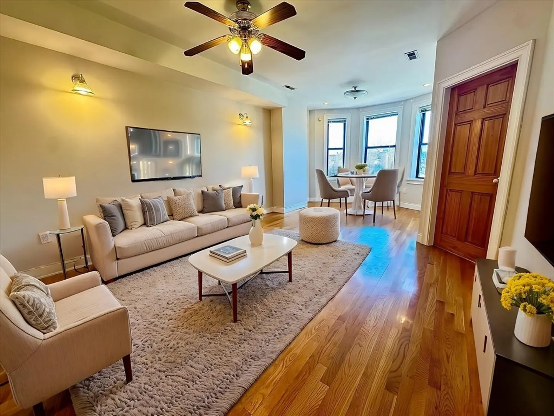
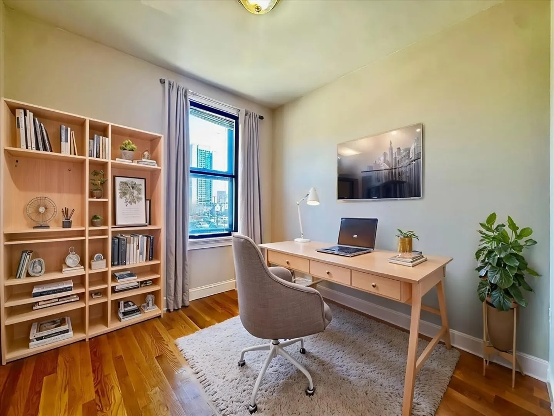
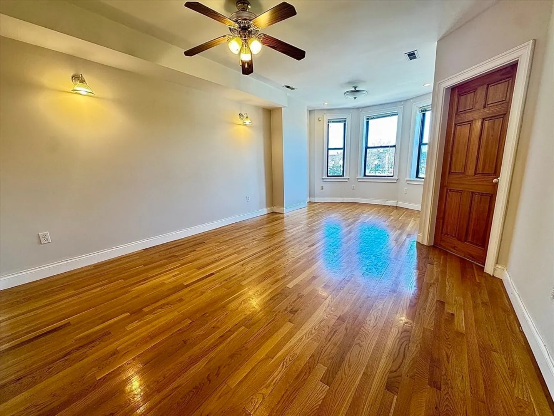
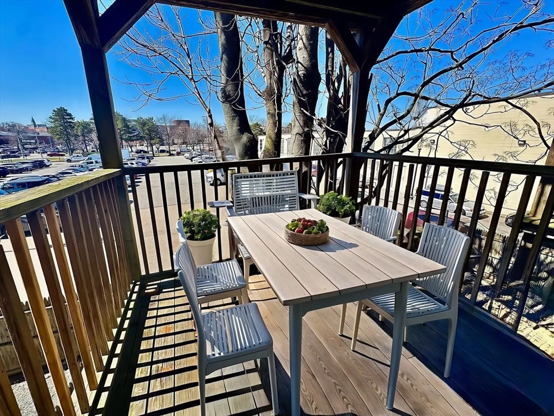
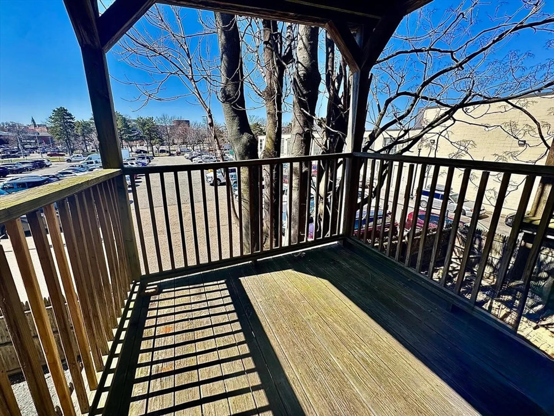
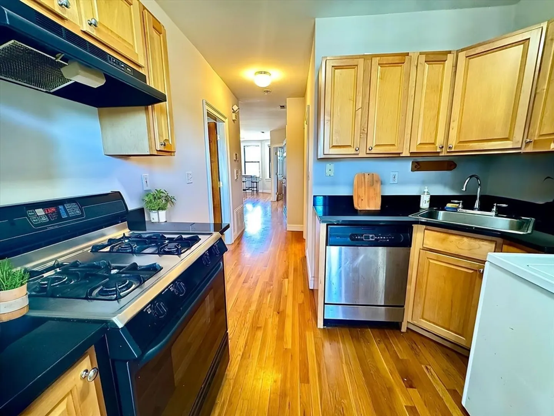
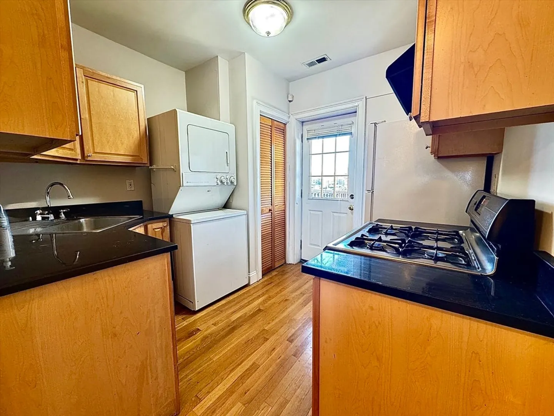
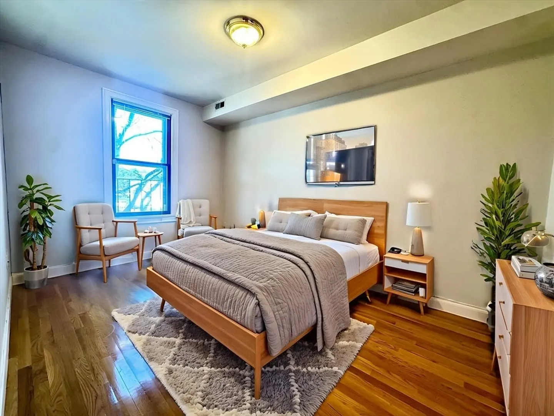
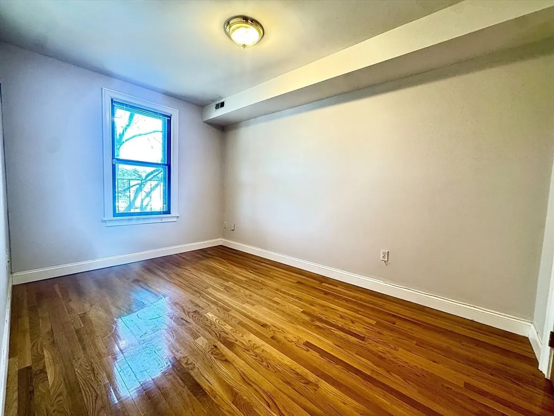
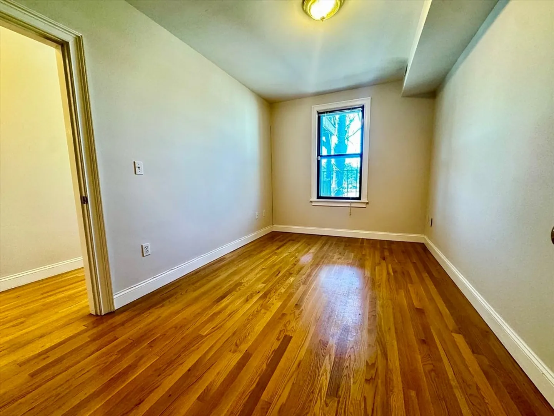
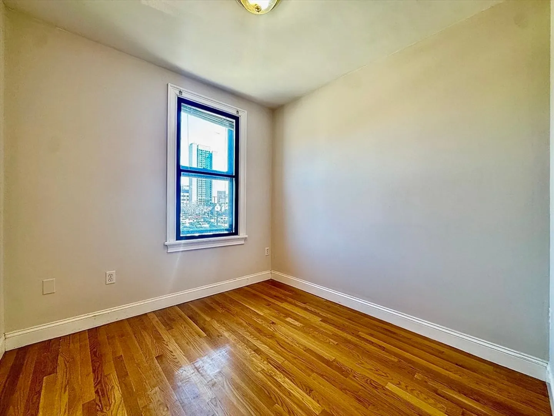
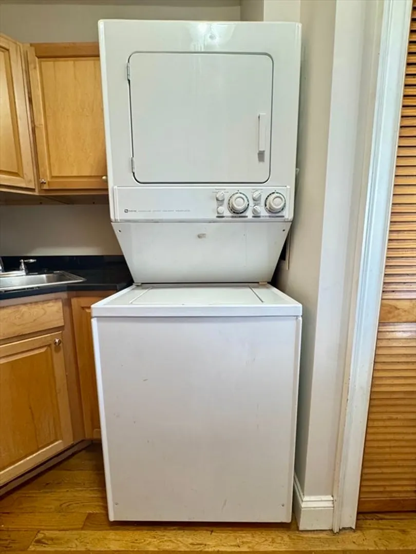
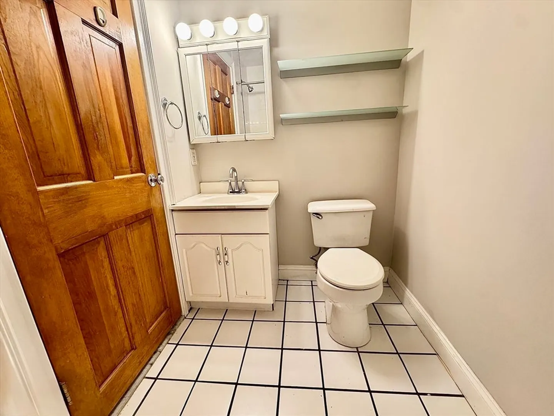
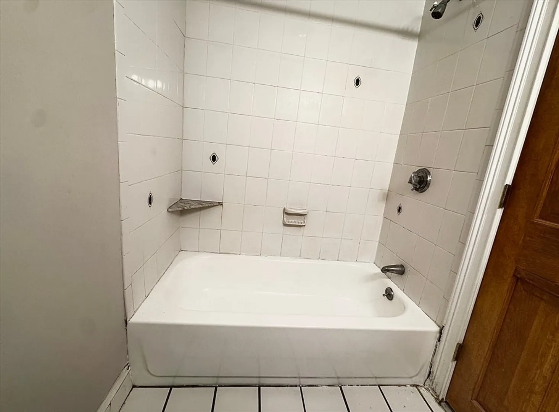
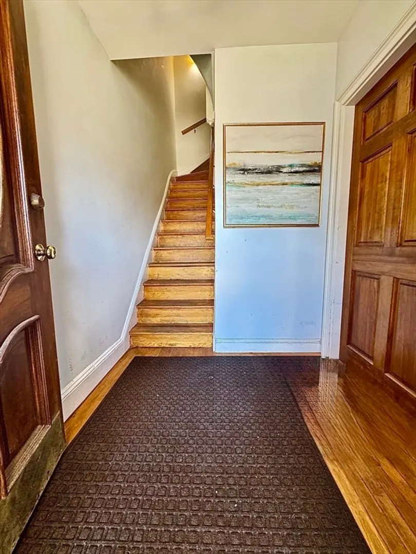
Beautifully renovated 2-bedroom condo rental nestled in a classic South End brownstone in Boston’s highly sought-after South End. This inviting home blends historic charm with modern convenience, featuring a thoughtfully updated interior, in-unit laundry, and a private rear deck—perfect for relaxing or entertaining.Ideally located for commuters and city living, the property sits along the MBTA Silver Line, providing direct access to Downtown and South Station. Just steps away from Boston Medical Center, this location offers exceptional convenience for healthcare professionals and city dwellers alike. You’ll also enjoy easy access to the #1 bus along Massachusetts Avenue, connecting you to Cambridge and Harvard University.Experience the best of South End living with charming tree-lined streets, renowned dining, and vibrant city life right outside your door.
-
Highlights
- Area: South End
- Heating: Central, Electric
- Property Class: Residential
- Stories: 3
- Unit Number: 2
- Status: Closed
- Cooling: Central Air
- HOA Fee: $250
- Property Type: Condominium
- Total Rooms: 4
- Year Built: 1900
-
Additional Details
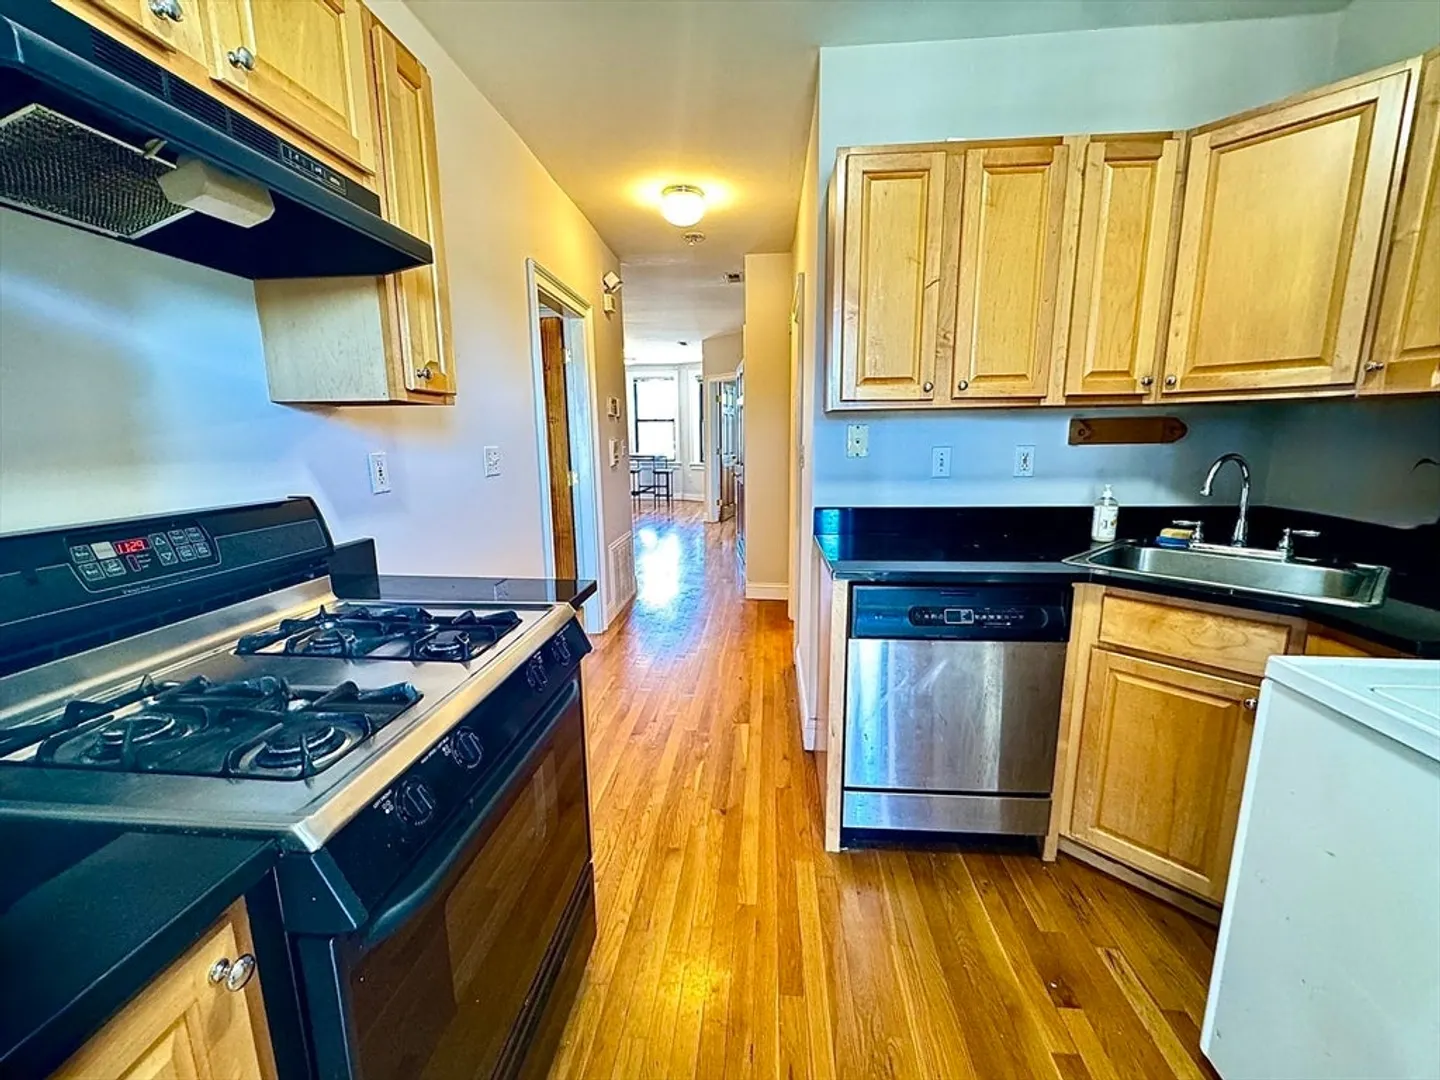
- Appliances: Range, Oven, Dishwasher, Disposal, Refrigerator, Washer, Dryer
- Construction: Brick
- Flooring: Wood
- Roof: Rubber
- Total Number of Units: 3
- Year Built Source: Public Records
- Zoning: Cd
- Basement: N
- Exterior Features: Deck - Wood
- Pets Allowed: Yes
- SqFt Source: Public Record
- Year Built Details: Actual
- Year Converted: 2001
-
Amenities
- Community Features: Public Transportation, Shopping, Walk/Jog Trails, Golf, Medical Facility, Laundromat, Highway Access, House of Worship, Public School, University
- Parking Features: On Street
-
Utilities
- Sewer: Public Sewer
- Water Source: Public
-
Fees / Taxes
- Assessed Value: $383,600
- HOA Fee Includes: Water, Sewer, Insurance
- Taxes: $4,442
- HOA Fee Frequency: Monthly
- Tax Year: 2025
Similar Listings
Sold
20 Photos
Sold
24 Photos
Sold
13 Photos
Sold
10 Photos
Content © 2026 MLS Property Information Network, Inc. The information in this listing was gathered from third party resources including the seller and public records.
Listing information provided courtesy of Weichert Realtors - Penrose Group.
MLS Property Information Network, Inc. and its subscribers disclaim any and all representations or warranties as to the accuracy of this information.
