
Sold!
$1,465,000
4
Beds
3/1
Baths
3,858
Living Area
-
Property Description
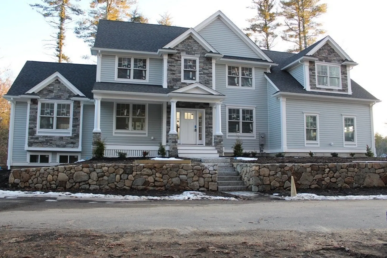
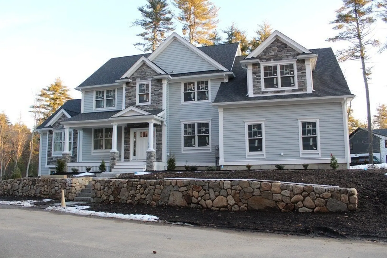
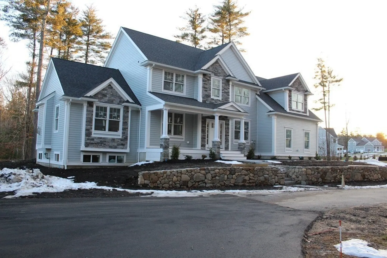
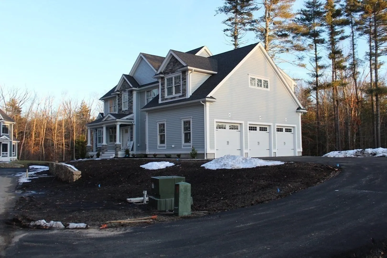
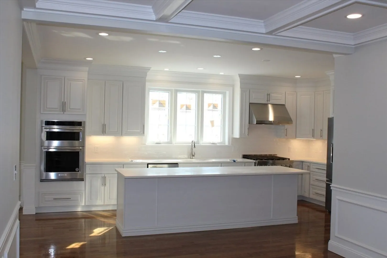
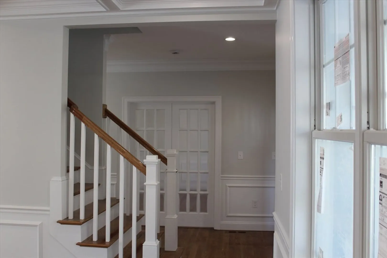
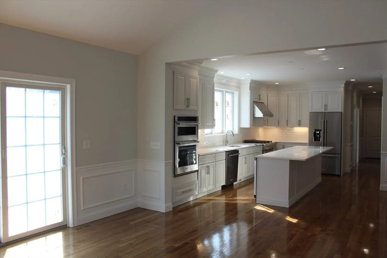
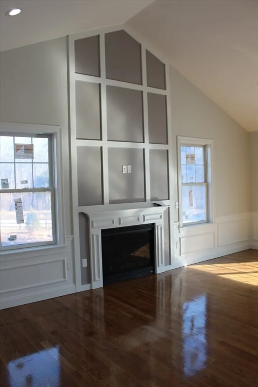
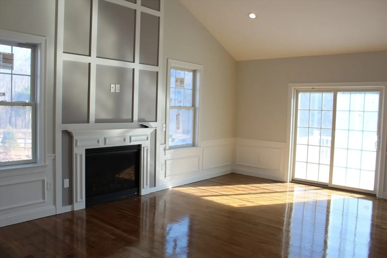
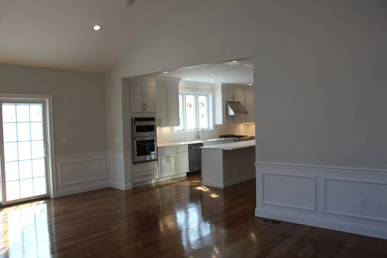
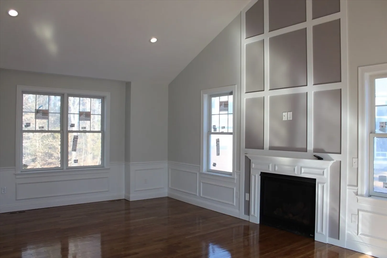
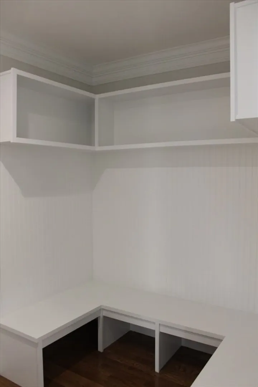
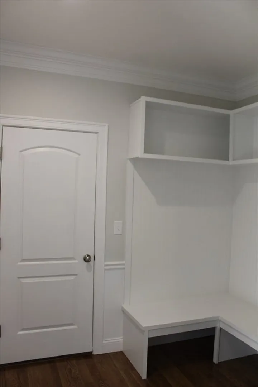
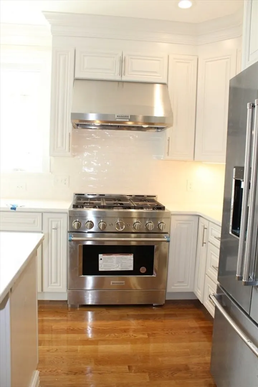
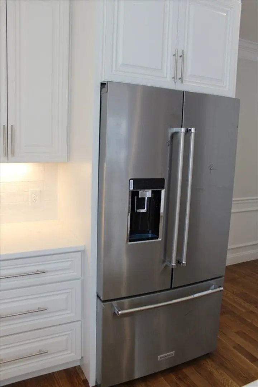
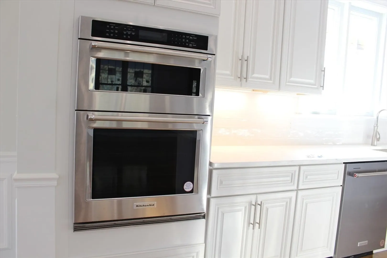
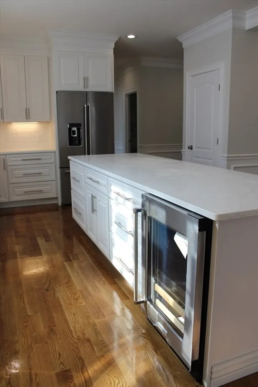
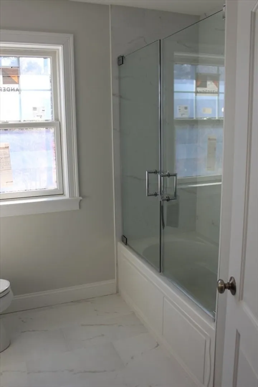
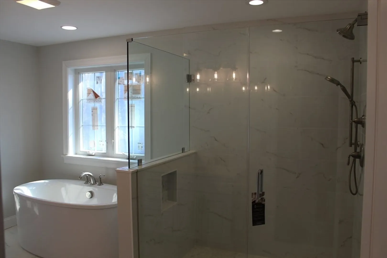
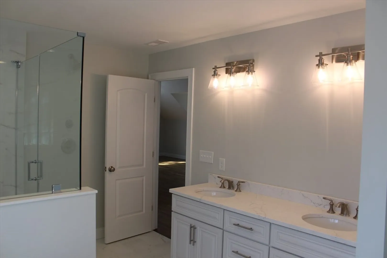
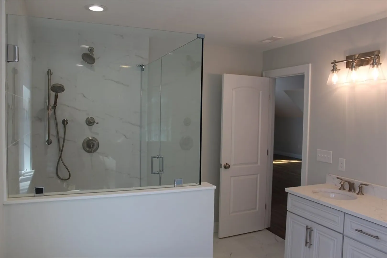
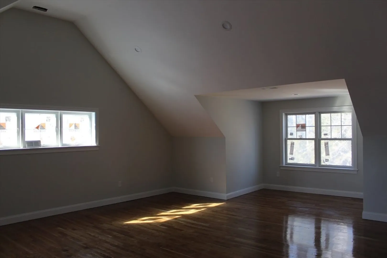
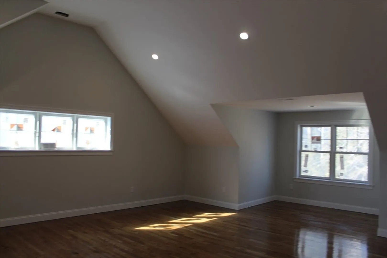
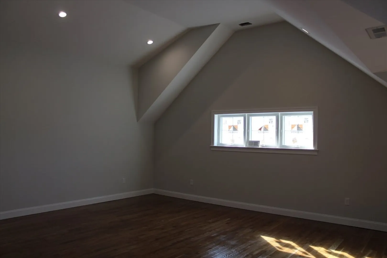
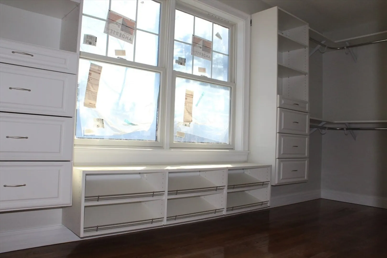
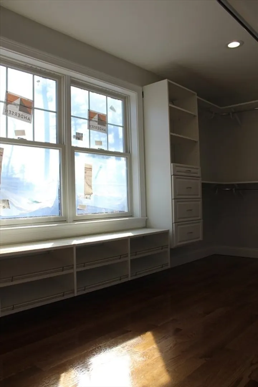
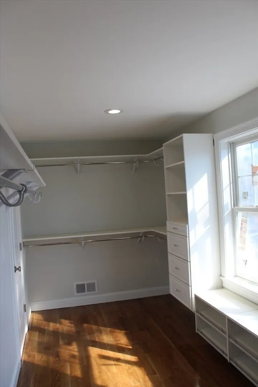
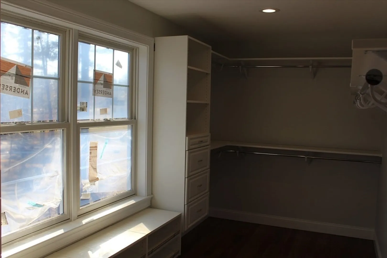
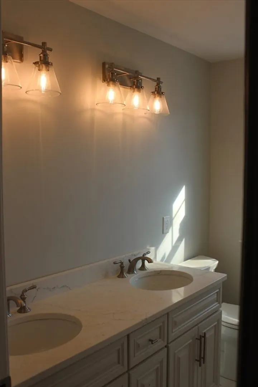
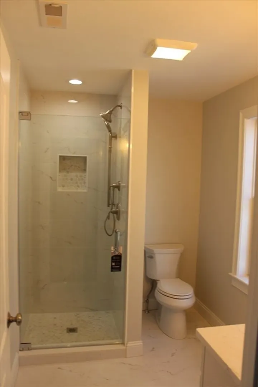
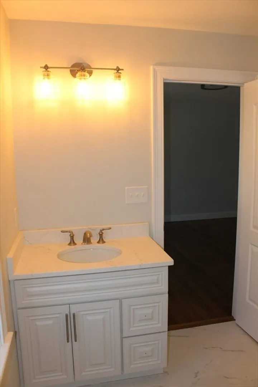
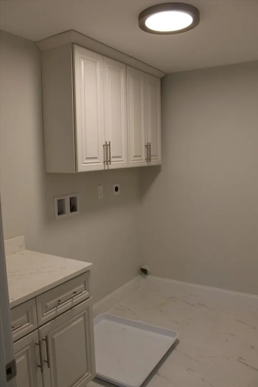
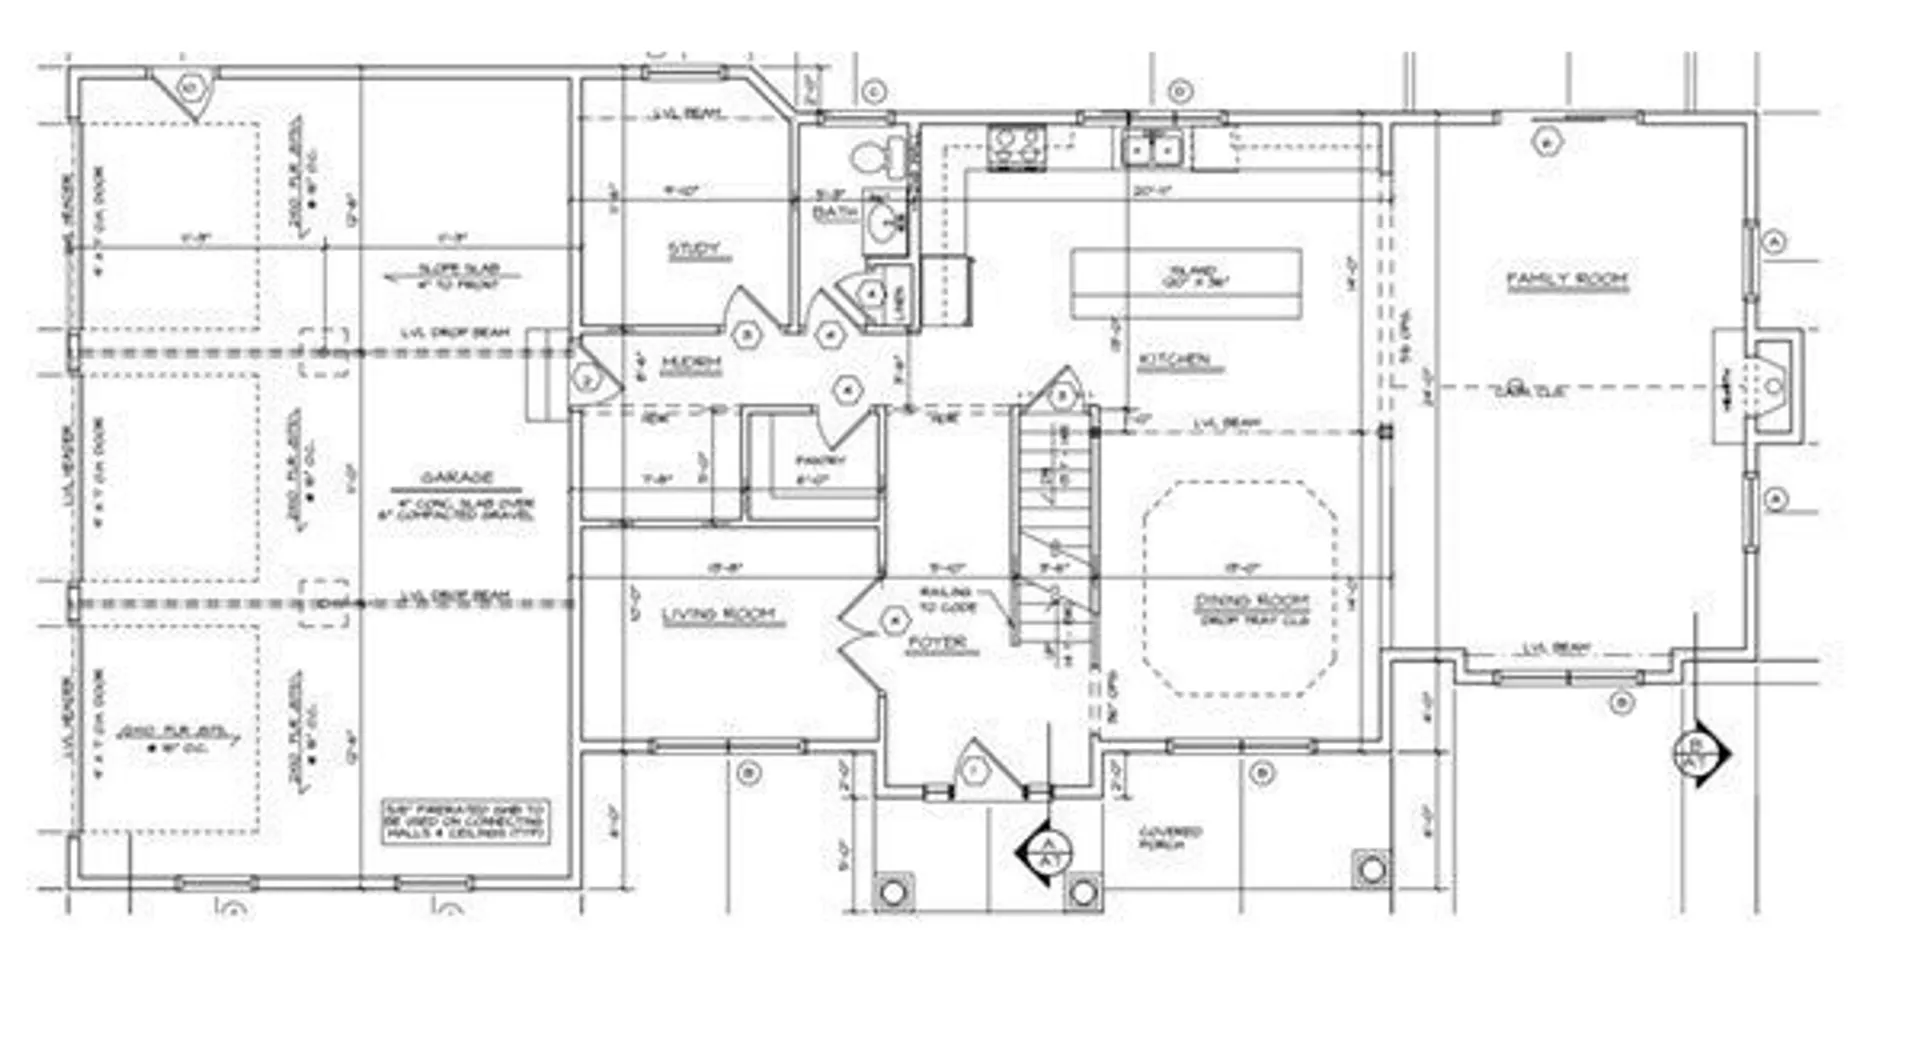
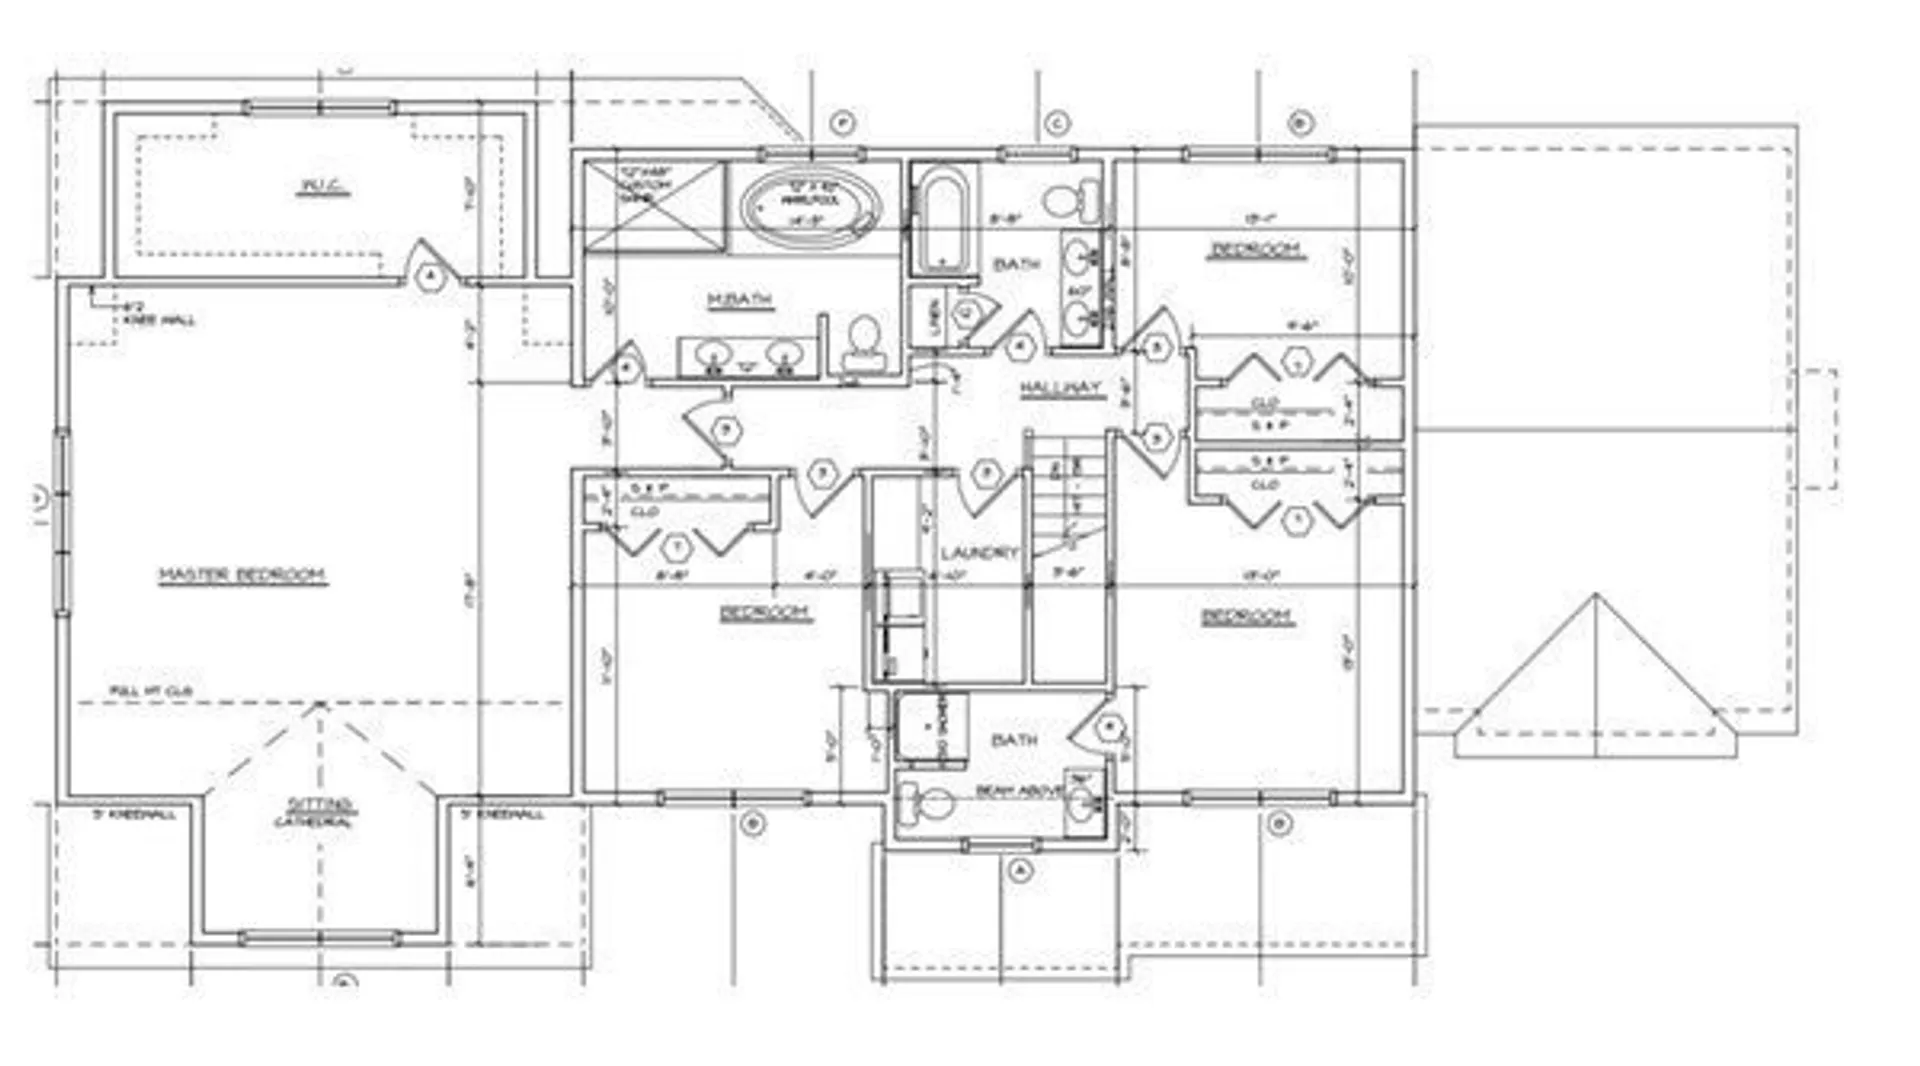
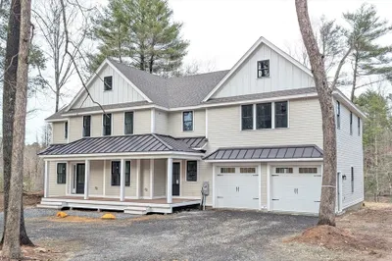
NEW CONSTRUCTION! You can be in this house in less than 3 months. We saved the best for last; this is the last house available in Rowley’s newest Subdivision, Falcon Ridge, located on a private drive for optimum privacy. Architect-designed luxury home and renowned builder with an open floor concept. This 4-bedroom, 3.5-bathroom, 3-car garage colonial home with a finished basement offers hardwood flooring throughout the entire home with a gourmet kitchen, custom cabinetry, quartz countertops, tile backsplash, and all KitchenAid high-end appliances. 20 foot cathedral ceiling in the family room, gas fireplace with custom-made mantle. Wainscotting throughout the first floor, massive two-piece crown molding, and coffered ceiling in the dining room. Huge master suite with cathedral ceiling, sitting area, walk-in closet, soaker tub, large tiled shower, and 2 sinks. 3 more bedrooms and a private bathroom attached to one of the bedrooms for 3 full bathrooms on the 2nd floor.
-
Highlights
- Cooling: Central Air, Dual
- Parking Spots: 6
- Property Type: Single Family Residence
- Total Rooms: 9
- Status: Closed
- Heating: Central, Forced Air
- Property Class: Residential
- Style: Colonial
- Year Built: 2023
-
Additional Details
- Appliances: Water Heater, Tankless Water Heater, Range, Dishwasher, Microwave, Refrigerator, Freezer, ENERGY STAR Qualified Refrigerator, ENERGY STAR Qualified Dishwasher, Plumbed For Ice Maker
- Construction: Frame
- Fireplaces: 1
- Foundation: Concrete Perimeter
- Interior Features: Cable Hookup, Sitting Room, Walk-up Attic
- Road Frontage Type: Private Road
- Year Built Details: Actual
- Zoning: 99999999
- Basement: Full, Radon Remediation System, Concrete
- Exterior Features: Porch, Deck, Patio, Professional Landscaping, Sprinkler System, Decorative Lighting, ET Irrigation Controller
- Flooring: Tile, Hardwood, Flooring - Hardwood
- Foundation Area: 2664
- Lot Features: Wooded
- Roof: Shingle
- Year Built Source: Builder
-
Amenities
- Community Features: Shopping, Tennis Court(s), Park, Walk/Jog Trails, Stable(s), Golf, Medical Facility, Bike Path, Conservation Area, Highway Access, House of Worship, Marina, Private School, Public School
- Parking Features: Attached, Paved Drive, Paved
- Covered Parking Spaces: 3
- Waterfront Features: Beach Front, Unknown To Beach
-
Utilities
- Electric: Circuit Breakers
- Water Source: Public
- Sewer: Private Sewer
-
Fees / Taxes
- Buyer Agent Compensation: 2.0%%
- Compensation Based On: Gross/Full Sale Price
Similar Listings
Sold
28 Photos
Sold
42 Photos
Sold
41 Photos
Sold
28 Photos
Content © 2026 MLS Property Information Network, Inc. The information in this listing was gathered from third party resources including the seller and public records.
Listing information provided courtesy of William Raveis R.E. & Home Services.
MLS Property Information Network, Inc. and its subscribers disclaim any and all representations or warranties as to the accuracy of this information.
