
$450,000
1
Bed
1
Bath
700
Living Area
-
Property Description
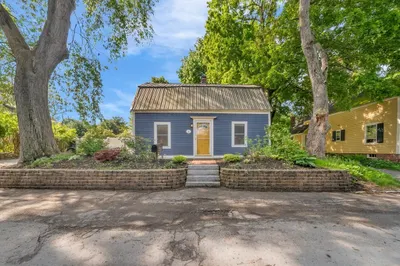
A unique and stylish “Sears” kit home offers modern luxury! This isn't your typical living—it's a reimagined former dental clinic converted, five years ago into a sophisticated sanctuary with high ceilings and natural light pouring through abundant windows. Modern living in this one-story gem featuring beautiful Brazilian hardwood floors, large bedroom closet, updated systems and lots of kitchen cabinetry makes this completely renovated one-bedroom home a turn-key opportunity. Moments from the driveway to the entry means effortless accessibility. Minimal lawn maintenance frees your time for what matters. Enjoy morning coffee looking over conservation land on the back deck. Located minutes from Amesbury's exciting vibrant downtown, near schools and highway access, this property offers condo-style living without condo fees or shared walls. Perfect for someone starting out or someone seeking independence with zero maintenance headaches. Don't miss it! Showings begin at Open House.
-
Highlights
- Cooling: Central Air
- Parking Spots: 6
- Property Type: Single Family Residence
- Total Rooms: 5
- Status: Closed
- Heating: Central, Forced Air, Natural Gas
- Property Class: Residential
- Style: Ranch
- Year Built: 1958
-
Additional Details
- Appliances: Gas Water Heater, Range, Oven, Dishwasher, Disposal, Refrigerator, Washer, Dryer
- Exterior Features: Deck, Patio, Storage
- Foundation: Concrete Perimeter, Slab
- Road Frontage Type: Public
- SqFt Source: Public Record
- Year Built Source: Public Records
- Construction: Frame, Vertical Siding
- Flooring: Hardwood
- Lot Features: Marsh, Sloped, Steep Slope
- Roof: Shingle
- Year Built Details: Actual
- Zoning: R8
-
Amenities
- Community Features: Public Transportation, Shopping, Park, Walk/Jog Trails, Medical Facility, Laundromat, Conservation Area, Highway Access, House of Worship, Private School, Public School
- Parking Features: Paved Drive, Off Street
-
Utilities
- Electric: 110 Volts
- Water Source: Public
- Sewer: Public Sewer
-
Fees / Taxes
- Assessed Value: $368,100
- Taxes: $5,632
- Tax Year: 2025
Similar Listings
Sold
35 Photos
Sold
31 Photos
Sold
41 Photos
Sold
42 Photos
Content © 2026 MLS Property Information Network, Inc. The information in this listing was gathered from third party resources including the seller and public records.
Listing information provided courtesy of Leading Edge Real Estate.
MLS Property Information Network, Inc. and its subscribers disclaim any and all representations or warranties as to the accuracy of this information.
