
Sold!
$1,135,000
4
Beds
2
Baths
1,599
Living Area
-
Property Description
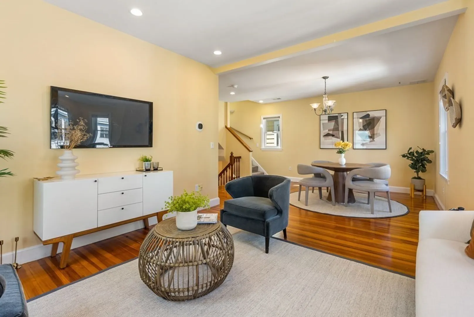
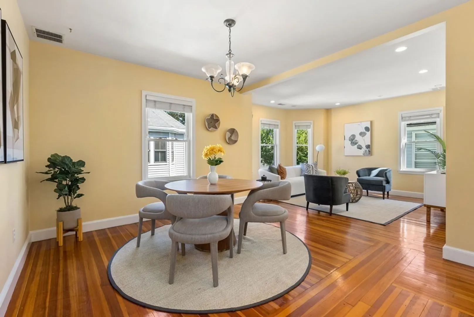
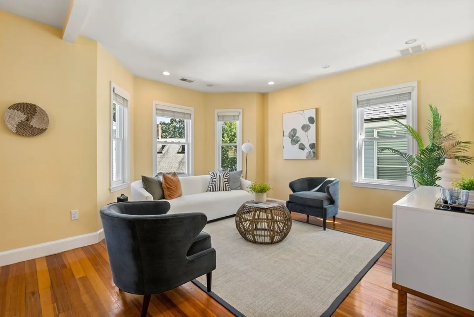
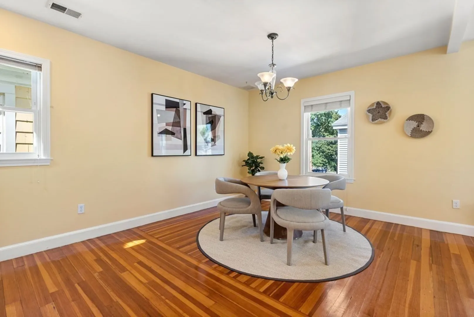
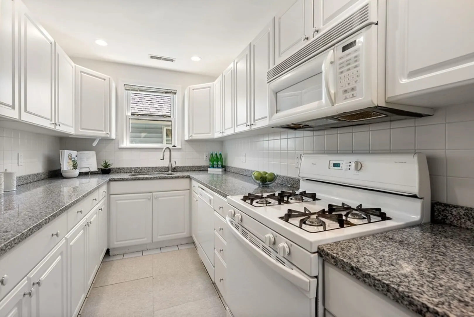
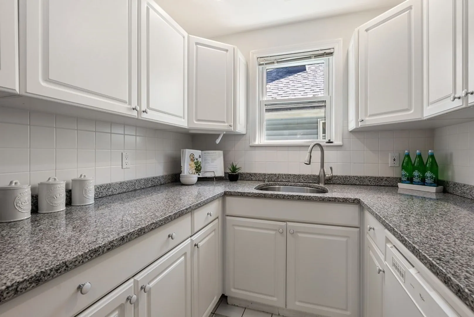
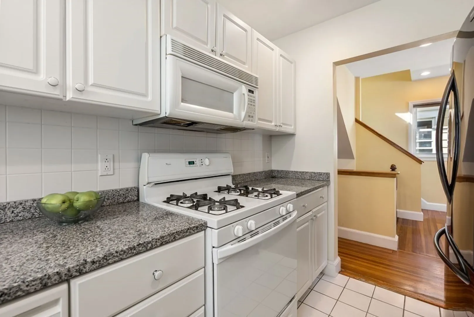
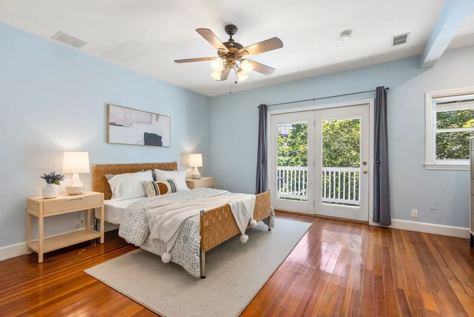
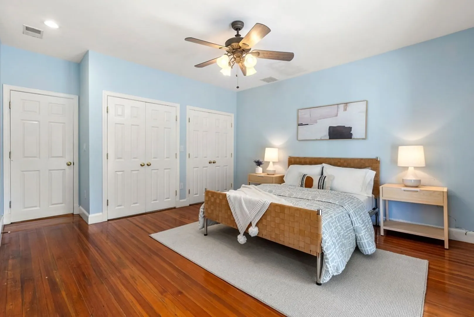
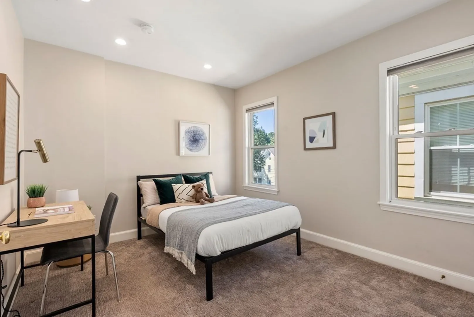
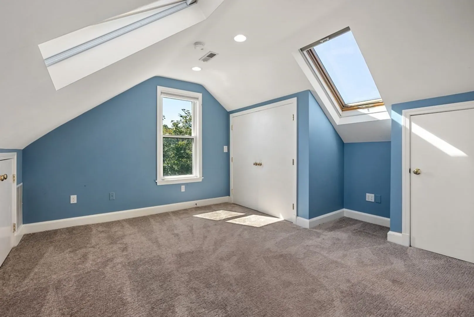
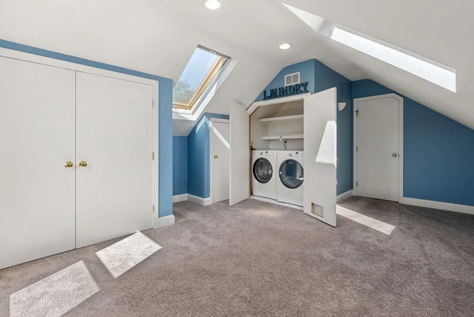
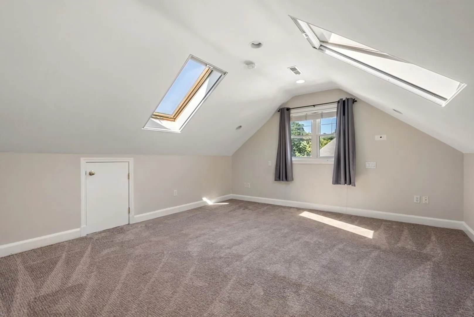
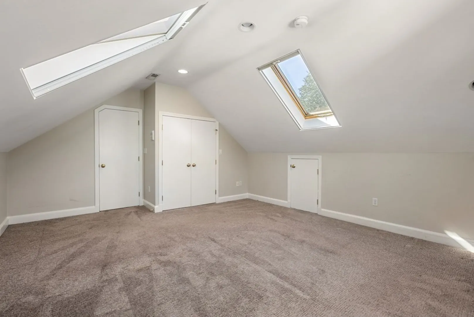
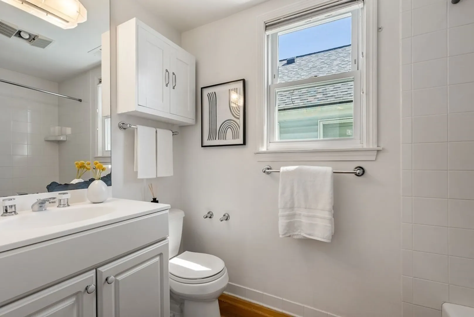
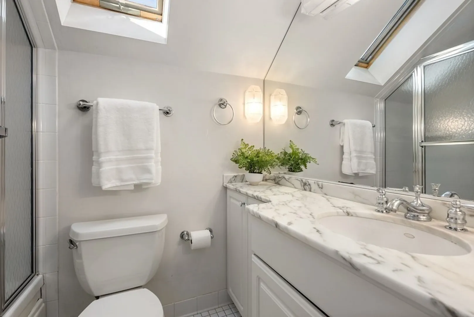
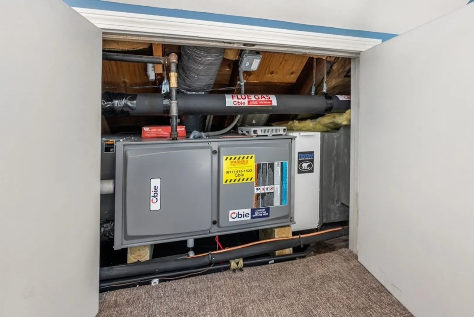
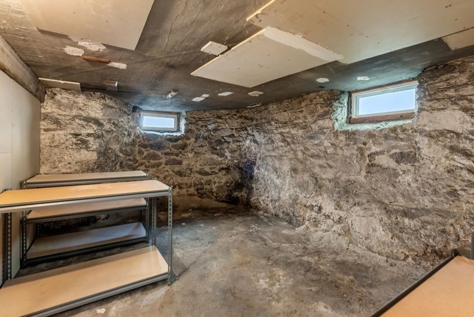
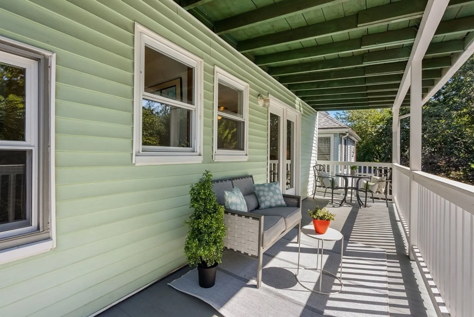
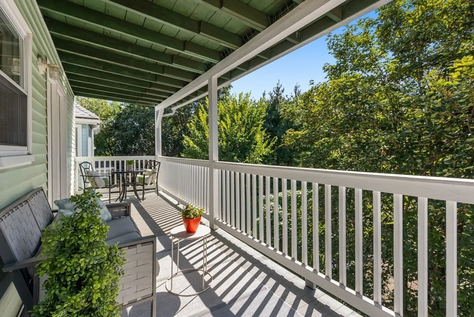
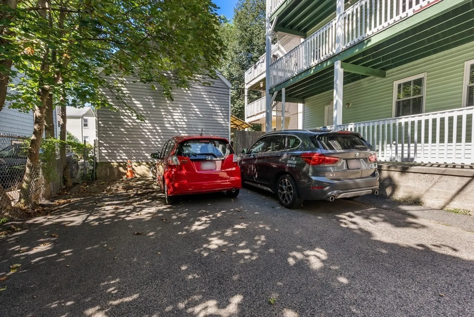
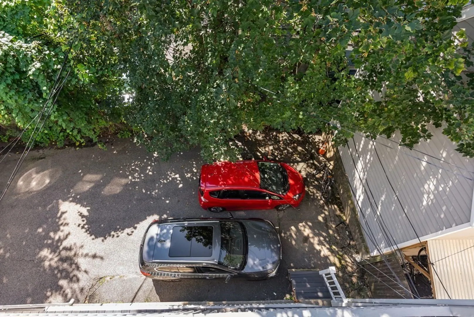
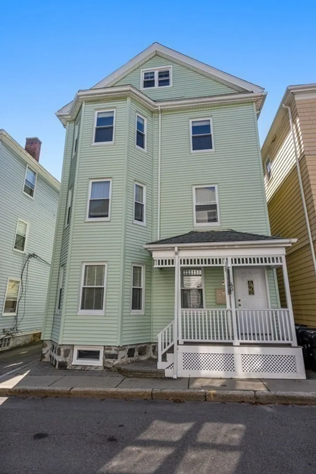
Spacious and charming four bedroom, two full bath penthouse duplex tucked away on desirable Prince Street. Bright with natural light from corner exposures, numerous windows and tall ceilings. Enjoy a versatile layout with no wasted space, elegant fir hardwood flooring and a large private rear porch. Abundant in-unit storage plus a dedicated storage room- a rarity for a Brookline condo! 2023 two-zone central heating and cooling. Easy access to public transport, retail/dining, Jamaica Pond and the Lincoln School. Off street parking for one car with additional overnight rental options nearby. Self managed 3-unit association with a low condo fee of $290/month. This is the home you have been waiting for!
-
Highlights
- Area: Brookline Village
- Cooling: Central Air, Unit Control
- HOA Fee: $290
- Property Class: Residential
- Total Rooms: 6
- Year Built: 1910
- Building Name: 43 Prince St. Condo Assoc
- Heating: Central, Natural Gas, Unit Control
- Parking Spots: 1
- Property Type: Condominium
- Unit Number: 3
- Status: Closed
-
Additional Details
- Appliances: Range, Dishwasher, Disposal, Refrigerator, Freezer, Washer, Dryer
- Construction: Frame
- Flooring: Wood, Tile, Carpet
- Roof: Shingle
- Year Built Details: Approximate
- Zoning: Res
- Basement: Y
- Exterior Features: Deck - Wood
- Pets Allowed: Yes w/ Restrictions
- Total Number of Units: 3
- Year Built Source: Public Records
-
Amenities
- Community Features: Public Transportation, Shopping, Walk/Jog Trails, Public School
- Parking Features: Off Street
-
Utilities
- Sewer: Public Sewer
- Water Source: Public
-
Fees / Taxes
- Assessed Value: $926,800
- Compensation Based On: Gross/Full Sale Price
- HOA Fee Frequency: Monthly
- Tax Year: 2024
- Buyer Agent Compensation: 2.5%
- HOA: Yes
- HOA Fee Includes: Water, Sewer, Insurance, Trash, Reserve Funds
- Taxes: $6,460
Similar Listings
Sold
84 Photos
Sold

26 Photos
Sold
72 Photos
Sold

17 Photos
Content © 2026 MLS Property Information Network, Inc. The information in this listing was gathered from third party resources including the seller and public records.
Listing information provided courtesy of Lamacchia Realty, Inc..
MLS Property Information Network, Inc. and its subscribers disclaim any and all representations or warranties as to the accuracy of this information.
