
Sold!

$450,000
2
Beds
1
Bath
408
Living Area
-
Property Description
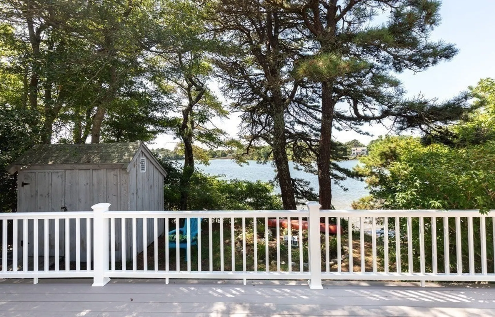
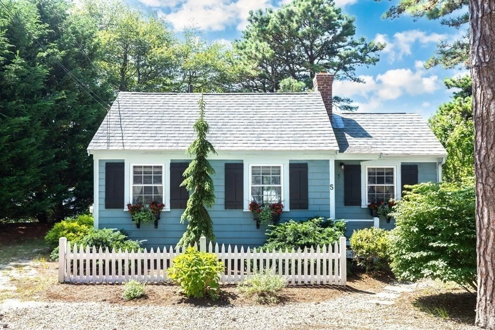
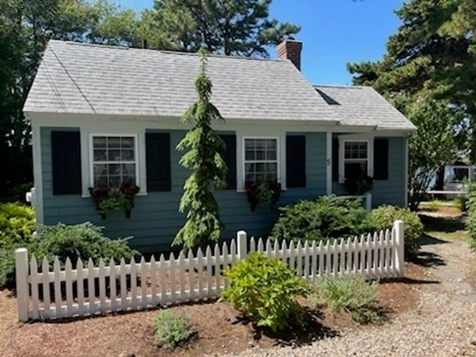
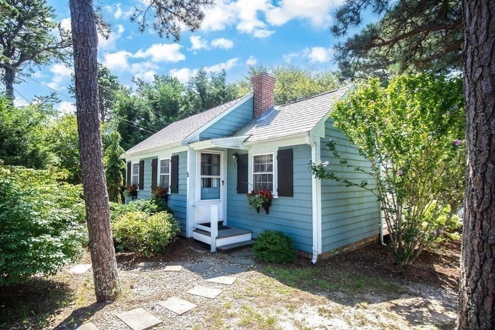
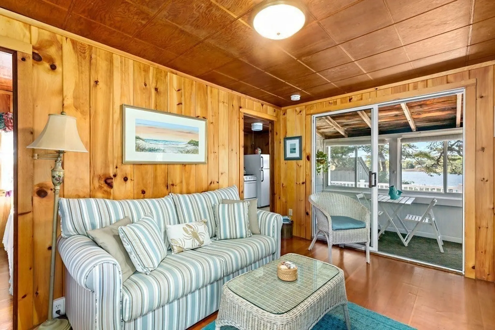
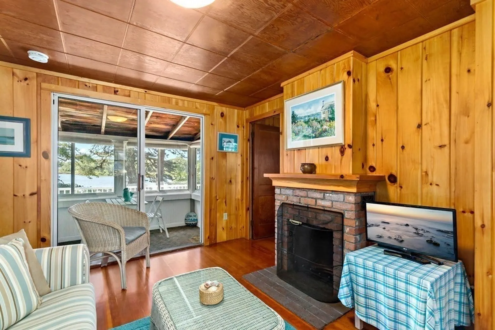
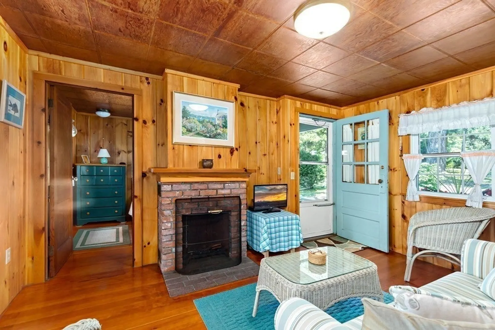
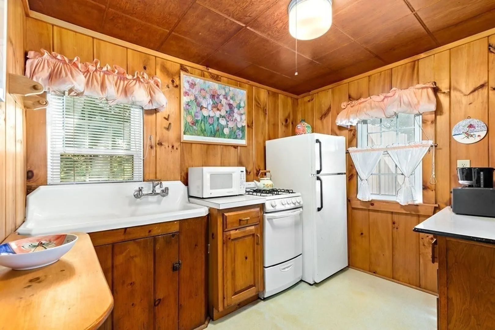
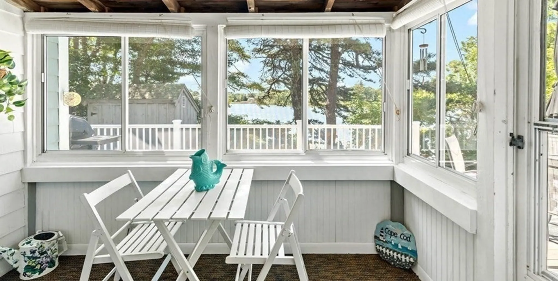
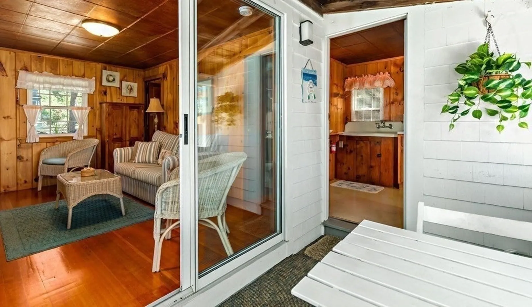
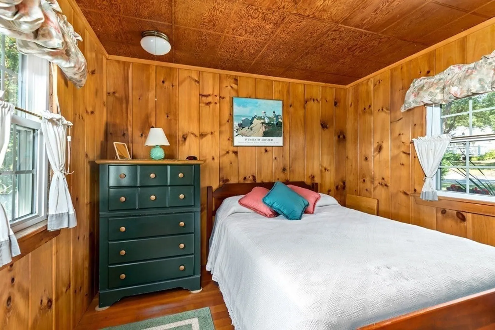
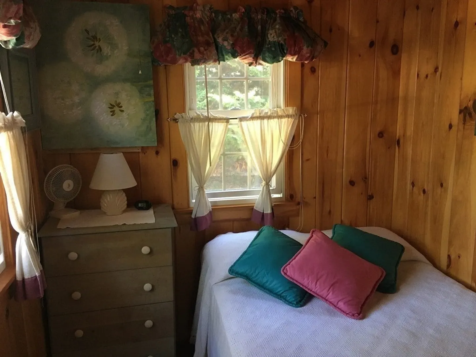
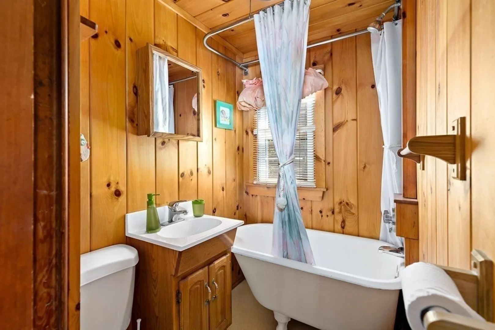
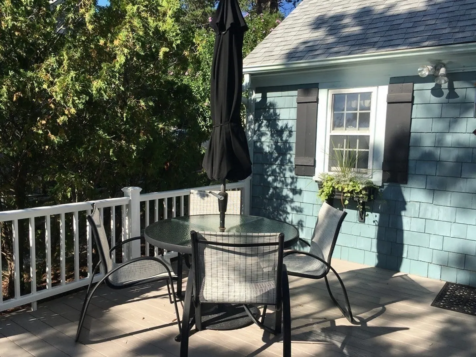
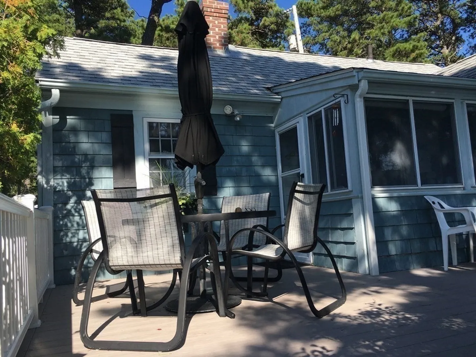
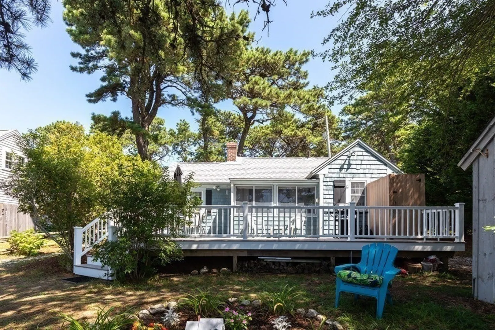
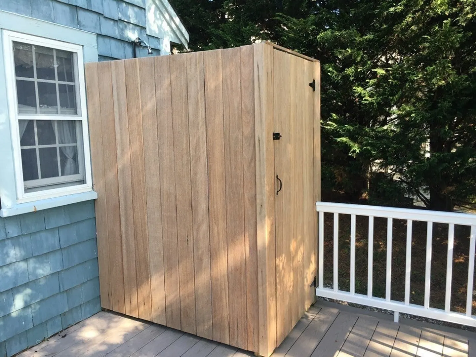
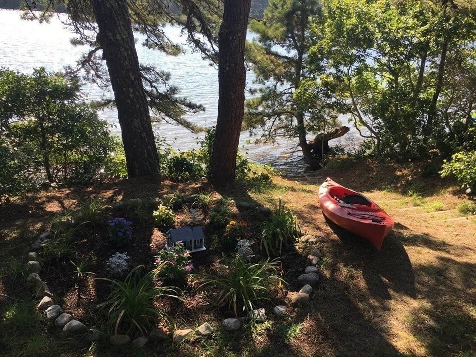
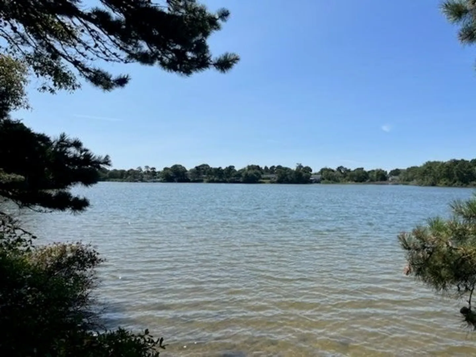
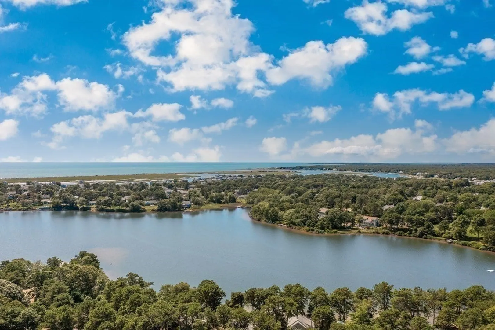
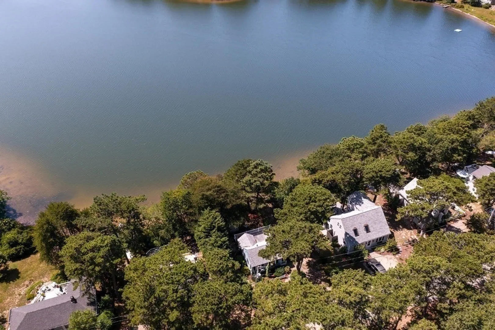
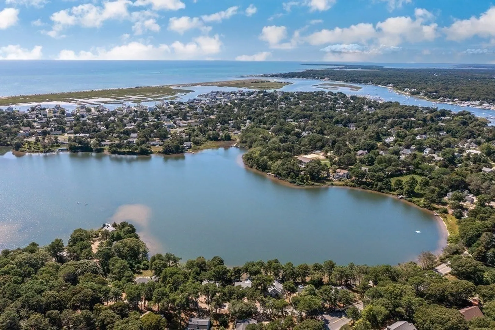
Nestled along the shores of Kelley's Pond in West Dennis, this charming two-bedroom pond front condo offers a quintessential Cape Cod retreat. Surrounded by the tranquil beauty of the Cape's natural landscapes, this cottage is a haven for those seeking a peaceful and idyllic lifestyle. As you step inside this home, you'll be captivated by the views of pond. Watch the ripples of the water, listen to the chorus of birds, and feel the cool breeze from your private sunporch. The interior exudes a rustic charm, with warm pine paneling throughout that's synonymous with Cape Cod. Two cozy bedrooms provide comfortable accommodations for you and guests. The bath is complete with a clawfoot tub/shower. The galley kitchen is perfect for preparing a meal or prepping for a cookout. Adjacent to the sunroom is a spacious deck, perfect for alfresco dining, entertaining, or enjoying that first cup of coffee. An outdoor shower, beautiful plantings, and convenient location make a perfect seasonal escape!
-
Highlights
- Area: West Dennis
- HOA Fee: $130
- Property Class: Residential
- Stories: 1
- Unit Number: 5
- Status: Closed
- Building Name: The Pines On Kelley's Pond
- Parking Spots: 2
- Property Type: Condominium
- Total Rooms: 4
- Year Built: 1935
-
Additional Details
- Appliances: Range, Refrigerator
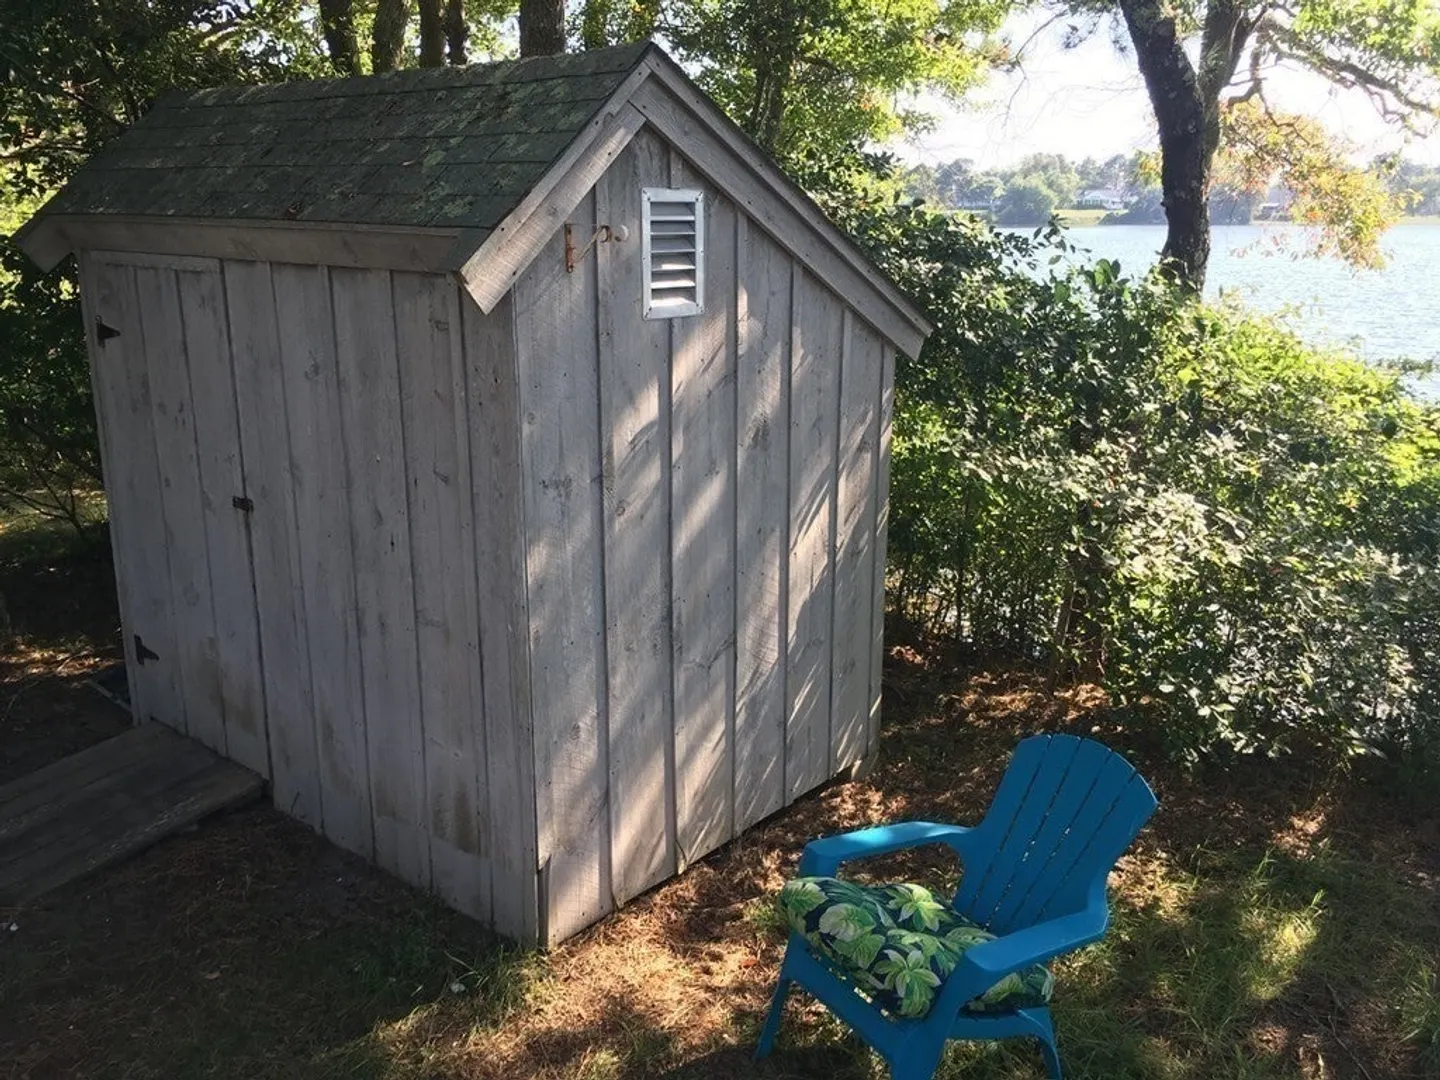
- Exterior Features: Porch, Porch - Enclosed, Storage, Outdoor Shower, Rain Gutters
- Flooring: Wood
- SqFt Source: Public Record
- Year Built Details: Actual
- Zoning: Condo
- Basement: N
- Fireplaces: 1
- Roof: Shingle
- Total Number of Units: 14
- Year Built Source: Public Records
-
Amenities
- Waerfront: Yes
- Waterfront Features: Waterfront, Pond, Ocean
-
Utilities
- Electric: Circuit Breakers
- Water Source: Public
- Sewer: Private Sewer
-
Fees / Taxes
- Assessed Value: $204,500
- HOA Fee Includes: Insurance, Road Maintenance
- Taxes: $955
- HOA Fee Frequency: Monthly
- Tax Year: 2023
Similar Listings
Sold
38 Photos
Sold
40 Photos
Sold
39 Photos
Sold
20 Photos
Content © 2026 MLS Property Information Network, Inc. The information in this listing was gathered from third party resources including the seller and public records.
Listing information provided courtesy of RE/MAX Main St. Associates.
MLS Property Information Network, Inc. and its subscribers disclaim any and all representations or warranties as to the accuracy of this information.
