
Sold!
$1,180,000
3
Beds
3
Baths
2,356
Living Area
-
Property Description
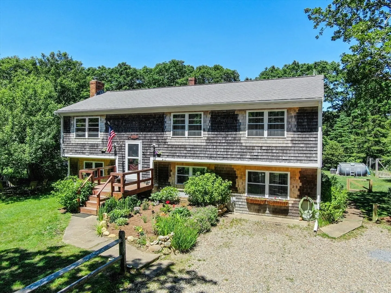
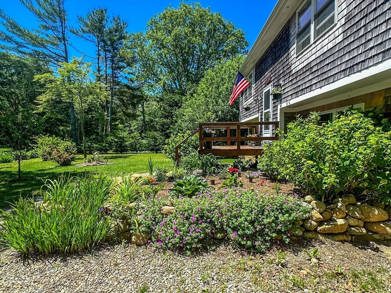
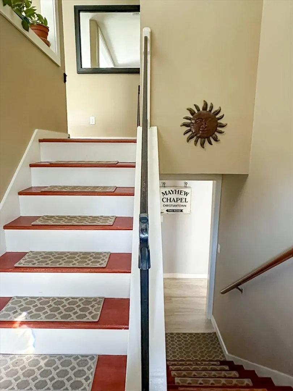
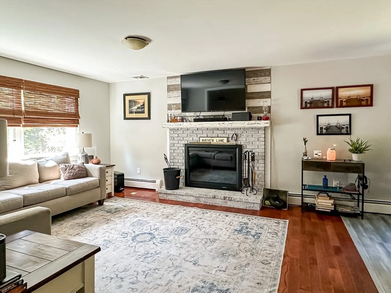
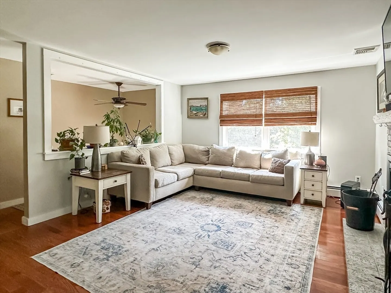
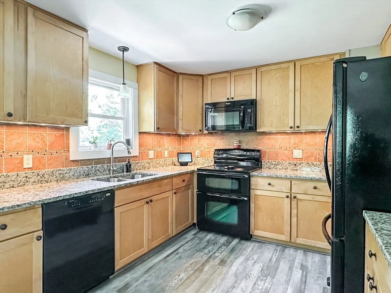
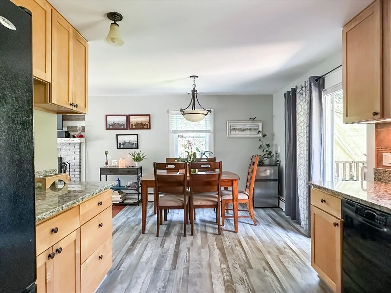
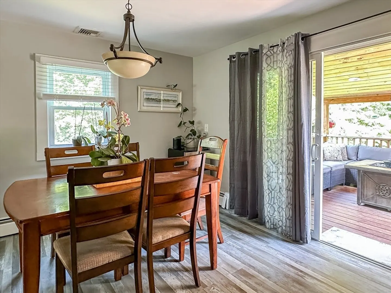
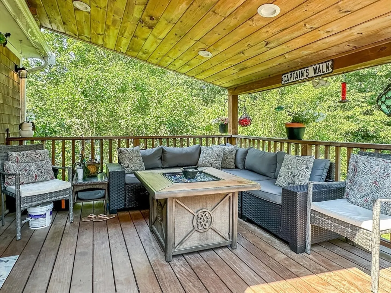
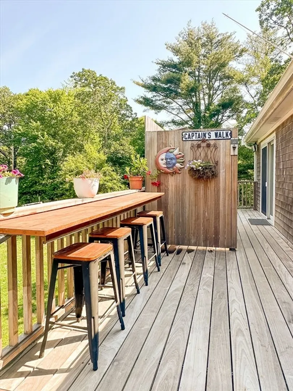
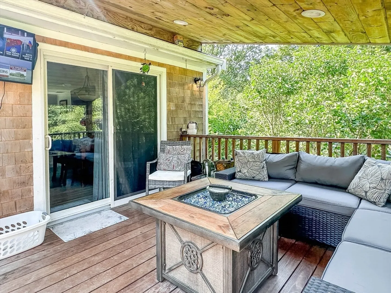
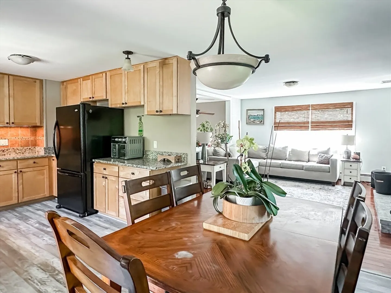
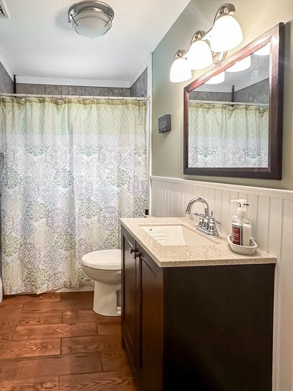
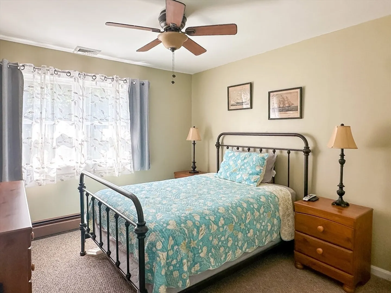
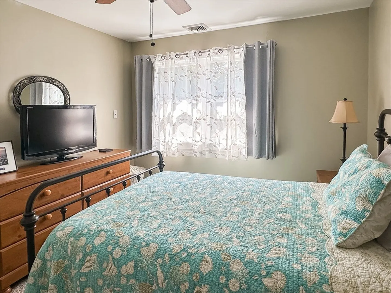
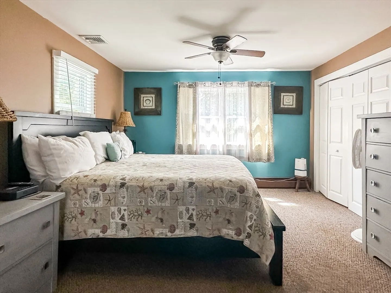
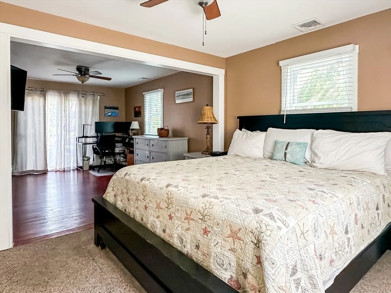
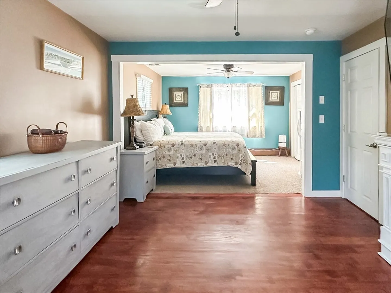
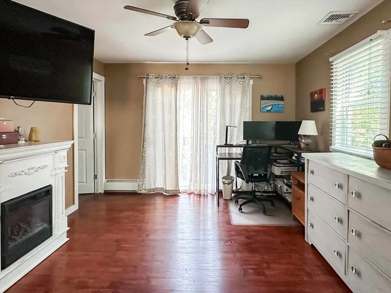
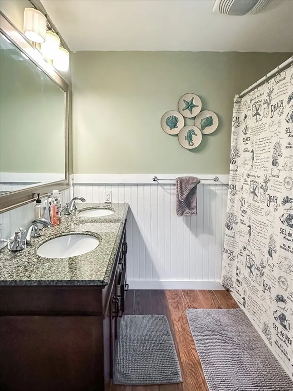
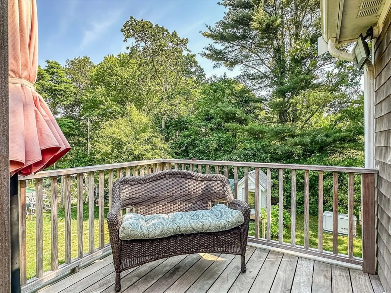
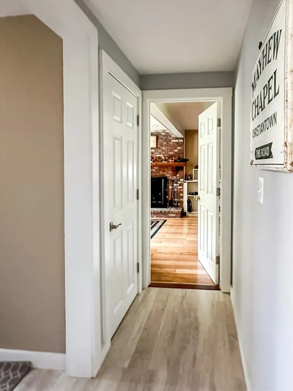
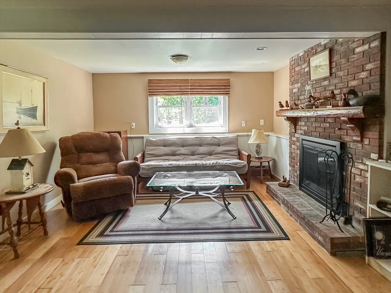
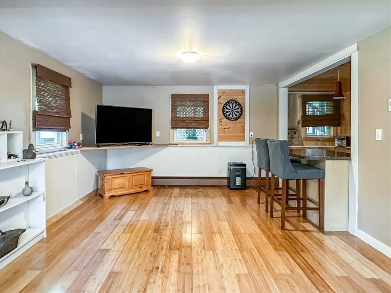
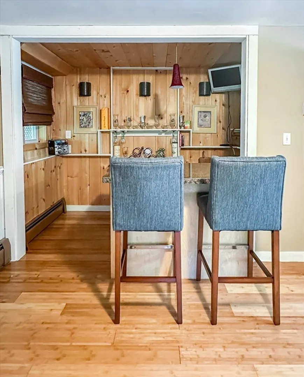
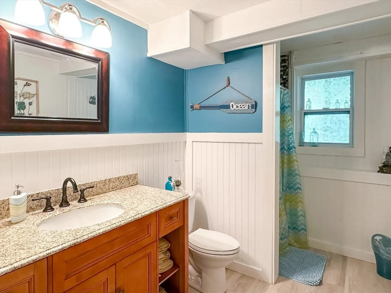
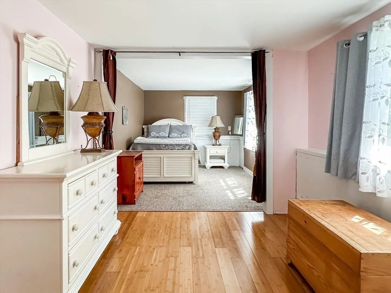
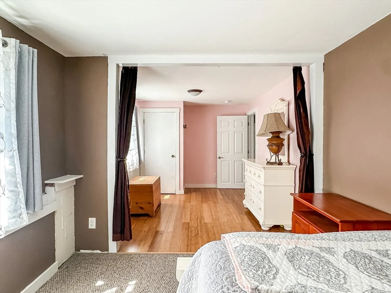
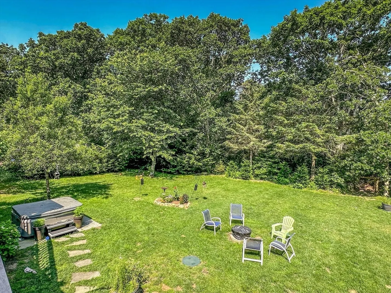
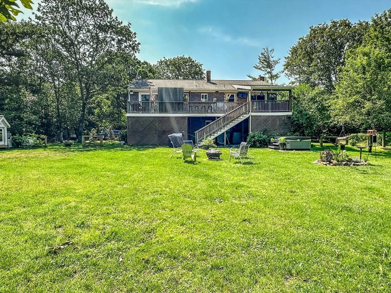
West Tisbury with bells and whistles! This well tended to property has seen a LONG LIST of recent IMPROVEMENTS to make ownership easy and up-island life a breeze! Nicely tucked in and off of Old County Road means easy access to up island and down. The raised ranch style provides terrific living space duality. BOTH LEVELS have living rooms with fireplaces as well as renovated bathrooms and comfortable spaces. Recently installed heat system and central AC, new windows and sliders + insulated attic and soffit with ridge vent. ALL this and a 2022 installed FOUR bedroom septic system. The generous second floor deck with south west exposure is a perfect perch and truly expands the living space. Newly renovated kitchen complete with easy care floors and access to the rear covered porch area. Just right in every season!
-
Highlights
- Cooling: Central Air, Heat Pump
- HOA Fee: $150
- Property Class: Residential
- Style: Raised Ranch
- Year Built: 1974
- Heating: Baseboard, Oil
- Parking Spots: 4
- Property Type: Single Family Residence
- Total Rooms: 10
- Status: Closed
-
Additional Details
- Appliances: Water Heater, Range, Refrigerator, Washer, Dryer
- Fireplaces: 2
- Foundation: Block
- Roof: Shingle
- Year Built Source: Public Records
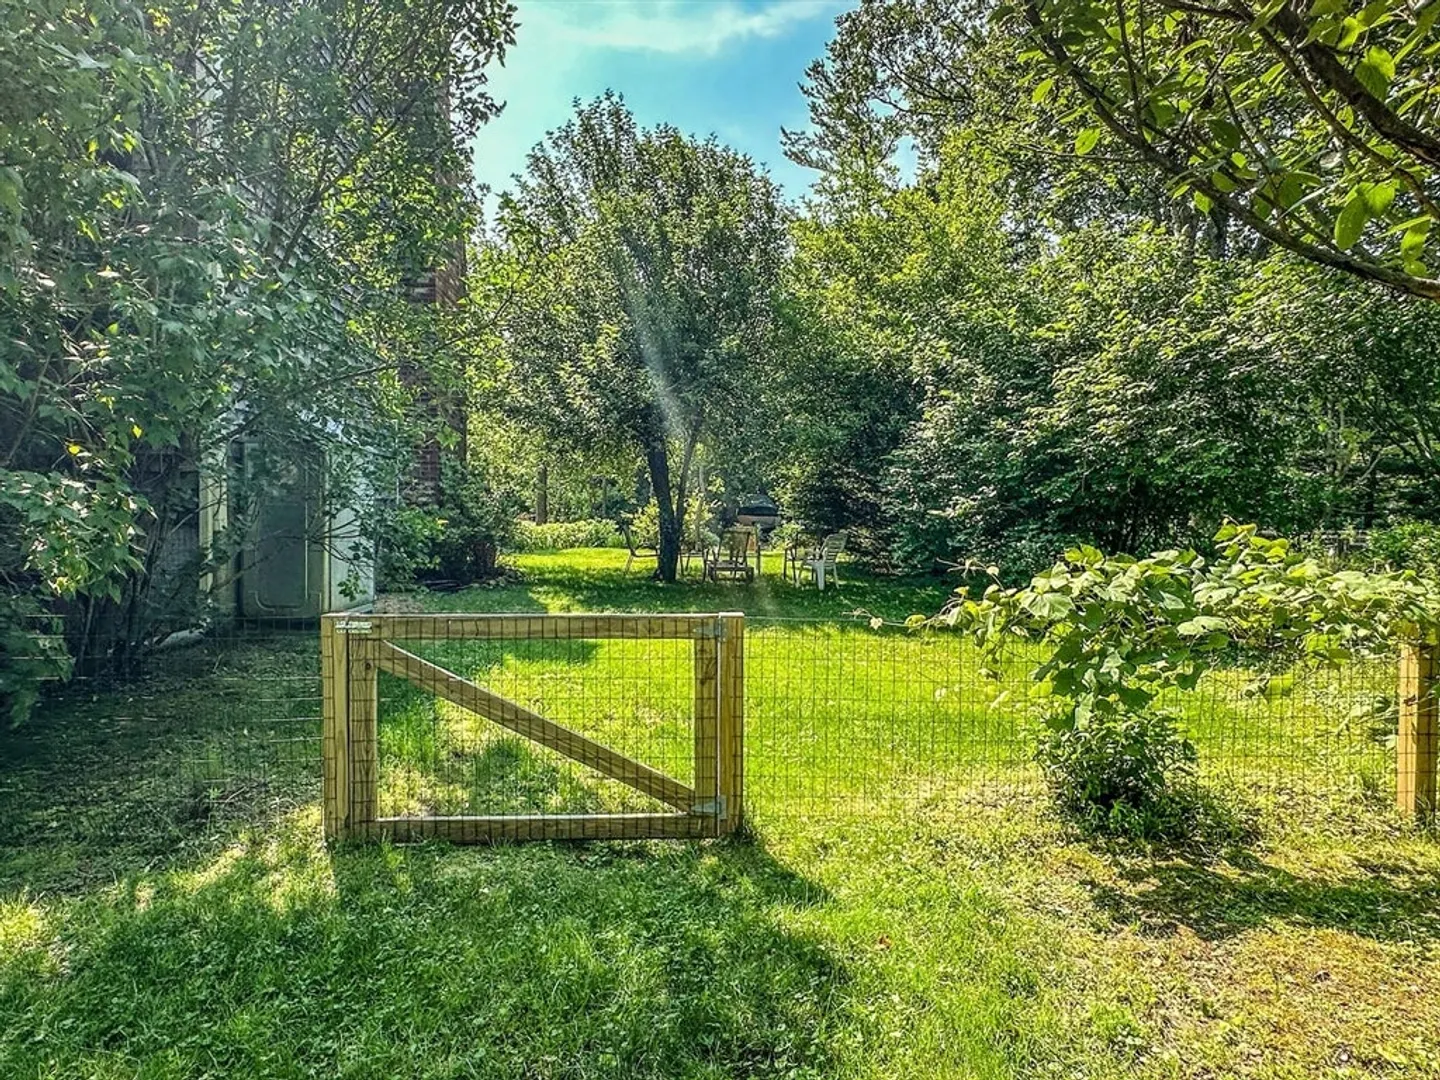
- Exterior Features: Porch, Balcony, Hot Tub/Spa, Storage, Fenced Yard, Outdoor Shower
- Flooring: Wood, Tile, Carpet
- Lot Features: Cleared, Level
- Year Built Details: Actual, Renovated Since
- Zoning: Res
-
Amenities
- Community Features: Walk/Jog Trails, Bike Path, Conservation Area
- Parking Features: Off Street
-
Utilities
- Sewer: Private Sewer
- Water Source: Private
-
Fees / Taxes
- Assessed Value: $943,500
- Compensation Based On: Gross/Full Sale Price
- HOA Fee Frequency: Annually
- Taxes: $4,100
- Buyer Agent Compensation: 2.5%
- HOA: Yes
- Tax Year: 2024
Similar Listings
Sold
20 Photos
Sold
22 Photos
Sold
29 Photos
Sold
0 Photos
Content © 2026 MLS Property Information Network, Inc. The information in this listing was gathered from third party resources including the seller and public records.
Listing information provided courtesy of Compass.
MLS Property Information Network, Inc. and its subscribers disclaim any and all representations or warranties as to the accuracy of this information.
