
Sold!
$8,575,000
4
Beds
5/2
Baths
5,902
Living Area
-
Property Description
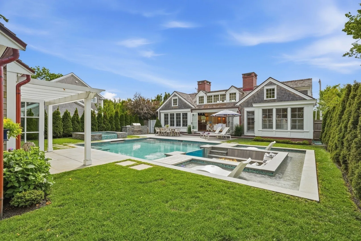
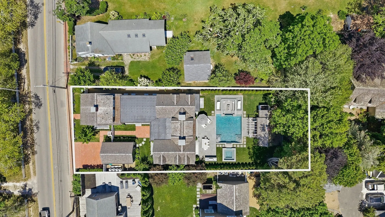
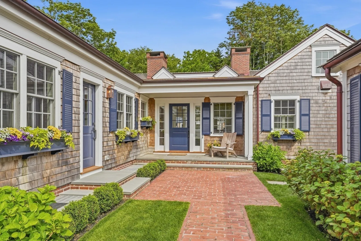
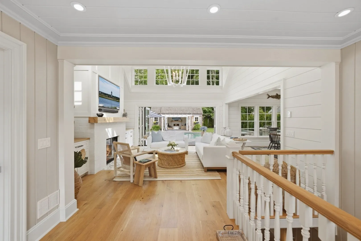
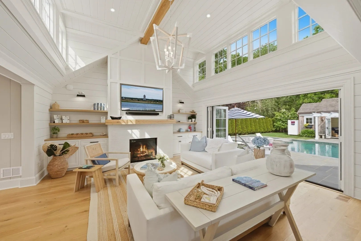
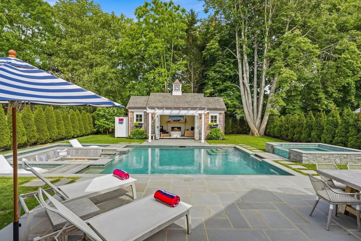
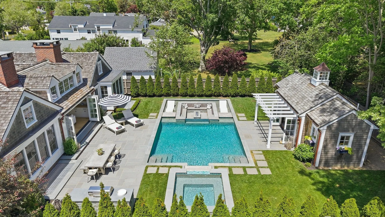
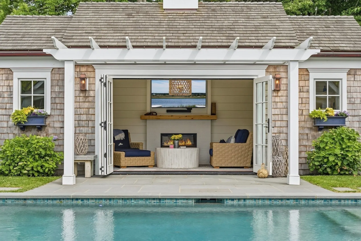
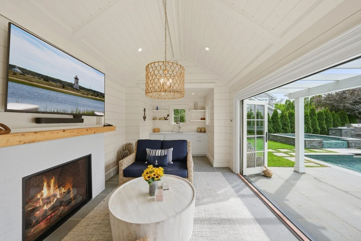
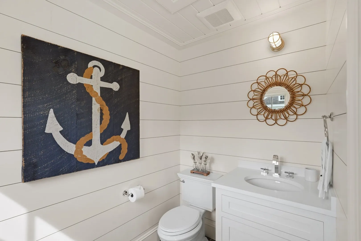
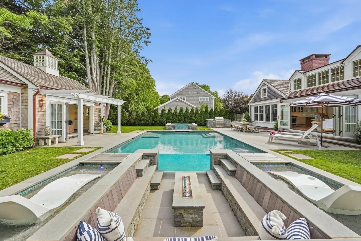
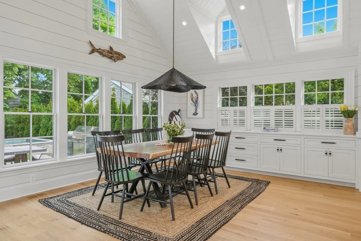
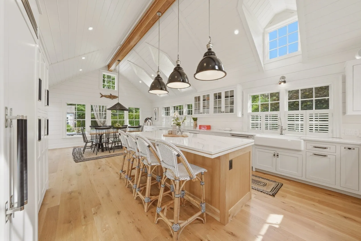
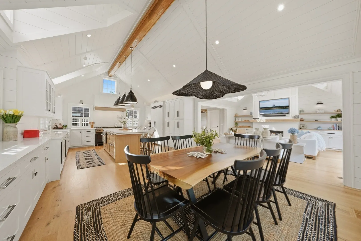
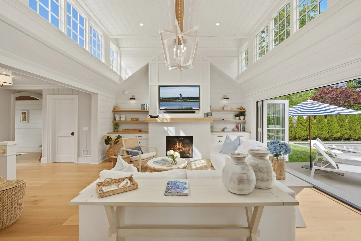
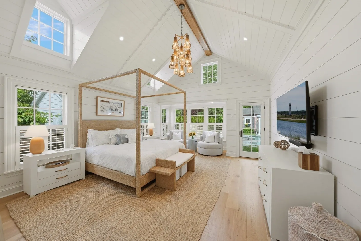
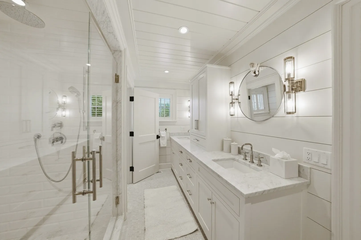
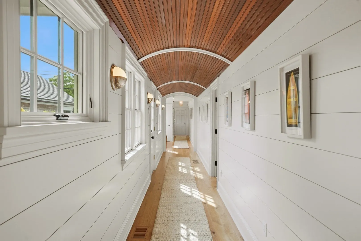
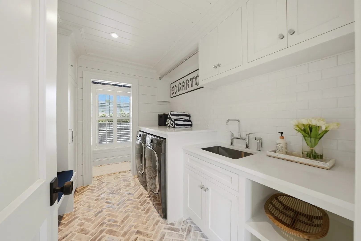
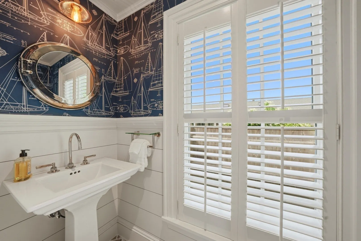
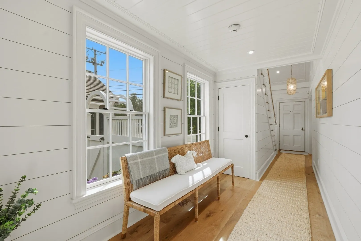
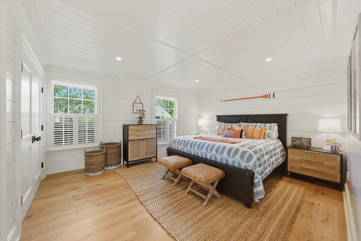
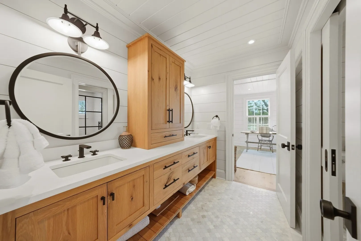
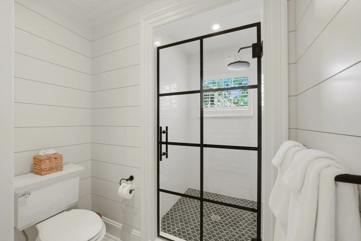
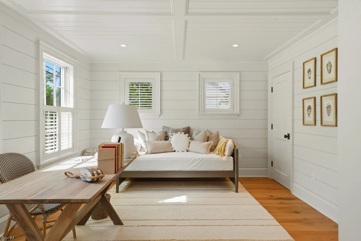
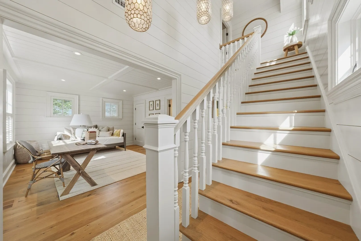
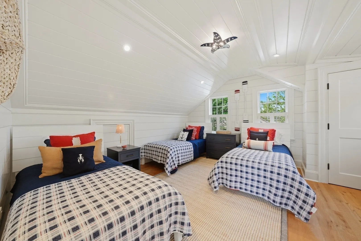
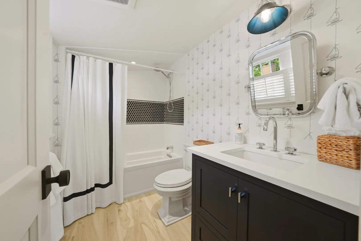
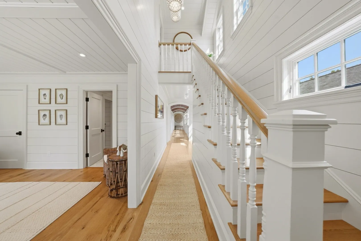
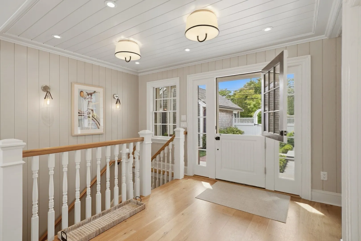
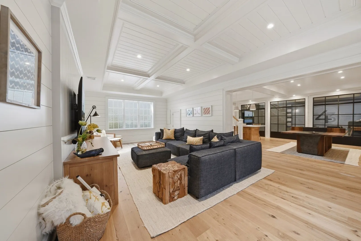
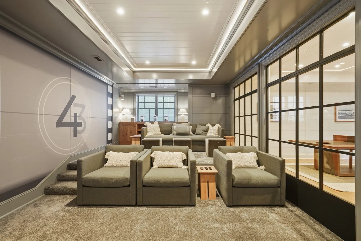
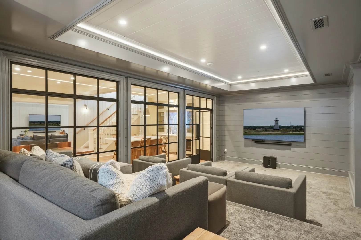
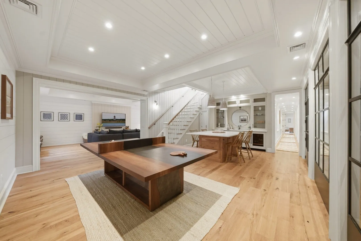
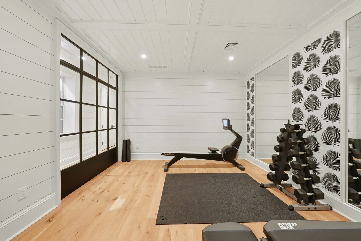
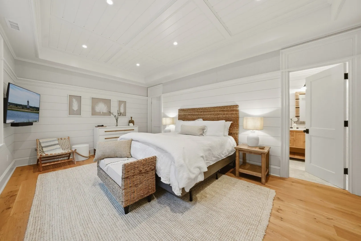
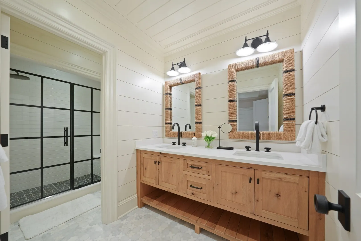
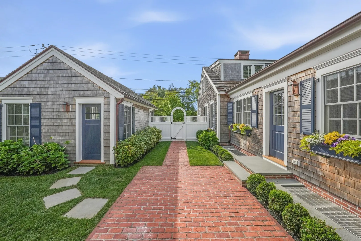
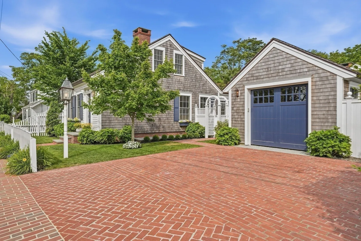
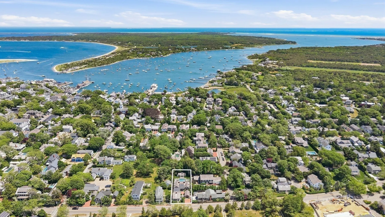
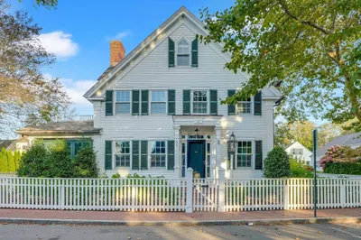
Behind its classic Village façade lies a home that reimagines Edgartown living, where timeless architecture meets bright, light-filled interiors and an effortless sense of modern luxury. Just moments from Main Street and the harbor, it offers the rare opportunity to enjoy the best of the Village from a residence designed for the way people live and entertain today. Exceptional craftsmanship and thoughtfully curated finishes define every level of the home. The backyard is a true extension of the home, anchored by a fully equipped cabana, heated saltwater pool, sunken fire pit, and striking custom glass wall. A strong rental history further enhances the property's appeal, offering exceptional flexibility as a private family retreat or a compelling investment opportunity. A home where exceptional quality meets effortless living, offering a fresh and relaxed interpretation of luxury in the heart of Edgartown Village.
-
Highlights
- Area: Edgartown
- Heating: Forced Air, Natural Gas
- Property Class: Residential
- Style: Saltbox
- Year Built: 1840
- Cooling: Central Air
- Parking Spots: 3
- Property Type: Single Family Residence
- Total Rooms: 13
- Status: Closed
-
Additional Details
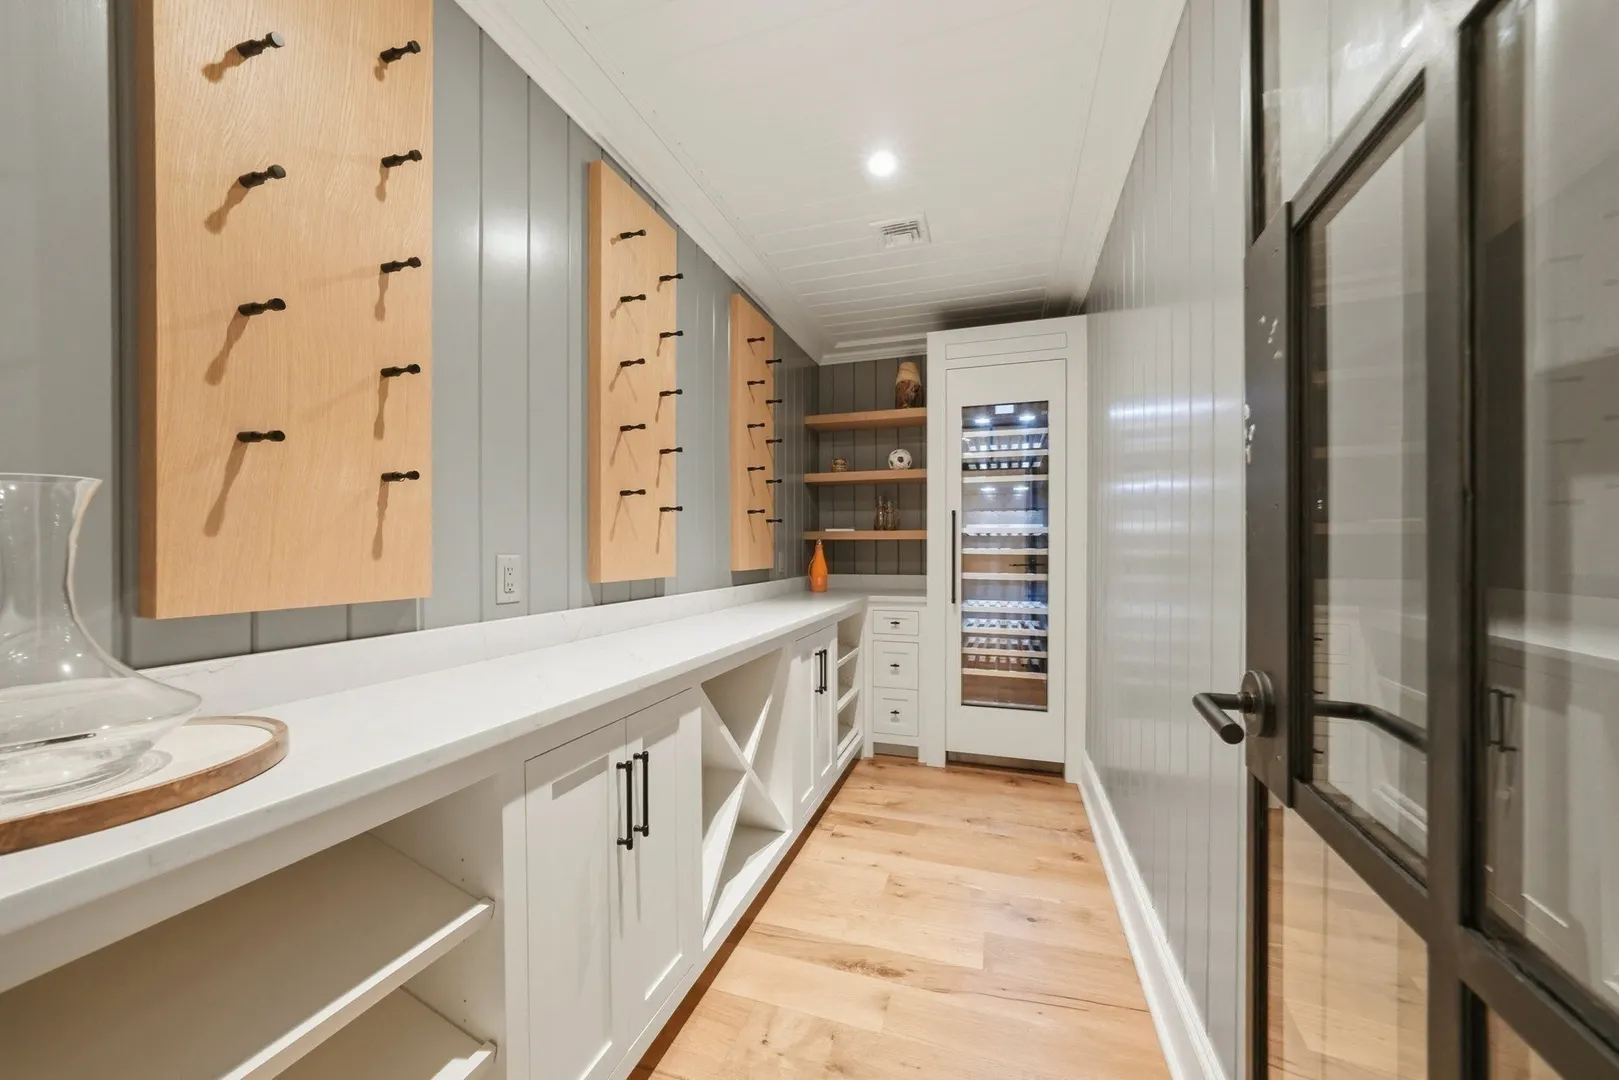
- Appliances: Water Heater, Tankless Water Heater, Dishwasher, Microwave, Refrigerator, Freezer, Washer, Dryer, Wine Refrigerator, Instant Hot Water
- Construction: Frame
- Fireplaces: 2
- Foundation: Concrete Perimeter
- Lot Features: Level
- Roof: Wood
- Year Built Details: Renovated Since
- Zoning: R5
- Basement: Full, Finished, Interior Entry
- Exterior Features: Porch, Patio, Pool - Inground, Pool - Inground Heated, Cabana, Rain Gutters, Hot Tub/Spa, Professional Landscaping, Sprinkler System, Decorative Lighting, Fenced Yard, Outdoor Shower
- Flooring: Tile, Hardwood
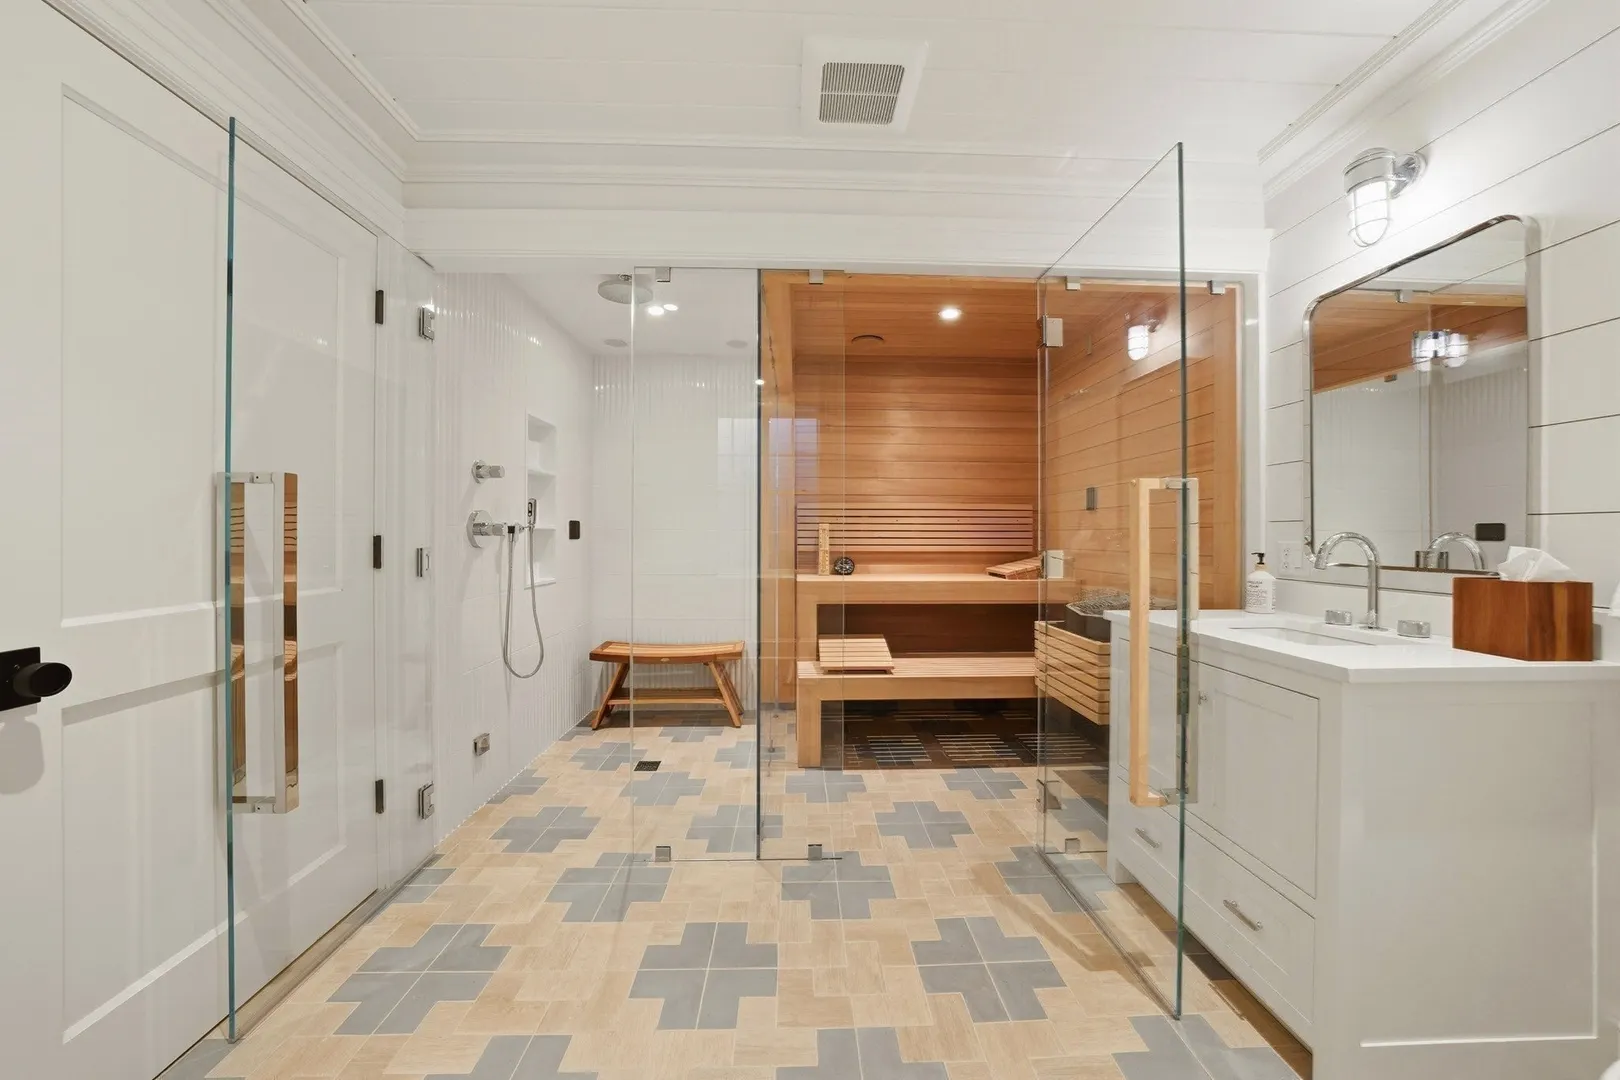
- Interior Features: Sauna/Steam/Hot Tub, Wet Bar
- Road Frontage Type: Public
- SqFt Source: Public Record
- Year Built Source: Public Records
-
Amenities
- Community Features: Public Transportation, Shopping, Pool, Golf, Bike Path, Conservation Area
- Parking Features: Detached, Off Street
- Security Features: Security System
- Covered Parking Spaces: 1
- Pool Features: In Ground, Pool - Inground Heated
- Waterfront Features: Harbor, Ocean, Beach Ownership(Public)
-
Utilities
- Sewer: Public Sewer
- Water Source: Public
-
Fees / Taxes
- Assessed Value: $5,062,400
- Taxes: $12,554
- Tax Year: 2026
Similar Listings
Sold
37 Photos
Content © 2026 MLS Property Information Network, Inc. The information in this listing was gathered from third party resources including the seller and public records.
Listing information provided courtesy of Non Member Office.
MLS Property Information Network, Inc. and its subscribers disclaim any and all representations or warranties as to the accuracy of this information.
