
Sold!
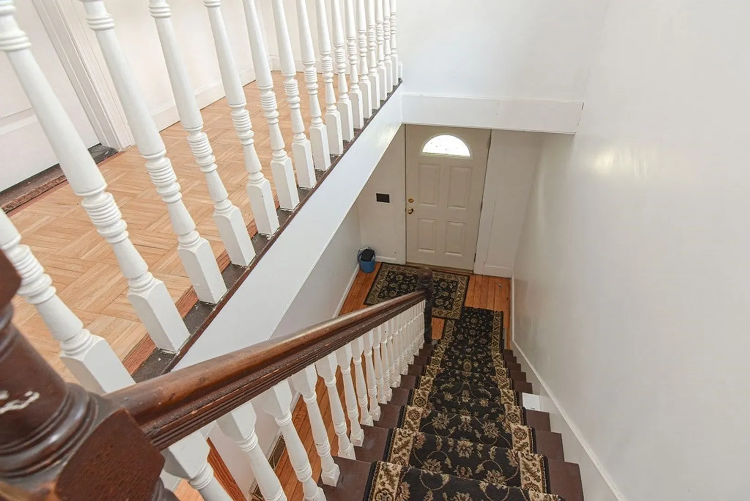
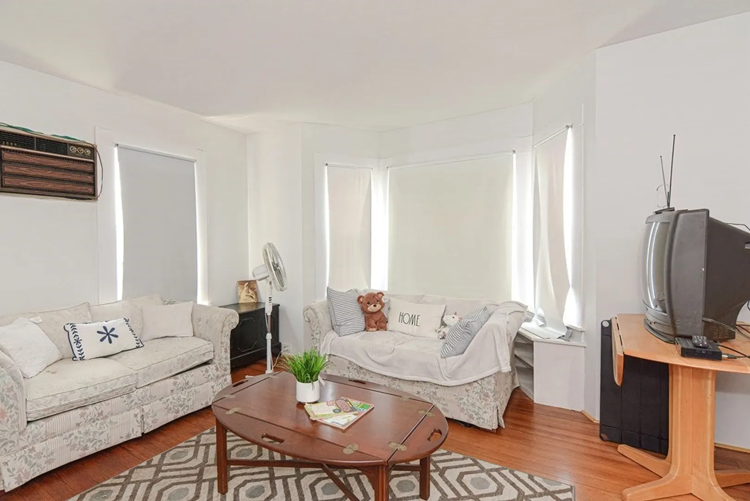
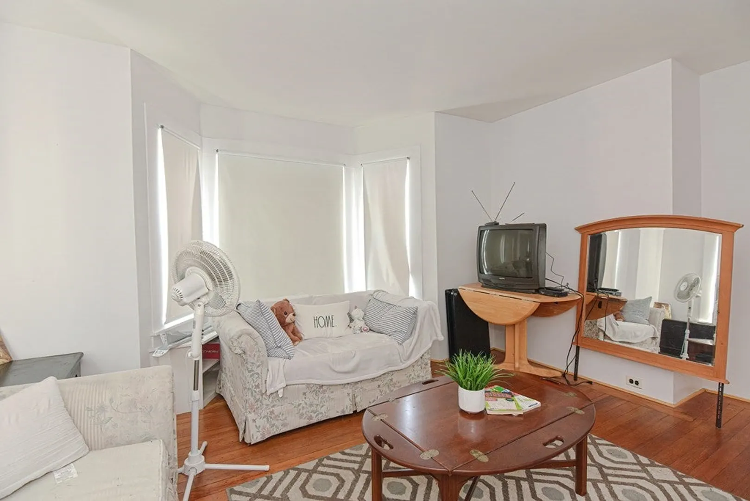
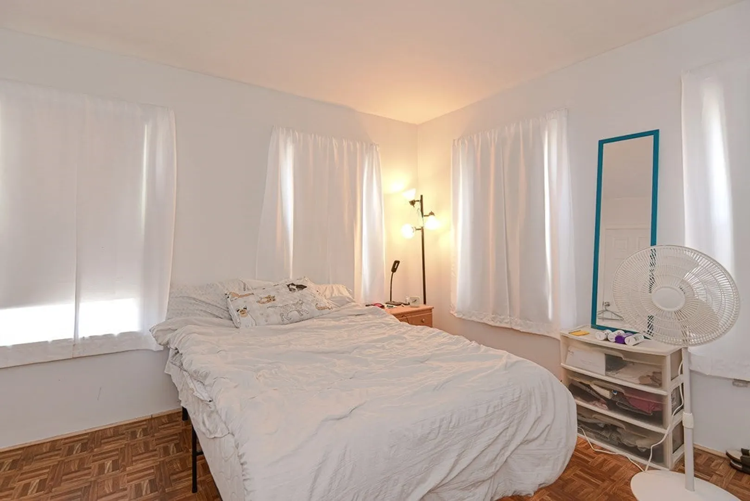
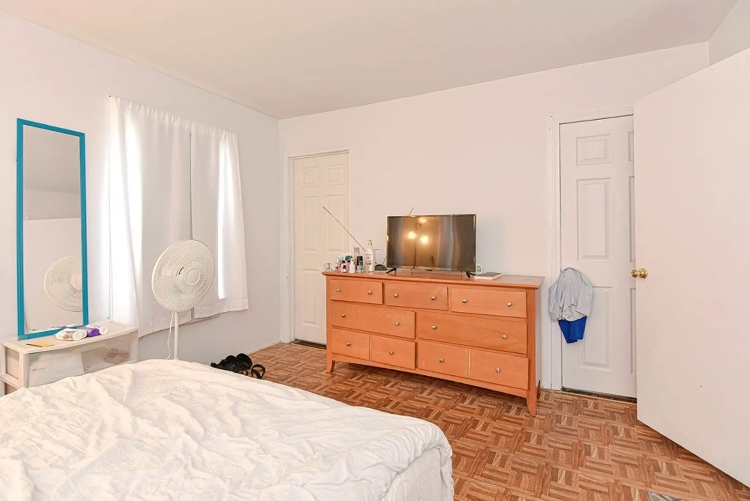
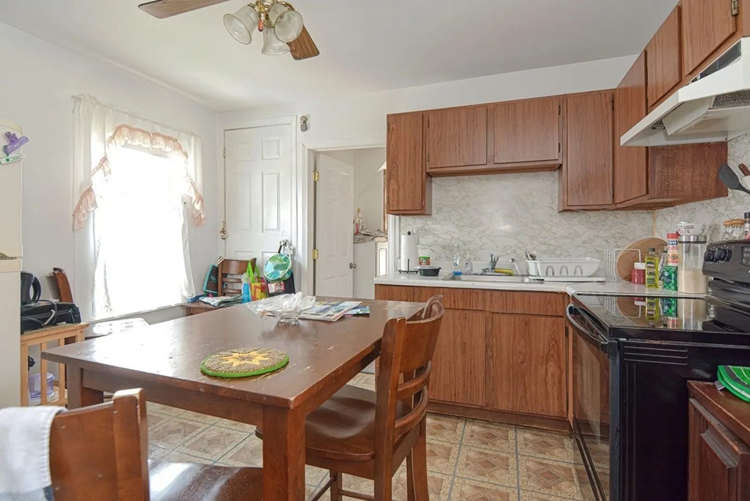
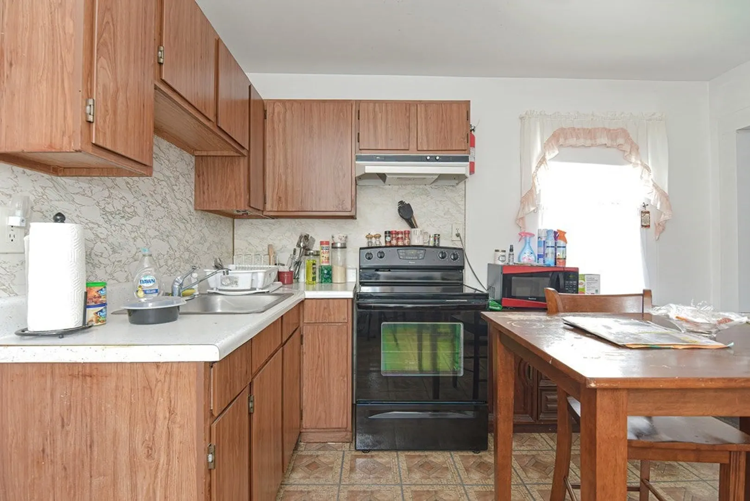
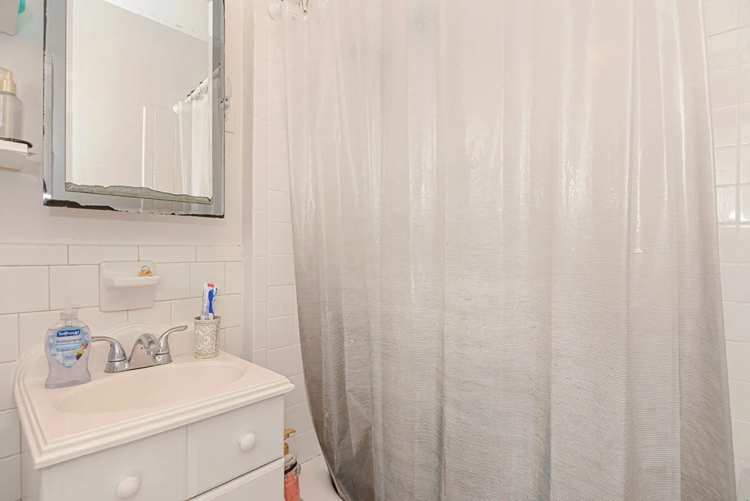
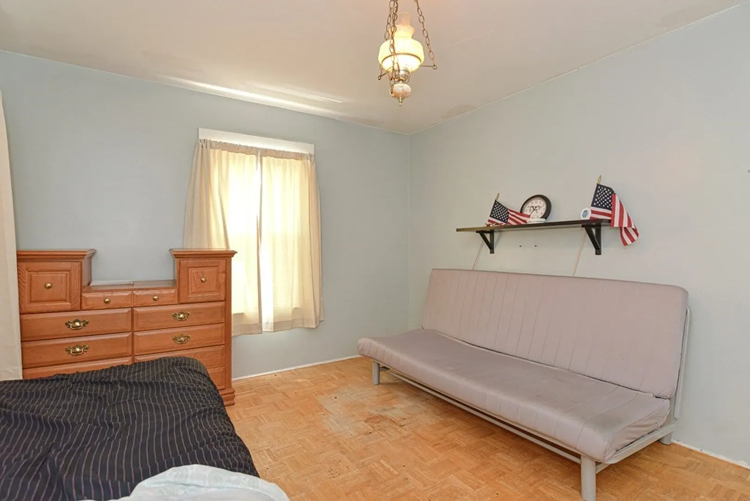
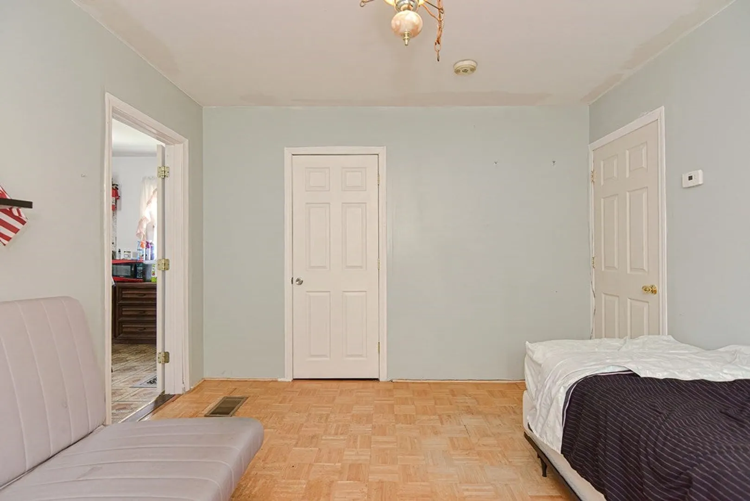
$570,000
4
Beds
2
Baths
2,127
Living Area
-
Property Description
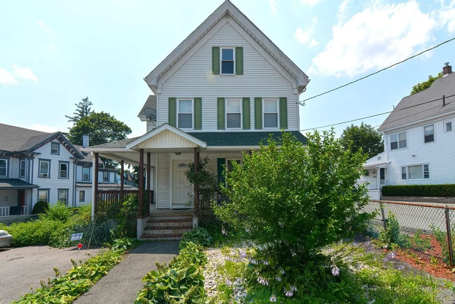
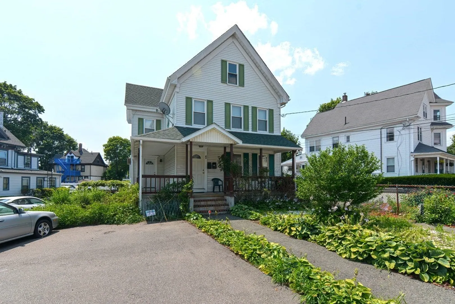
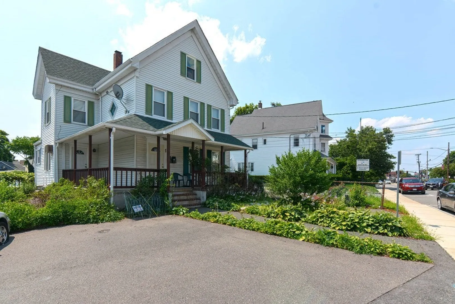
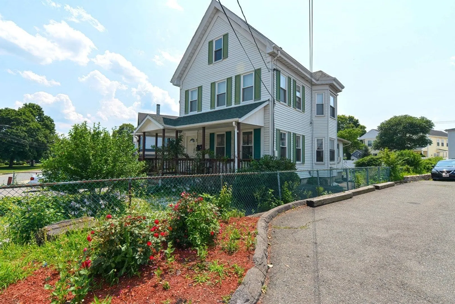
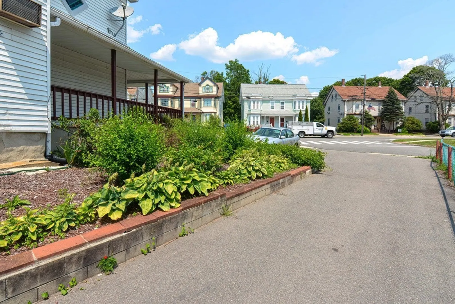
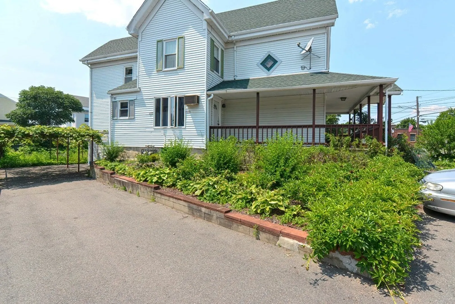
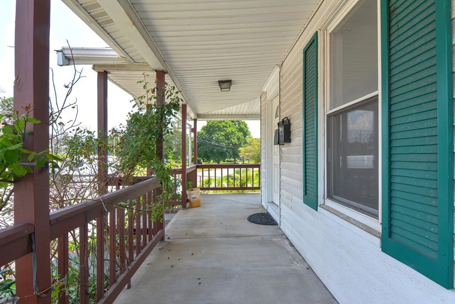
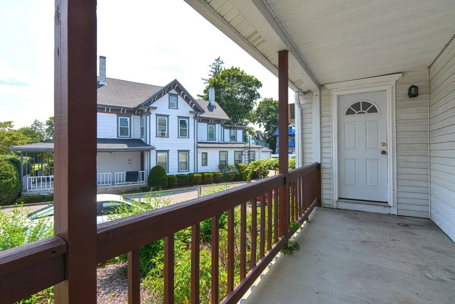
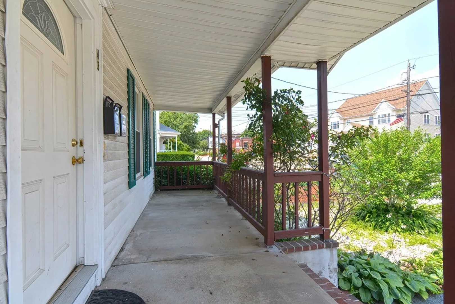
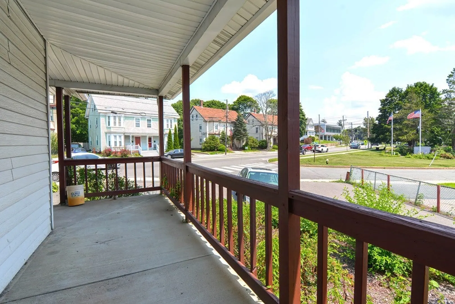
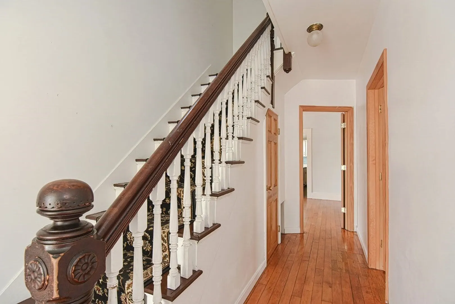
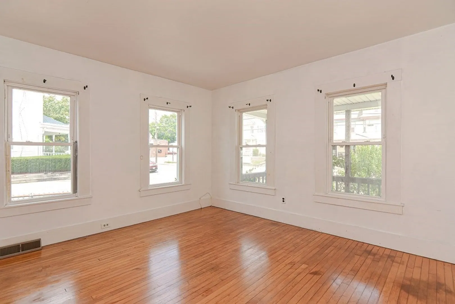
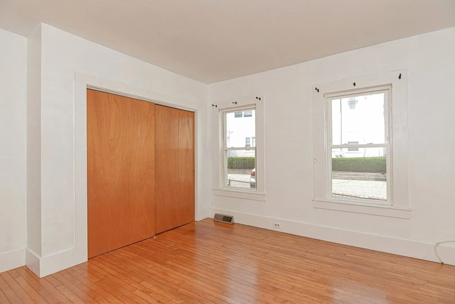
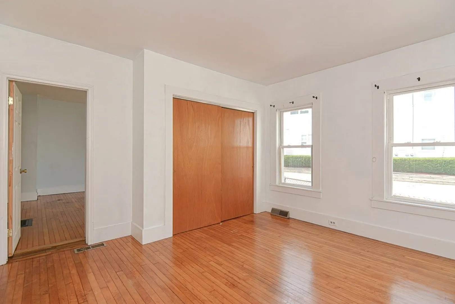
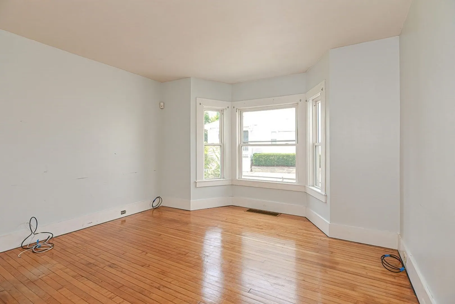
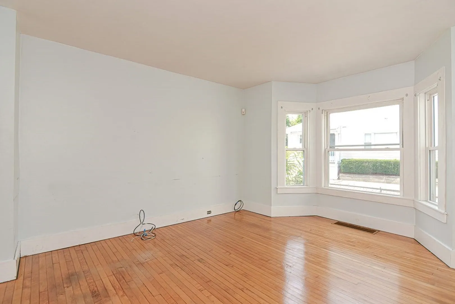
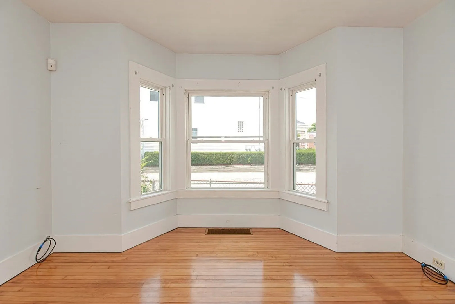
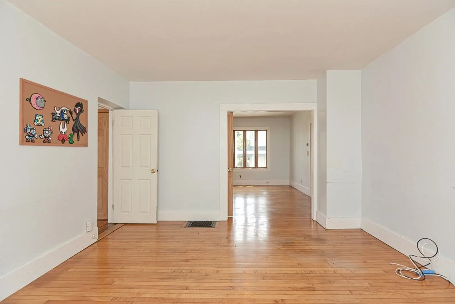
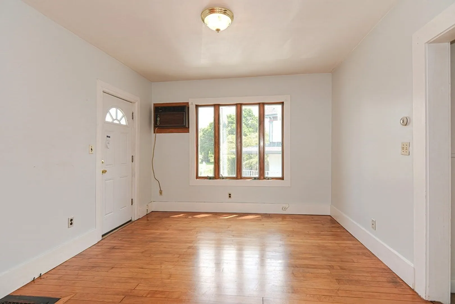
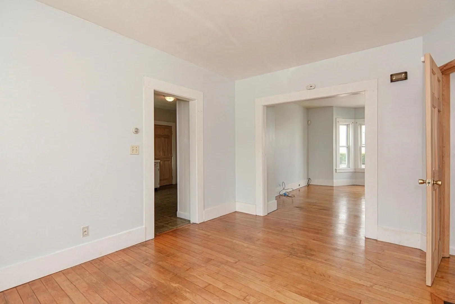
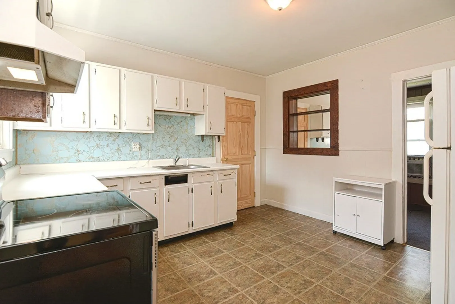
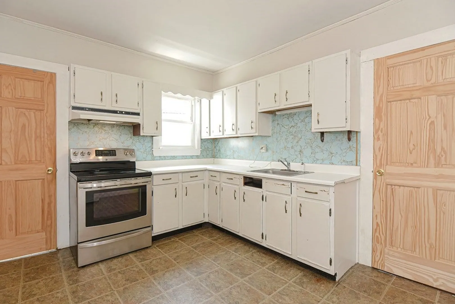
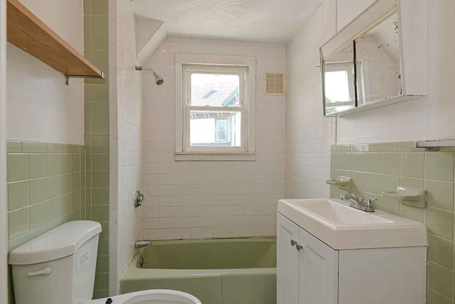
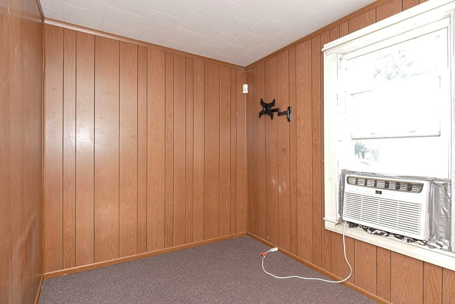
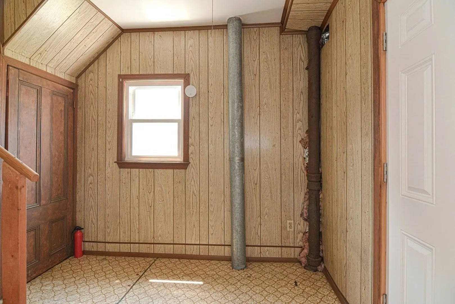
This well cared for two family home represents an outstanding opportunity for home ownership in Stoughton! It is being offered for sale for the first time since 1972 ! The current zoning ( CBD ) allows for several options of use. Just a comfortable stroll to downtown, library, coffee shops, restaurants and Boston Commuter Rail. Also, easy highway access. Several recent updates to: roof, windows, electrical services, hot water tanks and FHA/ GAS heating systems. Walk-Up attic for additional storage. This property has town water and sewer. Separate gas and electricity. Front and side porches…a place to retreat to relax! This summer enjoy swimming, fishing and kayaking at nearby Ames Pond…Stoughton’s hidden treasure! Refrigerators, a/c units and basement appliances are all included. BEST MULTI HOME VALUE IN TOWN !!!
-
Highlights
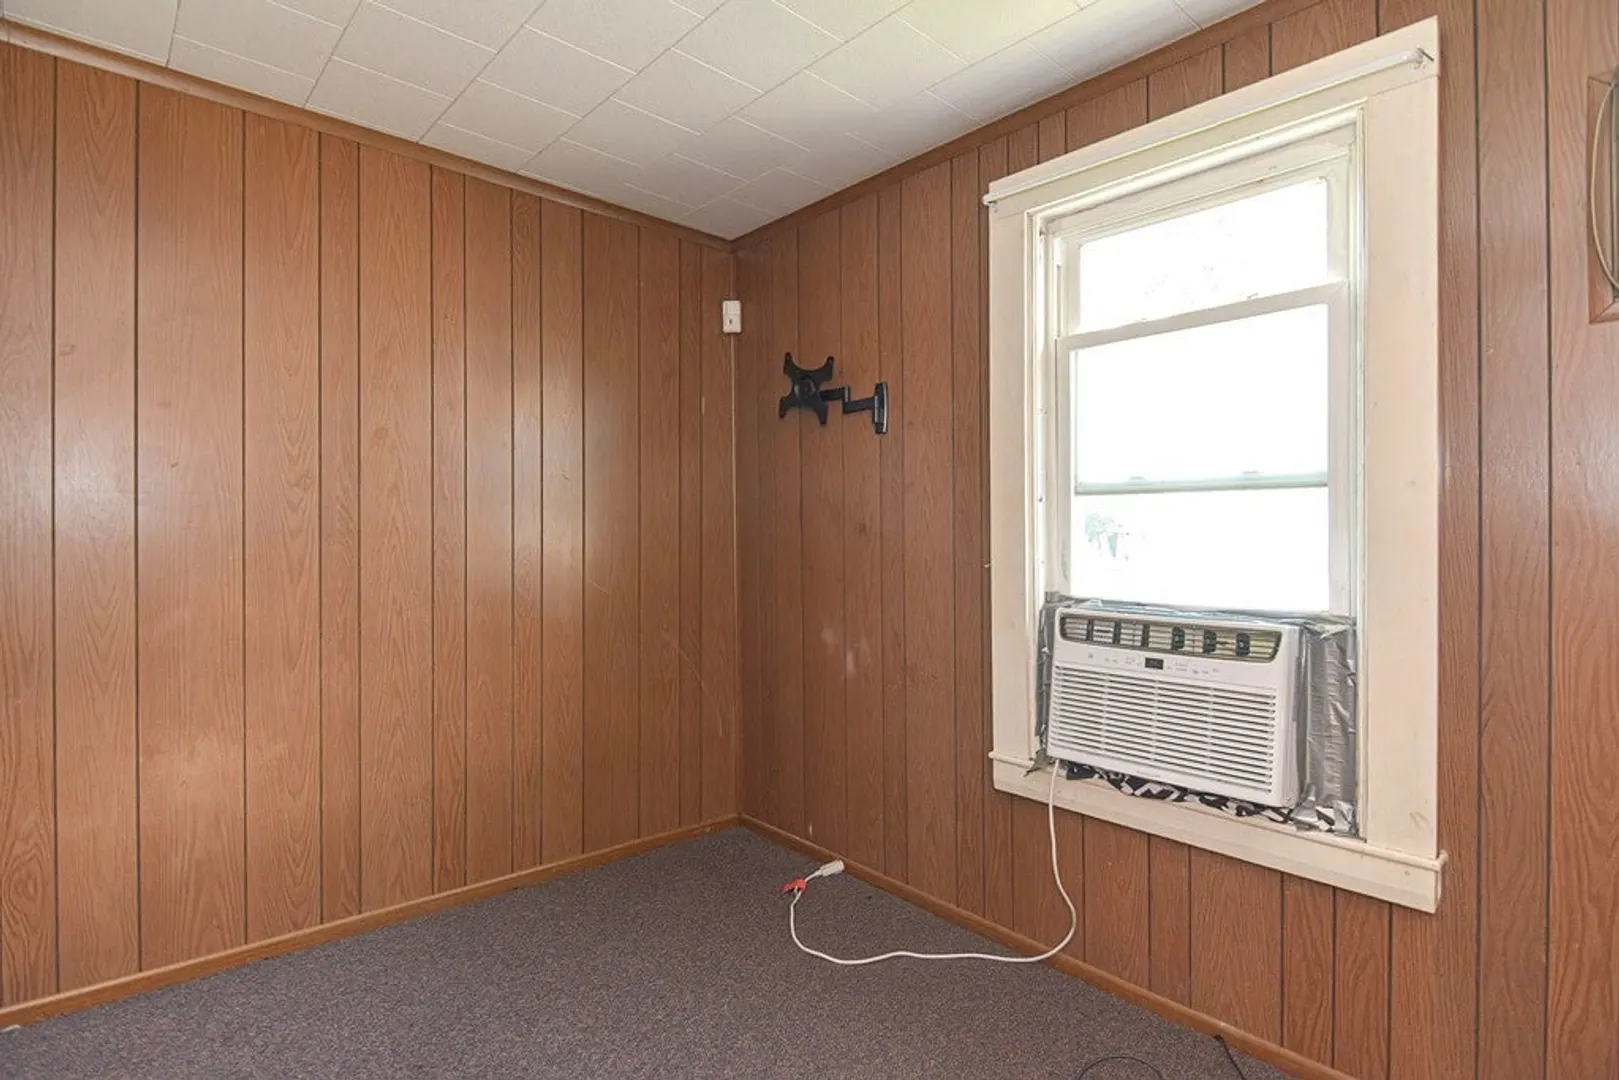
- Cooling: Unit 1(Wall AC), Unit 2(Wall AC)
- Parking Spots: 5
- Property Type: Multi Family
- Year Built: 1900
- Heating: Unit 1(Forced Air, Gas), Unit 2(Forced Air, Gas)
- Property Class: Residential Income
- Total Rooms: 9
- Status: Closed
-
Additional Details
- Appliances: Unit 1(Range, Refrigerator), Unit 2(Range, Refrigerator), Utility Connections for Electric Range, Utility Connections for Electric Dryer
- Exterior Features: Porch, Professional Landscaping, Garden Area
- Foundation: Granite
- Lot Features: Wooded, Level
- Roof: Shingle
- Year Built Details: Approximate, Renovated Since
- Zoning: Cbd
- Basement: Full, Walk-Out Access, Interior Entry, Concrete, Unfinished
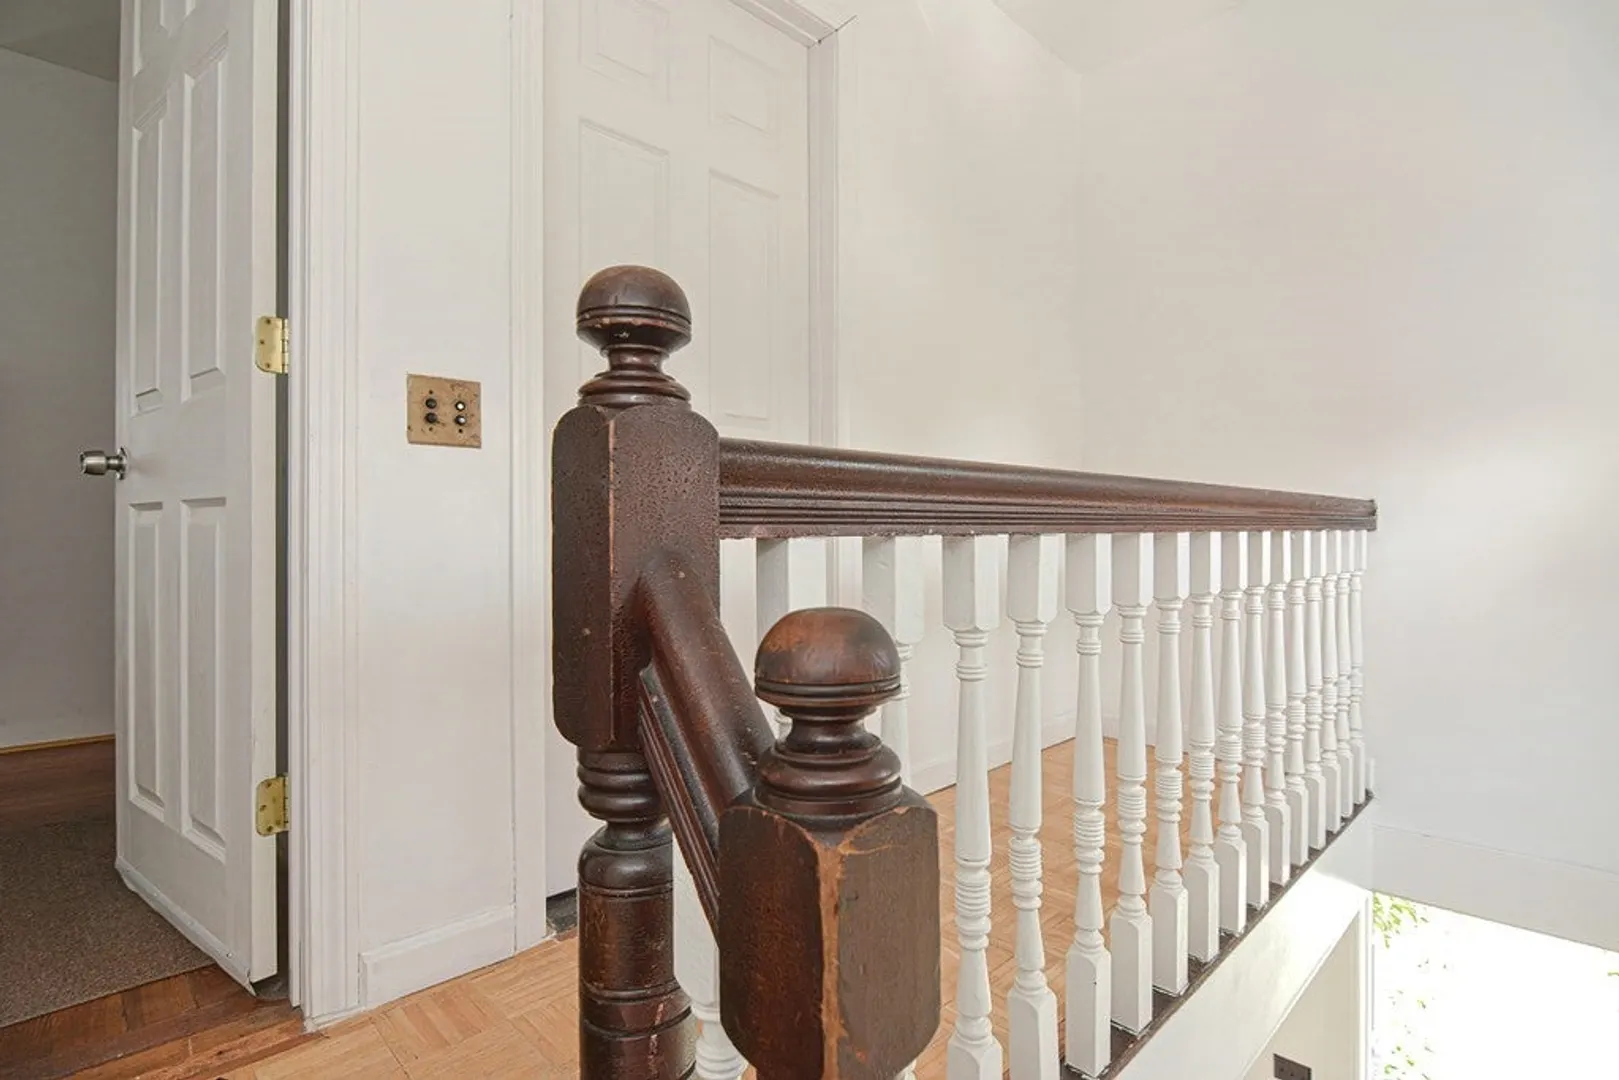
- Flooring: Hardwood, Parquet, Unit 1(undefined)
- Interior Features: Unit 1 Rooms(Living Room, Dining Room, Kitchen), Unit 2 Rooms(Living Room, Kitchen)
- Road Frontage Type: Public
- Total Number of Units: 2
- Year Built Source: Public Records
-
Amenities
- Community Features: Public Transportation, Shopping, Park, Golf, Medical Facility, Laundromat, Highway Access, House of Worship, Public School, T-Station
- Parking Features: Paved Drive, Off Street, Driveway, Paved
-
Utilities
- Electric: Circuit Breakers
- Water Source: Public
- Sewer: Public Sewer
-
Fees / Taxes
- Assessed Value: $444,300
- Compensation Based On: Net Sale Price
- Taxes: $6,243
- Buyer Agent Compensation: 2.5%
- Tax Year: 2023
- Total Rent: $900
Similar Listings
Sold
12 Photos
Sold
27 Photos
Sold
29 Photos
Sold
18 Photos
Content © 2026 MLS Property Information Network, Inc. The information in this listing was gathered from third party resources including the seller and public records.
Listing information provided courtesy of RE/MAX Real Estate Center.
MLS Property Information Network, Inc. and its subscribers disclaim any and all representations or warranties as to the accuracy of this information.
